
Company Logo
1790 Quail Run Road, Reno, NV 89523 Photo

72 Photos

1790 Quail Run Road
Reno, NV 89523
$695,000
4 Beds | 3 full Baths | 2557 sqft | 0.33 Acreage

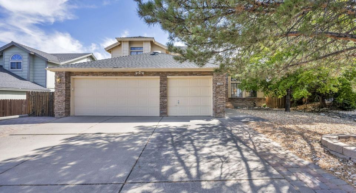
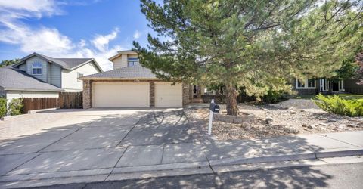
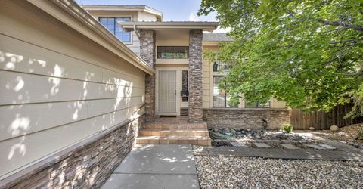
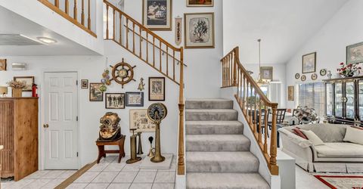
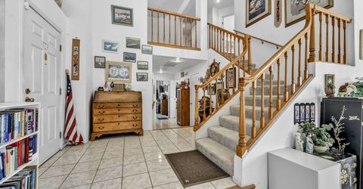
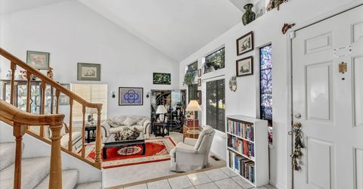
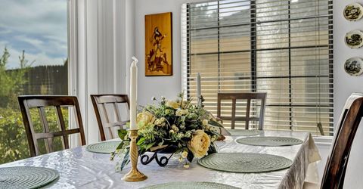
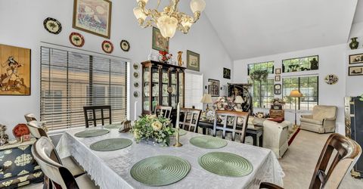
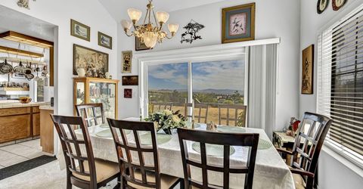
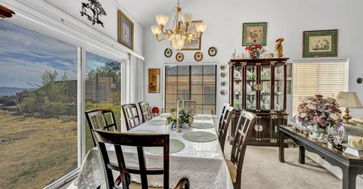
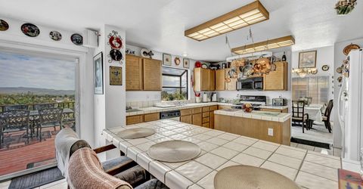
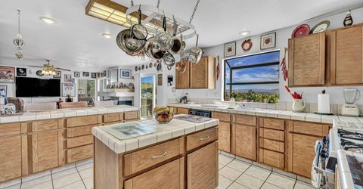
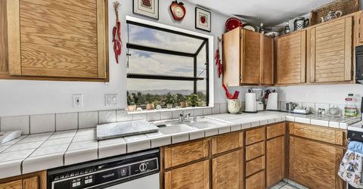
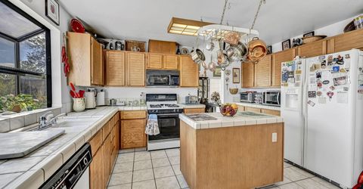
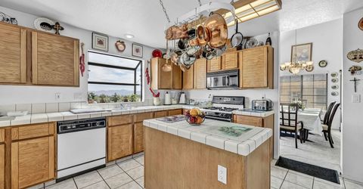
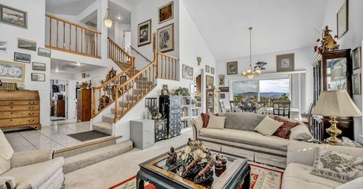
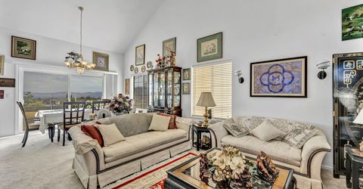
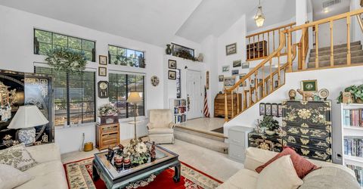
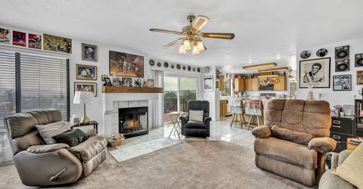
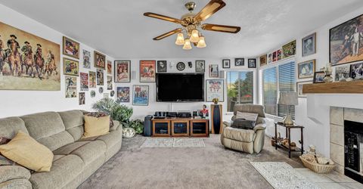
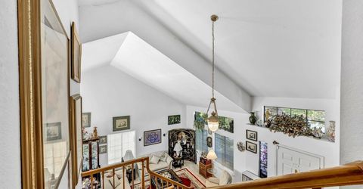
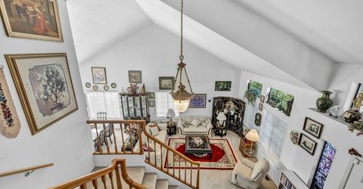
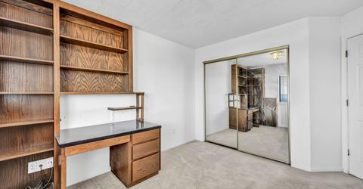
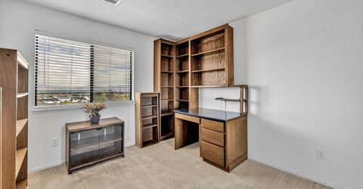
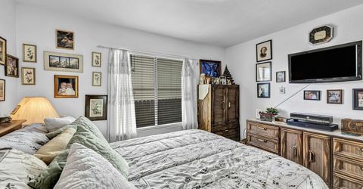
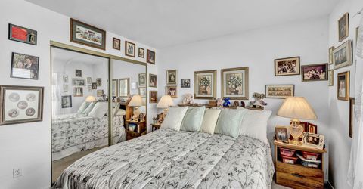
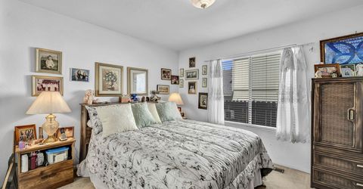
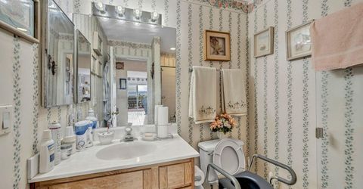
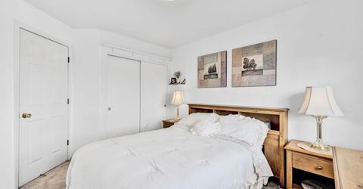
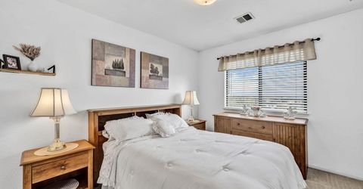
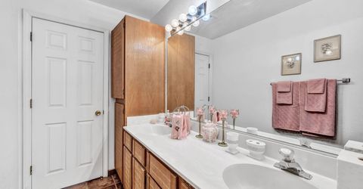
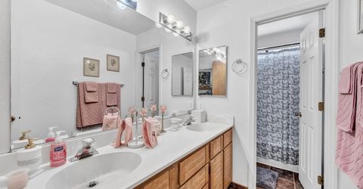
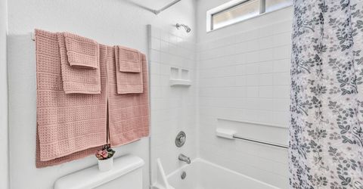
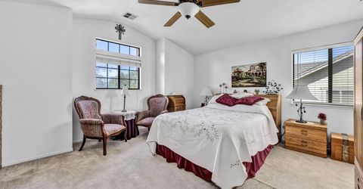
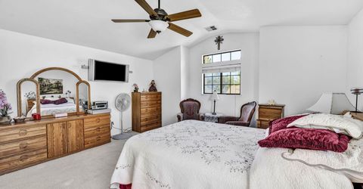
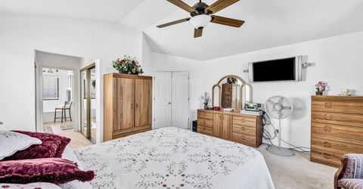
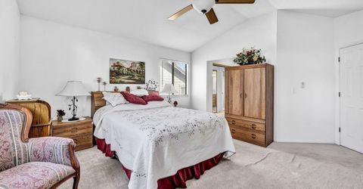
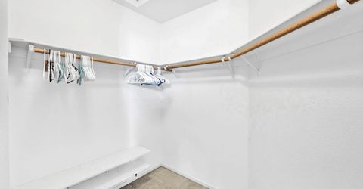
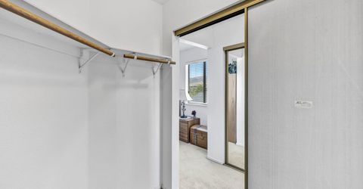
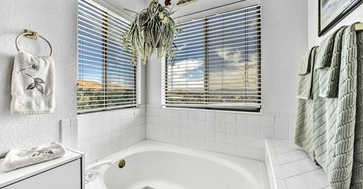
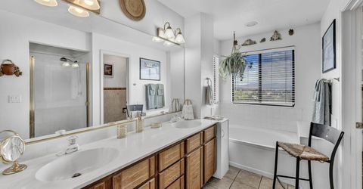
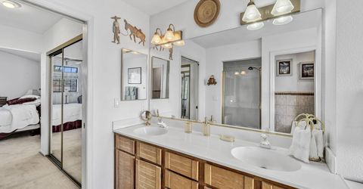
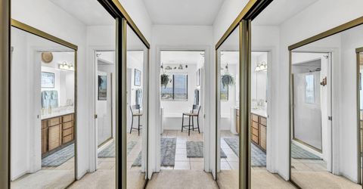
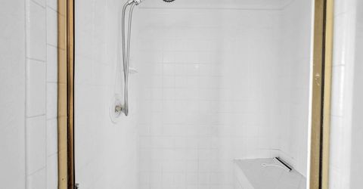
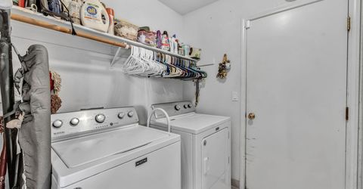
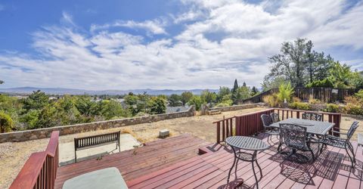
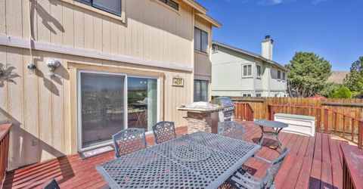
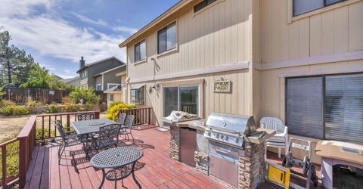
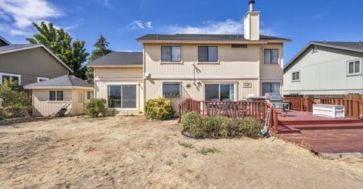
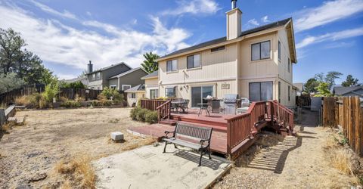
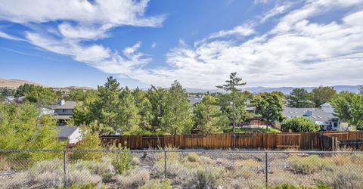
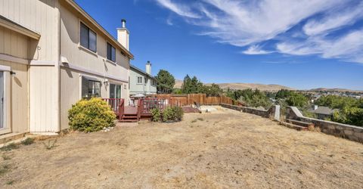
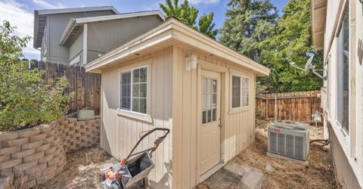
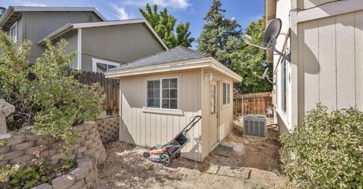
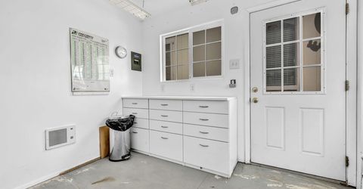
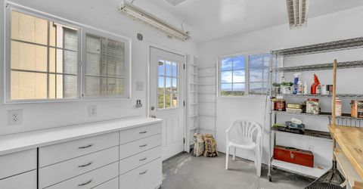
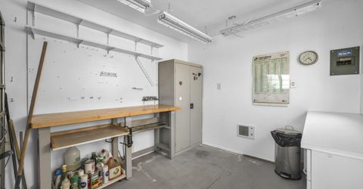
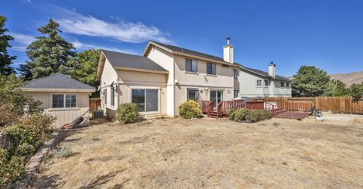
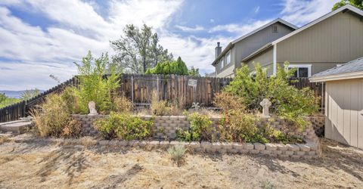
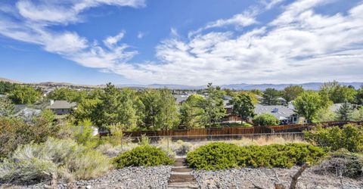
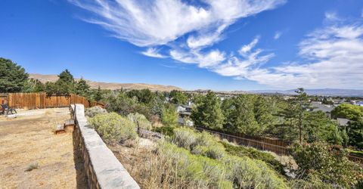
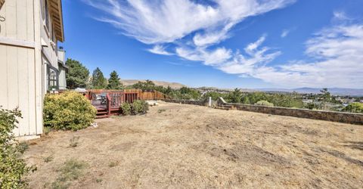
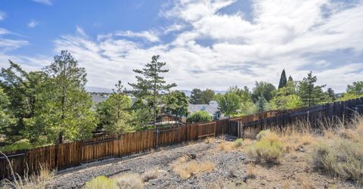
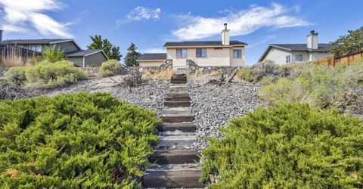
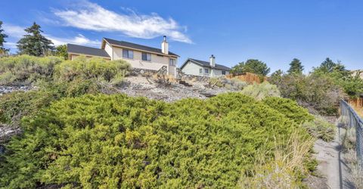
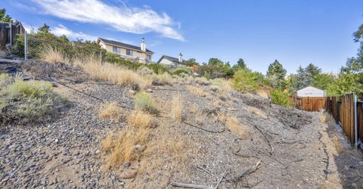
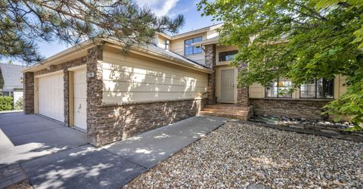
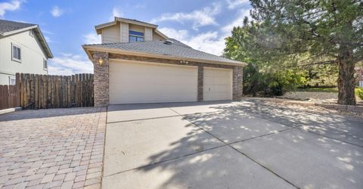
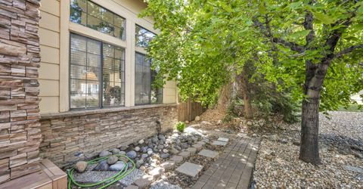
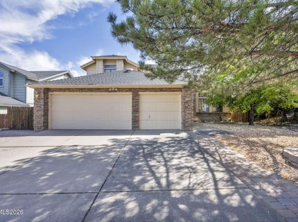
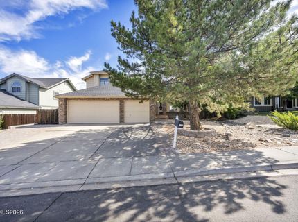
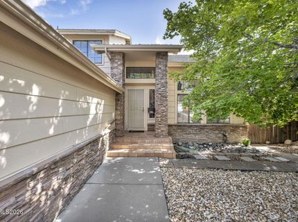
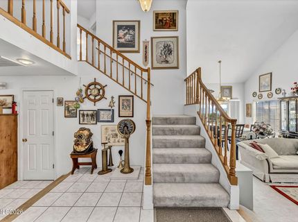
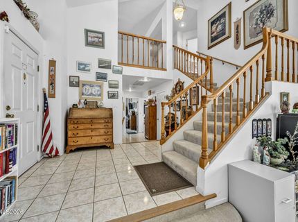
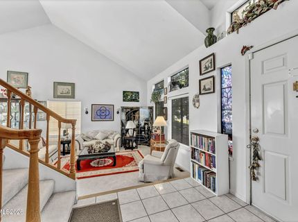
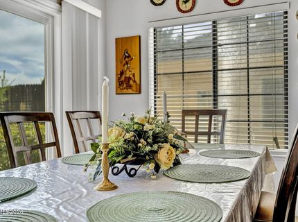
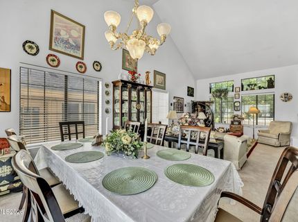
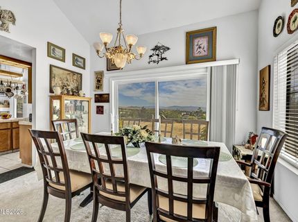
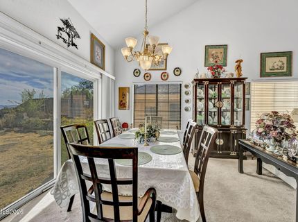
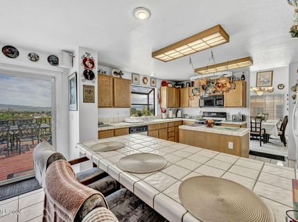
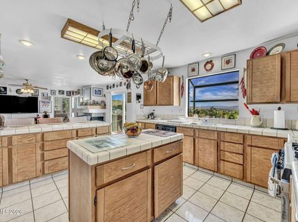
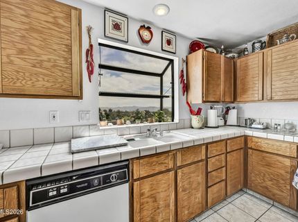
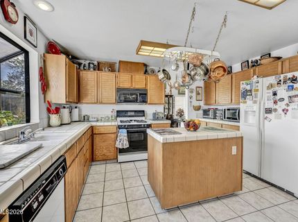
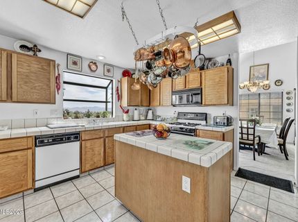
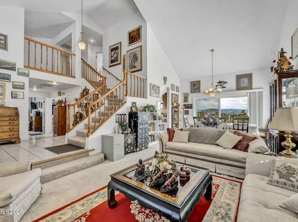
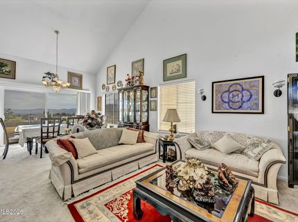
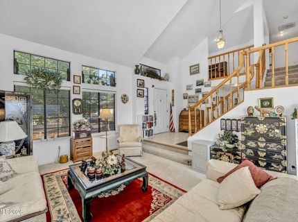
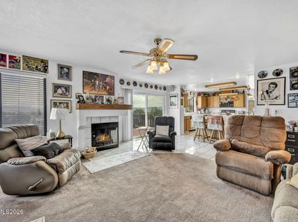
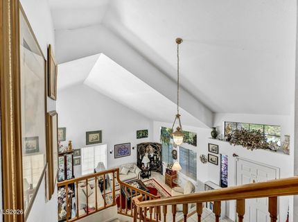
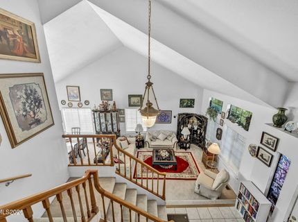
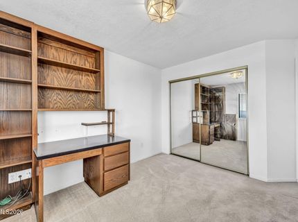
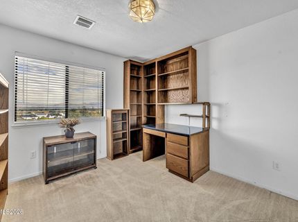
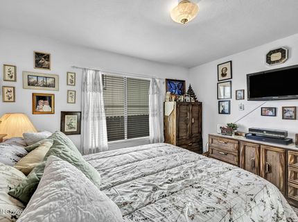
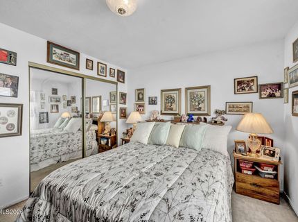
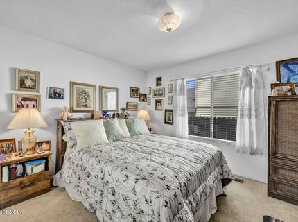
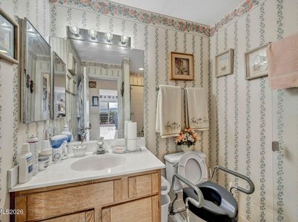
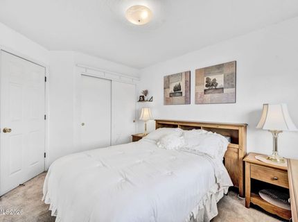
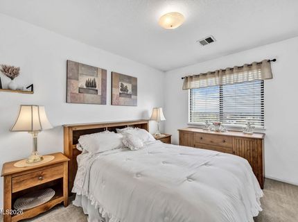
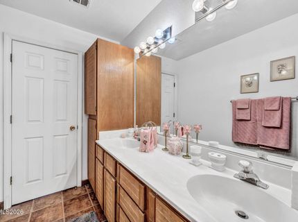
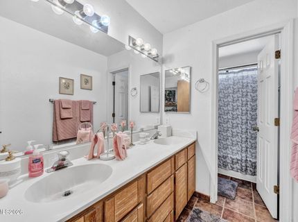
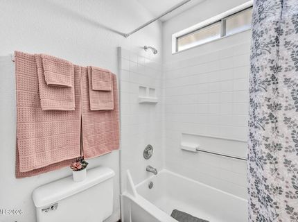
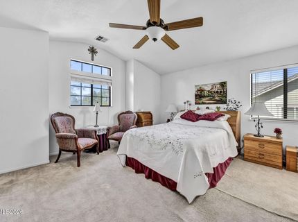
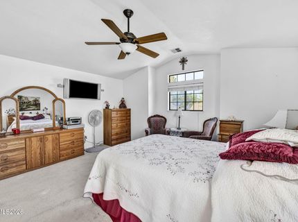
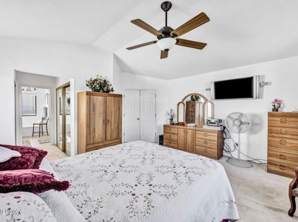
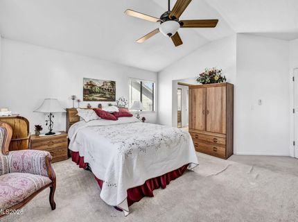
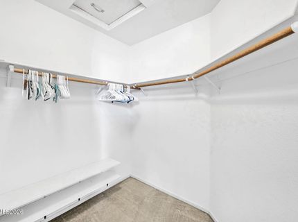
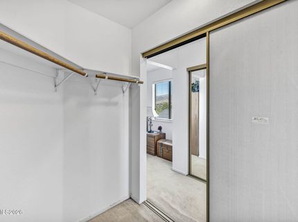
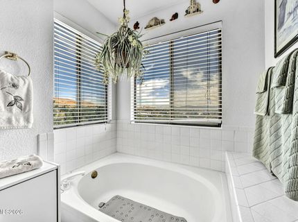
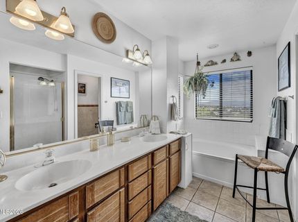
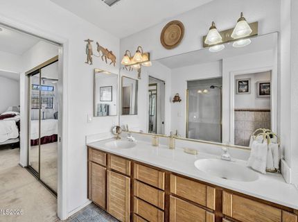
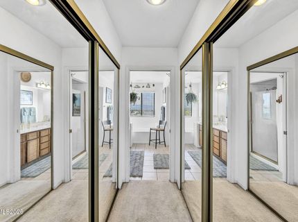
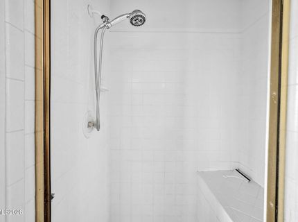
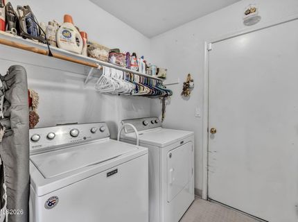
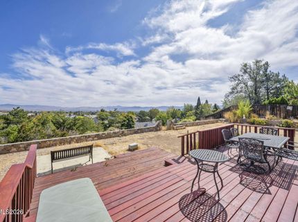
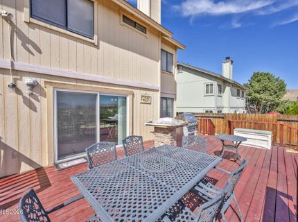
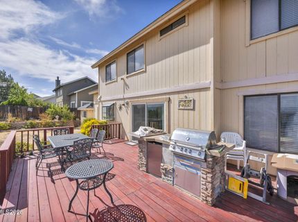
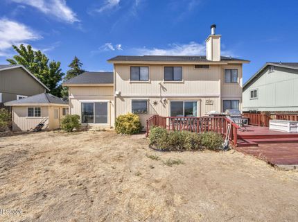
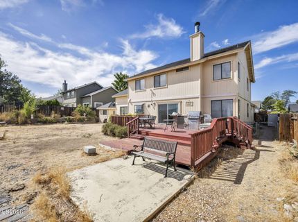
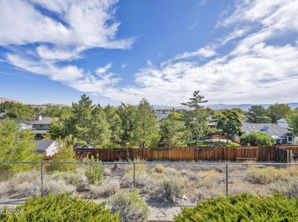
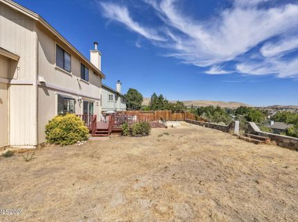
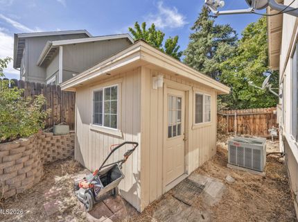
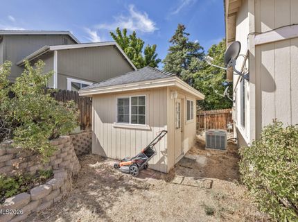
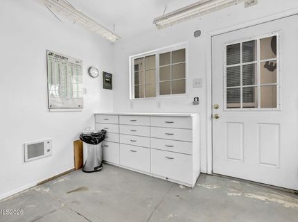
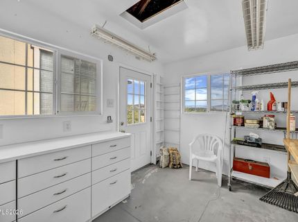
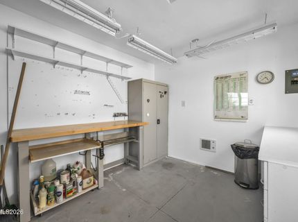
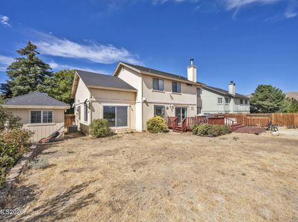
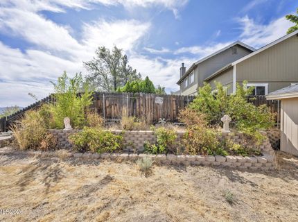
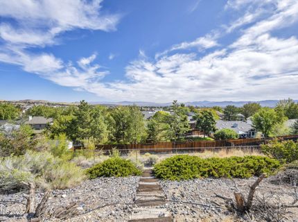
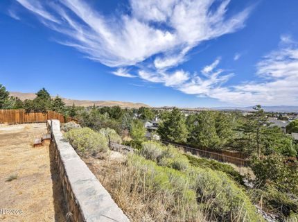
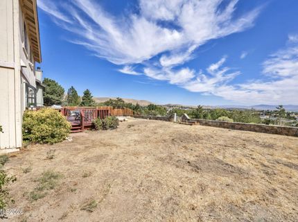
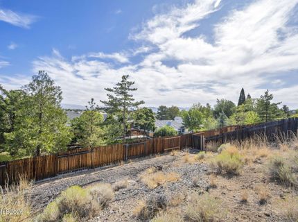
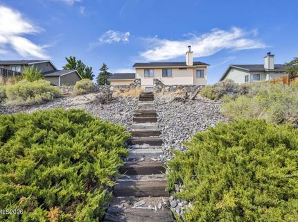
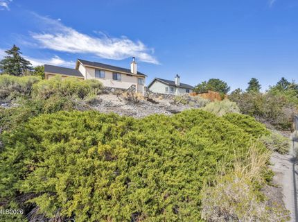
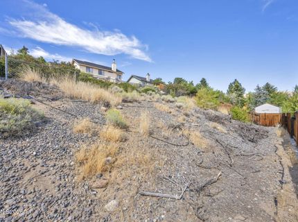
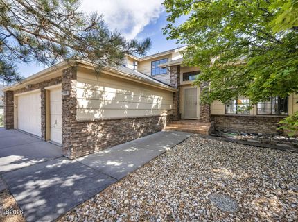
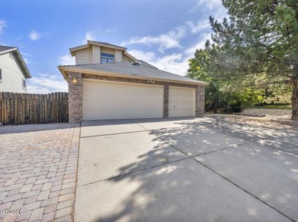
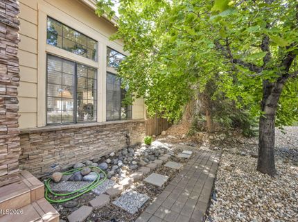
Perched above Northwest Reno with sweeping, unobstructed city views, this four-bedroom, three-bath home delivers space, versatility, and a setting that is anything but ordinary. Vaulted ceilings create an airy sense of arrival throughout the formal living and dining rooms, while the inviting kitchen features a breakfast bar, pantry, and gas range perfect for everything from casual mornings to lively gatherings. The generous primary retreat offers two walk-in closets and a spa-inspired bath with a garden soaking tub, separate shower, and dual vanities. A dedicated laundry room and clever under-stair storage add everyday convenience while helping preserve valuable space in the three-car garage. Designed for memorable evenings, the expansive back deck features a built-in BBQ and refrigerator, all framed by panoramic views across Reno. From glowing sunsets to fireworks over the city, this is a backdrop you will never tire of. A quality-built workshop with concrete flooring and electricity provides exceptional space for hobbies, projects, or additional storage. The spacious yard is ready for a fresh vision, it could become a stunning garden, outdoor entertaining space, or private retreat. Ideally located near shopping, schools, dining, and entertainment, with convenient access to I-80, this distinctive Northwest Reno property offers endless possibilities inside and out.

Listed By / Presented By

Listed By

Agency Name: Dickson Realty - Caughlin
Agent Name: Chris Yochum
Agency Phone: 775-746-7000
Agent Phone: 775-432-4020

Presented By

Agency Title: Chase International Real Estate
Agency Phone: 775.588.6130

IDX logo

Contact a Chase Agent for More Information

Property Details

Property Type: Residential - Single Family
Cooling: Central Air
Fireplaces: 1
Garage: 3 car attached
Heating: Fireplace(s), Forced Air, Natural Gas
Lot Size: 0.33 Acres
Roof Type: Composition, Shingle, Pitched
Stories: 2.0
Taxes: $3,547
Year Built: 1989
MLS ID: 260011960

Feature Descriptions

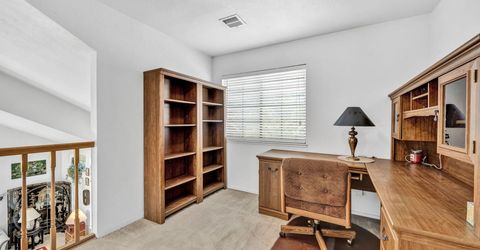
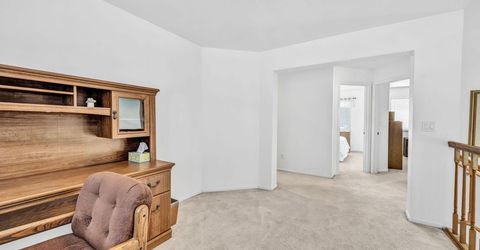
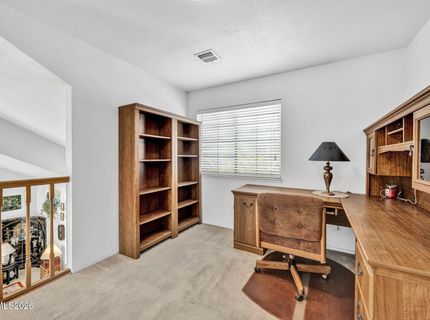
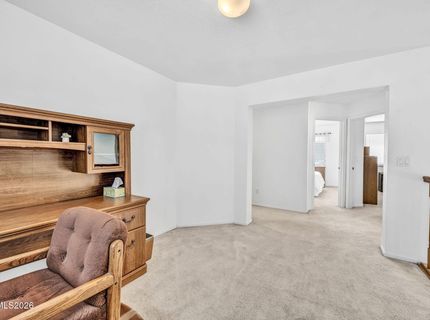
Additional Rooms: Bedroom/Office Main Floor, Entrance Foyer, Loft
Appliances: Disposal, Dishwasher, Gas Range, Refrigerator, Washer
City Limits: Yes
Construction Type: Site/Stick-Built
Cooling Y/N: Yes
Days on Site: 5
Dining: High Ceilings, Separate/Formal Room
Exterior: Wood Siding
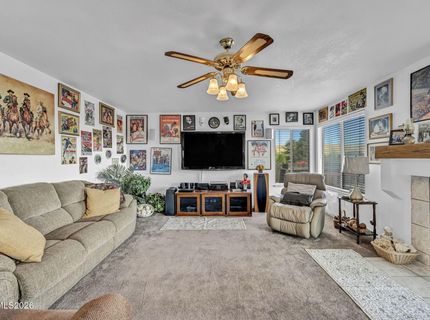
Family Room: Ceiling Fan(s), High Ceilings, Separate/Formal Room
Fencing: Back Yard
Fireplace: Gas
Fireplace Y/N: Yes
Flooring: Carpet, Tile
Foundation: Crawl Space
Heating Y/N: Yes
Kitchen: Breakfast Bar, Built-In Dishwasher, Disposal, Kitchen Island, Pantry
Laundry Features: Washer Hookup, Laundry Room, Shelves, Electric Dryer Hookup
Living Room: High Ceilings, Separate/Formal Room
Lot Features: Gentle Sloping, Level
Master Bedroom: Ceiling Fan(s), High Ceilings, Double Sinks, Garden Tub, Shower Stall, Walk-In Closet(s)
OtherStructures: Shed(s)
Parcel #: 039-504-06
Parking: Attached, Garage, Garage Door Opener, Garage Door Opener Controls
Patio/Porch: Deck, Uncovered
Road Frontage: Public, City Street
Road Responsibility: Public Maintained Road
Security Features: Smoke Detector(s)
Sewer: Public Sewer
Special View Info: City, Mountain(s), Valley, Peek
Sprinklers: None
SQFT Living: 2557
Utilities: Electricity Connected, Natural Gas Connected, Phone Available, Sewer Connected, Water Connected, Cellular Coverage, Internet Available, Water Meter Installed
Water: Public
Water Rights Y/N: No
Window Features: Double Pane Windows, Metal Frames

Amenities

Ceiling Fan(s)
High Ceilings
Vaulted Ceiling(s)
Loft
Breakfast Bar
Kitchen Island
Pantry
Walk-In Closet(s)
Entrance Foyer
Built-in Barbecue
Dog Run
Rain Gutters

Schools

High School: McQueen
Middle School: Billinghurst
Elementary School: Winnemucca, Sarah

Neighborhood Map

Driving Directions

Demographics

Estimate My Payments

  • Estimated Payment
    $2,045.06
  • Principal & Interest
    $1,546.77
  • Property Tax
    $295.58
  • Homeowner's Insurance
    $202.71
(Payments are an estimate and may vary by lender)

Mortgage Calculator

Change Payment Information

%
years/fixed
yearly
yearly (est.)
Contact Photo

We're Here to Help

Connect with our team of knowlegable local agents to guide your next move with style and grace.

Login to My Homefinder


