
Company Logo
17930 Clear Lake Court, Reno, NV 89508 Photo

31 Photos

17930 Clear Lake Court
Reno, NV 89508
$475,000
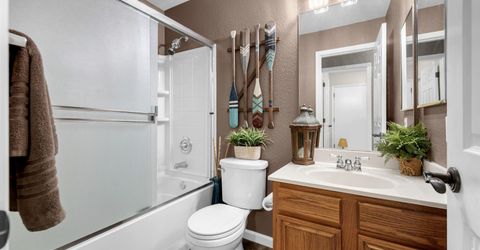
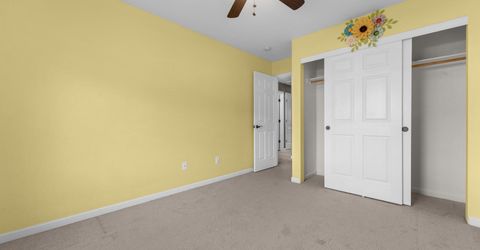
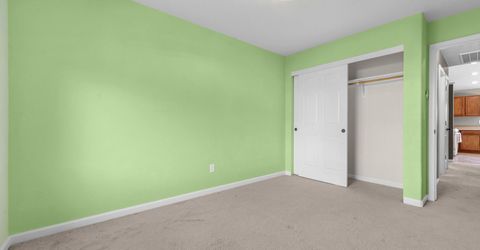
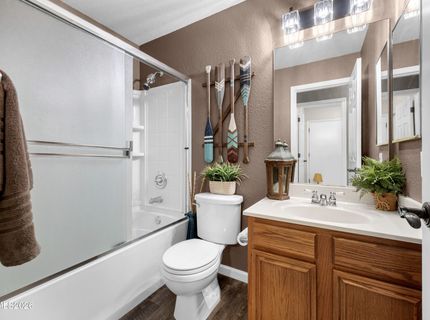
3 Beds | 2 full Baths | 1696 sqft | 0.23 Acreage

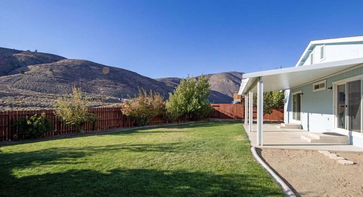
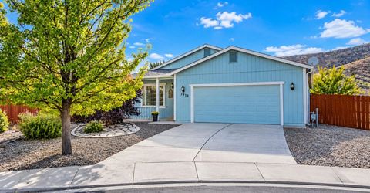
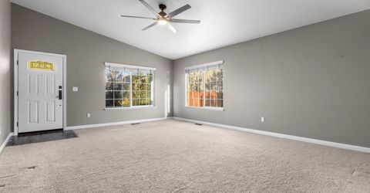
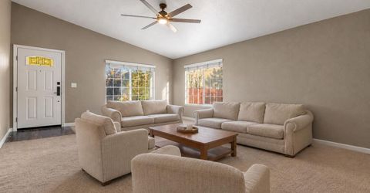
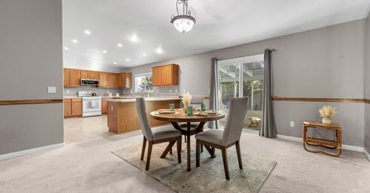
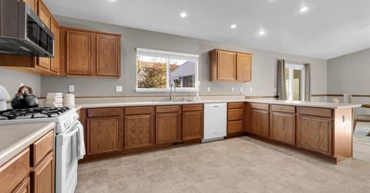
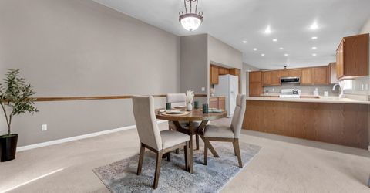
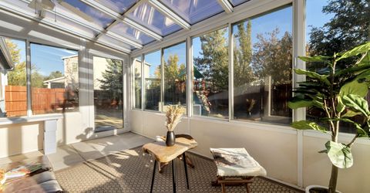
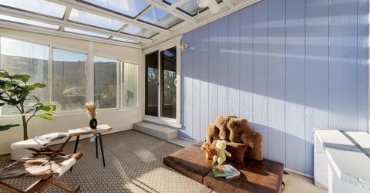
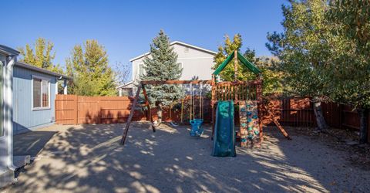
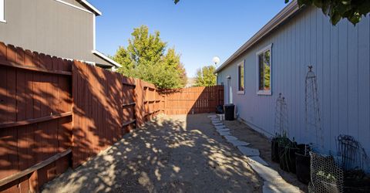
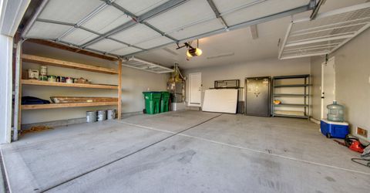
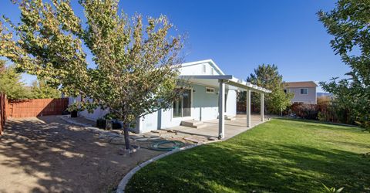
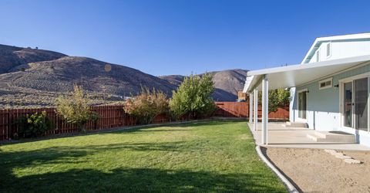
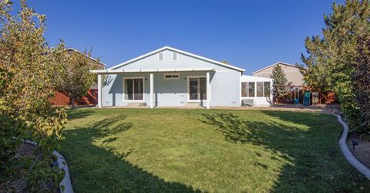
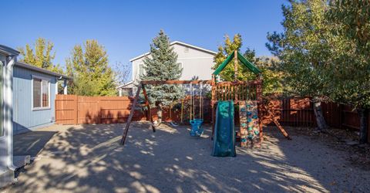
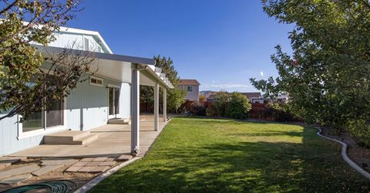
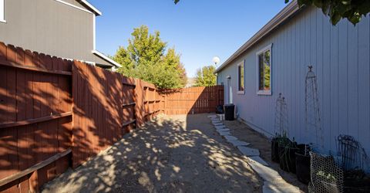
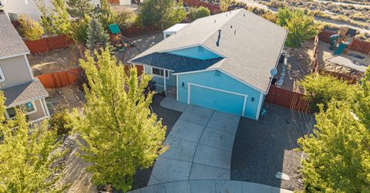
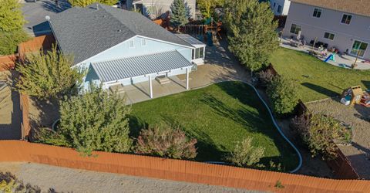
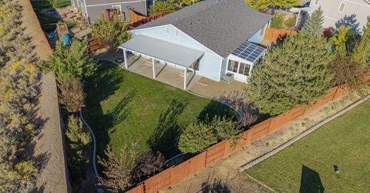
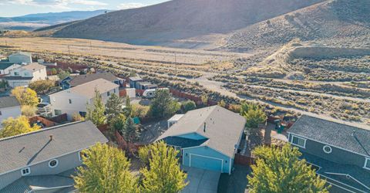
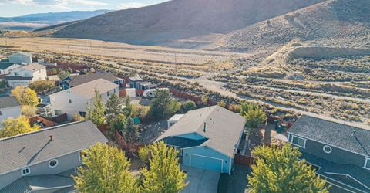
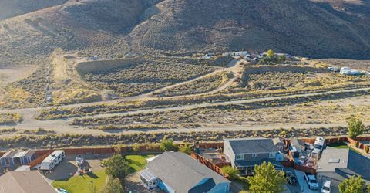
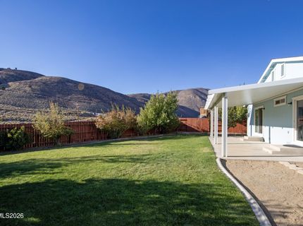
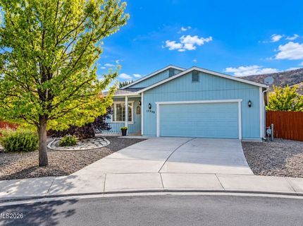
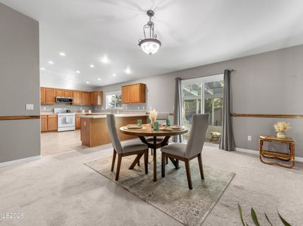
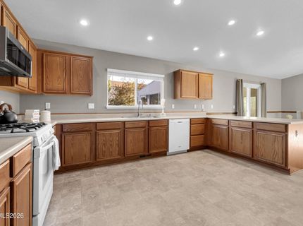
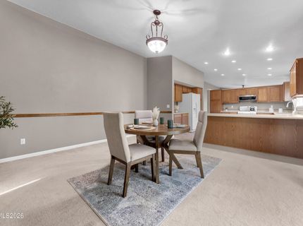
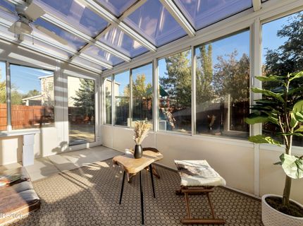
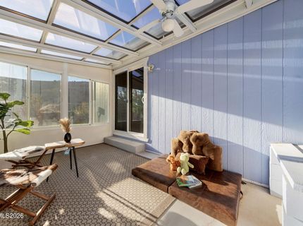
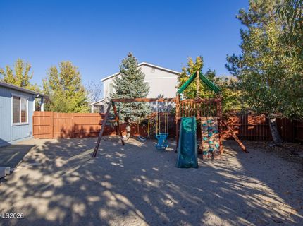
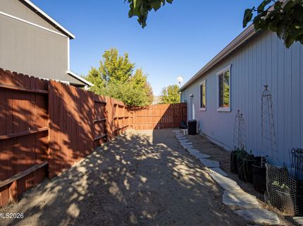
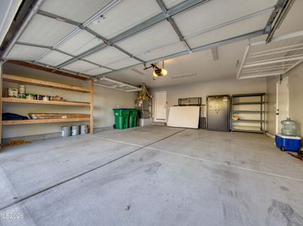
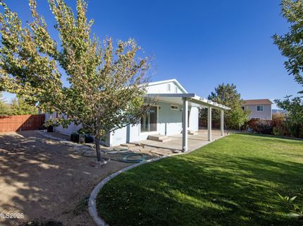
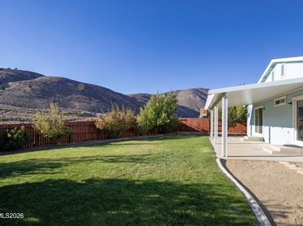
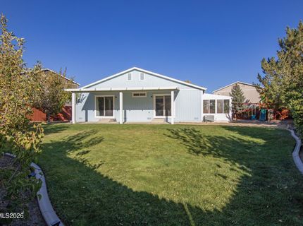
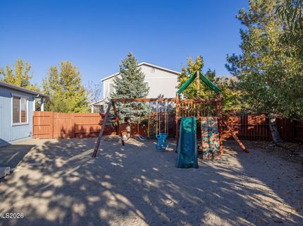
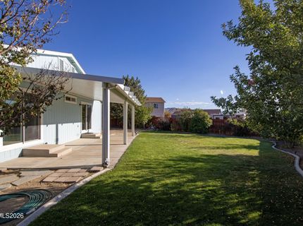
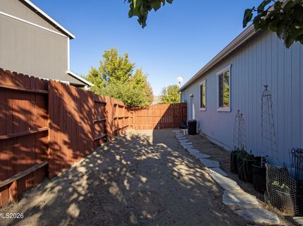
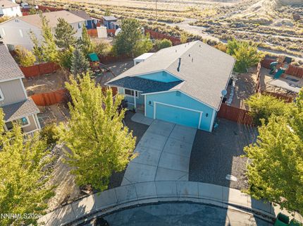
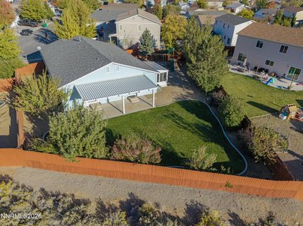
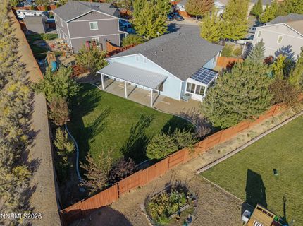
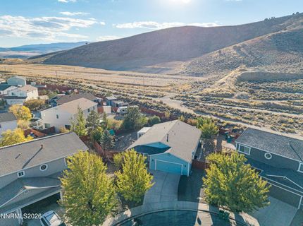
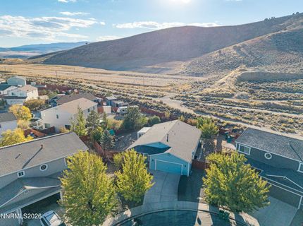
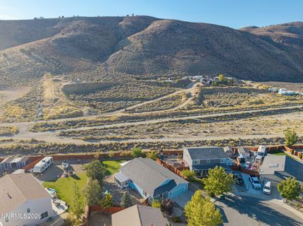
This Woodland Village home has one of the best backyards currently on the market in the neighborhood! Located on a quiet cul-de-sac on one of the larger lots in the community, it's perfect for anyone looking for space, peace and quiet, AND a beautifully landscaped yard. There's lush green grass, a covered patio with peach, apple, apricot, pear, and plum trees.and no rear neighbors, with stunning mountain views beyond the back fence. With two sliders in the dining room/kitchen, there's tons of natural light, and the kitchen features a deep stainless steel sink and a window overlooking the backyard and included playset. The sellers have meticulously maintained this home and have even completed a pre-listing home inspection, which is available for buyers to review. The permitted sunroom is another differentiating feature that makes this home stand out from the rest. You'll have snow-covered mountains in winter, desert wildflowers in spring, and enjoy all four seasons of natural Nevada landscapes out your back door. Access to an active outdoor lifestyle. With nearby hiking and walking trails, mountain biking, and open desert to explore. There's also room beside the driveway for a small RV, and the fully finished garage has built-in storage shelves for tools, outdoor gear, and weekend projects. Nearby parks, walking paths, a community center, and local schools add to the convenience, with downtown Reno approximately 20 minutes away. Between the larger lot, beautifully maintained backyard, mountain views, low HOAs and thoughtful care throughout the property, this home has a lot to offer it's next owner.

Listed By / Presented By

Listed By

Agency Name: Real Broker LLC
Agent Name: Whitney Myer
Agency Phone: 775-406-1946
Agent Phone: 775-354-5347

Presented By

Agency Title: Chase International Real Estate
Agency Phone: 775.588.6130

IDX logo

Contact a Chase Agent for More Information

Property Details

Property Type: Residential - Single Family
Cooling: Central Air
Garage: 2 car attached
Heating: Forced Air, Natural Gas
Lot Size: 0.23 Acres
Roof Type: Composition, Shingle, Pitched
Stories: 1.0
Taxes: $1,931
Year Built: 2004
MLS ID: 260012946

Feature Descriptions

Additional Rooms: Sunroom
City Limits: Yes
Construction Type: Site/Stick-Built
Cooling Y/N: Yes
Days on Site: 1
Dining: High Ceilings, Kitchen Combination
Exterior: Wood Siding
Family Room: High Ceilings, Separate/Formal Room
Fencing: Back Yard
Flooring: Carpet, Laminate, Tile
Foundation: Crawl Space
Heating Y/N: Yes
HOA Fee: $132/QuarterlyAppliances:
HOA Y/N: Yes
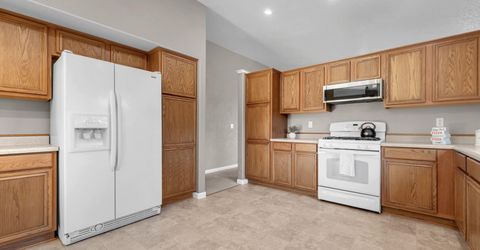
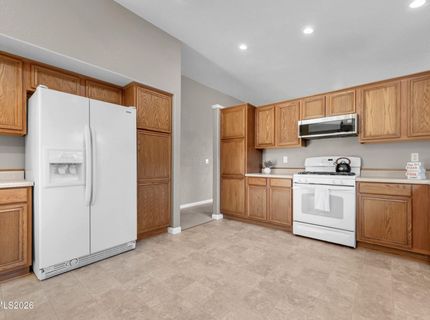
Kitchen: Breakfast Bar, Breakfast Nook, Built-In Dishwasher, Built-In Microwave, Disposal, Gas Cooktop, Pantry
Laundry Features: Laundry Room, Cabinets, Shelves, Electric Dryer Hookup, Gas Dryer Hookup
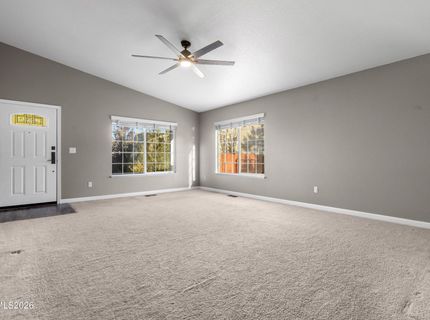
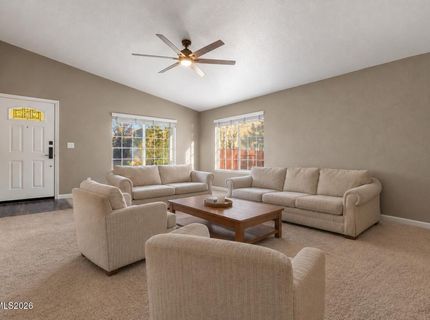
Living Room: Ceiling Fan(s), High Ceilings, Separate/Formal Room
Lot Features: Cul-De-Sac, Landscaped, Level
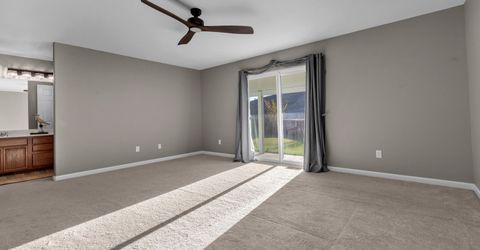
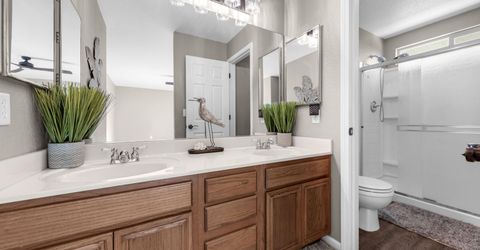
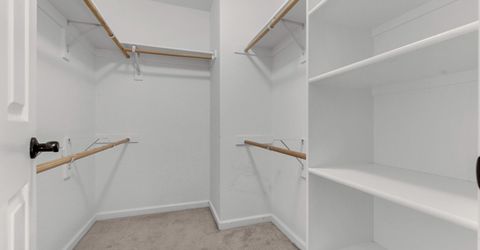
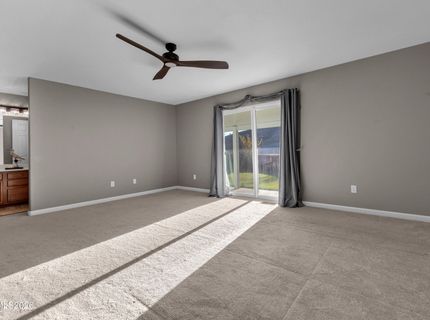
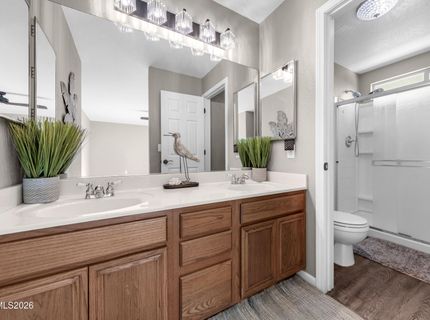
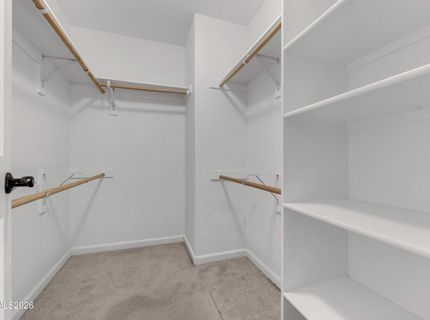
Master Bedroom: Ceiling Fan(s), High Ceilings, Double Sinks, On Main Floor, Shower Stall, Walk-In Closet(s)
OtherStructures: None
Parcel #: 556-342-07
Parking: Attached, Garage, Garage Door Opener, RV Access/Parking, Garage Door Opener Controls
Patio/Porch: Patio, Covered
Road Frontage: Other
Road Responsibility: Public Maintained Road
Security Features: Smoke Detector(s)
Sewer: Public Sewer
Special View Info: Mountain(s)
Sprinklers: None
SQFT Living: 1696
Utilities: Electricity Available, Natural Gas Available, Sewer Available, Water Available, Water Meter Installed
Water: Public
Water Rights Y/N: No
Window Features: Blinds, Double Pane Windows, Vinyl Frames

Amenities

Ceiling Fan(s)
High Ceilings
Breakfast Bar
Pantry
Primary Downstairs
Walk-In Closet(s)
None
Rain Gutters

Schools

High School: North Valleys
Middle School: Cold Springs
Elementary School: Gomes

Neighborhood Map

Driving Directions

Demographics

Estimate My Payments

  • Estimated Payment
    $1,356.60
  • Principal & Interest
    $1,057.14
  • Property Tax
    $160.92
  • Homeowner's Insurance
    $138.54
(Payments are an estimate and may vary by lender)

Mortgage Calculator

Change Payment Information

%
years/fixed
yearly
yearly (est.)
Contact Photo

We're Here to Help

Connect with our team of knowlegable local agents to guide your next move with style and grace.

Login to My Homefinder


