




















Company Logo
180 Hawkridge Rd #83, Unit 83, Copperopolis, CA 95228 Photo

29 Total Photos [Click to View All]

180 Hawkridge Rd #83, 83
Copperopolis, CA 95228
$899,000
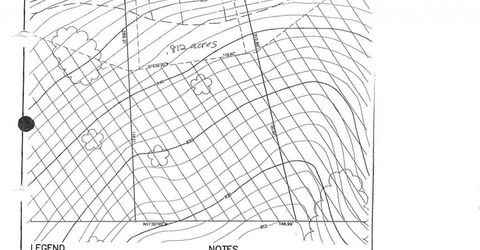
4 Beds | 3.0 Baths | 2423 sqft | 0.81 Acreage

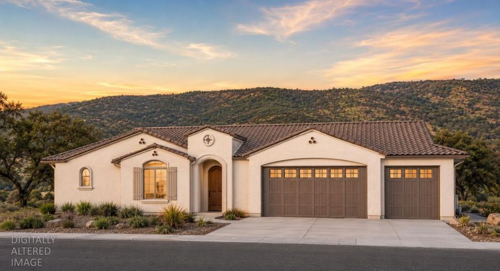
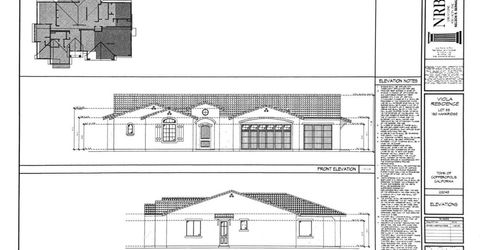
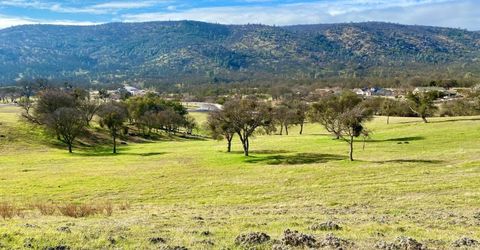
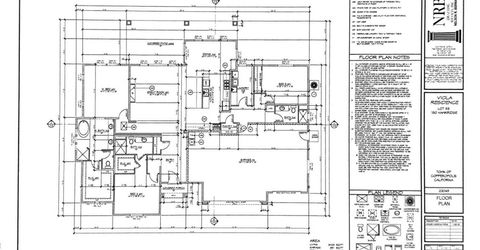
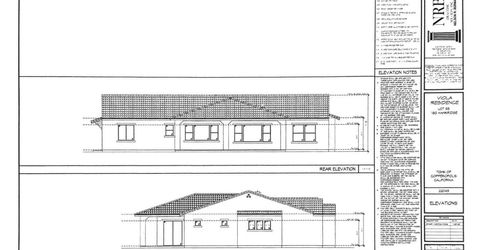
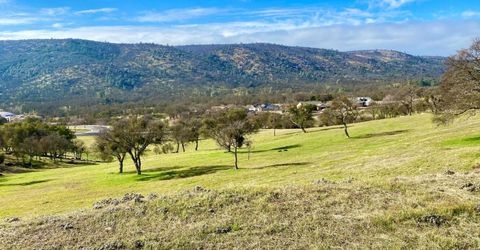
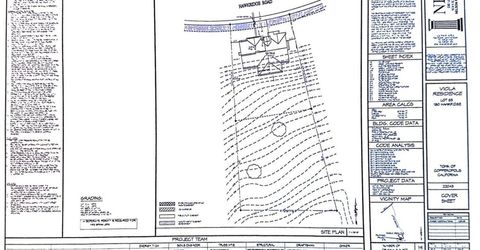
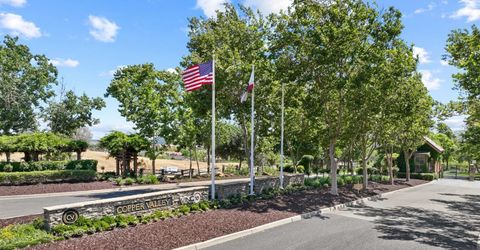
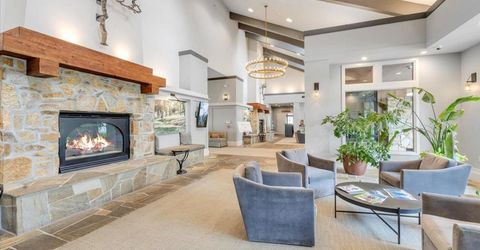
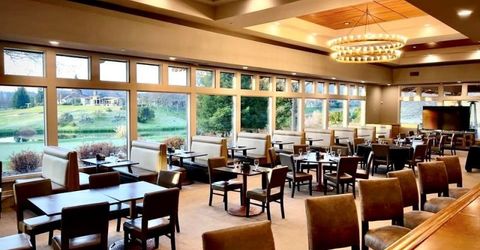
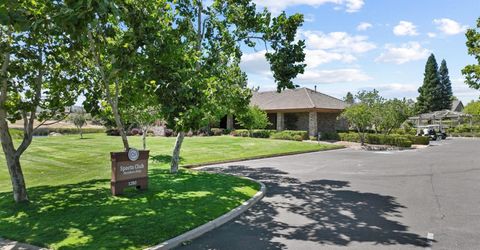
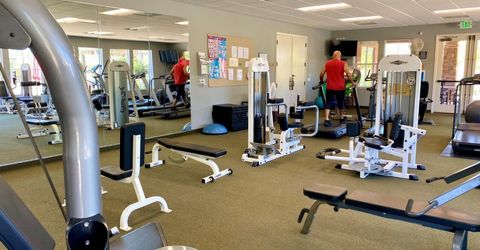
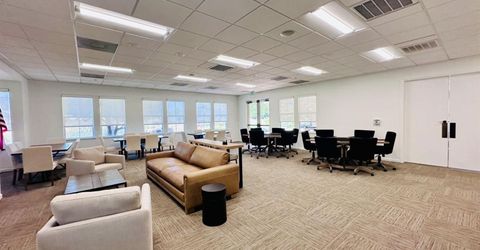
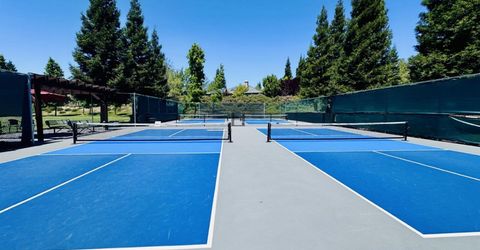
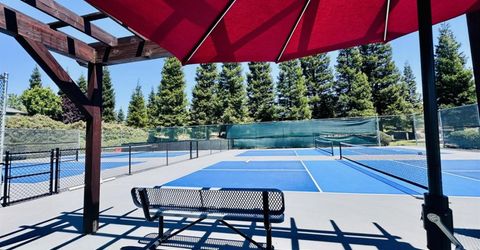
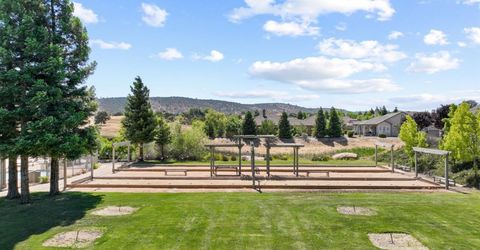
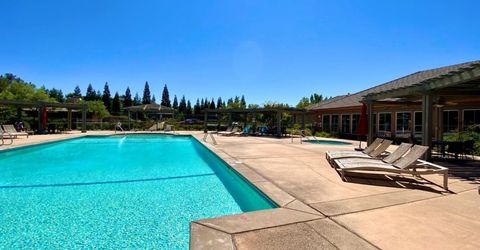
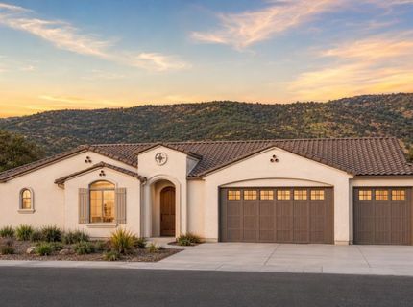
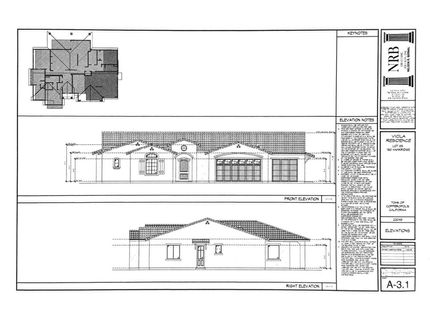
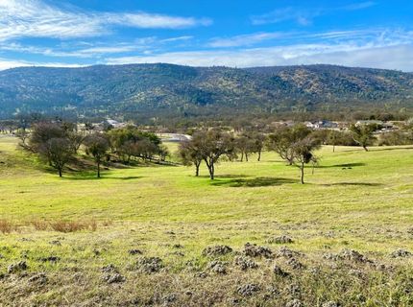
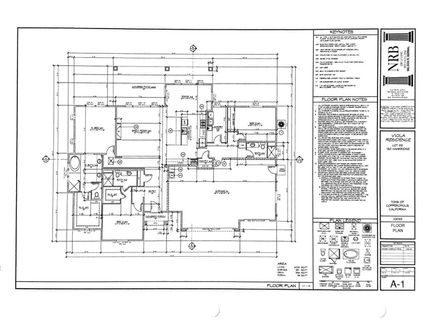
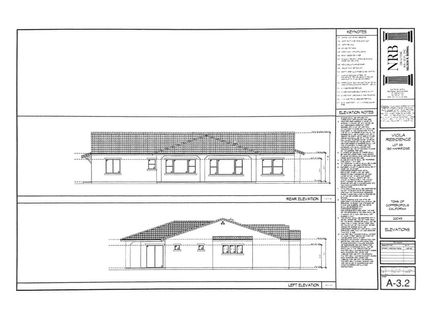
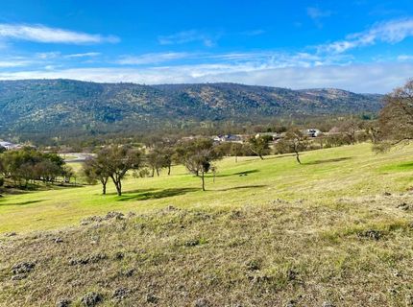
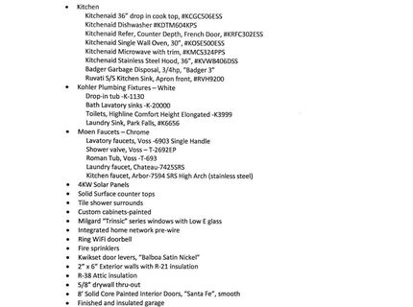
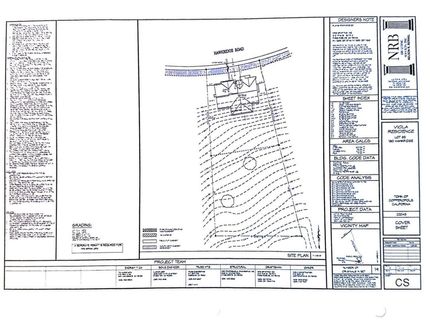
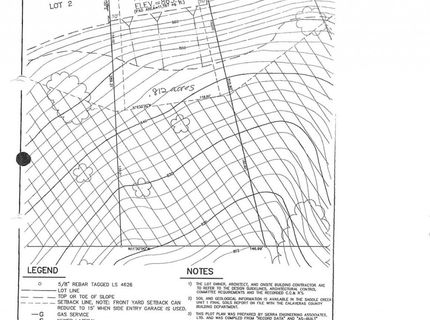
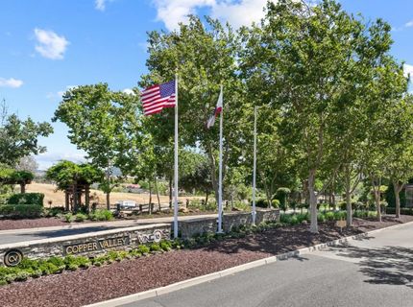
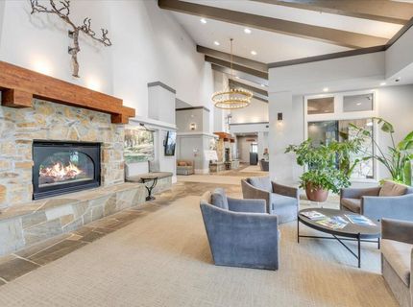
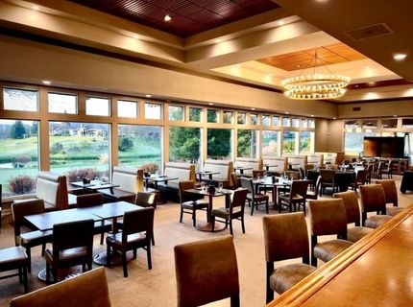
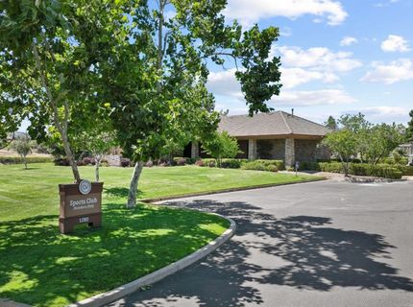
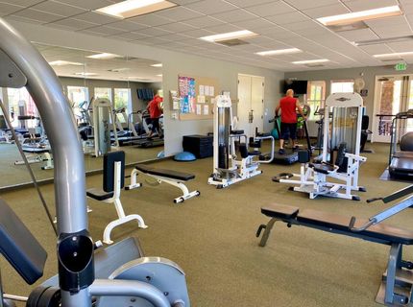
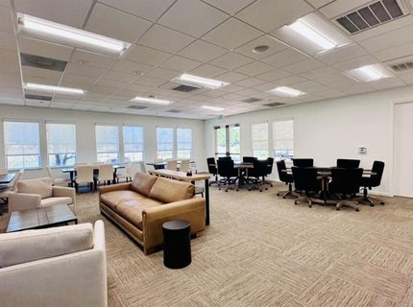
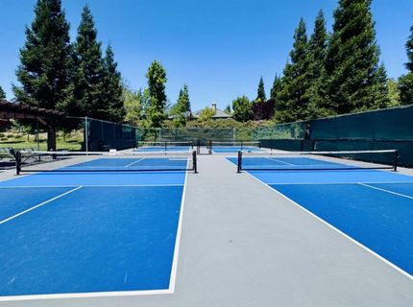
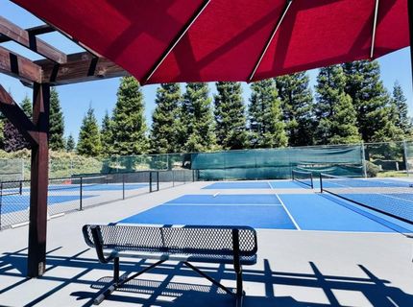
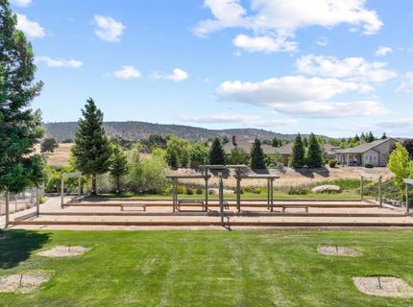
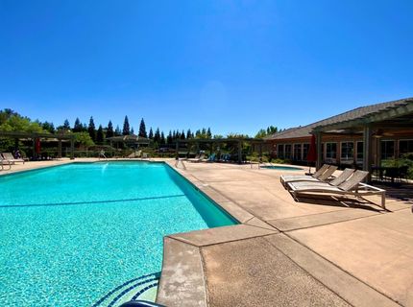
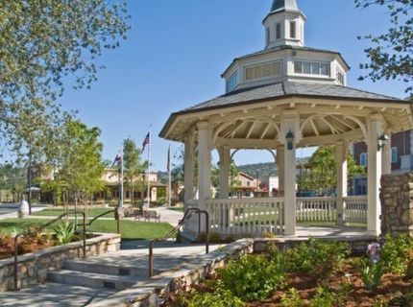
Your dream home in the prestigious gated community of Copper Valley is waiting! This custom 2,423-square-foot residence by respected local builder Tony Viola is ready to begin construction on a beautiful 0.80-acre homesite with panoramic foothill views. The thoughtfully designed single-level floor plan features 3 bedrooms, 3 baths, a spacious great room, and a gourmet kitchen with a large island, custom cabinetry, quartz countertops, and premium KitchenAid appliances. A luxurious primary suite, oversized 3-car garage, and 4 kW owned solar system complete the home. Buyers may personalize finishes and upgrades, subject to builder pricing. Buyer to obtain construction financing. This property offers the added benefit of no HOA dues. Utilities are available at the street, with connection fees included in purchase price. Optional memberships provide access to Copper Valley's championship golf course and Sports Club, featuring a pool, fitness center, tennis, pickleball, bocce, trails, and clubhouse restaurant. Conveniently located near Lake Tulloch, with easy access to boating, fishing, hiking, wine tasting, skiing, and Yosemite National Park. Now is the perfect time to meet with the builder, personalize your finishes, and bring your vision to life in one of Copper Valley's most desirable neighborhoods.

Listed By / Presented By

Listed By

Agency Name: RE/MAX GOLD Copperopolis
Agent Name: Linda Bond
Agency Phone: 209-753-0410

Presented By

Agency Title: Chase International Real Estate
Agency Phone: 775.588.6130

IDX logo

Contact a Chase Agent for More Information

Property Details

Property Type: Residential - Single Family
Cooling: Ceiling Fan(s), Central
Fireplaces: 1
Garage: 3
Heating: Central, Fireplace Insert
Home Style: Mediterranean, Contemporary, Spanish
Lot Size: 0.81 Acres
Roof Type: Cement
Stories: 1.0
MLS ID: 226088389

Feature Descriptions

Accessibility: 0
Appliances: Built-In Electric Oven, Gas Cook Top, Built-In Refrigerator, Hood Over Range, Dishwasher, Disposal, Microwave, Self/Cont Clean Oven, Tankless Water Heater, ENERGY STAR Qualified Appliances, See Remarks
Bathroom Features: Closet, Shower Stall(s), Window, Quartz
Days on Site: 3
Dining Room Features: Dining/Living Combo, Formal Area
Exterior: Ceiling Insulation, Stucco, Wood
Fireplace: Electric, Family Room
Flooring: Laminate, Tile, See Remarks
Kitchen Features: Breakfast Area, Pantry Closet, Quartz Counter, Island w/Sink
Laundry: Cabinets, Sink, Hookups Only, Inside Room
Laundry Features: Cabinets, Sink, Hookups Only, Inside Room
Lot: Curb(s), Curb(s)/Gutter(s), Gated Community, Shape Regular, Storm Drain, Street Lights
Master Bedroom Features: Ground Floor
Parcel#: 055-054-004
Parking: Garage Door Opener, Garage Facing Front, Golf Cart, Interior Access
Patio/Porch: Front Porch, Covered Deck
Pets Allowed: Yes, Service Animals OK, Cats OK, Dogs OK
Sewer: Sewer in Street, Public Sewer
Topography: Snow Line Below, Level, Lot Sloped, Trees Few
Utilities: Cable Available, Public, DSL Available, Sewer Connected & Paid, Electric, Solar, Natural Gas Available, Underground Utilities
Water: Public, Meter Paid, Water District
Window: Caulked/Sealed, Dual Pane Full, Low E Glass Full, Window Screens

Schools

High School: Brett Harte Union
Middle School: Mark Twain Union
Elementary School: Mark Twain Union

Neighborhood Map

Driving Directions

Demographics

Estimate My Payments

  • Estimated Payment
    $2,262.99
  • Principal & Interest
    $2,000.78
  • Property Tax
    $0.00 (data not provided by mls)
  • Homeowner's Insurance
    $262.21
(Payments are an estimate and may vary by lender)

Mortgage Calculator

Change Payment Information

%
years/fixed
yearly
yearly (est.)
Contact Photo

We're Here to Help

Connect with our team of knowlegable local agents to guide your next move with style and grace.

Login to My Homefinder

Pixel


