




Company Logo
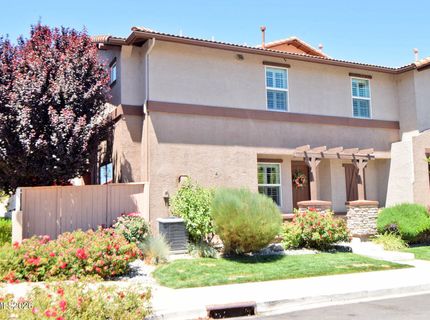
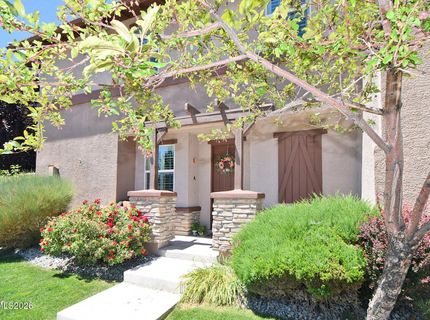
1801 Wind Ranch Road, Unit A, Reno, NV 89521 Photo

38 Total Photos [Click to View All]

1801 Wind Ranch Road, UNIT A
Reno, NV 89521
$514,000
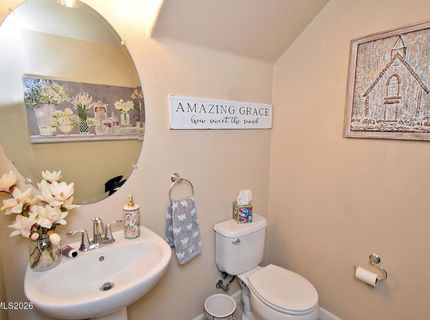
3 Beds | 2 full 1 partial Baths | 1760 sqft | 0.05 Acreage

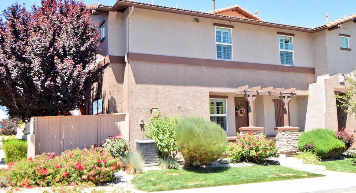
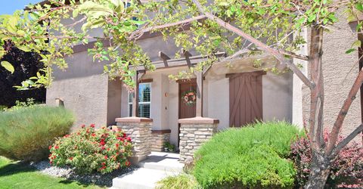
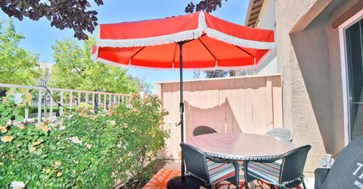
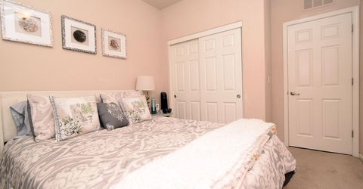
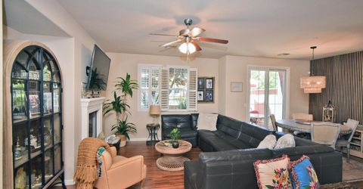
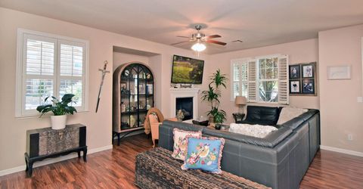
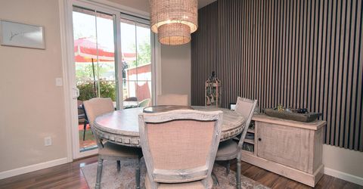
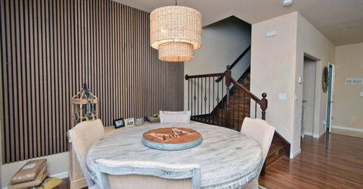
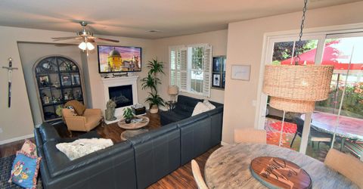
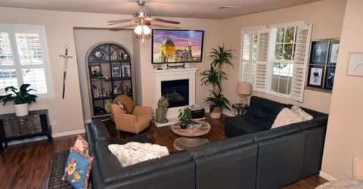
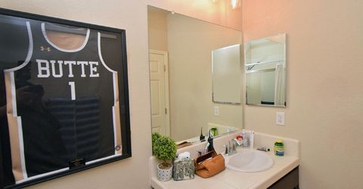
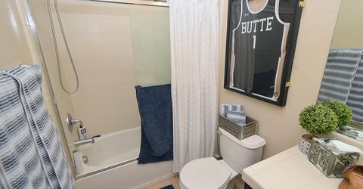
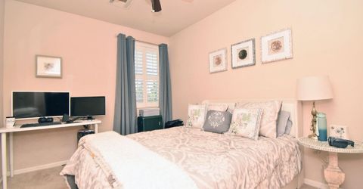
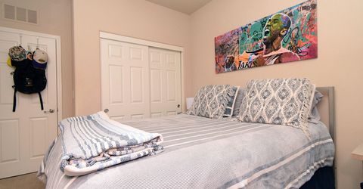
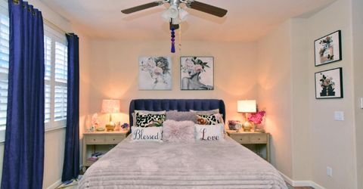
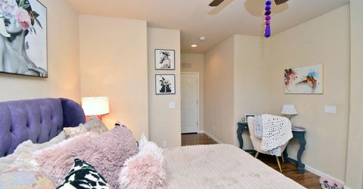
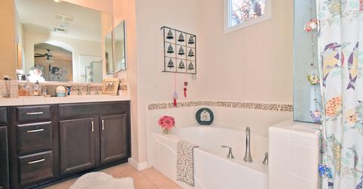
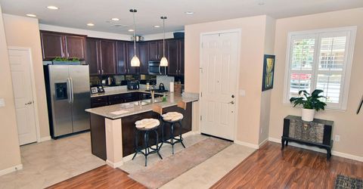
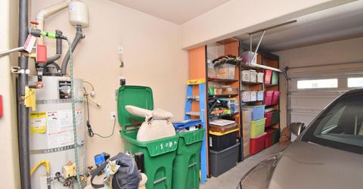
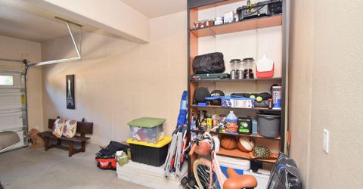
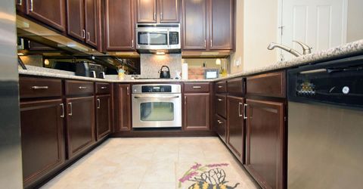
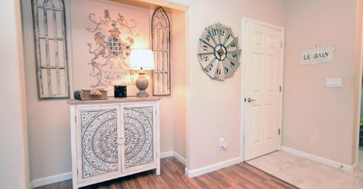
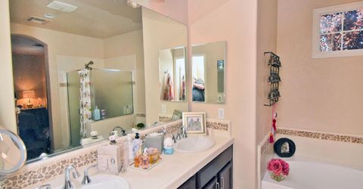
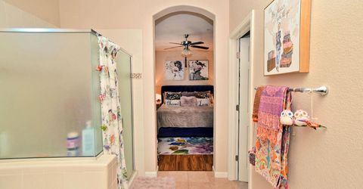
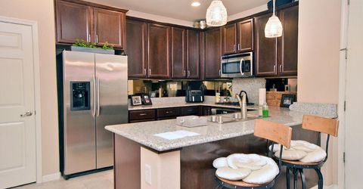
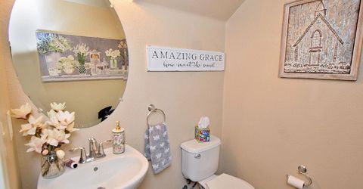
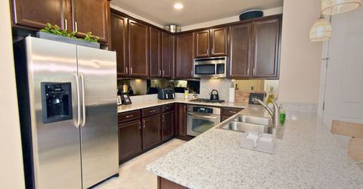
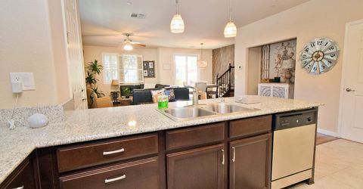
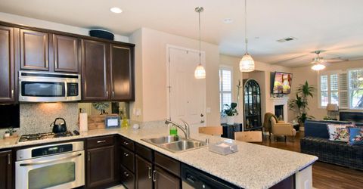
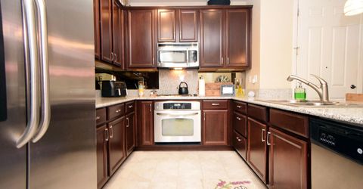
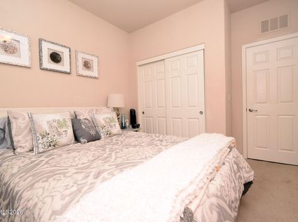
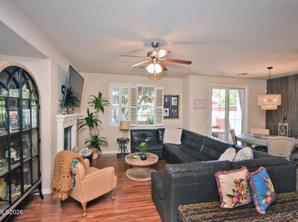
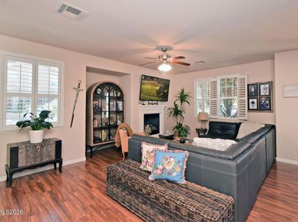
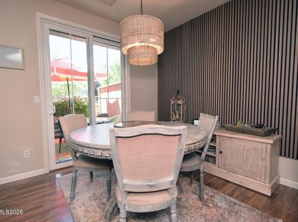
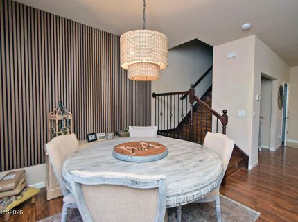
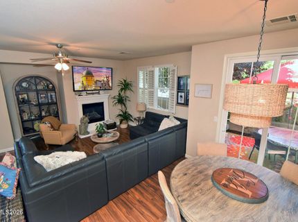
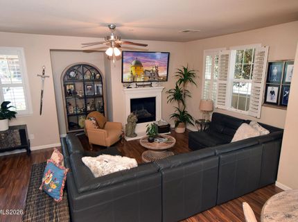
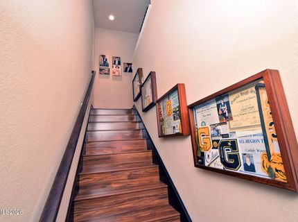
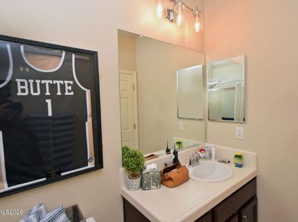
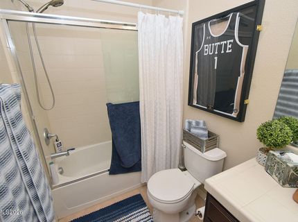
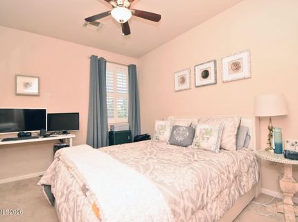
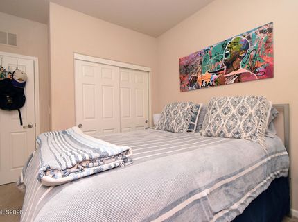
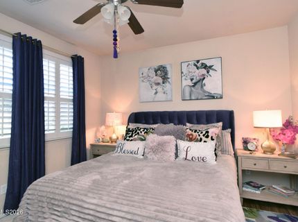
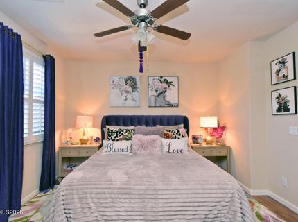
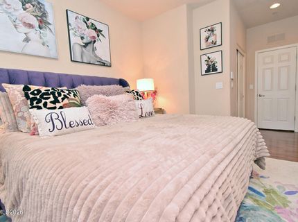
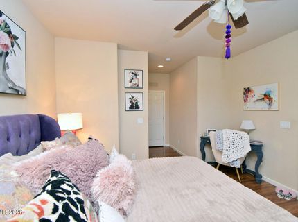
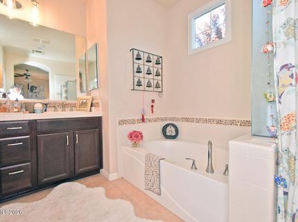
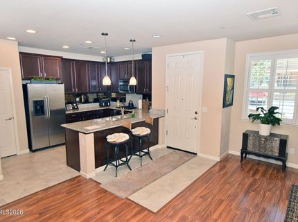
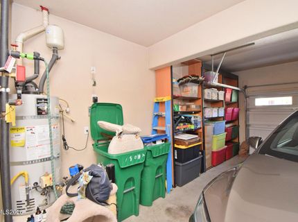
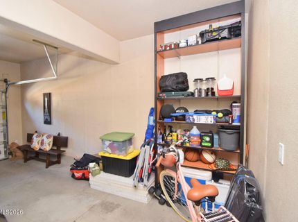
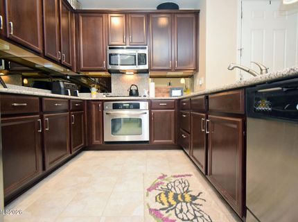
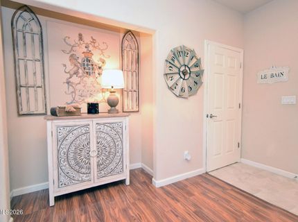
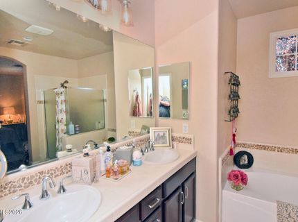
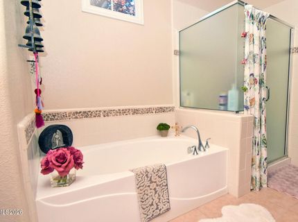
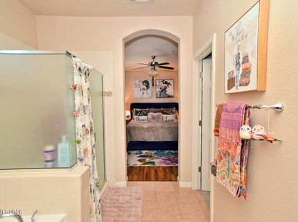
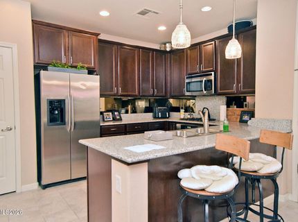
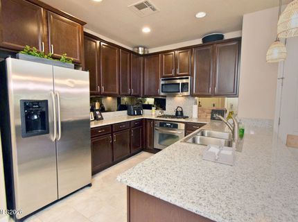
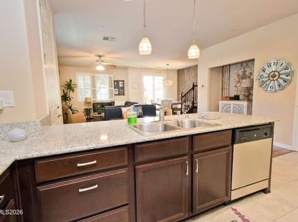
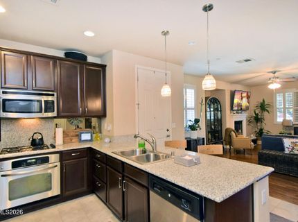
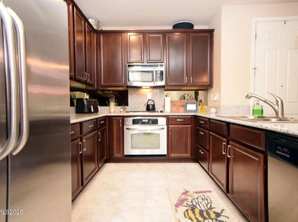
Fabulous Esplanade home in the desirable Damonte Ranch! This 3bed, 2.5 bath 2 car garage unit boasts a large great room style floor plan with beautiful wood floors! This is an open concept floorplan built for entertaining! The meticulous care that this home has received makes it like new for you! Views of the Sierra Nevada mountains are not to be missed as you enjoy your morning coffee. This home features a gourmet kitchen with granite counter tops and a unique custom back splash! Features custom light fixtures throughout, rich cabinetry and upgraded pull handles! Primary bedroom was designed as a retreat with thoughtful custom finishes, spacious large closet and an additional closet as well. Finished garage with shelving for additional storage. Truly a must see to appreciate all this charm. Located close to parks, shopping, and restaurants!

Listed By / Presented By

Listed By

Agency Name: Alder Properties
Agent Name: Scott Taylor
Agency Phone: 775-825-8880
Agent Phone: 775-825-8880

Presented By

Agency Title: Chase International Real Estate
Agency Phone: 775.588.6130

IDX logo

Contact a Chase Agent for More Information

Property Details

Property Type: Residential - Townhouse
Cooling: Central Air
Fireplaces: 1
Garage: 2 car attached
Heating: Natural Gas
Lot Size: 0.05 Acres
Roof Type: Tile, Pitched
Stories: 2.0
Taxes: $3,487
Year Built: 2008
MLS ID: 260009797

Feature Descriptions

Additional Rooms: None
Association Fee Includes: Snow Removal
City Limits: Yes
Construction Type: Site/Stick-Built
Cooling Y/N: Yes
Days on Site: 1
Dining: Great Room, Living Room Combination
Exterior: Stucco
Fencing: Back Yard
Fireplace: Living Room
Fireplace Y/N: Yes
Flooring: Carpet, Ceramic Tile
Foundation: Slab
Heating Y/N: Yes
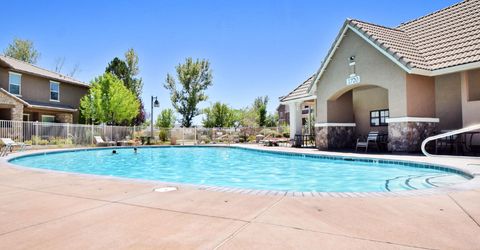
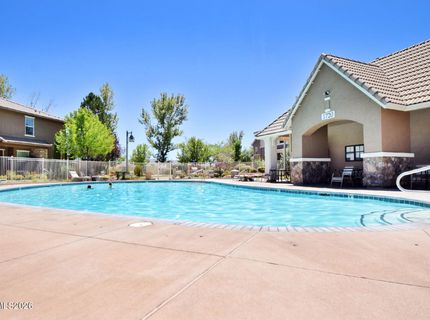
HOA Amenities: Landscaping, Pool, Spa/Hot Tub, Parking
HOA Fee: $204/MonthlyHOA Fee 2:
HOA Y/N: Yes
Kitchen: Breakfast Bar, Built-In Dishwasher, Built-In Microwave, Built-In Single Oven, Disposal, Gas Cooktop, Kitchen Island, Pantry
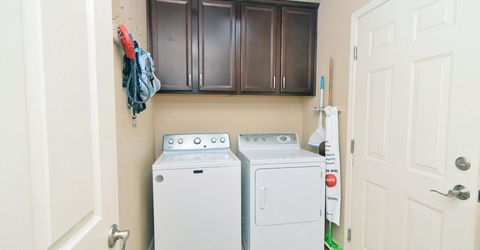
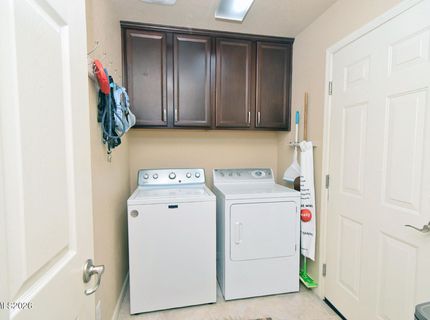
Laundry Features: Laundry Room, Cabinets
Living Room: Ceiling Fan(s), Great Room, High Ceilings
Lot Features: Landscaped, Level, Sprinklers In Front, Sprinklers In Rear
Master Bedroom: Ceiling Fan(s), Double Sinks, Garden Tub, Shower Stall, Walk-In Closet(s)
OtherStructures: None
Parcel #: 140-873-23
Parking: Attached, Garage, Garage Door Opener
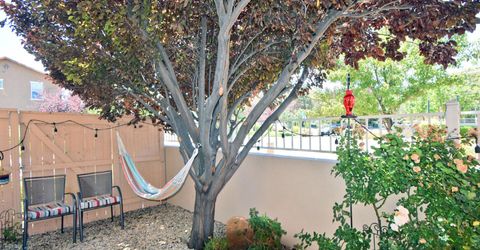
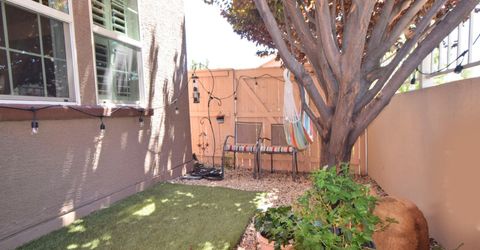
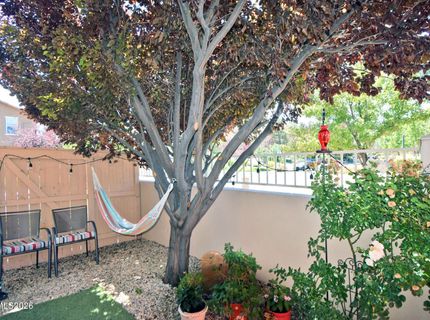
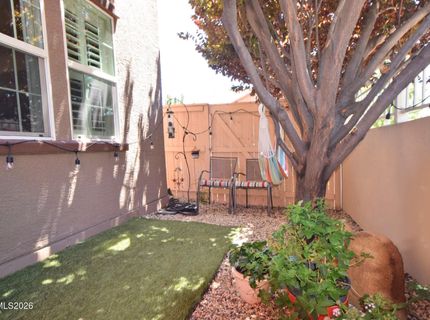
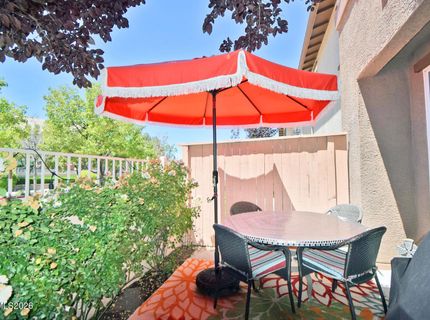
Patio/Porch: Patio, Uncovered
Pool Features: In Ground
Road Frontage: Other
Road Responsibility: Public Maintained Road
Security Features: Smoke Detector(s)
Sewer: Public Sewer
Special View Info: Mountain(s)
Sprinklers: Automatic, Drip System, Front, Rear
SQFT Living: 1760
Swimming Pool: Yes
Utilities: Cable Available, Electricity Available, Natural Gas Available, Phone Available, Sewer Available, Water Available, Internet Available, Water Meter Installed
Water: Public
Water Rights Y/N: No
Window Features: Blinds, Double Pane Windows, Vinyl Frames

Amenities

Ceiling Fan(s)
High Ceilings
Breakfast Bar
Kitchen Island
Pantry
Walk-In Closet(s)

Schools

High School: Damonte
Middle School: Depoali
Elementary School: Double Diamond

Neighborhood Map

Driving Directions

Demographics

Estimate My Payments

  • Estimated Payment
    $1,584.44
  • Principal & Interest
    $1,143.94
  • Property Tax
    $290.58
  • Homeowner's Insurance
    $149.92
(Payments are an estimate and may vary by lender)

Mortgage Calculator

Change Payment Information

%
years/fixed
yearly
yearly (est.)
Contact Photo

We're Here to Help

Connect with our team of knowlegable local agents to guide your next move with style and grace.

Login to My Homefinder

Pixel


