
Company Logo
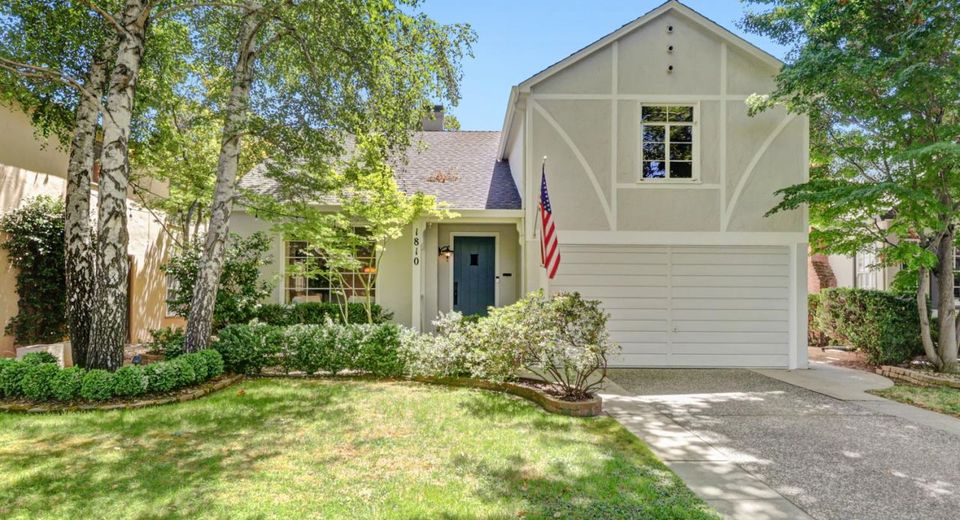
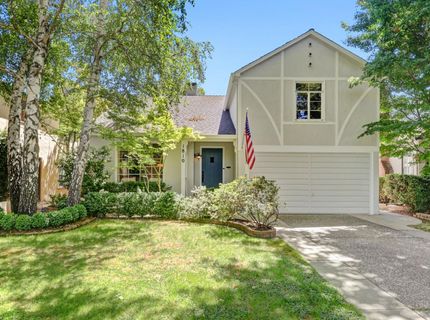
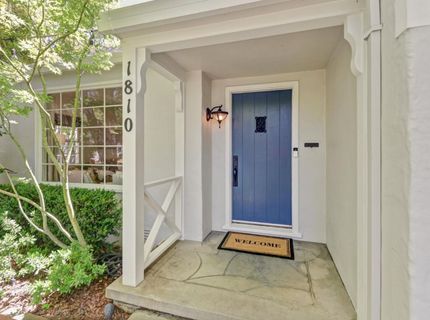
1810 4th Ave, Sacramento, CA 95818 Photo

47 Total Photos [Click to View All]

1810 4th Ave
Sacramento, CA 95818
$850,000
3 Beds | 2.0 Baths | 1745 sqft | 0.10 Acreage

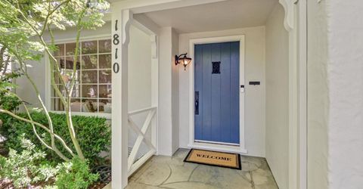
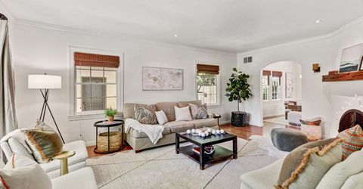
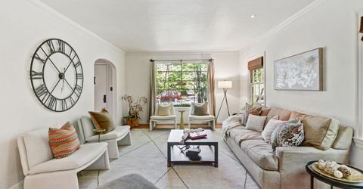
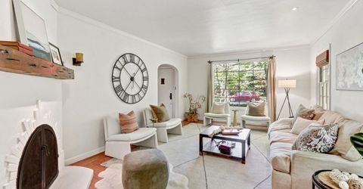
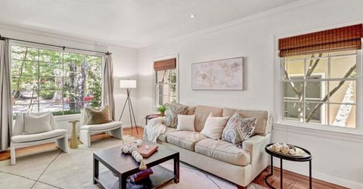
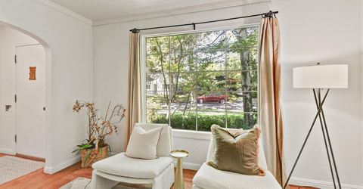
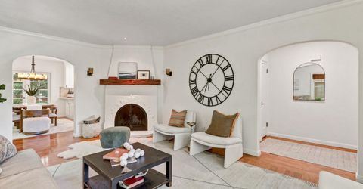
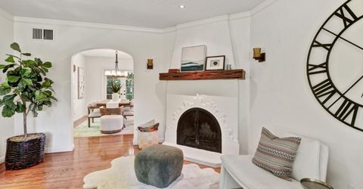
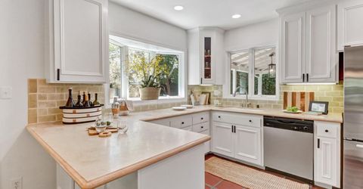
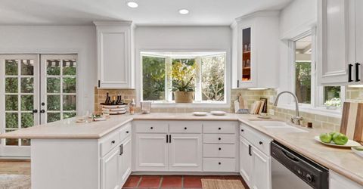
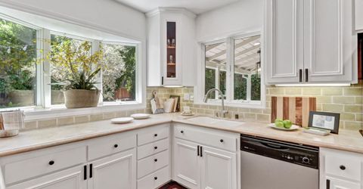
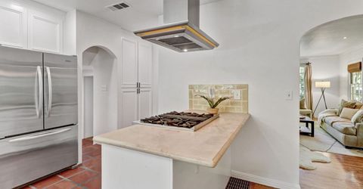
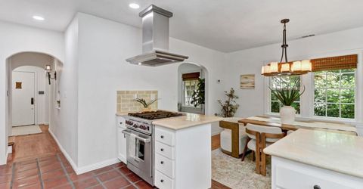
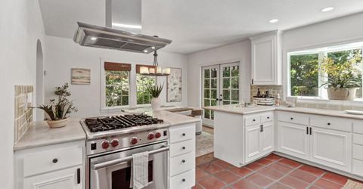
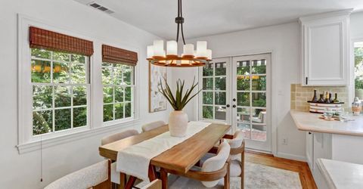
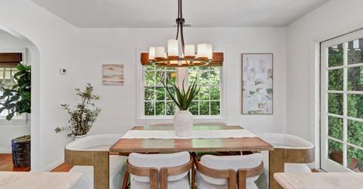
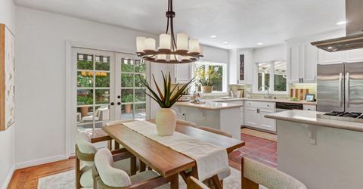
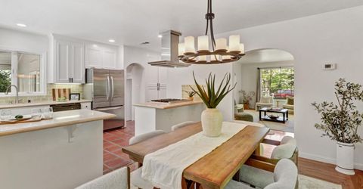
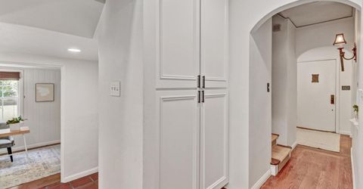
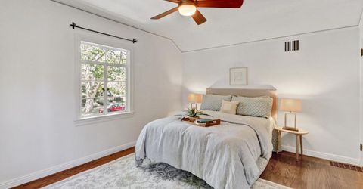
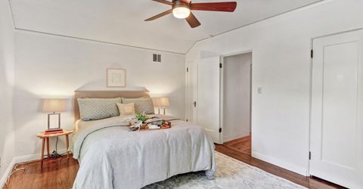
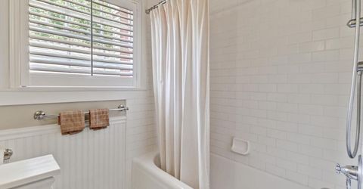
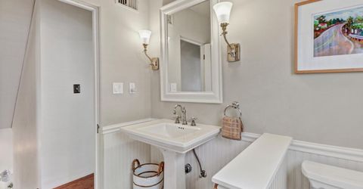
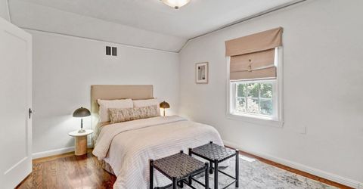
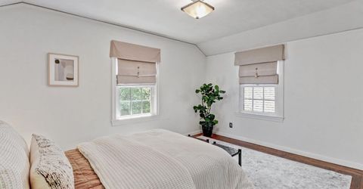
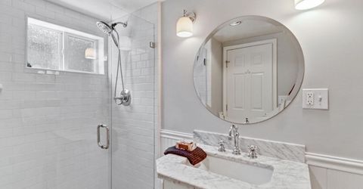
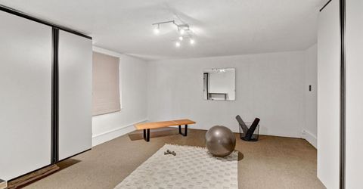
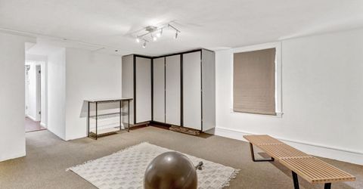
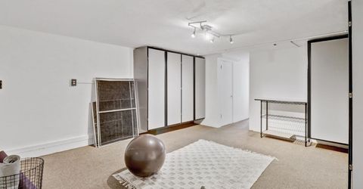
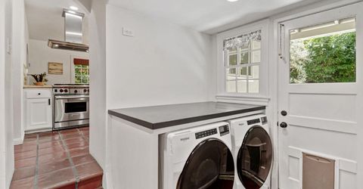
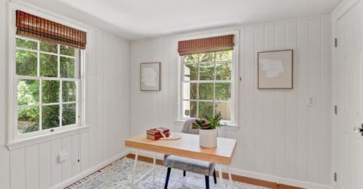
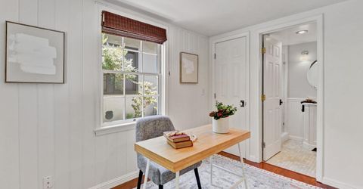
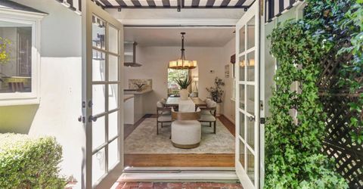
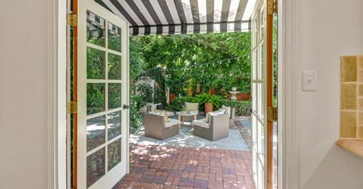
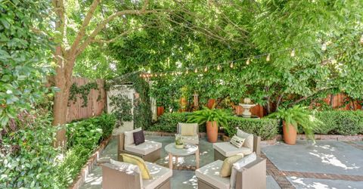
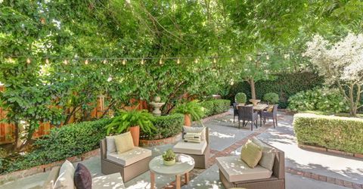
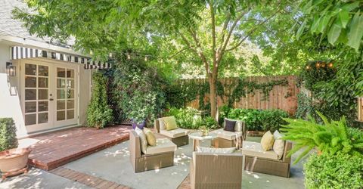
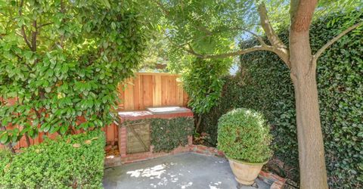
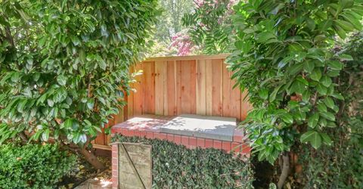
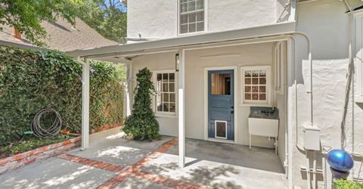
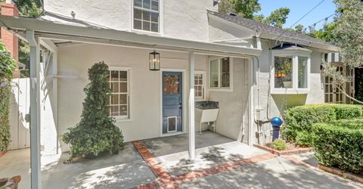
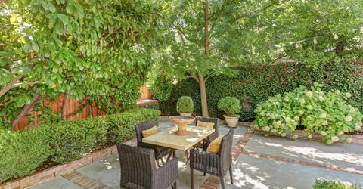
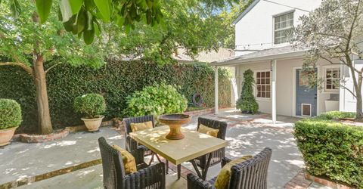
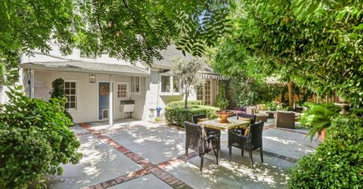
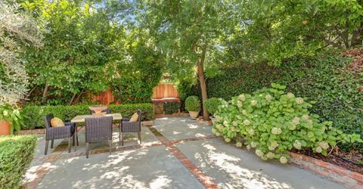
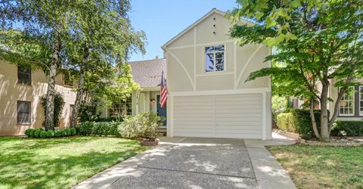
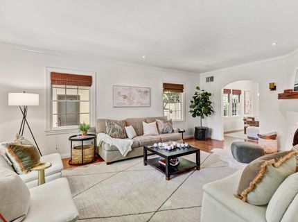
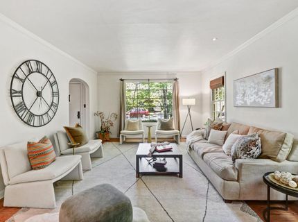
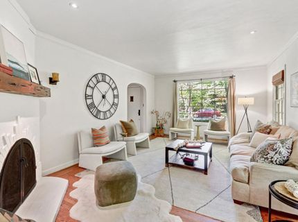
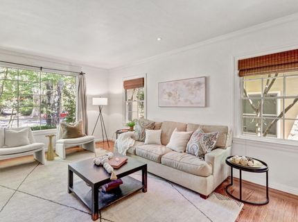
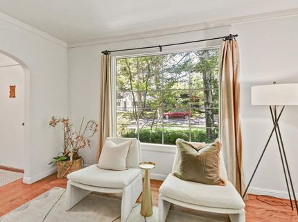
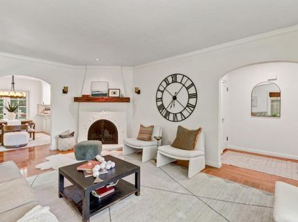
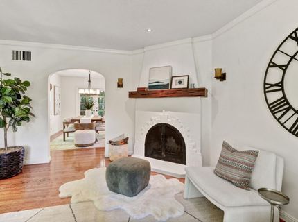
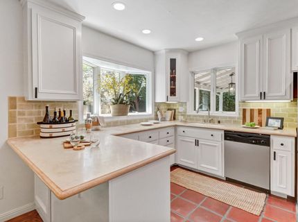
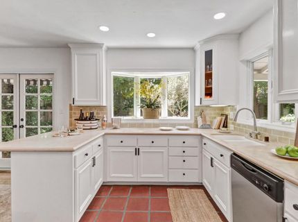
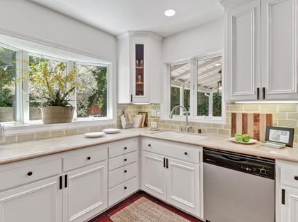
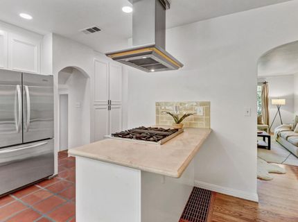
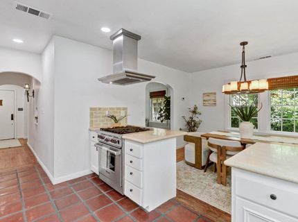
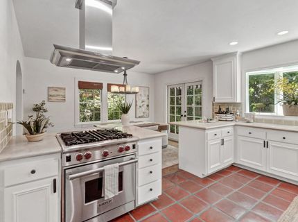
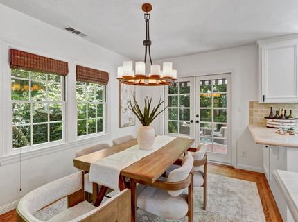
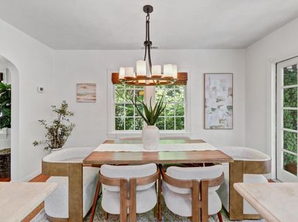
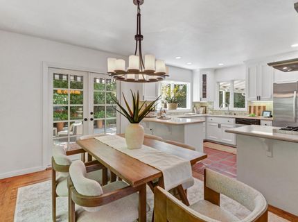
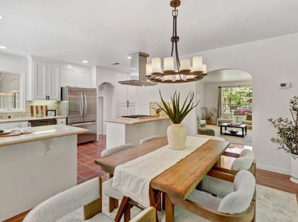
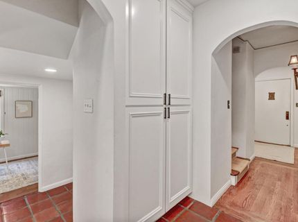
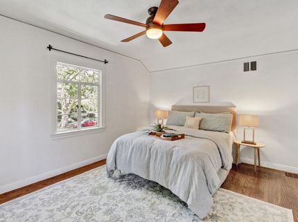
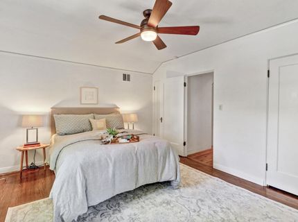
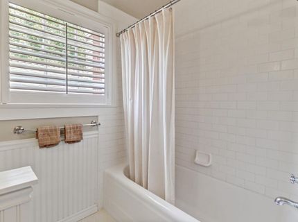
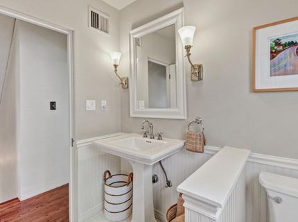
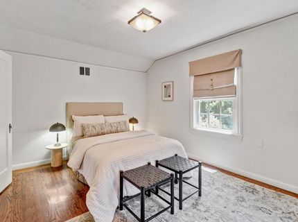
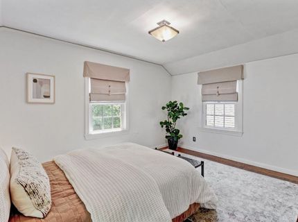
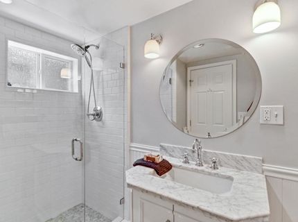
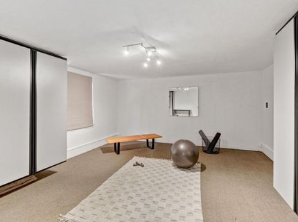
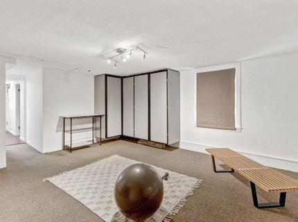
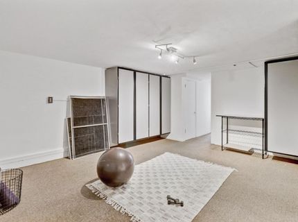
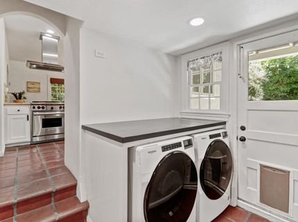
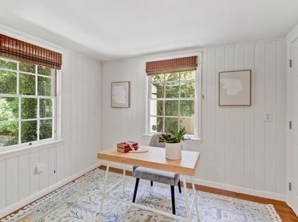
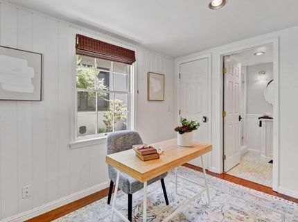
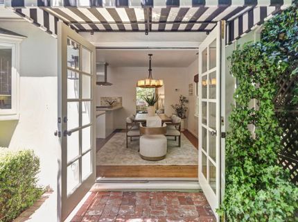
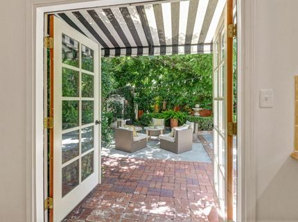
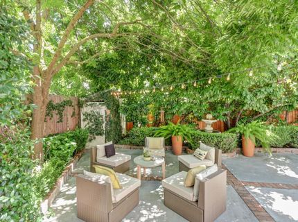
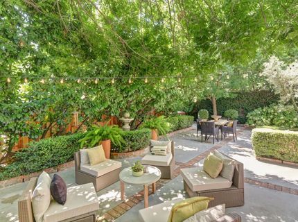
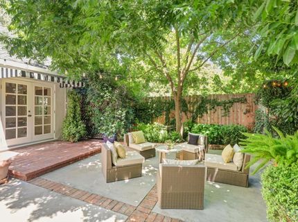
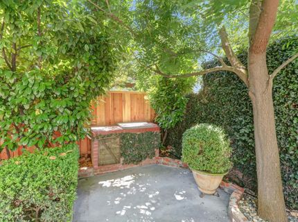
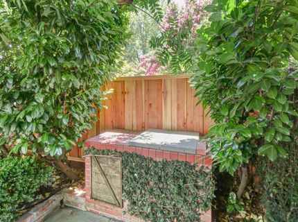
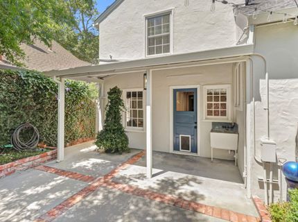
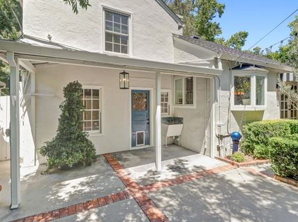
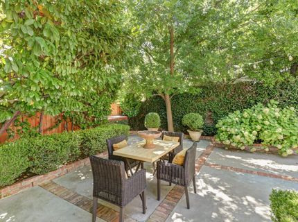
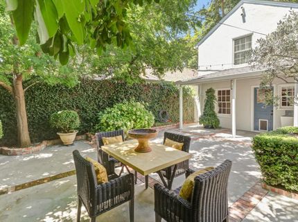
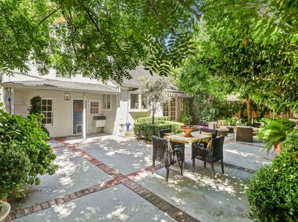
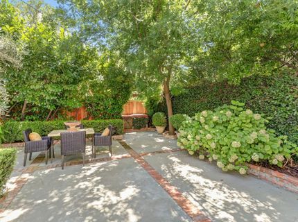
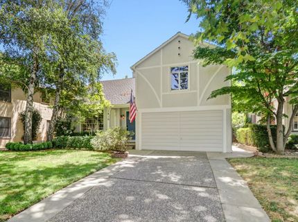
La Bella Vita! This Land Park villa was inspired by its current owners and their many experiences in Italy. Step into the formal entry with adjoining Living room, beautiful hardwood floors, recessed lighting and inviting corner fireplace. The chef's kitchen with limestone counters, Satillo tile flooring, gas Wolf range and plenty of counter seating is ready and waiting for your next culinary masterpiece. The cozy dining room, as well as the kitchen, overlook the terrazza Giardino with patio lighting, lush shrubbery, a decorative fountain and a beautiful large potted olive tree- the perfect setting for your next gathering. Charm is in every nook and cranny of this home. The sunny downstairs office/bedroom (once used as an artist studio) has an adjoining remodeled bathroom with a Carrera marble vanity and breadbasket-style flooring with a large shower. Upstairs are two oversized bedrooms with ample closet space (one bedroom with attic access in the closet) and a beautiful creamy white tiled bathroom with soaking tub/shower. The converted garage is currently set up as an exercise area. Don't like it? Change it back to a garage. Don't miss the quarter basement with HVAC and newer water heater. This is a home with memories waiting to be made!

Listed By / Presented By

Listed By

Agency Name: Dunnigan, REALTORS
Agent Name: David Kirrene
Agency Phone: 916-454-5753

Presented By

Agency Title: Chase International Real Estate
Agency Phone: 775.588.6130

IDX logo

Contact a Chase Agent for More Information

Property Details

Property Type: Residential - Single Family
Basement: Partial
Cooling: Central
Fireplaces: 1
Heating: Central
Home Style: Tudor
Lot Size: 0.10 Acres
Roof Type: Composition
Stories: 2.0
Year Built: 1937
MLS ID: 226084513

Feature Descriptions

Appliances: Free Standing Gas Range, Hood Over Range, Dishwasher, Disposal
Bathroom Features: Shower Stall(s), Tile, Tub w/Shower Over, Marble, Window
Days on Site: 5
Dining Room Features: Dining Bar, Formal Area
Exterior: Stucco, Frame
Fencimg: Wood, Fenced
Fireplace: Living Room, Wood Burning
Flooring: Tile, Marble, Wood
Kitchen Features: Pantry Cabinet, Stone Counter
Laundry: Electric, Inside Area
Laundry Features: Electric, Inside Area
Lot: Auto Sprinkler F&R, Curb(s)/Gutter(s), Shape Regular, Street Lights, Landscape Back, Landscape Front
Parcel#: 012-0134-010-0000
Parking: Attached, Converted Garage, Garage Facing Front, Other
Patio/Porch: Awning, Back Porch, Uncovered Patio
Sewer: Public Sewer
Utilities: Electric, Sewer In & Connected, Natural Gas Connected
Water: Public, Meter on Site
Window: Dual Pane Partial, Window Coverings, Window Screens

Amenities

Uncovered Courtyard

Schools

High School: Sacramento Unified
Middle School: Sacramento Unified
Elementary School: Sacramento Unified

Neighborhood Map

Driving Directions

Demographics

Estimate My Payments

  • Estimated Payment
    $2,139.65
  • Principal & Interest
    $1,891.73
  • Property Tax
    $0.00 (data not provided by mls)
  • Homeowner's Insurance
    $247.92
(Payments are an estimate and may vary by lender)

Mortgage Calculator

Change Payment Information

%
years/fixed
yearly
yearly (est.)
Contact Photo

We're Here to Help

Connect with our team of knowlegable local agents to guide your next move with style and grace.

Login to My Homefinder

Pixel

