
Company Logo
1811 Goldstone Avenue, Jackson, CA 95642 Photo

11 Total Photos [Click to View All]

1811 Goldstone Avenue
Jackson, CA 95642
$529,000
3 Beds | 2.0 Baths | 1700 sqft | 0.21 Acreage

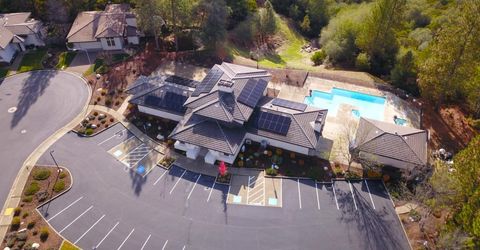
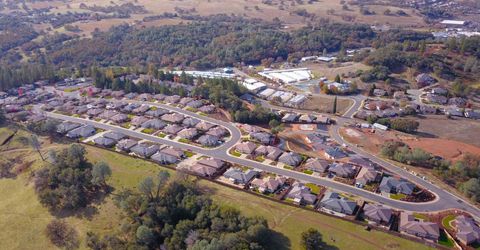
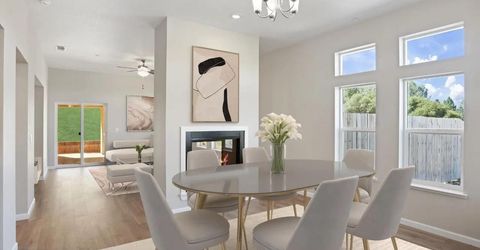
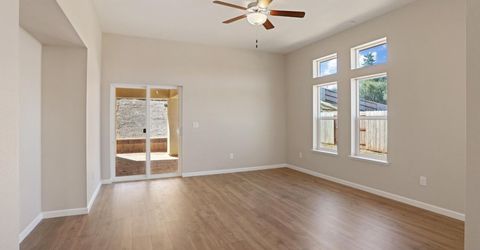
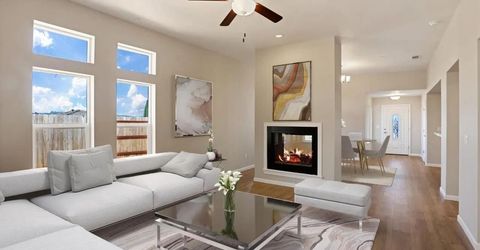
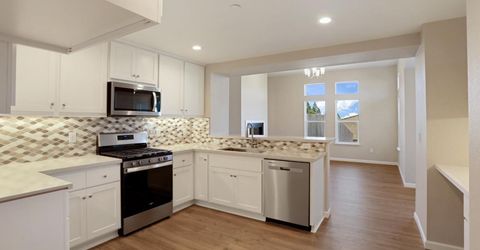
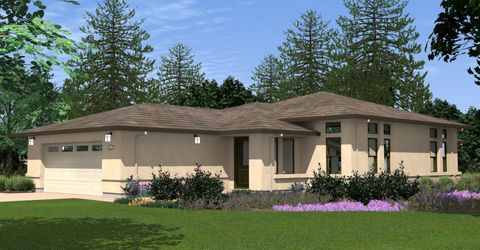
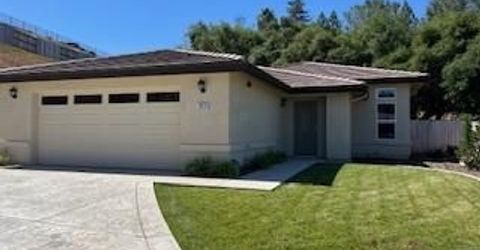
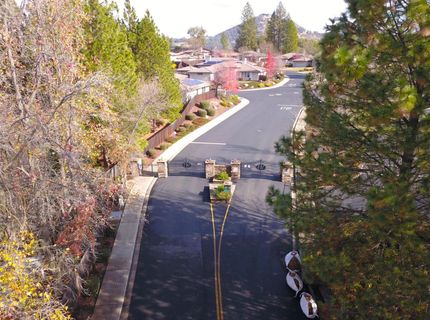
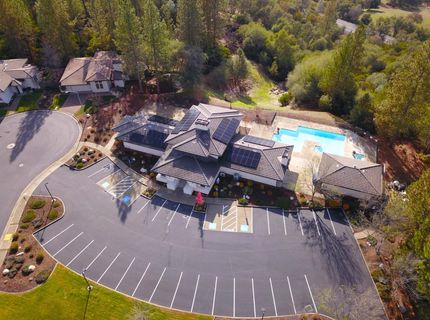
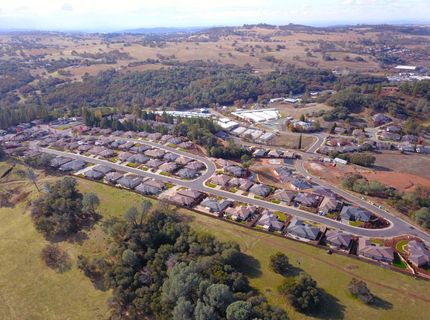
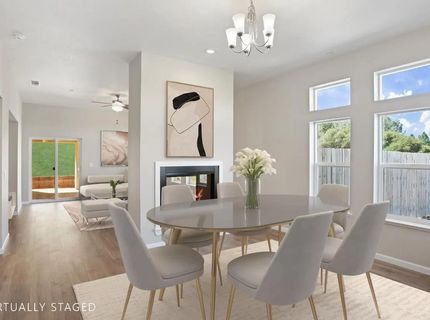
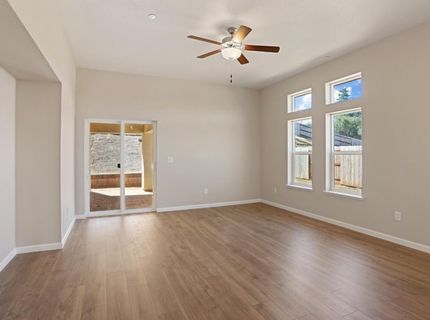
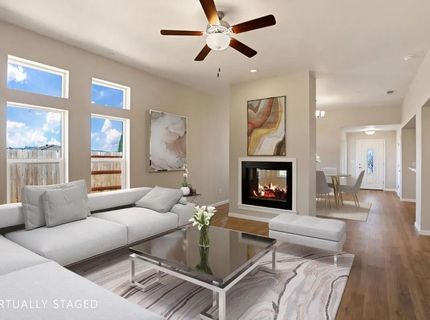
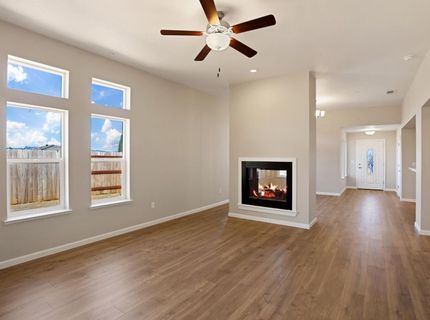
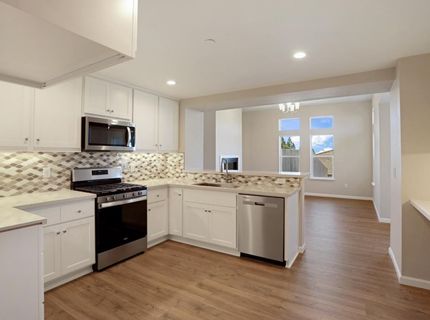
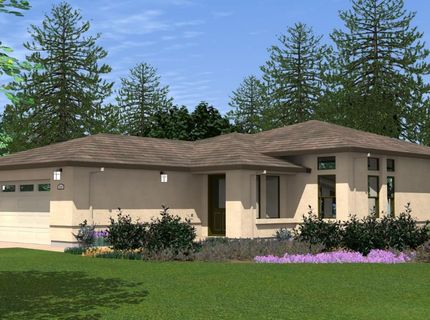
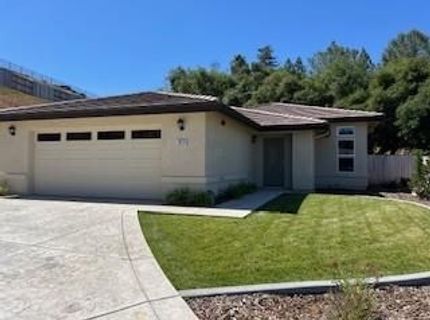
For Active Adults, here is an opportunity to live in a brand new home with less maintenance, right-sized for your current life-style in the charming foothill town of Jackson. Trade the traffic and hustle-bustle of the big city for a quiet small town environment above the fog/smog yet below the snow in a gated, secure, active adult community. Jackson View Partners offers a brand new 3 bedroom, 2 bath 1695 SF home with large living/dining room (with fireplace) that opens to covered patio and landscaped yard. Primary bedroom also opens to landscaped yard and in includes ensuite bath and walk-in closet. Two additional bedrooms, guest bathroom, open kitchen, laundry room, and attached garage complete the floor plan. Solar is homeowner owned and included in the price of the house. Move-in ready house is loaded with over $40,000 of upgrades and extras. The lovely community clubhouse provides a venue for community activities and events and residents can enjoy the pool, spa, BBQ area, kitchen, workout room, fame room and lounge with friends and neighbors or just relaxing on their own.

Listed By / Presented By

Listed By

Agency Name: The Advantage Group
Agent Name: Margaret Olmsted
Agency Phone: 916-348-9000

Presented By

Agency Title: Chase International Real Estate
Agency Phone: 775.588.6130

IDX logo

Contact a Chase Agent for More Information

Property Details

Property Type: Residential - Single Family
Cooling: Ceiling Fan(s), Central
Fireplaces: 1
Garage: 2 car attached
Heating: Central, Fireplace(s), Natural Gas
Home Style: Contemporary
Lot Size: 0.21 Acres
Roof Type: Tile
Stories: 1.0
Year Built: 2024
MLS ID: 225146713

Feature Descriptions

Appliances: Free Standing Gas Range, Gas Water Heater, Hood Over Range, Dishwasher, Disposal, Microwave, Plumbed For Ice Maker, Tankless Water Heater
Association Amenities: Barbeque, Pool, Clubhouse, Rec Room w/Fireplace, Exercise Room, Spa/Hot Tub
Bathroom Features: Tile, Tub w/Shower Over, Quartz
Days on Site: 186
Dining Room Features: Dining/Living Combo
Exterior: Metal, Ceiling Insulation, Concrete, Stucco, Frame, Wal
Fencimg: Back Yard, Wood
Fireplace: Living Room, Dining Room, Double Sided, Gas Log
Flooring: Carpet, Laminate, Tile, Wood
HOA Fee: 280/ Monthly
HOA Fee Includes: MaintenanceGrounds, Pool
Kitchen Features: Pantry Closet, Quartz Counter, Stone Counter
Laundry: Cabinets, Ground Floor, Hookups Only, Inside Room
Laundry Features: Cabinets, Ground Floor, Hookups Only, Inside Room
Lot: Auto Sprinkler F&R, Shape Irregular, Gated Community, Street Lights, Landscape Back, Landscape Front, Low Maintenance
Master Bedroom Features: Ground Floor, Walk-In Closet
Parcel#: 044-530-028-000
Parking: Attached, Garage Door Opener, Garage Facing Front
Patio/Porch: Covered Patio, Uncovered Patio
Pets Allowed: Yes, Number Limit, Cats OK, Dogs OK
Pool: Built-In, Common Facility, Gunite Construction, Solar Heat
Sewer: Public Sewer
Spa: Spa/Hot Tub Built-In
Topography: Level, Lot Grade Varies
Utilities: Cable Available, Public, Electric, Sewer In & Connected, Internet Available, Solar, Underground Utilities, Natural Gas Connected
Water: Public, Meter on Site, Water District
Window: Caulked/Sealed, Dual Pane Full, Low E Glass Full, Window Screens

Amenities

Formal Entry

Schools

High School: Amador Unified
Middle School: Amador Unified
Elementary School: Amador Unified

Neighborhood Map

Driving Directions

Demographics

Estimate My Payments

  • Estimated Payment
    $1,331.62
  • Principal & Interest
    $1,177.32
  • Property Tax
    $0.00 (data not provided by mls)
  • Homeowner's Insurance
    $154.29
(Payments are an estimate and may vary by lender)

Mortgage Calculator

Change Payment Information

%
years/fixed
yearly
yearly (est.)
Contact Photo

We're Here to Help

Connect with our team of knowlegable local agents to guide your next move with style and grace.

Login to My Homefinder

Pixel


