
El Dorado Hills, CA 95762
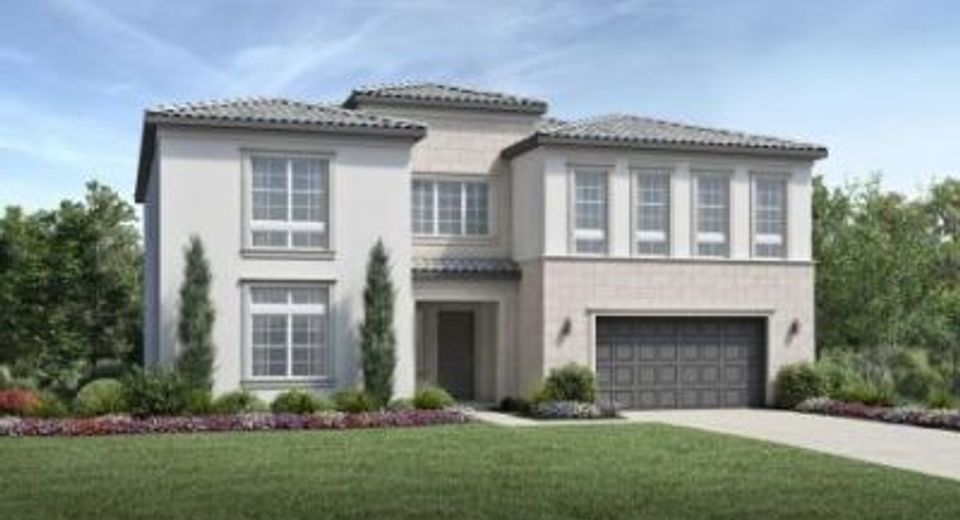
Hidden Ridge Homesite #10 Set on a 9,631 sq. ft. corner lot backing to open space and oak trees, this home blends privacy with luxury. The north facing entry, framed by a Therma-Tru rain glass door, opens to airy living spaces designed for modern lifestyles. The main level includes a sought-after multi-gen suite with private entry, beverage center, microwave, and single bowl sink, ideal for extended family or guests. The great room features a fireplace and multi-stacking glass doors that extend living to the backyard. A finished room in lieu of garage space adds versatility. The chef's kitchen boasts a JennAir 48 appliance package with built-in refrigerator, 48 Range, hood, microwave, dishwasher and beverage center, AZT Serene Polished quartz countertops, Calacatta Umber honed mesh backsplash, apron-front sink, and shaker cabinetry, Mission White with Sabbia stained island. Upstairs, discover four spacious bedrooms and additional baths. Flooring includes LVP in cozy taupe through the main living areas, plush oatmeal carpet in bedrooms, and designer tile in baths and laundry. With 5 bedrooms, 4.5 baths, and a 3-car tandem garage, this home is designed for comfortable, multi-generational living.
Listed By / Presented By
Listed By
Agency Name: Toll Brothers Real Estate, Inc
Agent Name: Joseph Armstrong
Agency Phone: 844-790-5263
Presented By
Agency Title: Chase International Real Estate
Agency Phone: 775.588.6130

Contact a Chase Agent for More Information
Property Details
Feature Descriptions
Schools
Demographics
1812 Ruby Dome St, El Dorado Hills, CA 95762
Estimate My Payments
- Estimated Payment$3,823.68
- Principal & Interest$3,380.64
- Property Tax$0.00 (data not provided by mls)
- Homeowner's Insurance$443.04
Mortgage Calculator
Change Payment Information
Select a format below, new window will open and will prompt you to print.


