



Company Logo
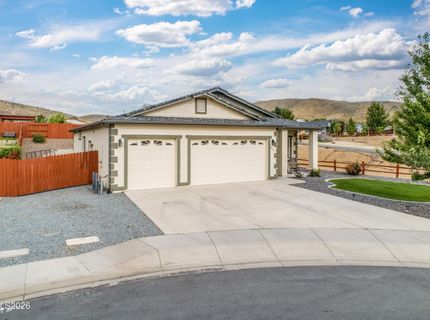
18176 Kodiak Bear Court, Reno, NV 89508 Photo

25 Total Photos [Click to View All]

18176 Kodiak Bear Court
Reno, NV 89508
$499,950
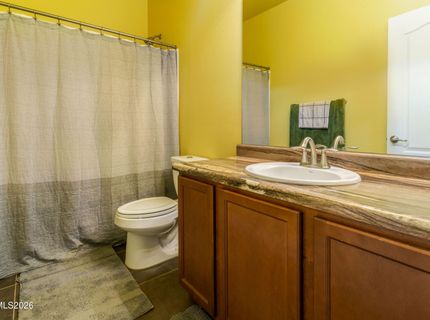
3 Beds | 2 full Baths | 1428 sqft | 0.20 Acreage

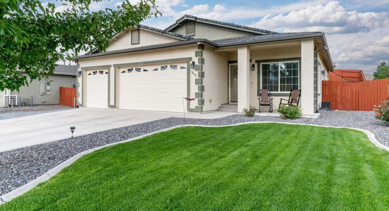
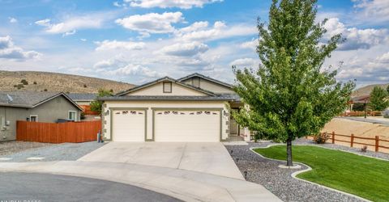
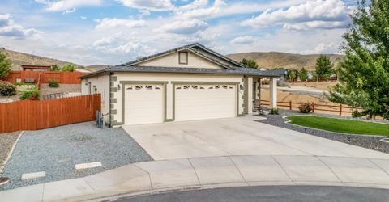
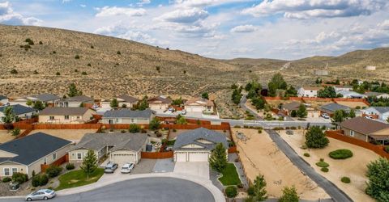
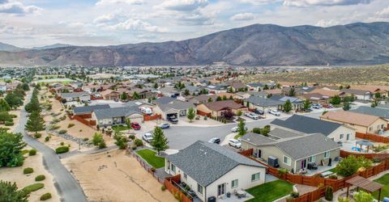
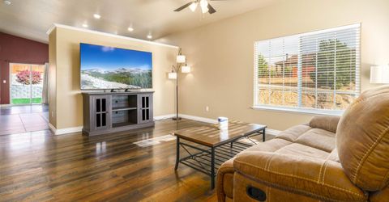
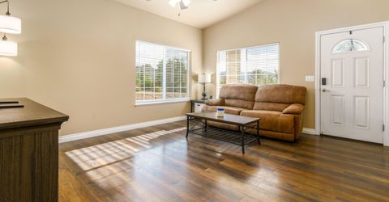
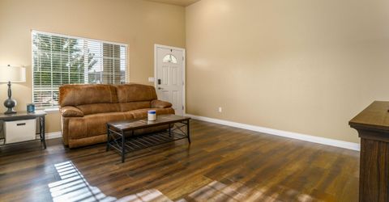
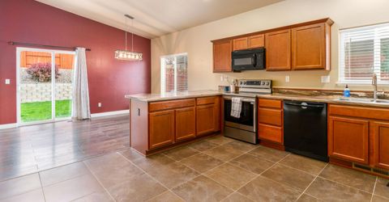
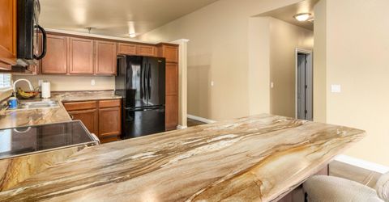
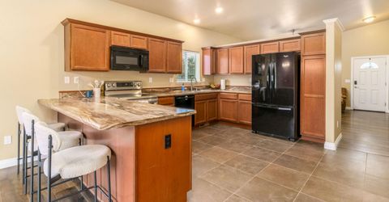
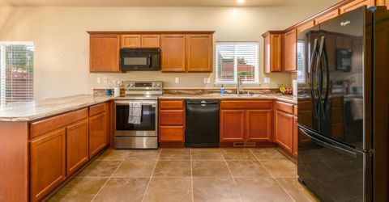
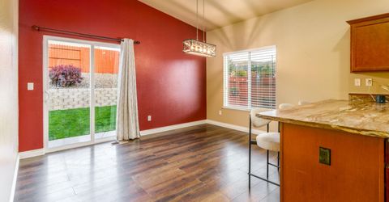
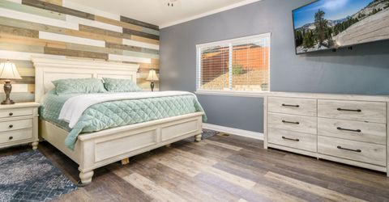
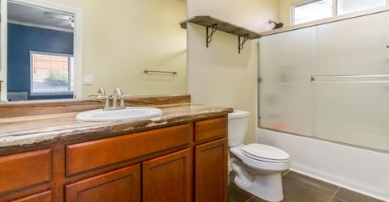
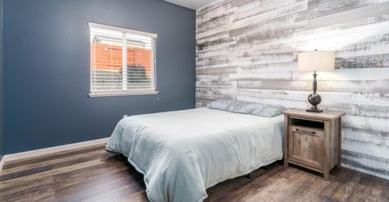
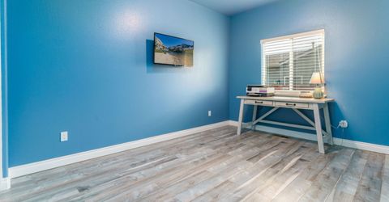
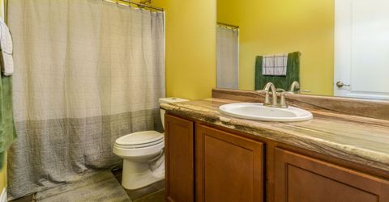
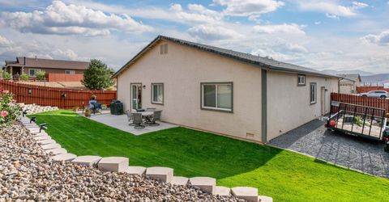
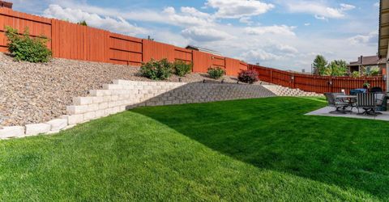
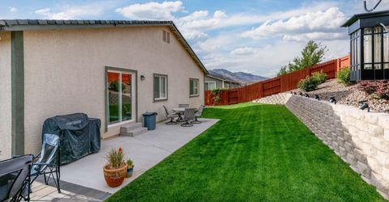
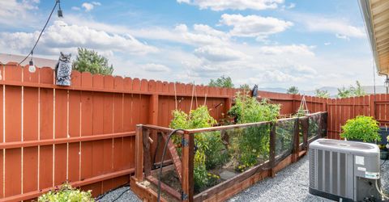
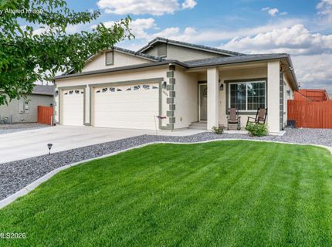
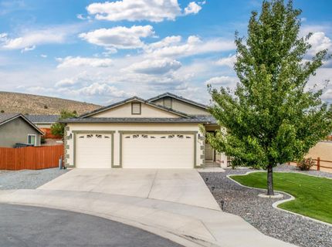
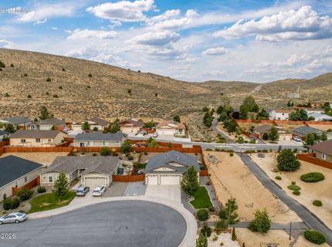
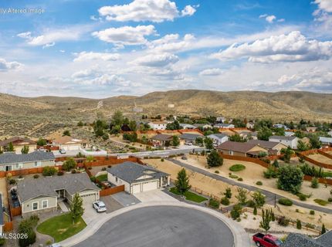
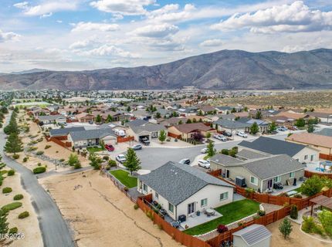
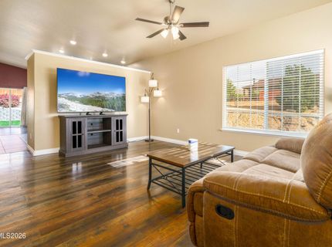
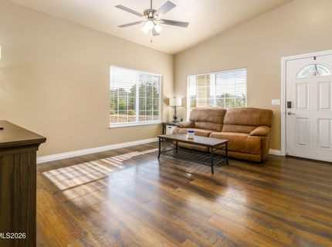
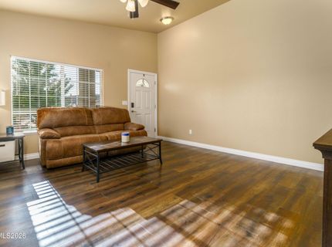
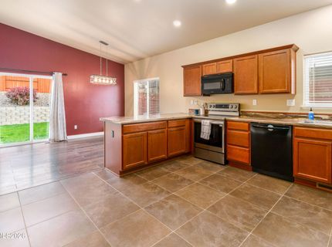
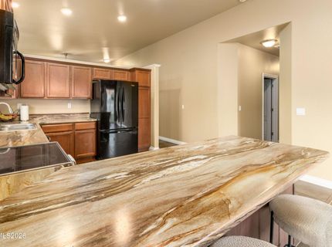
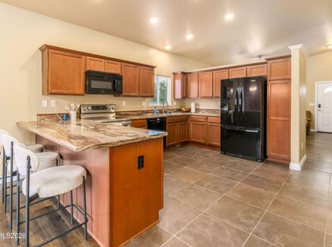
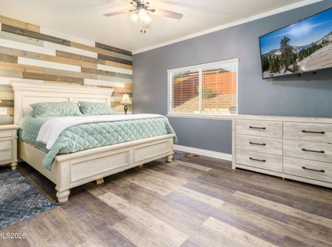
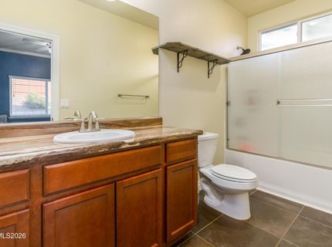
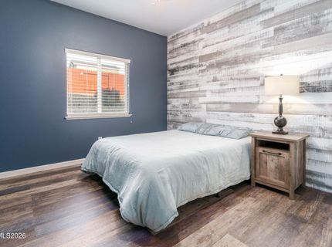
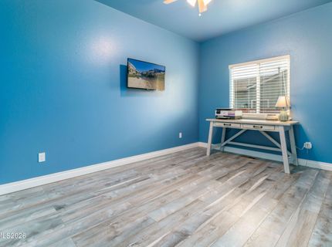
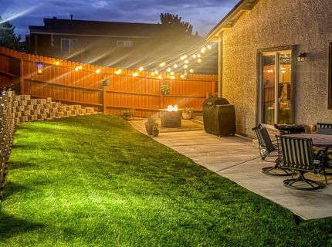
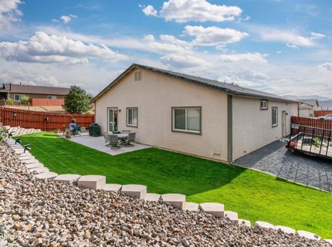
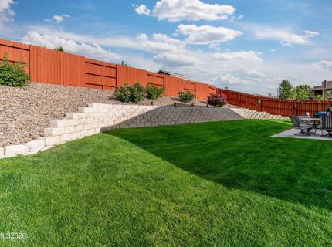
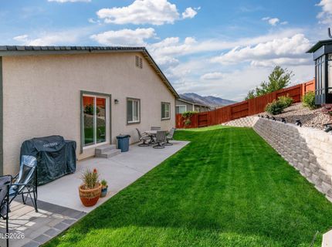
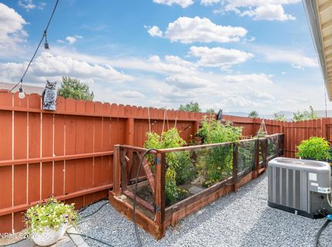
Located on a quiet cul-de-sac in the desirable Woodland Village neighborhood of Cold Springs, this home offers an exceptional living experience, with 3 bedrooms, 2 full bathrooms, and a very spacious open floor plan with an inviting living room and kitchen. The fully landscaped backyard includes a vegetable garden, already planted and ready for the new owners to harvest, along with a cozy fire pit that's perfect for relaxing or entertaining. As the sun sets, enjoy the beauty of the night sky-thanks to the area's minimal light pollution, you'll be treated to stunning star-filled evenings. Ample space with a three-car garage and side yard for RV parking. Trails are conveniently accessible right outside the front door, and you're just minutes from schools, parks, and even a restaurant in the middle of the neighborhood making this an ideal place to call home.

Listed By / Presented By

Listed By

Agency Name: RE/MAX Gold-Midtown
Agent Name: Caitlyn Evans
Agency Phone: 775-391-5435
Agent Phone: 775-313-8692

Presented By

Agency Title: Chase International Real Estate
Agency Phone: 775.588.6130

IDX logo

Contact a Chase Agent for More Information

Property Details

Property Type: Residential - Single Family
Cooling: Central Air, Electric, ENERGY STAR Qualified Equipme
Garage: 3 car attached
Heating: ENERGY STAR Qualified Equipment, Forced Air, Natural
Lot Size: 0.20 Acres
Roof Type: Composition, Shingle, Pitched
Stories: 1.0
Taxes: $3,276
Year Built: 2016
MLS ID: 260010750

Feature Descriptions

Additional Rooms: None
Association Fee Includes: Maintenance Grounds - Partial, Common Area - Maintenance
City Limits: Yes
Construction Type: Site/Stick-Built
Cooling Y/N: Yes
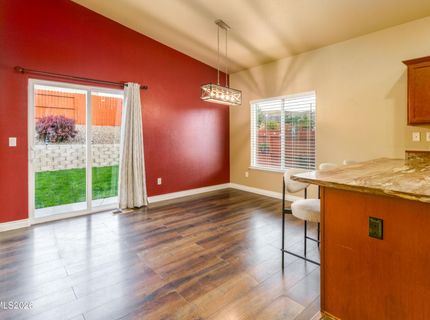
Dining: High Ceilings, Kitchen Combination
Exterior: Batts Insulation, Stucco
Fencing: Back Yard, Full, Front Yard, Partial
Flooring: Ceramic Tile, Luxury Vinyl, Tile, Vinyl, Varies, Plank
Foundation: Crawl Space
Heating Y/N: Yes
HOA Amenities: Management
HOA Fee: $130/QuarterlyAppliances:
HOA Y/N: Yes
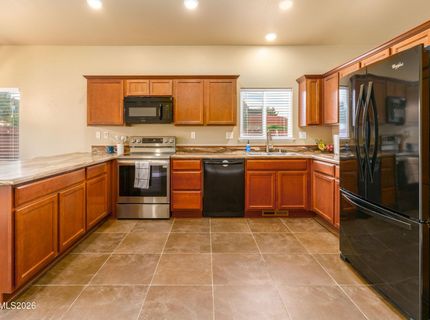
Kitchen: Breakfast Bar, Built-In Dishwasher, Built-In Microwave, Built-In Single Oven, Disposal, Electric Cooktop, ENERGY STAR Qualified Appliances, Smart Appliance(s)
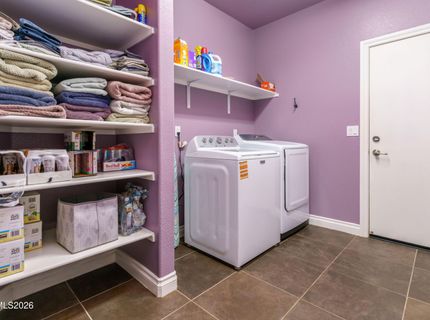
Laundry Features: Washer Hookup, Laundry Room, Shelves, Electric Dryer Hookup
Living Room: Ceiling Fan(s), High Ceilings, Separate/Formal Room
Lot Features: Cul-De-Sac, Corner Lot, Landscaped, Level, Sprinklers In Front, Sprinklers In Rear, Sloped Up, Adjoins BLM/BIA Land
Master Bedroom: Ceiling Fan(s), Tub/Shower Combination
OtherStructures: None
Parcel #: 556-591-51
Parking: Attached, Garage, Garage Door Opener, RV Access/Parking, Garage Door Opener Controls
Patio/Porch: Patio, Uncovered
Road Frontage: Public
Road Responsibility: Public Maintained Road
Security Features: Carbon Monoxide Detector(s), Fire Alarm, Smoke Detector(s), Keyless Entry, Security Cameras Leased
Sewer: Public Sewer
Special View Info: Desert, Mountain(s), Valley, Peek
Sprinklers: Automatic, Front, Rear
SQFT Living: 1428
Utilities: Cable Available, Cable Connected, Electricity Available, Electricity Connected, Natural Gas Available, Natural Gas Connected, Phone Available, Phone Connected, Sewer Available, Sewer Connected, Water Available, Water Connected, Cellular Coverage, Internet Available, In
Water: Public
Water Rights Y/N: No
Window Features: Blinds, Drapes, Double Pane Windows, ENERGY STAR Qualified Windows, Low-Emissivity Windows, Vinyl Frames, Rods

Amenities

Ceiling Fan(s)
High Ceilings
No Interior Steps
Vaulted Ceiling(s)
Breakfast Bar
Fire Pit
Rain Gutters

Schools

High School: North Valleys
Middle School: Cold Springs
Elementary School: Michael Inskeep

Neighborhood Map

Driving Directions

Demographics

Estimate My Payments

  • Estimated Payment
    $1,531.49
  • Principal & Interest
    $1,112.67
  • Property Tax
    $273.00
  • Homeowner's Insurance
    $145.82
(Payments are an estimate and may vary by lender)

Mortgage Calculator

Change Payment Information

%
years/fixed
yearly
yearly (est.)
Contact Photo

We're Here to Help

Connect with our team of knowlegable local agents to guide your next move with style and grace.

Login to My Homefinder


