



Lincoln, CA 95648
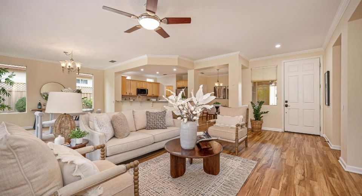
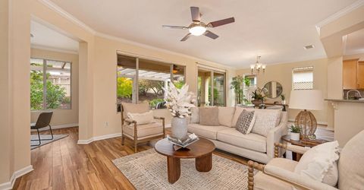
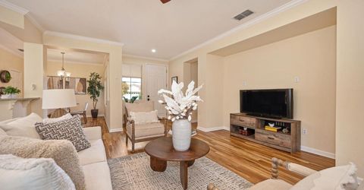
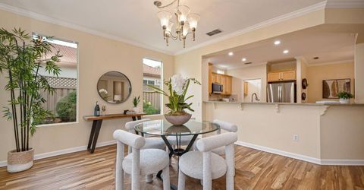
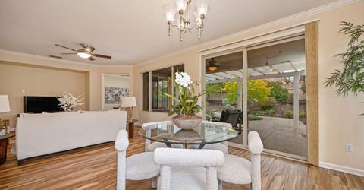
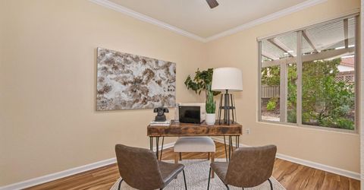
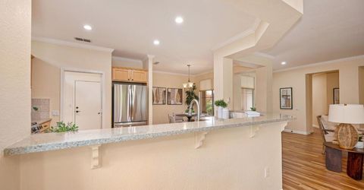
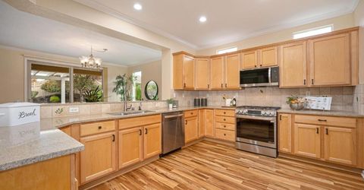
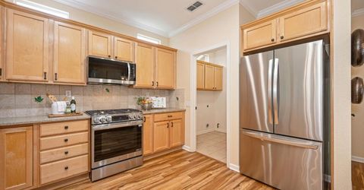
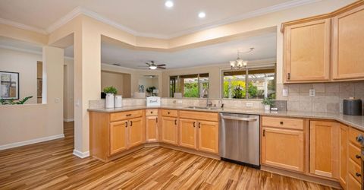
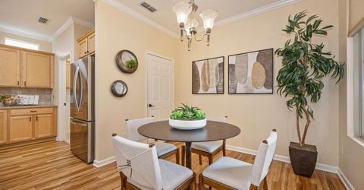
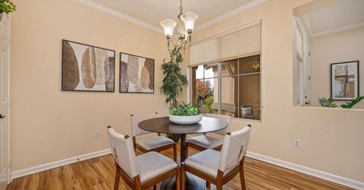
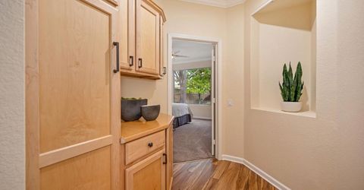
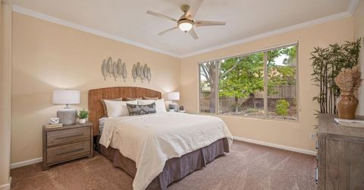
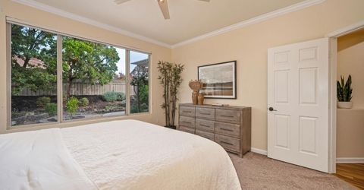
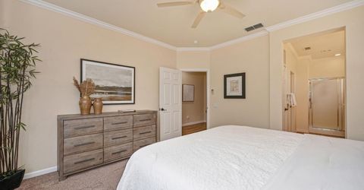
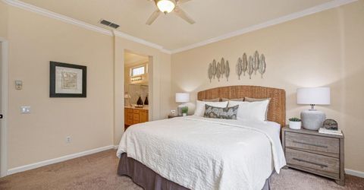
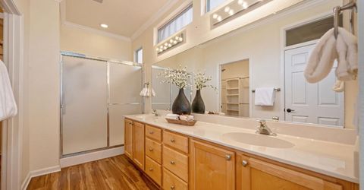
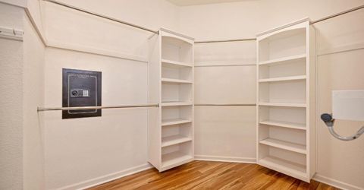
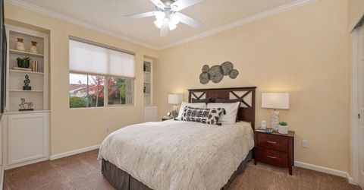
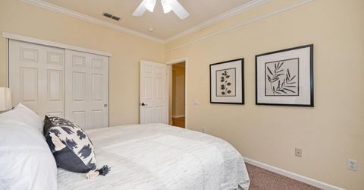
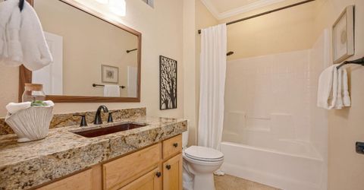
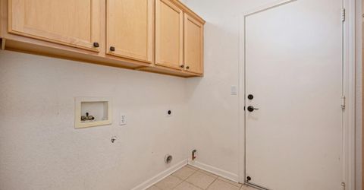
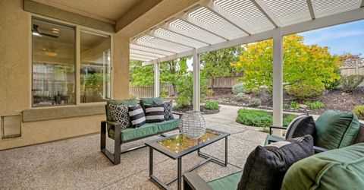
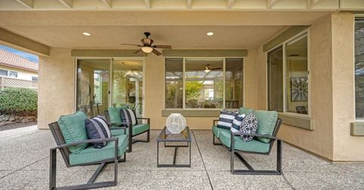
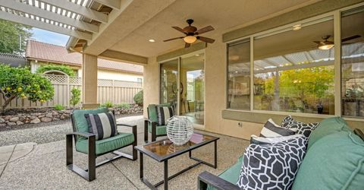
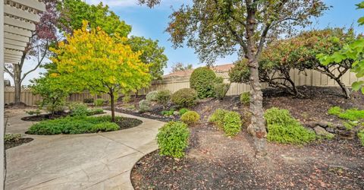
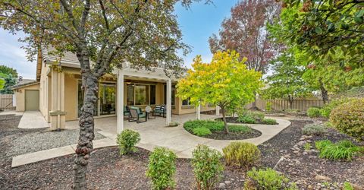
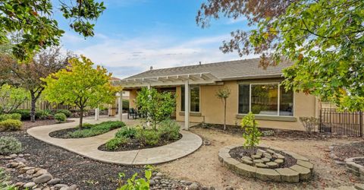
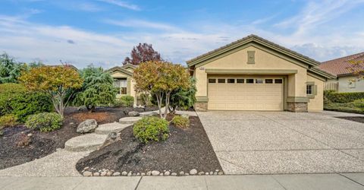
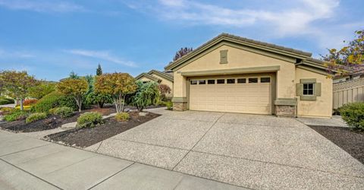
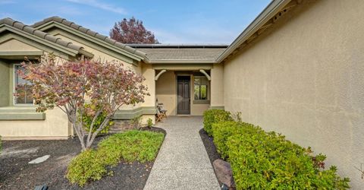
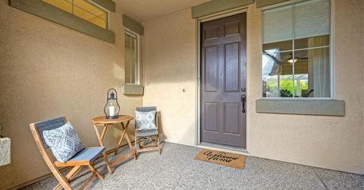
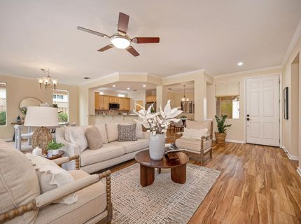
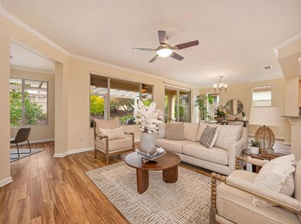
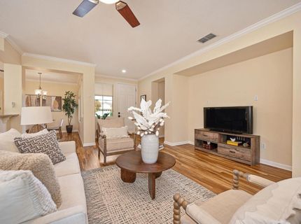
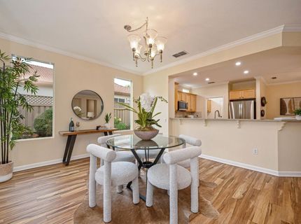
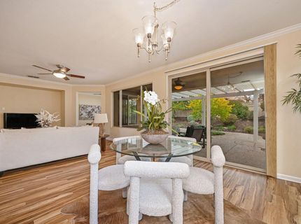
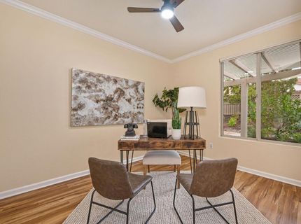
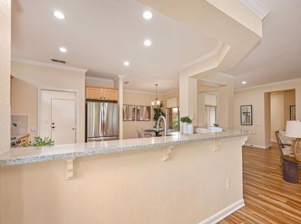
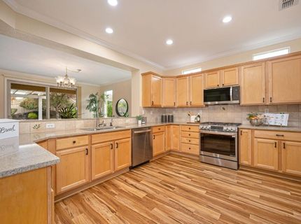
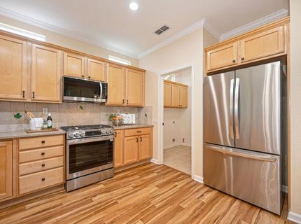
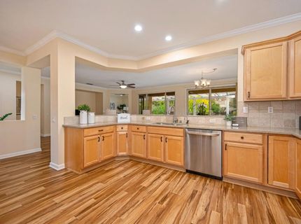
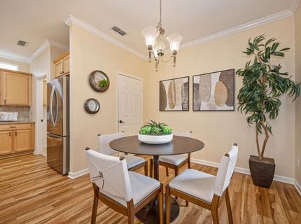
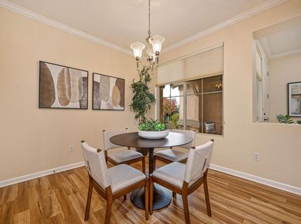
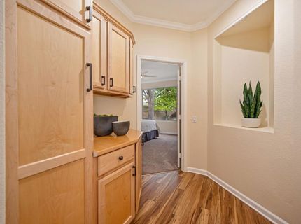
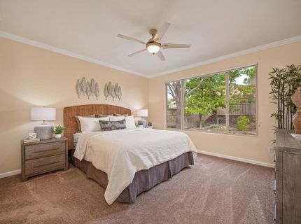
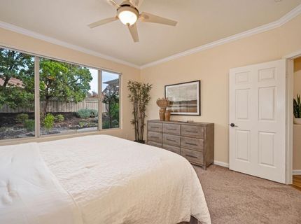
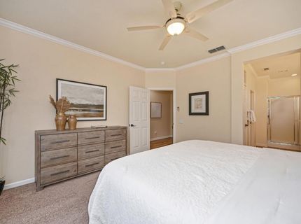
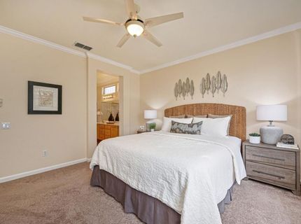
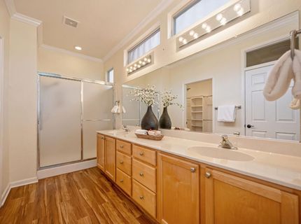
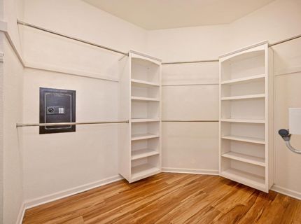
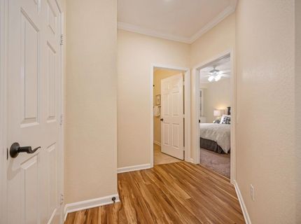
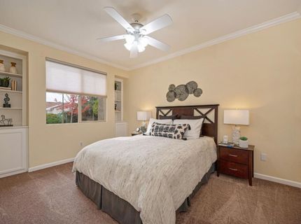
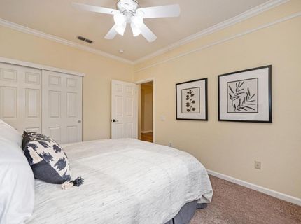
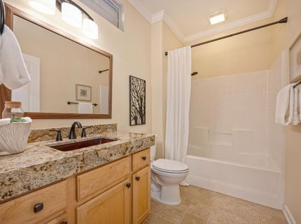
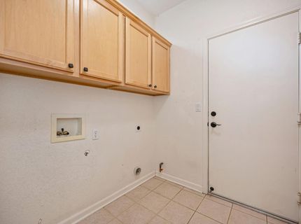
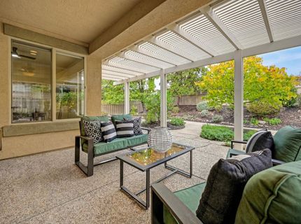
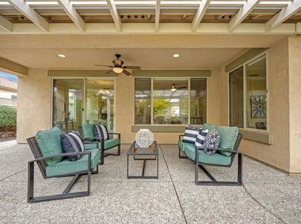
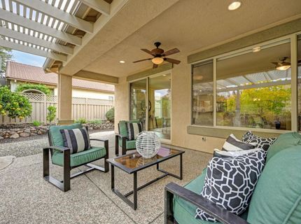
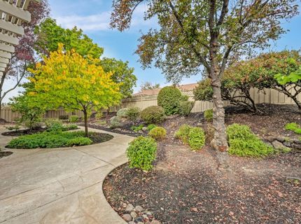
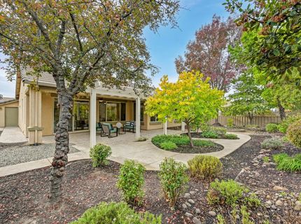
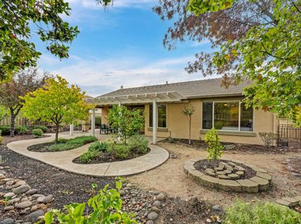
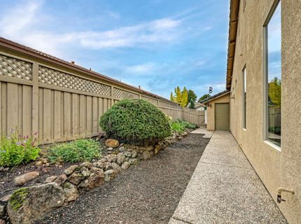
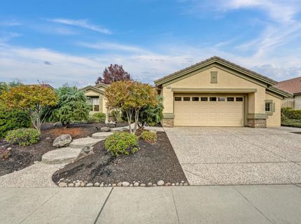
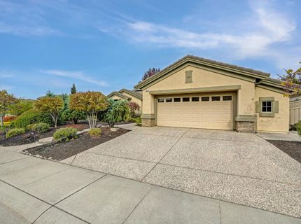
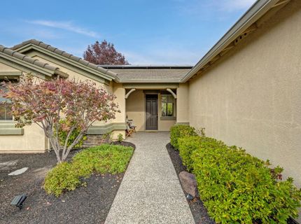
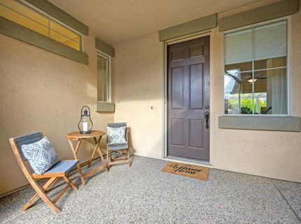
Welcome to this beautifully upgraded Tahoe floor plan, perfectly designed for modern comfort, luxury, and energy-efficient living. The heart of the home features a bright and airy open floor plan accentuated by elegant crown molding, modern recessed lighting, and cooling ceiling fans. In the kitchen, you will find premium maple cabinetry throughout, sleek solid-surface stone countertops, and stainless steel appliances. For added convenience, the inside laundry room provides extra storage space. The primary suite offers a spacious retreat with dual sinks and a large walk-in closet complete with built-in organizers, while the guest bedroom includes thoughtful, extra storage niches. Outside, the expanded 2.5-car garage provides plenty of vehicle space and a perfect spot for a golf cart. The park-like backyard serves as a private oasis with mature trees, a covered back patio, and an extended pergola that offers beautifully filtered sunlight. A pre-installed builder gas BBQ line makes outdoor entertaining effortless, while eco-friendly solar panels & battery storage ensure low energy bills year-round. This move-in-ready home seamlessly combines functionality and premium finishes.
Listed By / Presented By
Listed By
Agency Name: Coldwell Banker Sun Ridge Real Estate
Agent Name: Michelle Cowles
Agency Phone: 916-543-5222
Presented By
Agency Title: Chase International Real Estate
Agency Phone: 775.588.6130

Contact a Chase Agent for More Information
Property Details
Feature Descriptions
Amenities
Schools
Demographics
1834 Emily Ln, Lincoln, CA 95648
Estimate My Payments
- Estimated Payment$1,598.44
- Principal & Interest$1,413.23
- Property Tax$0.00 (data not provided by mls)
- Homeowner's Insurance$185.21
Mortgage Calculator
Change Payment Information
Select a format below, new window will open and will prompt you to print.


