


Company Logo
184 Pine Drive, Stateline, NV 89449 Photo

25 Photos

184 Pine Drive
Stateline, NV 89449
$1,399,000
5 Beds | 3 full Baths | 2574 sqft | 0.33 Acreage

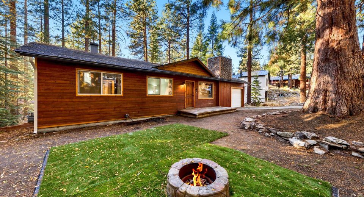
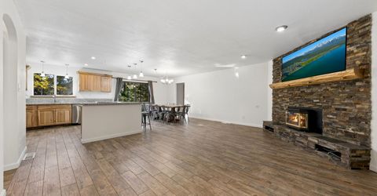
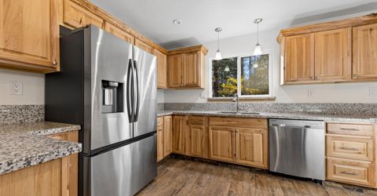
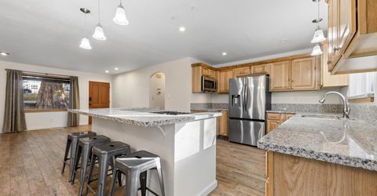
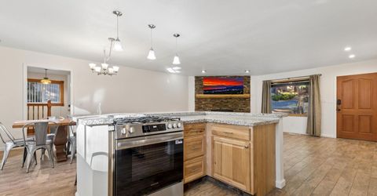
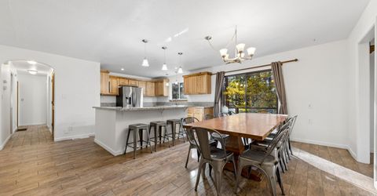
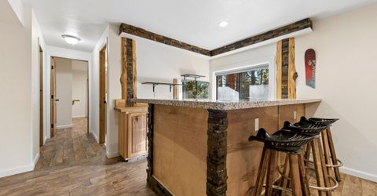
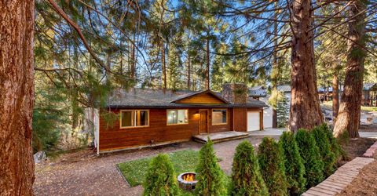
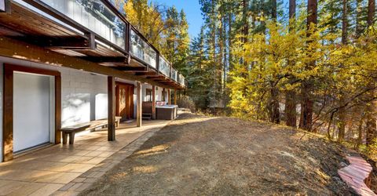
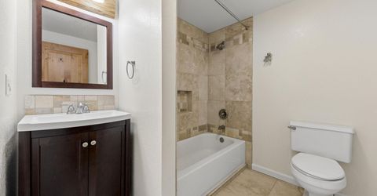
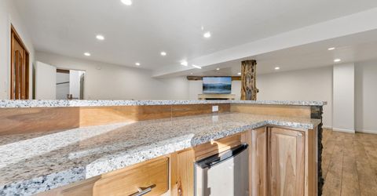
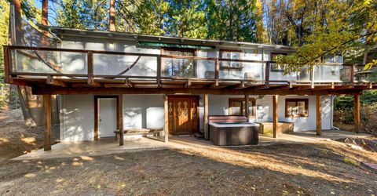
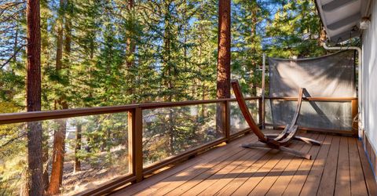
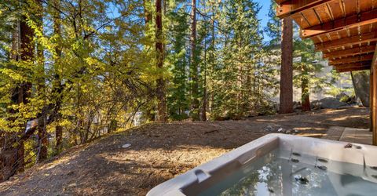
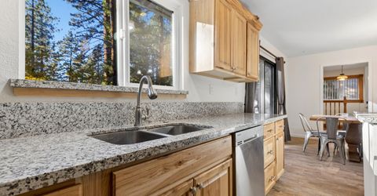
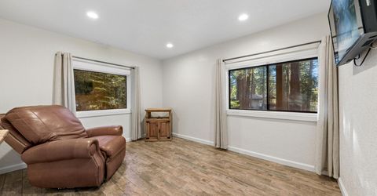
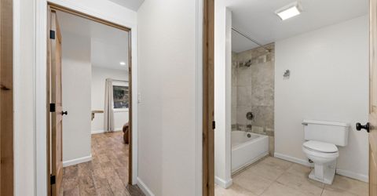
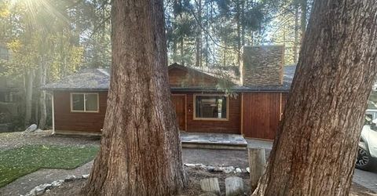
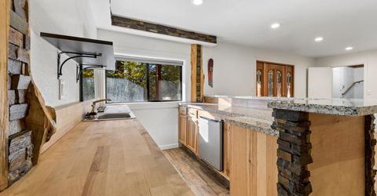
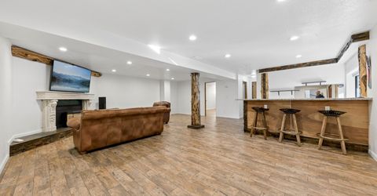
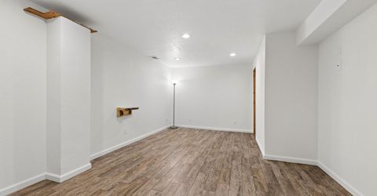
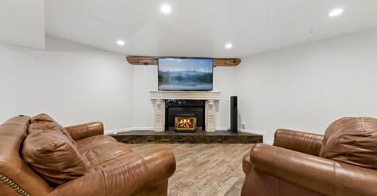
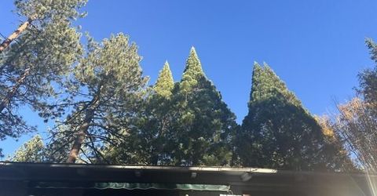
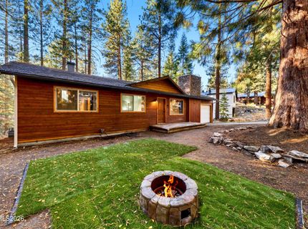
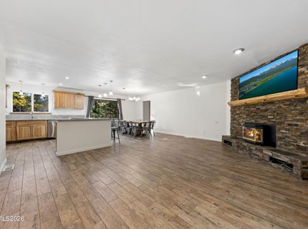
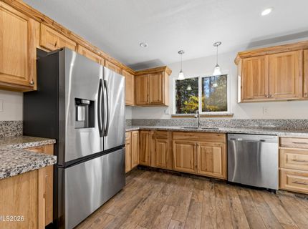
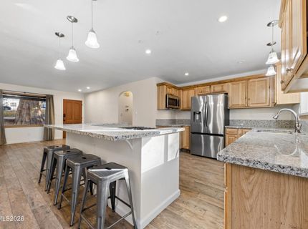
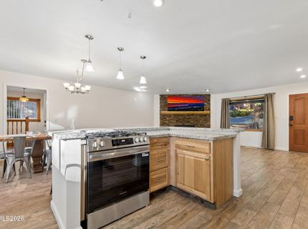
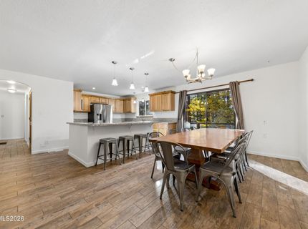
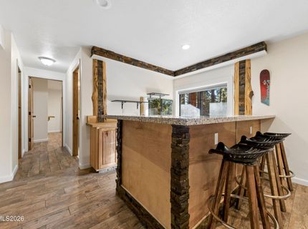
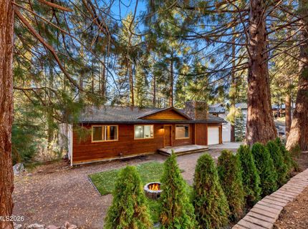
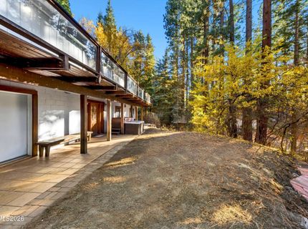
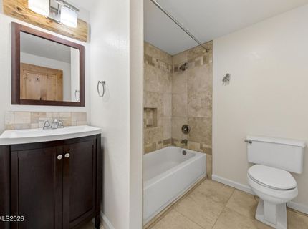
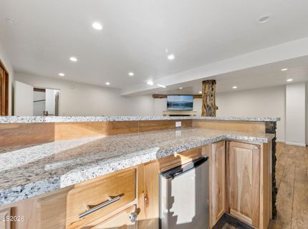
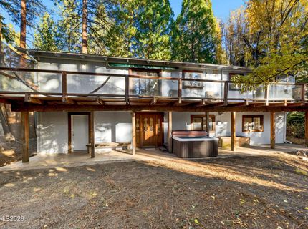
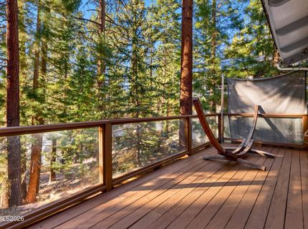
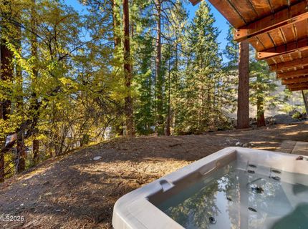
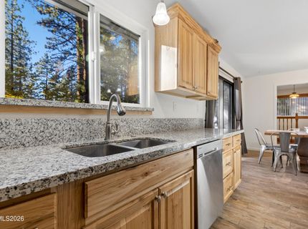
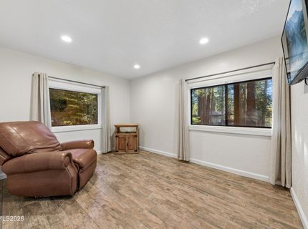
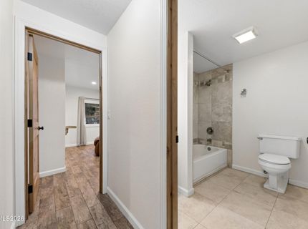
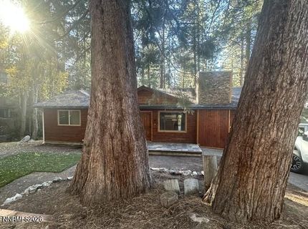
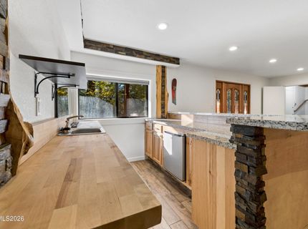
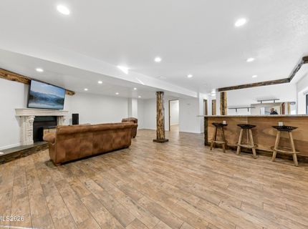
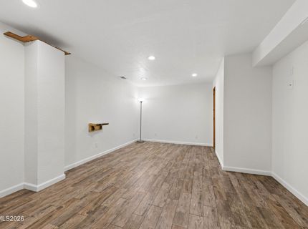
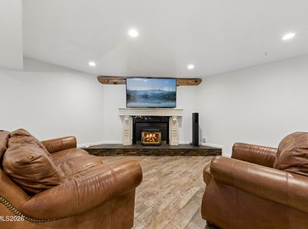
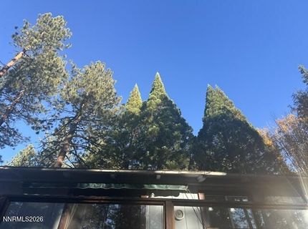
Rare Redwood Trees embrace the top of the lot, with a seasonal stream below the wooded backyard! Beautifully remodeled home with hardwood floors, new appliances, gourmet kitchen, handsome newer rock fireplace with mantle in great room! Plenty of room for the whole gang with 5 bedrooms, 3 baths, plus a large family room! Newer paver driveway leading to the garage. Easy access, close to skiing, Lake Tahoe beaches, & casinos/nightlife! Make Your Tahoe Dream A Reality Today!

Listed By / Presented By

Listed By

Agency Name: Coldwell Banker Select ZC
Agent Name: James Porter
Agency Phone: 775-588-4531
Agent Phone: 775-901-6589

Presented By

Agency Title: Chase International Real Estate
Agency Phone: 775.588.6130

IDX logo

Contact a Chase Agent for More Information

Property Details

Property Type: Residential - Single Family
Fireplaces: 2
Garage: 1
Heating: Forced Air, Natural Gas
Lot Size: 0.33 Acres
Roof Type: Composition, Shingle
Stories: 2.0
Taxes: $2,946
Year Built: 1965
MLS ID: 260014225

Feature Descriptions

Additional Rooms: Basement - Finished, Basement - Walk-Out/Daylight, Bedroom/Office Main Floor
Appliances: Disposal, Dishwasher, Gas Range, Refrigerator, Self Cleaning Oven, Washer, Oven, Gas Cooktop
City Limits: Yes
Construction Type: Site/Stick-Built
Dining: Great Room, Kitchen Combination, Living Room Combination
Exterior: Frame, Glass, Stone, Wood Siding
Family Room: Separate/Formal Room
Fireplace: Gas, Wood Burning, Living Room, Family Room, Great Room
Fireplace Y/N: Yes
Flooring: Carpet, Tile, Wood, Varies
Foundation: Concrete Perimeter
Heating Y/N: Yes
Kitchen: Breakfast Nook, Built-In Dishwasher, Built-In Single Oven, Disposal, Gas Cooktop, Kitchen Island
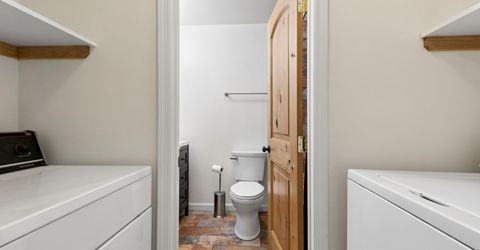
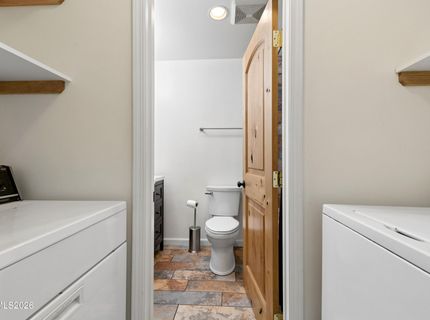
Laundry Features: Washer Hookup, Gas Dryer Hookup
Living Room: Great Room
Lot Features: Landscaped, Other, Sloped Down, Wooded
Master Bedroom: Bathtub, On Main Floor, Tub/Shower Combination, Walk-In Closet(s)
OtherStructures: Shed(s)
Parcel #: 1318-23-811-009
Parking: Garage, Garage Door Opener, Additional Parking, Garage Door Opener Controls
Patio/Porch: Deck, Porch, See Remarks
Pool Features: Other
Road Frontage: City Street
Road Responsibility: Public Maintained Road
Security Features: Smoke Detector(s), Keyless Entry
Sewer: Public Sewer
Special View Info: Trees/Woods
Sprinklers: Manual
SQFT Living: 2574
Utilities: Cable Available, Cable Connected, Electricity Available, Electricity Connected, Natural Gas Available, Natural Gas Connected, Phone Available, Sewer Available, Sewer Connected, Water Available, Water Connected, Cellular Coverage, Internet Available, Internet Connected
Water: Public
Waterfront Type: Stream
Water Rights Y/N: Yes
Window Features: Double Pane Windows

Amenities

Vaulted Ceiling(s)
Kitchen Island
Primary Downstairs
Walk-In Closet(s)
Built-in Barbecue
Dog Run

Schools

High School: Whittell - Grades 9-12
Middle School: Whittell High School - Grades 7 + 8
Elementary School: Zephyr Cove

Neighborhood Map

Driving Directions

Demographics

Estimate My Payments

  • Estimated Payment
    $3,767.11
  • Principal & Interest
    $3,113.57
  • Property Tax
    $245.50
  • Homeowner's Insurance
    $408.04
(Payments are an estimate and may vary by lender)

Mortgage Calculator

Change Payment Information

%
years/fixed
yearly
yearly (est.)
Contact Photo

We're Here to Help

Connect with our team of knowlegable local agents to guide your next move with style and grace.

Login to My Homefinder