
Company Logo
1841 Prairie View Ln, Lincoln, CA 95648 Photo

36 Photos

1841 Prairie View Ln
Lincoln, CA 95648
$669,000
3 Beds | 2.0 Baths | 1823 sqft | 0.22 Acreage

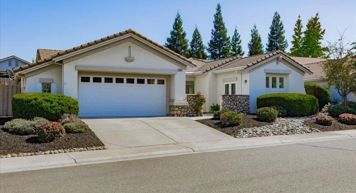
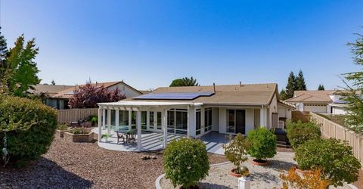
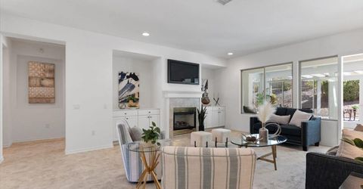
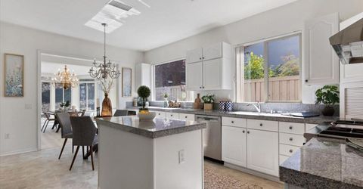
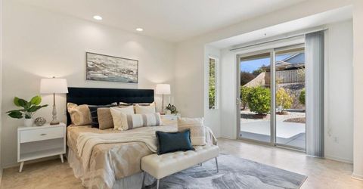
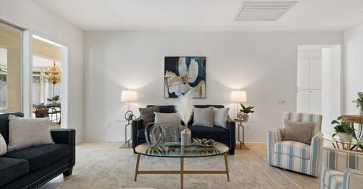
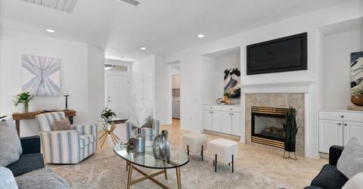
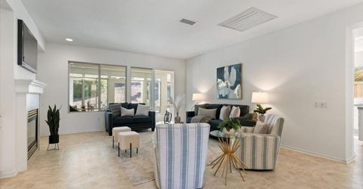
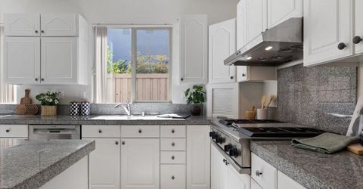
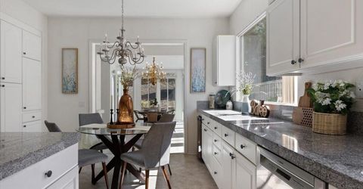
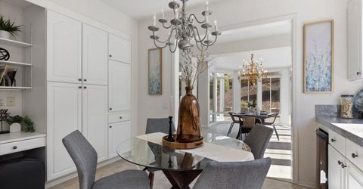
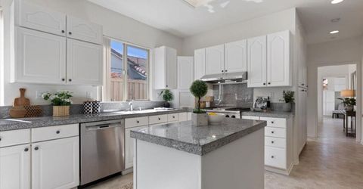
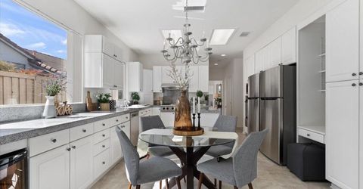
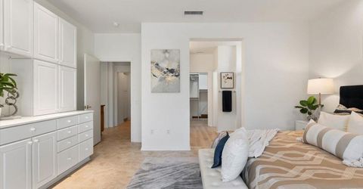
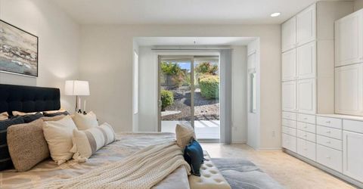
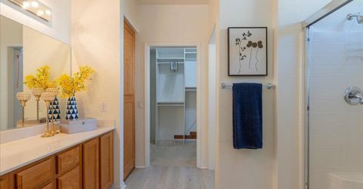
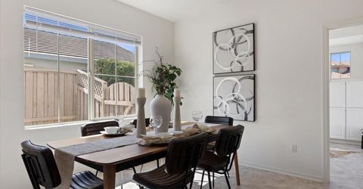
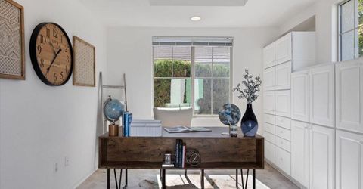
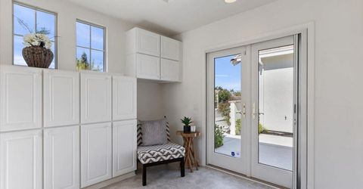
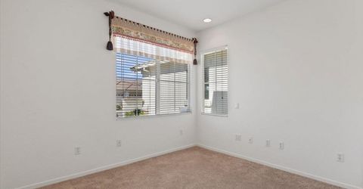
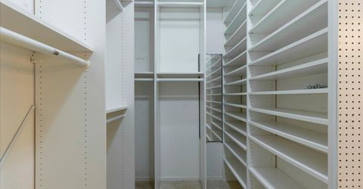
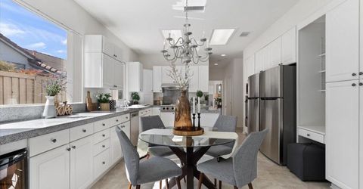
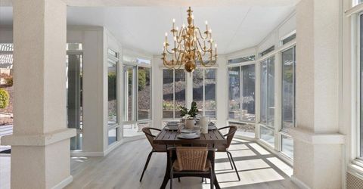
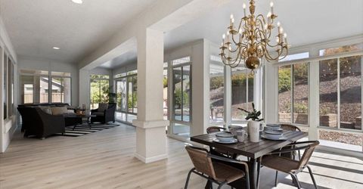
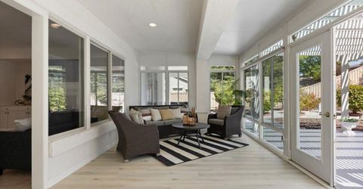
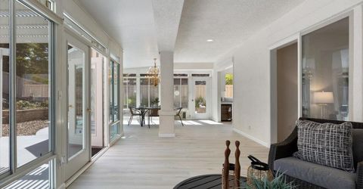
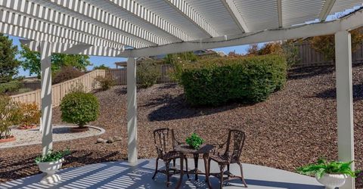
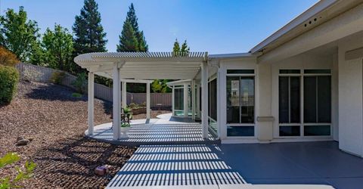
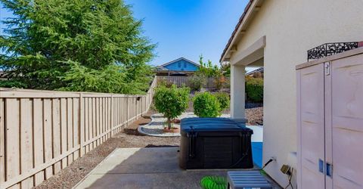
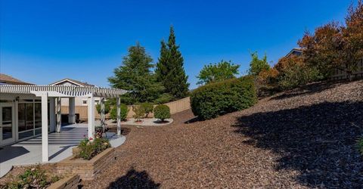
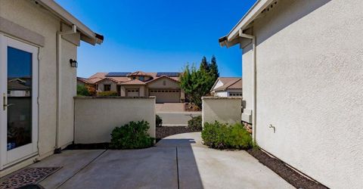
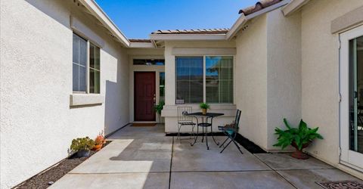
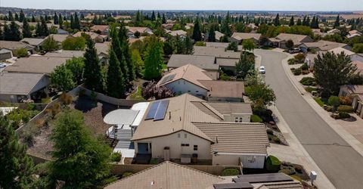
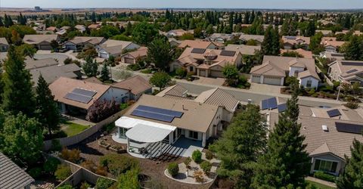
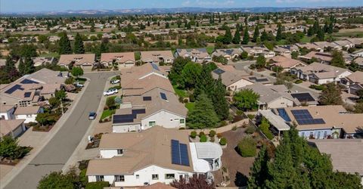
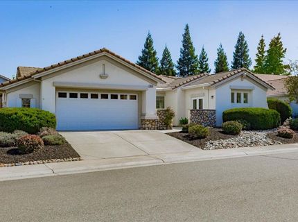
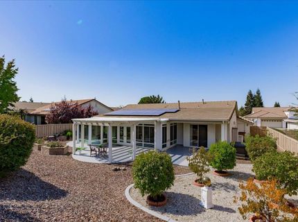
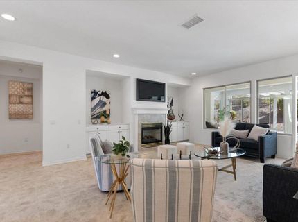
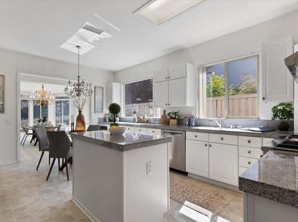
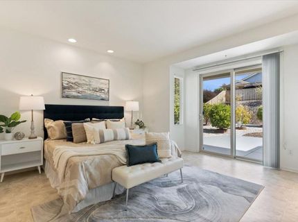
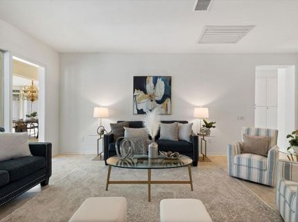
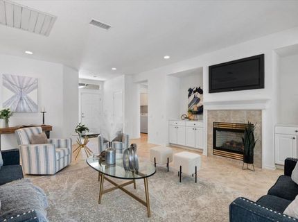
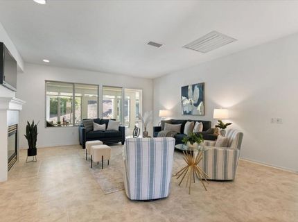
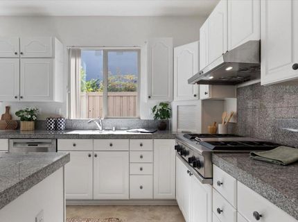
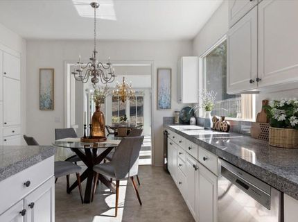
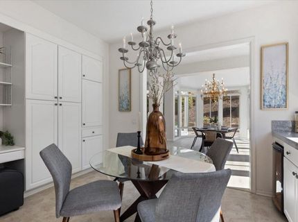
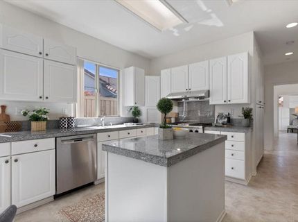
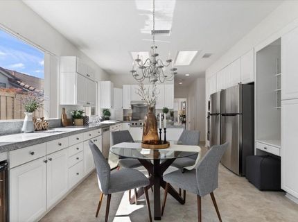
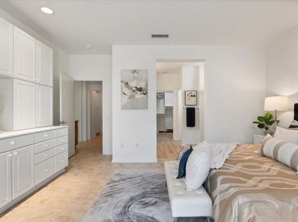
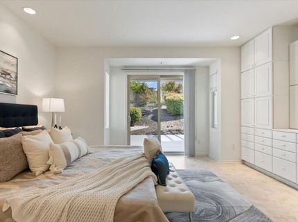
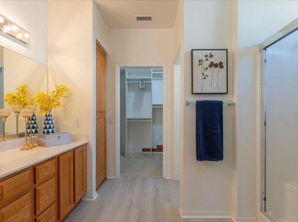
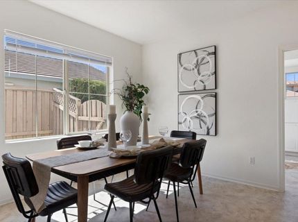
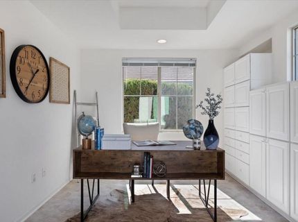
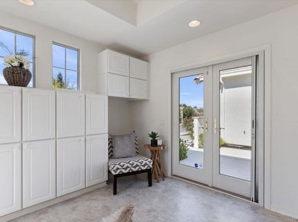
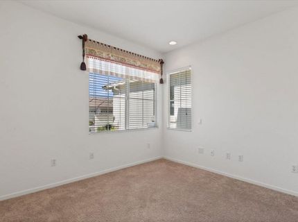
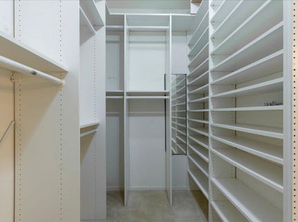
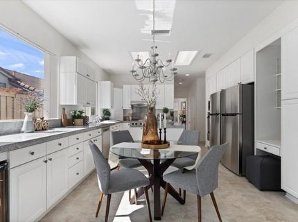
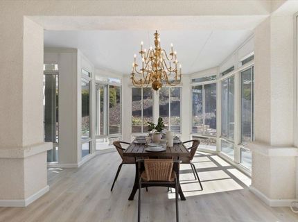
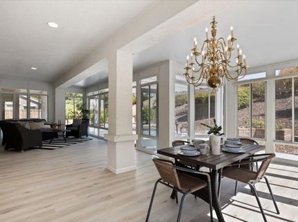
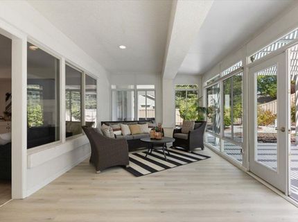
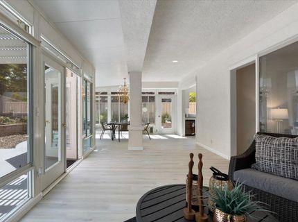
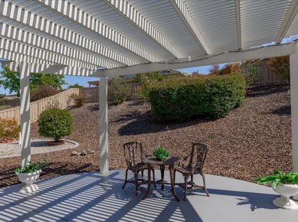
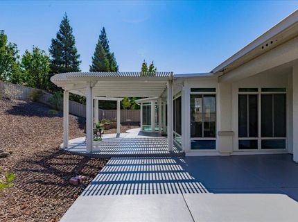
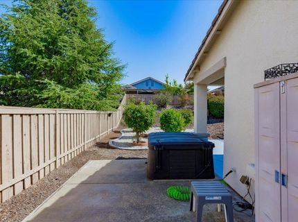
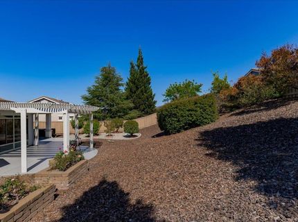
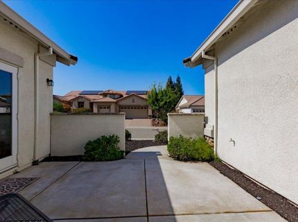
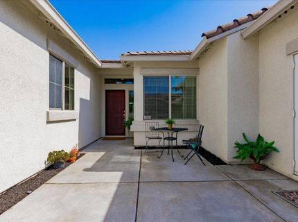
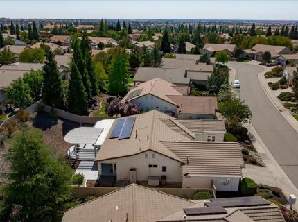
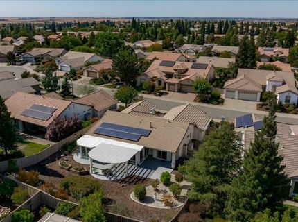
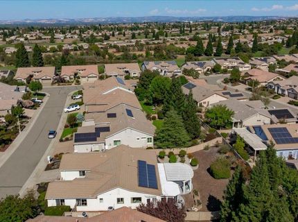
Take a look at this one! It is an Echo Ridge with casita and 2.5 car garage. It features a gorgeous sunroom with brand new LVP flooring. The heat and cooling system attached sufficiently maintains the temperature both winter and Summer, per owner. There is a delightful chef's kitchen that has had the cabinets replaced and features built-in oven with warming drawer, a gas cook-top (with griddle), microwave, Bosch dishwasher, trash compactor, and 2 stainless refrigerators! The front courtyard has Convenient French doors that open to the attached casita. This home has 3 full bedrooms with closets. One bedroom, is being featured as formal dining. The backyard with afternoon shade has additional patio space, mature fruit trees and a spa tub. There is new LVP in both bathrooms, fresh paint most rooms. Gas fireplace, whole house fan. Newer (2016) Lennox HVAC. Custom cabinets in the garage. Newer water heater. Solar electric with low payments! Come check us out!!

Listed By / Presented By

Listed By

Agency Name: Coldwell Banker Sun Ridge Real Estate
Agent Name: Donna Judah
Agency Phone: 916-543-5222

Presented By

Agency Title: Chase International Real Estate
Agency Phone: 775.588.6130

IDX logo

Contact a Chase Agent for More Information

Property Details

Property Type: Residential - Single Family
Cooling: Ceiling Fan(s), Central, Wall Unit(s)
Fireplaces: 1
Garage: 2
Heating: Central, Fireplace(s), Solar Heating, Natural Gas
Home Style: Ranch
Lot Size: 0.22 Acres
Roof Type: Cement, Tile
Stories: 1.0
Year Built: 2002
MLS ID: 226120252

Feature Descriptions

Appliances: Built-In Electric Oven, Gas Water Heater, Dishwasher, Disposal, Microwave, Double Oven, Self/Cont Clean Oven, Warming Drawer
Association Amenities: Barbeque, Playground, Pool, Clubhouse, Rec Room w/Fireplace, Exercise Court, Recreation Facilities, Exercise Room, Game Court Exterior, Spa/Hot Tub, Tennis Courts, Greenbelt, Trails, Gym, Park
Bathroom Features: Tub w/Shower Over, Window
Days on Site: 7
Dining Room Features: Breakfast Nook, Formal Room
Equipment: MultiPhone Lines
Exterior: Ceiling Insulation, Stucco, Frame, Wood
Fencimg: Back Yard, Wood
Fireplace: Living Room, Gas Piped
Flooring: Carpet, Luxury Vinyl Plank, Vinyl
HOA Fee: 188/ Monthly
HOA Fee Includes: Pool
Kitchen Features: Pantry Closet, Granite Counter, Island
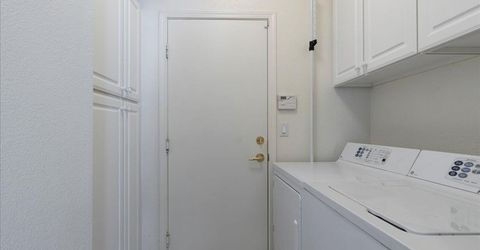
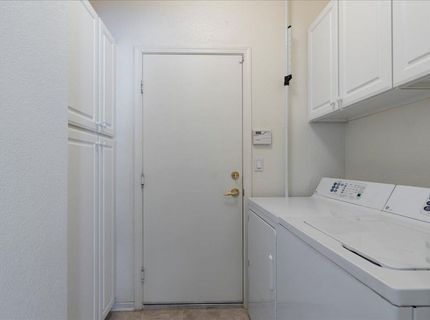
Laundry: Cabinets, Gas Hook-Up, Inside Room
Laundry Features: Cabinets, Gas Hook-Up, Inside Room
Lot: Auto Sprinkler F&R, Curb(s)/Gutter(s), Shape Regular, Street Lights, Landscape Back, Landscape Front
Other Equipment: MultiPhone Lines
Parcel#: 333-130-010-000
Parking: 1/2 Car Space, Garage Door Opener, Garage Facing Front
Patio/Porch: Front Porch, Covered Patio, Enclosed Patio
Pets Allowed: Yes
Sewer: Public Sewer
Spa: Spa/Hot Tub Personal
Topography: Level, Lot Grade Varies
Utilities: Cable Connected, Public, Sewer In & Connected, Internet Available, Underground Utilities, Natural Gas Connected
Water: Public, Meter on Site, Water District
Window: Dual Pane Full, Low E Glass Full, Window Coverings

Schools

High School: Western Placer
Middle School: Western Placer
Elementary School: Western Placer

Neighborhood Map

Driving Directions

Demographics

Estimate My Payments

  • Estimated Payment
    $1,684.03
  • Principal & Interest
    $1,488.90
  • Property Tax
    $0.00 (data not provided by mls)
  • Homeowner's Insurance
    $195.13
(Payments are an estimate and may vary by lender)

Mortgage Calculator

Change Payment Information

%
years/fixed
yearly
yearly (est.)
Contact Photo

We're Here to Help

Connect with our team of knowlegable local agents to guide your next move with style and grace.

Login to My Homefinder

