

Company Logo
1850 Village South Road, Unit #4-417, Olympic Valley, CA 96146 Photo

27 Total Photos [Click to View All]

1850 Village South Road, #4-417
Olympic Valley, CA 96146
$1,395,000
2 Beds | 2 full Baths | 1076 sqft

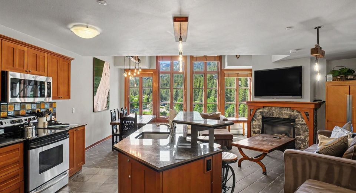
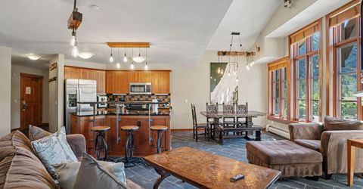
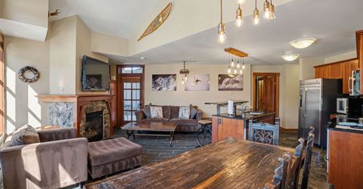
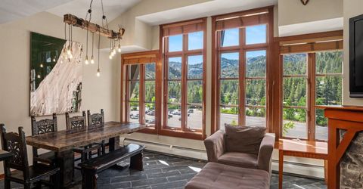
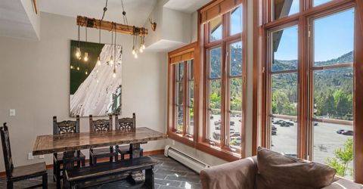
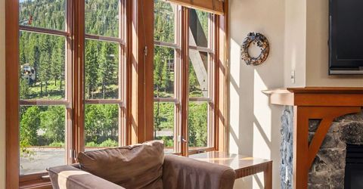
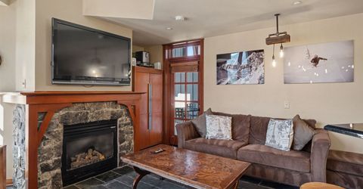
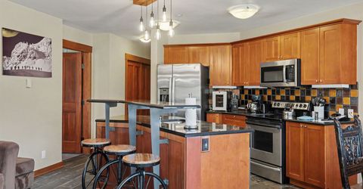
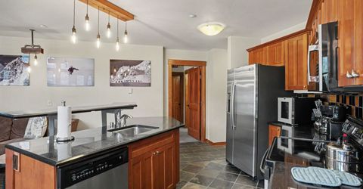
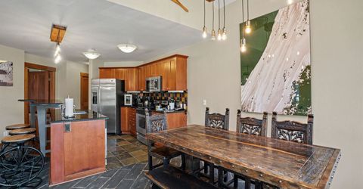
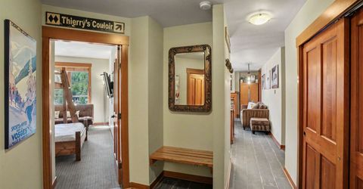
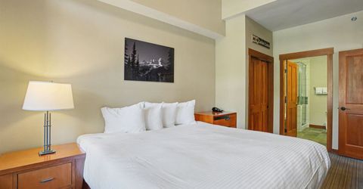
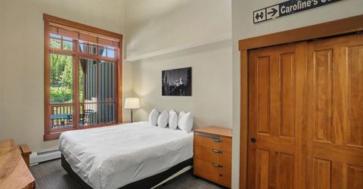
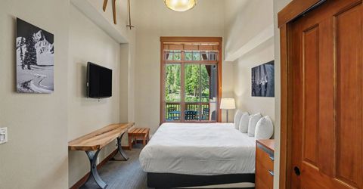
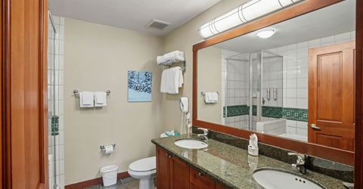
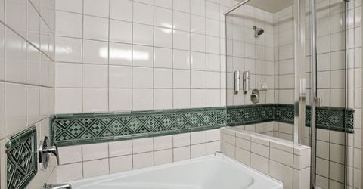
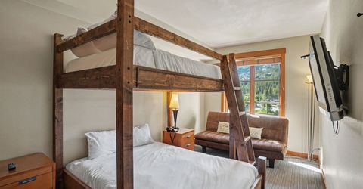
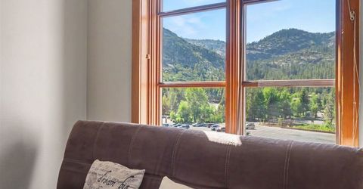
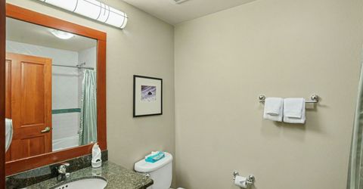
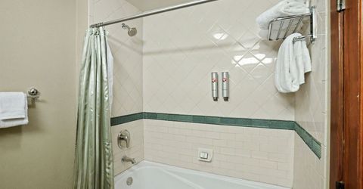
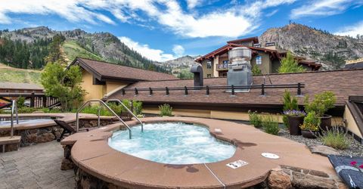
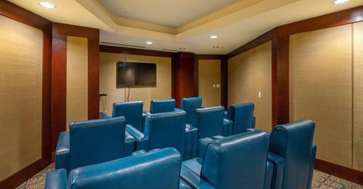
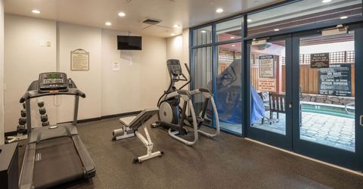
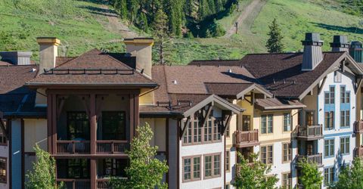
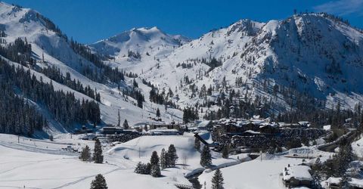
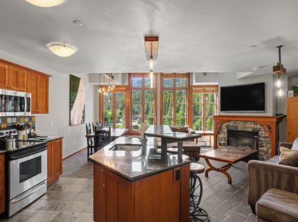
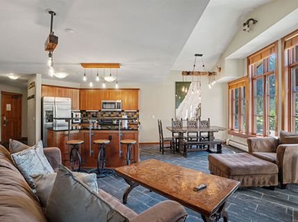
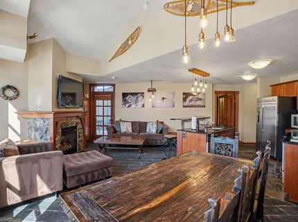
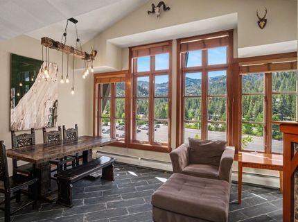
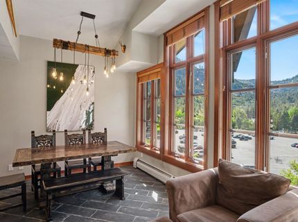
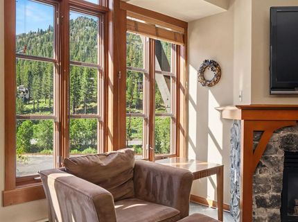
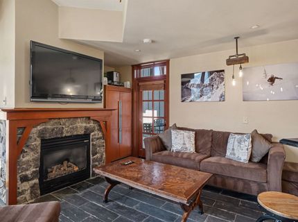
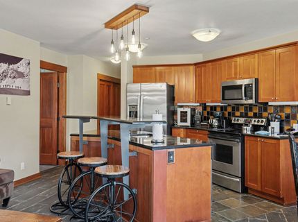
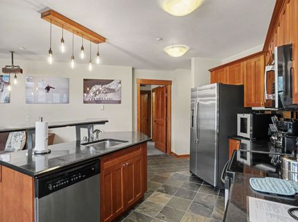
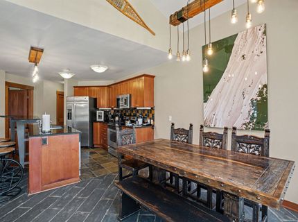
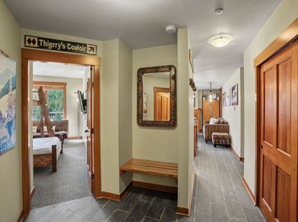
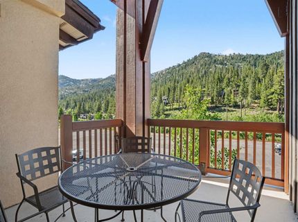
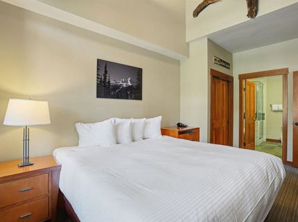
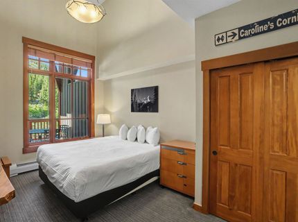
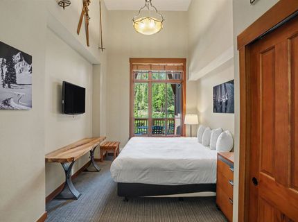
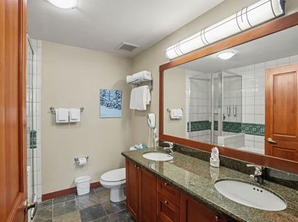
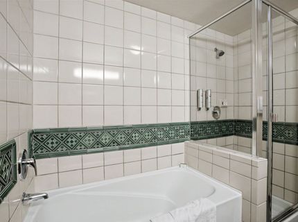
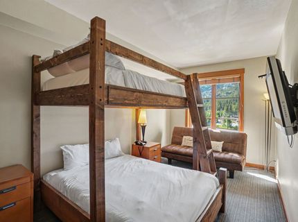
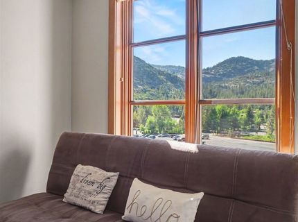
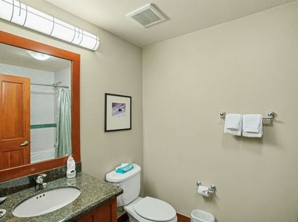
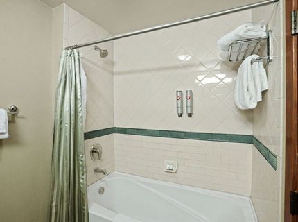
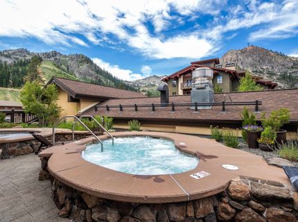
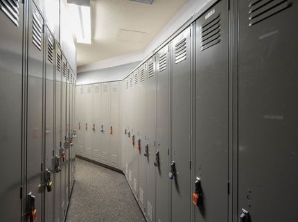
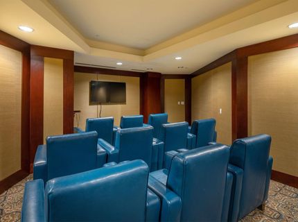
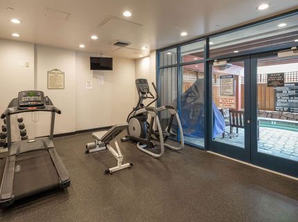
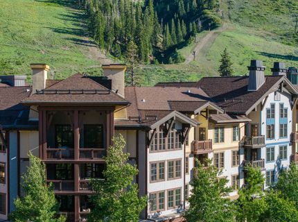
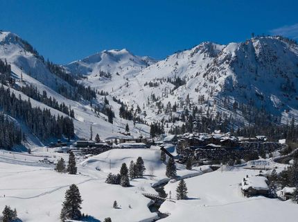
Enjoy mountain living from this spacious top floor condo in the heart of The Village at Palisades Tahoe. One of the larger 2 bedroom, 2 bath floor plans, located on the bend of the building, gives this residence comfortable living spaces and additional windows creating more natural light. The open floor plan features a kitchen island plus dining area with high ceilings, and inviting living area with a cozy fireplace, perfect for relaxing after a day on the mountain. Both bedrooms offer privacy and comfort. The primary suite features high ceilings and a double vanity in bathroom. The guest suite is ready to fill with a queen over queen bunkbed and futon couch.This residence provides the ideal combination of space, location, and convenience. Step outside your door to enjoy easy access to world-class skiing, hiking, mountain biking, restaurants, shops, and year-round events at Palisades Tahoe. Owners/renters also enjoy access to Village amenities, including fitness facilities, hot tubs, saunas, media room, underground parking, and convenient ski storage.

Listed By / Presented By

Listed By

Agency Name: Lawrence Realty
Agent Name: Chiara L Gajar

Presented By

Agency Title: Chase International Real Estate
Agency Phone: 775.588.6130

IDX logo

Contact a Chase Agent for More Information

Property Details

Property Type: Residential - Townhouse
Garage: 1 car attached
Heating: Baseboard
Home Style: Mountain
Stories: 1.0
Year Built: 2002
MLS ID: 20261261

Feature Descriptions

Accessibility: Accessible Elevator Installed
Appliances: Range, Oven, Microwave, Dishwasher, Refrigerator
Association Amenities: Exercise Equipment, Other/See Remarks
Days on Site: 67
Fireplace: Fireplace: Living Room, Gas Fireplace, Stone
Flooring: Mixed
HOA Fee: 2127/ Monthly
Laundry: Common Area
Lot: Condo/PUD Project, Rental History, Ski In/Ski Out
Parcel#: 096680013
Parking: One, Attached, Other
Parking Notes: One, Attached, Other
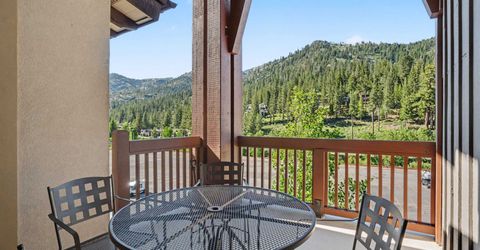
Patio/Porch: Deck(s): 1
Sewer: Utility District
Spa: Hot Tub
Special View Info: Mountain(s)
Water: Utility District

Amenities

High Ceilings
High Speed Internet
Sauna

Neighborhood Map

Driving Directions

Demographics

Estimate My Payments

  • Estimated Payment
    $3,511.54
  • Principal & Interest
    $3,104.67
  • Property Tax
    $0.00 (data not provided by mls)
  • Homeowner's Insurance
    $406.88
(Payments are an estimate and may vary by lender)

Mortgage Calculator

Change Payment Information

%
years/fixed
yearly
yearly (est.)
Contact Photo

We're Here to Help

Connect with our team of knowlegable local agents to guide your next move with style and grace.

Login to My Homefinder


