
Company Logo
18567 Sugar Pine Dr, Pine Grove, CA 95665 Photo

40 Total Photos [Click to View All]

18567 Sugar Pine Dr
Pine Grove, CA 95665
$385,000
3 Beds | 2.0 Baths | 1631 sqft | 1.67 Acreage

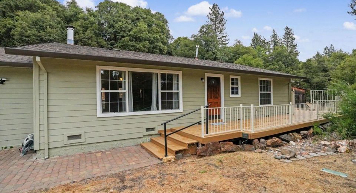
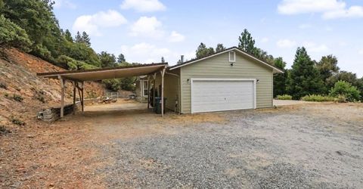
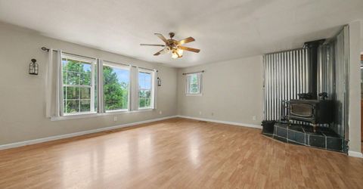
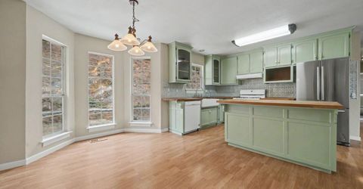
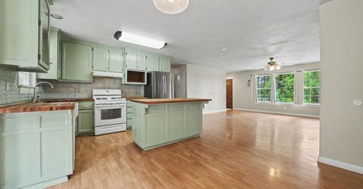
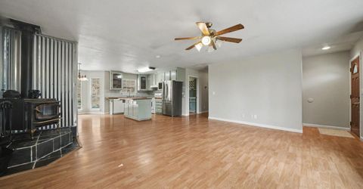
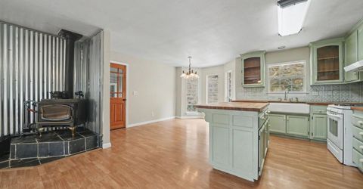
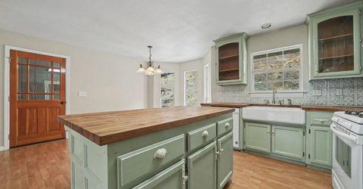
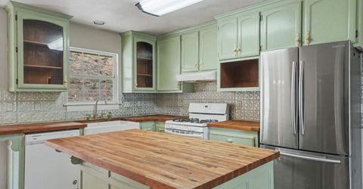
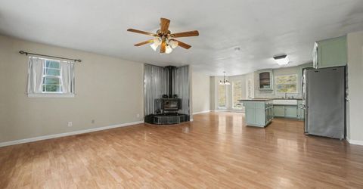
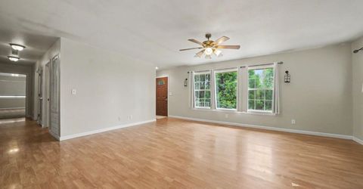
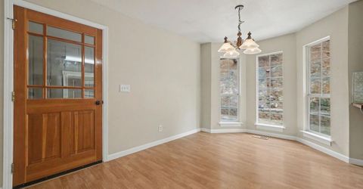
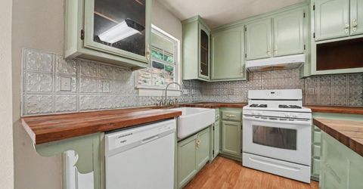
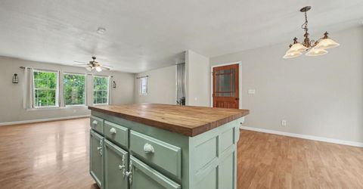
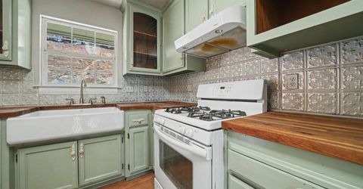
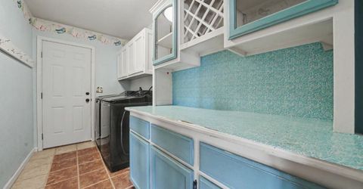
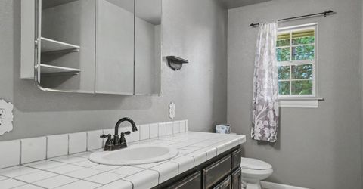
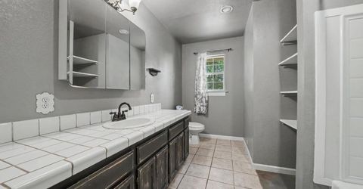
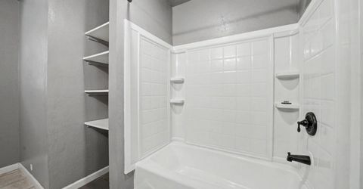
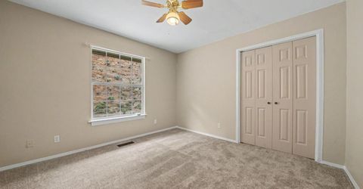
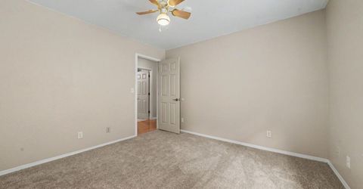
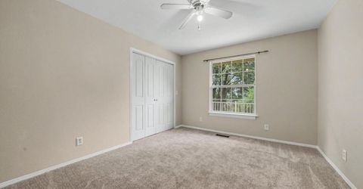
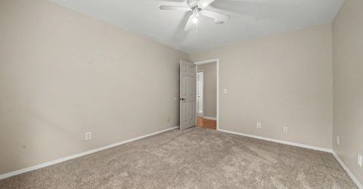
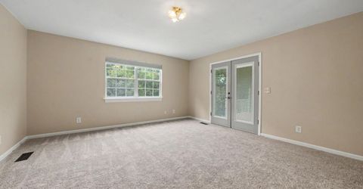
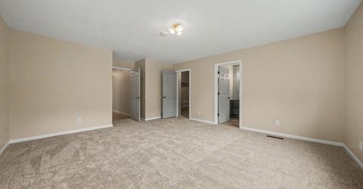
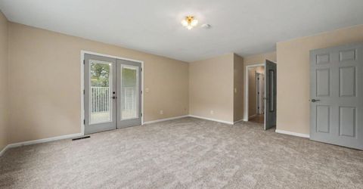
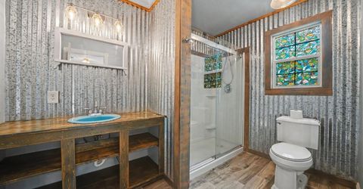
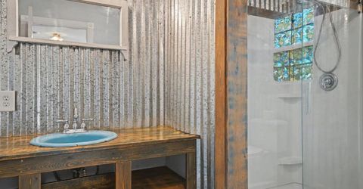
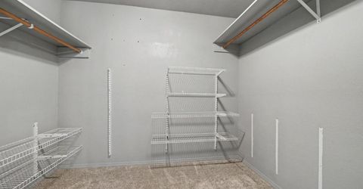
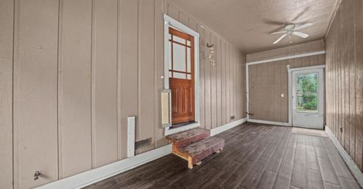
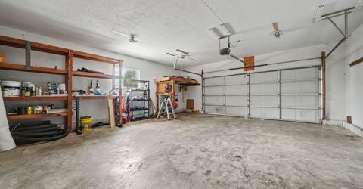
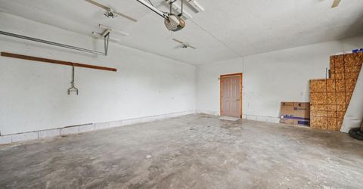
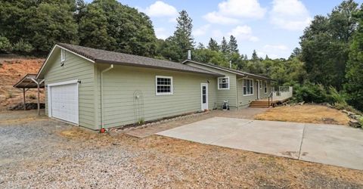
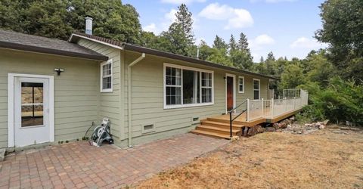
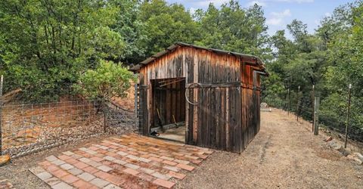
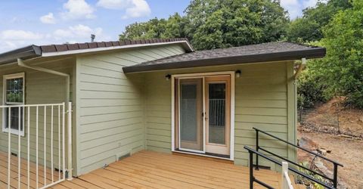
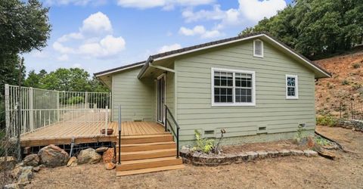
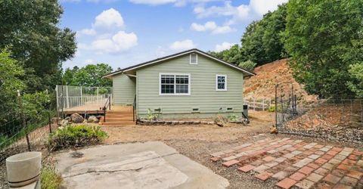
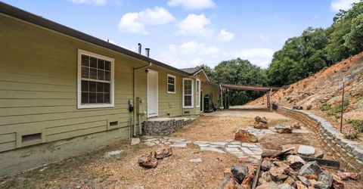
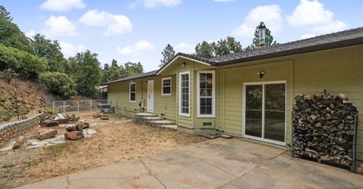
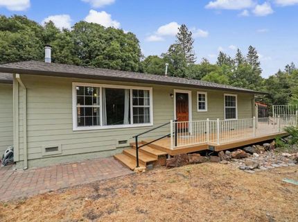
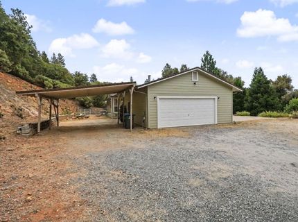
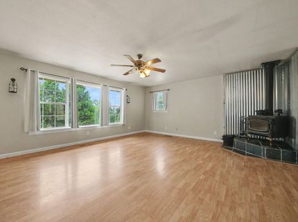
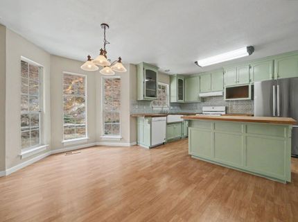
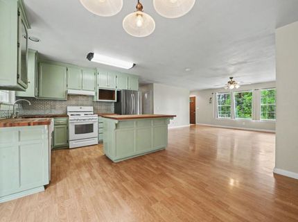
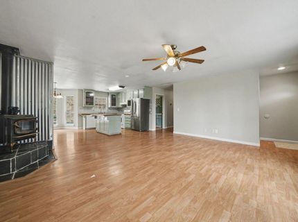
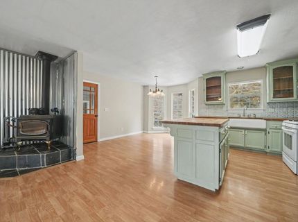
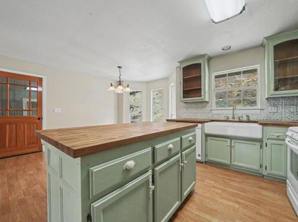
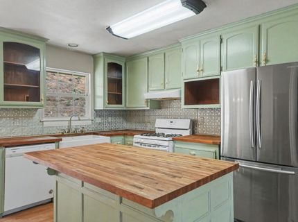
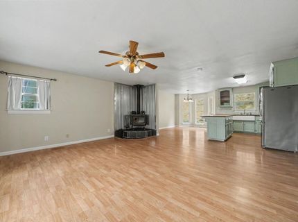
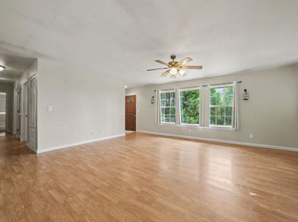
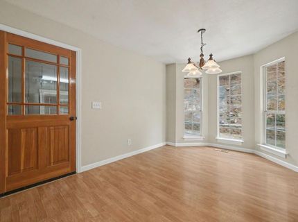
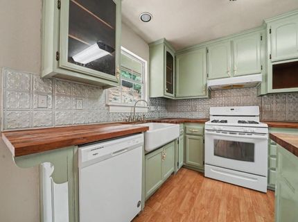
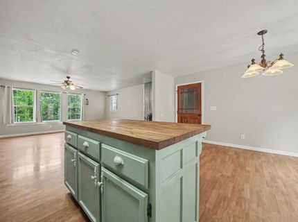
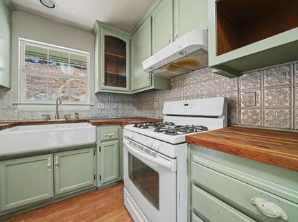
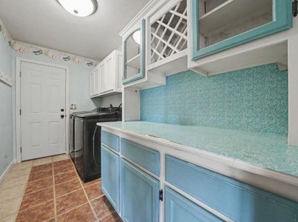
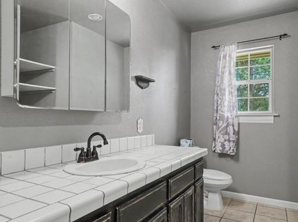
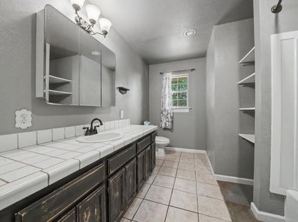
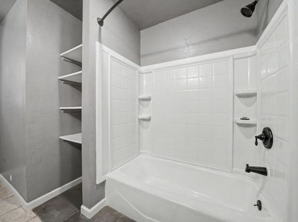
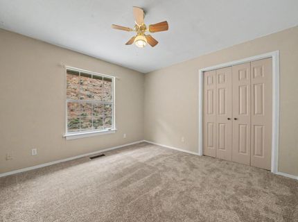
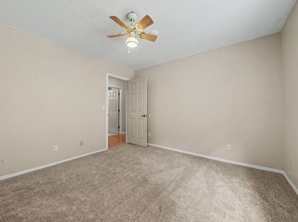
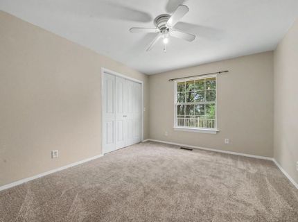
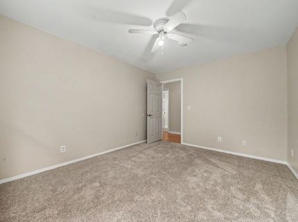
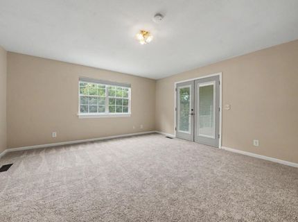
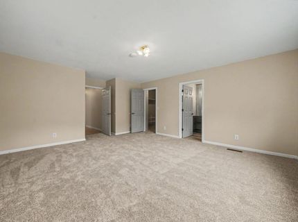
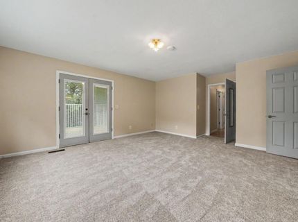
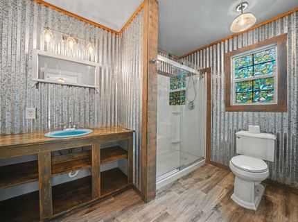
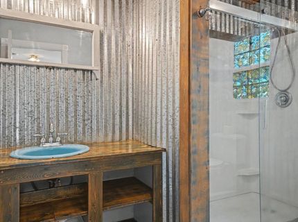
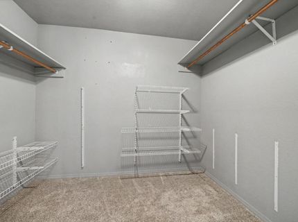
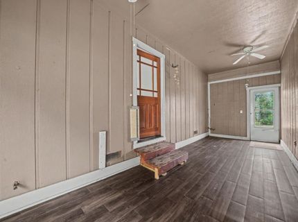
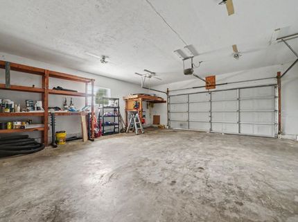
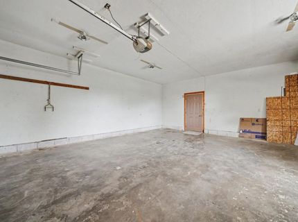
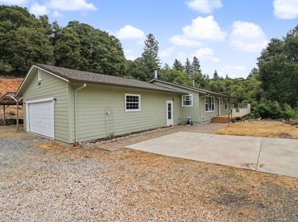
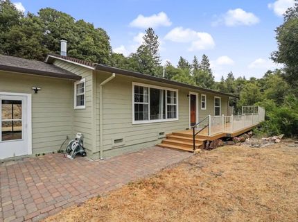
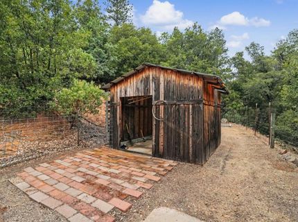
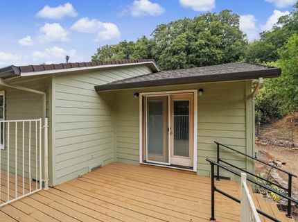
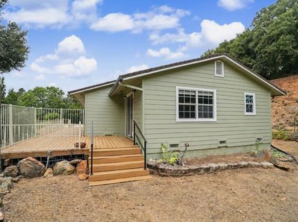
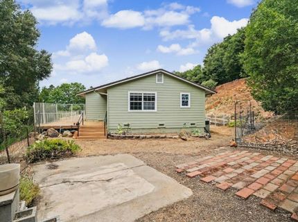
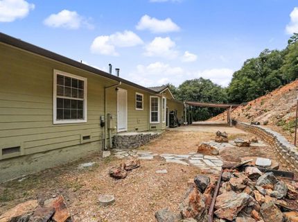
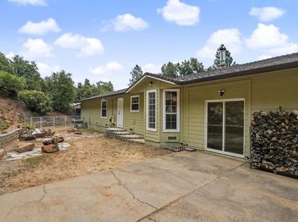
Adorable move in ready home on 1.67 acres with peaceful views above the trees. This well maintained property offers a fenced area for pets, a charming barn-style storage shed, an over sized two-car garage with a large adjacent carport, and a covered breezeway leading from the house to the garage. Recent updates inside the home include brand-new carpet, fresh interior paint, new ducting, and a newer HVAC system and water heater installed in 2022. Dual-pane windows throughout and French doors with built-in blinds in the primary bedroom add comfort and style. The primary bedroom has a walk in closet and features an en suite bathroom with a walk-in shower. The bright kitchen and living room are filled with natural light. The kitchen comes with unique cutting board countertops, a dishwasher, free standing gas stove and a stainless steel refrigerator. The spacious laundry room offers abundant storage, with a Samsung washer and dryer included. Enjoy country living with modern conveniences in this move in ready property. Approximately 2500 elevation, close to local grocery store, Dollar General, Restaurants and Elementary schools.

Listed By / Presented By

Listed By

Agency Name: Davenport Properties
Agent Name: Krista Weyer
Agency Phone: 209-223-5255

Presented By

Agency Title: Chase International Real Estate
Agency Phone: 775.588.6130

IDX logo

Contact a Chase Agent for More Information

Property Details

Property Type: Residential - Single Family
Cooling: Ceiling Fan(s), Central
Fireplaces: 1
Garage: 2
Heating: Central, Fireplace(s)
Home Style: Ranch
Lot Size: 1.67 Acres
Roof Type: Shingle, Composition
Stories: 1.0
Year Built: 1991
MLS ID: 226079947

Feature Descriptions

Appliances: Free Standing Gas Range, Free Standing Refrigerator, Gas Water Heater, Hood Over Range, Dishwasher, Disposal
Bathroom Features: Tub w/Shower Over, Window
Days on Site: 17
Dining Room Features: Space in Kitchen
Exterior: Wood, Wood Siding
Fireplace: Wood Burning
Flooring: Carpet, Laminate, Tile
Kitchen Features: Butcher Block Counters, Island, Kitchen/Family Combo
Laundry: Cabinets, Dryer Included, Washer Included, Inside Room
Laundry Features: Cabinets, Dryer Included, Washer Included, Inside Room
Lot: Shape Regular
Master Bedroom Features: Walk-In Closet, Outside Access
Parcel#: 038-100-013-000
Parking: Deck, Garage Facing Front, Uncovered Parking Spaces 2+
Patio/Porch: Front Porch, Uncovered Patio
Pets Allowed: Yes
Sewer: Septic System
Topography: Hillside, Level, Lot Grade Varies
Utilities: Cable Available, Electric, Propane, Propane Tank Leased
Water: Public

Schools

High School: Amador Unified
Middle School: Amador Unified
Elementary School: Amador Unified

Neighborhood Map

Driving Directions

Demographics

Estimate My Payments

  • Estimated Payment
    $969.13
  • Principal & Interest
    $856.84
  • Property Tax
    $0.00 (data not provided by mls)
  • Homeowner's Insurance
    $112.29
(Payments are an estimate and may vary by lender)

Mortgage Calculator

Change Payment Information

%
years/fixed
yearly
yearly (est.)
Contact Photo

We're Here to Help

Connect with our team of knowlegable local agents to guide your next move with style and grace.

Login to My Homefinder

Pixel


