
Company Logo
18607 Dunvegan Dr, Applegate, CA 95703 Photo

34 Total Photos [Click to View All]

18607 Dunvegan Dr
Applegate, CA 95703
$199,500
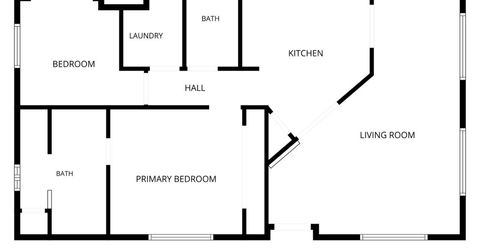
2 Beds | 2.0 Baths | 960 sqft | 0.14 Acreage

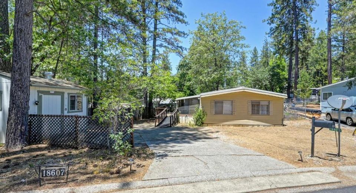
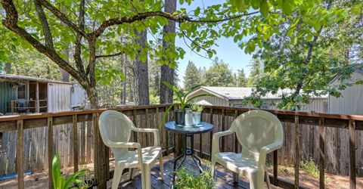
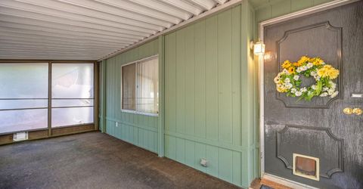
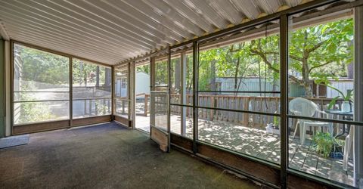
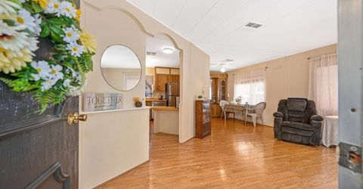
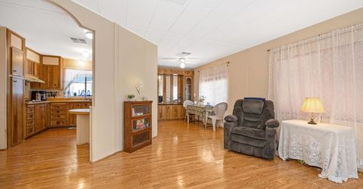
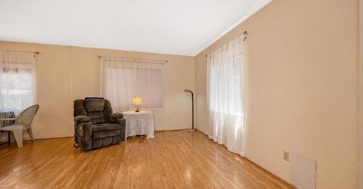
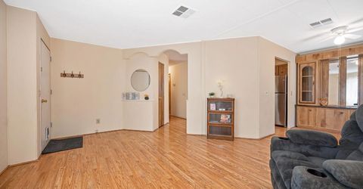
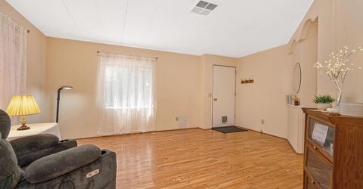
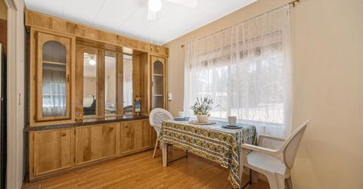
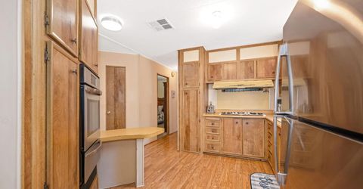
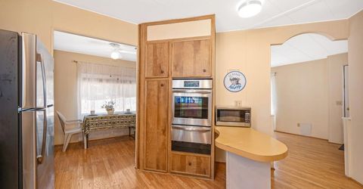
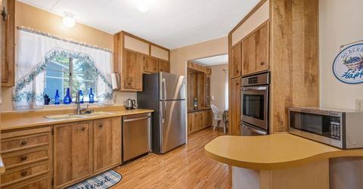
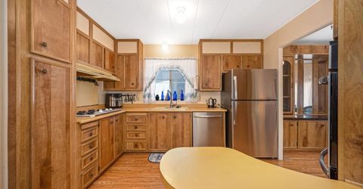
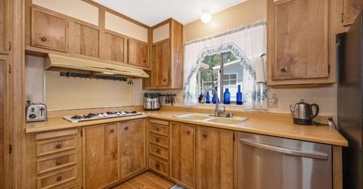
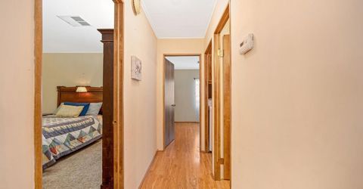
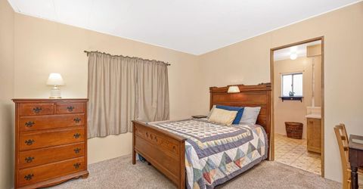
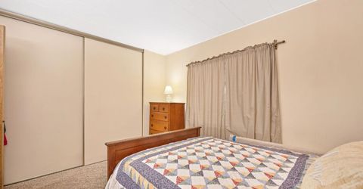
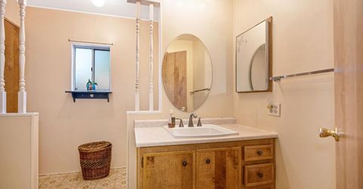
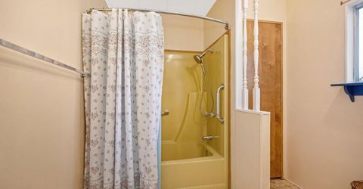
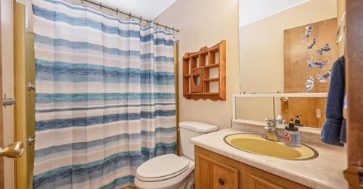
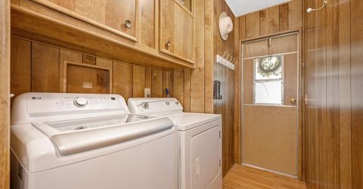
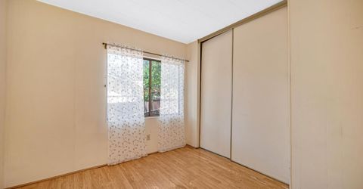
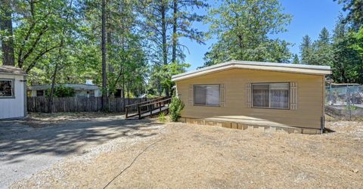
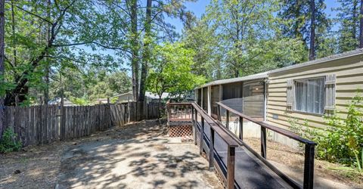
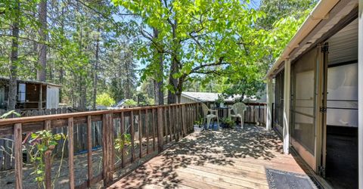
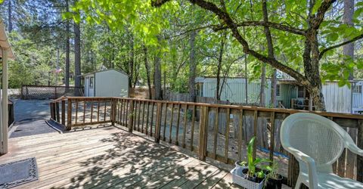
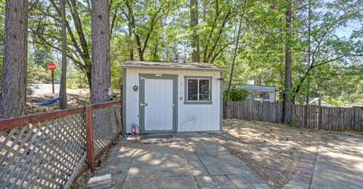
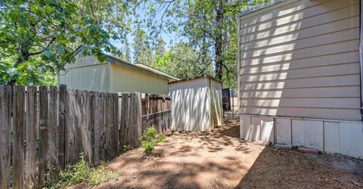
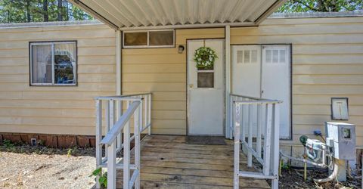
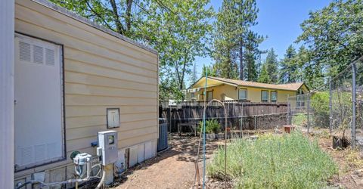
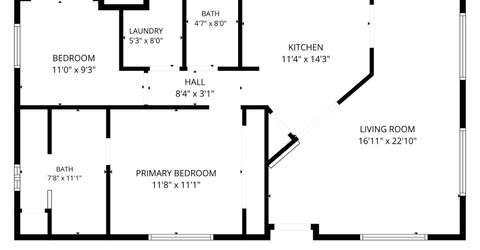
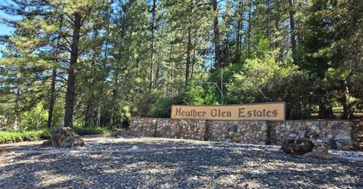
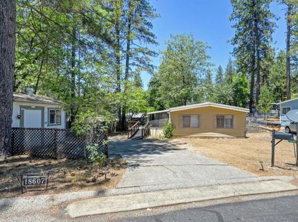
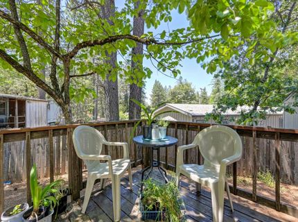
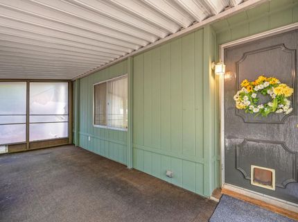
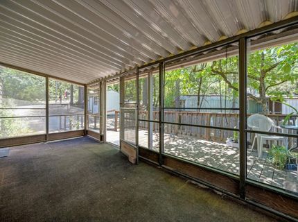
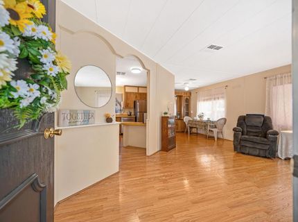
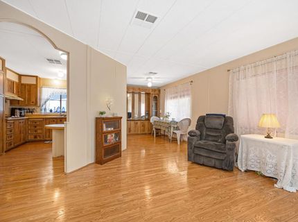
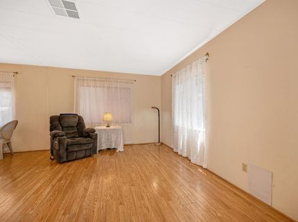
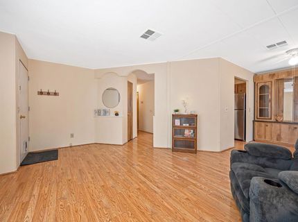
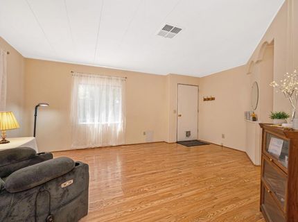
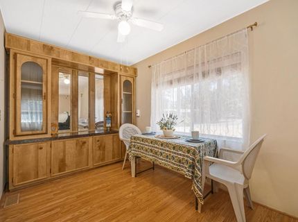
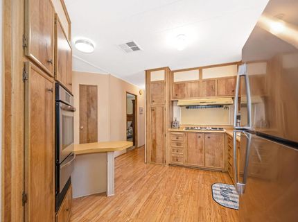
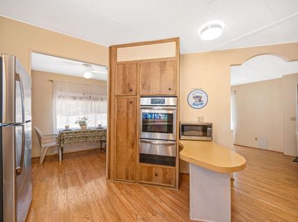
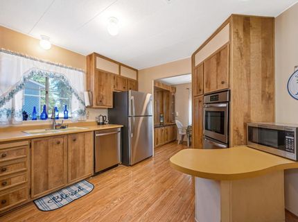
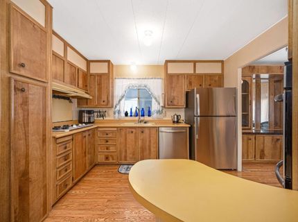
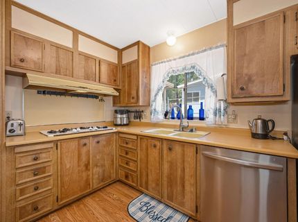
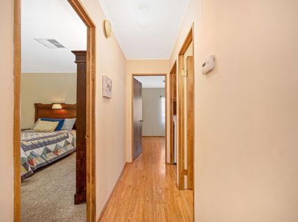
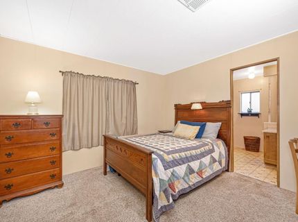
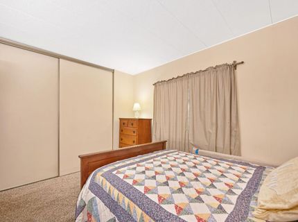
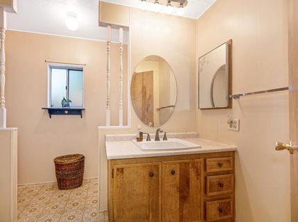
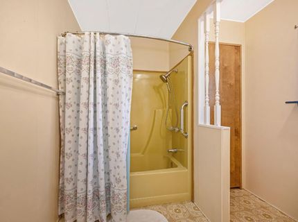
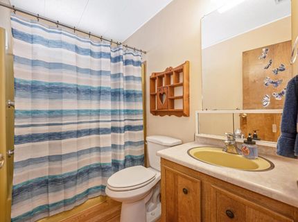
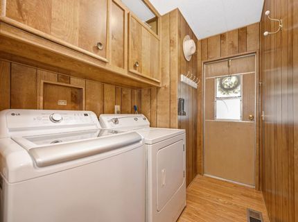
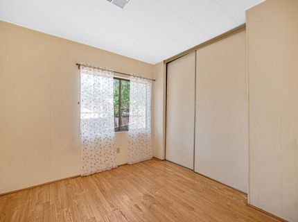
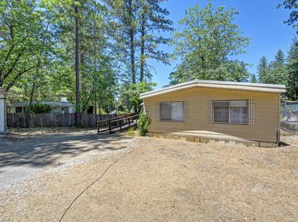
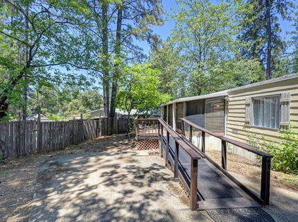
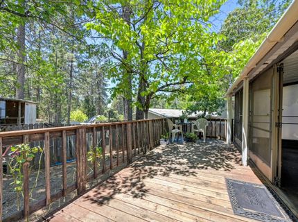
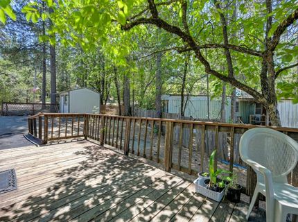
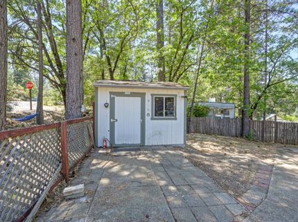
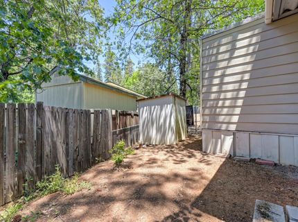
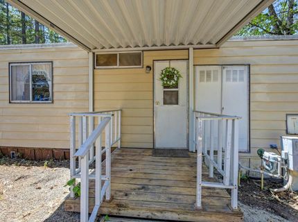
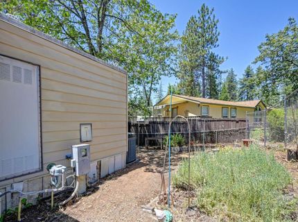
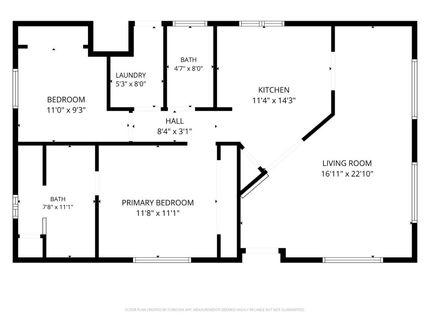
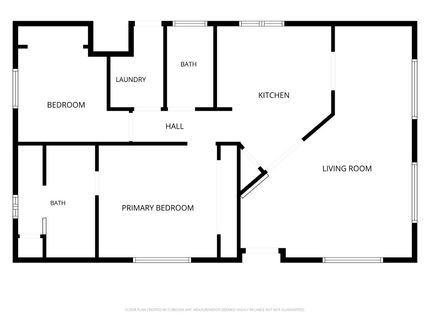
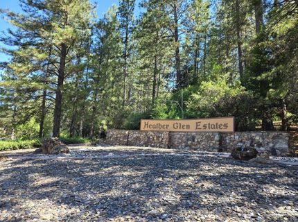
New Price! Welcome to Heather Glen Estates, an over 55 Senior community nestled in the pines. You own your lot making this a unique and affordable place to call home in Placer County. This 1977 mobile home sits on just over a 1/10 acre that is fairly level with fenced space for gardening or a dog run. Exterior of home & shed was recently professionally cleaned. Interior is move in ready. Functional as is, but you may want to update to suit your needs. 2 bedrooms, 2 baths, screened porch, laundry room with washer & dryer included. HOA is currently $140/month which includes road & community sewer fee, admin fee, management committee fee, PCWA chg, water plant fee. Metered propane & water. Just about 10-12 miles to shopping in Auburn or Colfax. Easy access to I-80. Why would you pay space rent when you can own your lot?

Listed By / Presented By

Listed By

Agency Name: Advantage Real Estate
Agent Name: Teri Andrews-Murch
Agency Phone: 530-887-9900

Presented By

Agency Title: Chase International Real Estate
Agency Phone: 775.588.6130

IDX logo

Contact a Chase Agent for More Information

Property Details

Property Type: Residential -
Cooling: Central
Heating: Propane, Central
Lot Size: 0.14 Acres
Roof Type: Other
Stories: 1.0
Year Built: 1977
MLS ID: 226063123

Feature Descriptions

Accessibility: AccessibleApproachwithRamp
Appliances: Free Standing Refrigerator, Gas Cook Top, Gas Water Heater, Hood Over Range, Dishwasher, Disposal, See Remarks
Association Amenities: None
Bathroom Features: Low-Flow Toilet(s), Tub w/Shower Over, Window
Days on Site: 19
Dining Room Features: Dining/Living Combo
Equipment: Dish Antenna
Exterior: Metal, Aluminum Siding, Other
Fencimg: Back Yard, Partial, Chain Link, Wood
Flooring: Carpet, Laminate, Vinyl
HOA Fee: 140/ Monthly
HOA Fee Includes: Sewer
Kitchen Features: Pantry Closet, Laminate Counter
Laundry: Cabinets, Dryer Included, Electric, Washer Included, Inside Room
Laundry Features: Cabinets, Dryer Included, Electric, Washer Included, Inside Room
Lot: Cul-De-Sac, Curb(s), Shape Regular
Master Bedroom Features: Closet, Ground Floor
Other Equipment: Dish Antenna
Parcel#: 073-284-003-000
Parking: No Garage, RV Access, Uncovered Parking Spaces 2+
Patio/Porch: Front Porch, Uncovered Deck
Pets Allowed: Yes, Cats OK, Dogs OK
Sewer: Private Sewer, See Remarks
Utilities: Sewer Connected, Electric, Internet Available, Propane
Water: Water District

Schools

High School: Placer Union High
Middle School: Placer Hills Union
Elementary School: Placer Hills Union

Neighborhood Map

Driving Directions

Demographics

Estimate My Payments

  • Estimated Payment
    $502.19
  • Principal & Interest
    $444.00
  • Property Tax
    $0.00 (data not provided by mls)
  • Homeowner's Insurance
    $58.19
(Payments are an estimate and may vary by lender)

Mortgage Calculator

Change Payment Information

%
years/fixed
yearly
yearly (est.)
Contact Photo

We're Here to Help

Connect with our team of knowlegable local agents to guide your next move with style and grace.

Login to My Homefinder

Pixel

