
Company Logo
1864 Mewuk Drive, South Lake Tahoe, CA 96150 Photo

19 Total Photos [Click to View All]

1864 Mewuk Drive
South Lake Tahoe, CA 96150
$1,150,000
4 Beds | 3 full 1 partial Baths | 2130 sqft | 0.24 Acreage

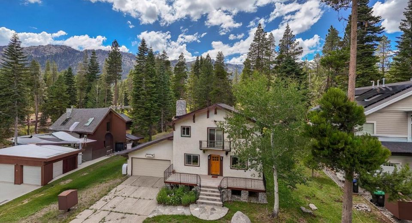
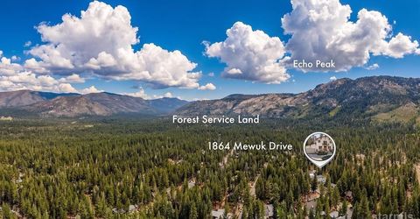
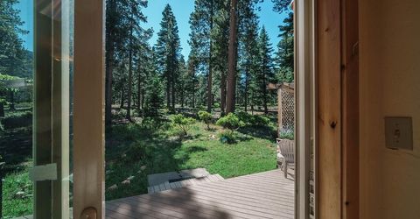
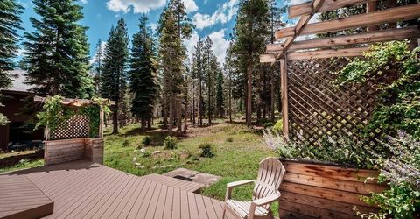
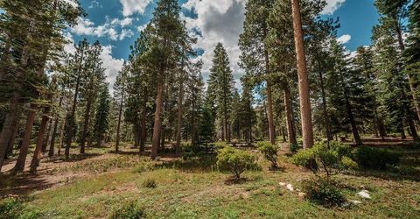
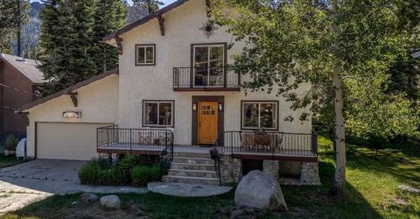
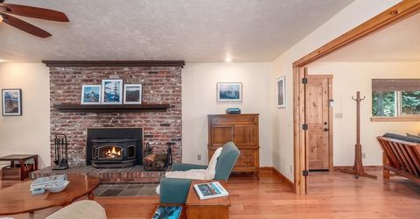
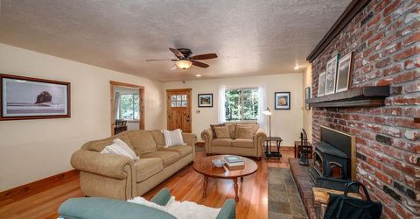
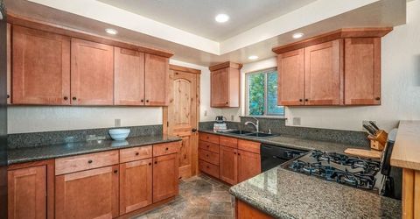
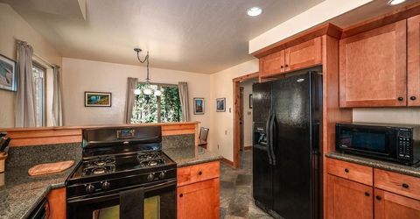
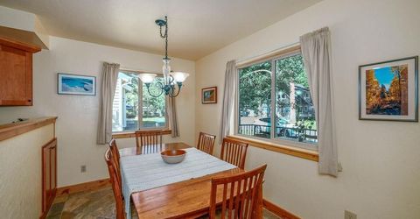
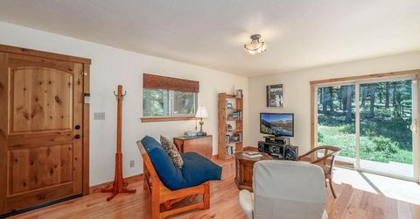
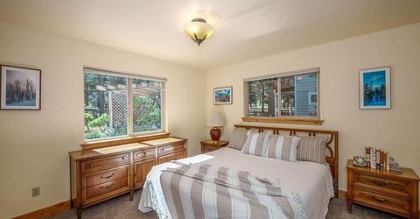
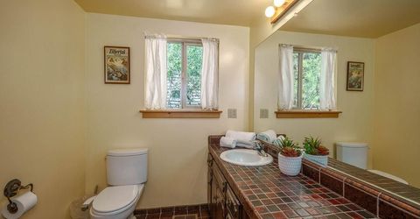
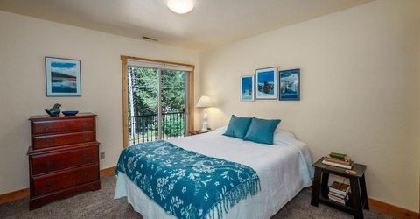
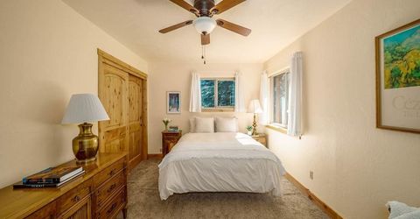
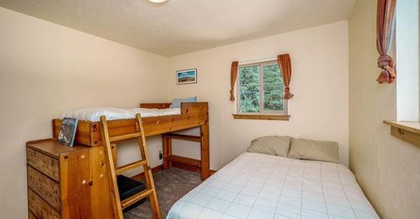
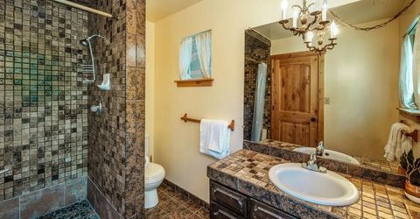

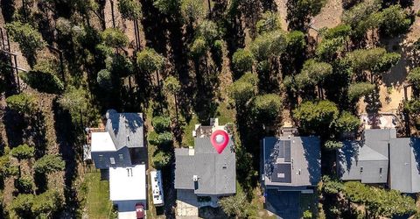
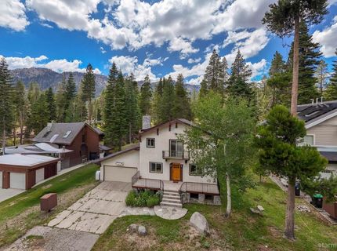
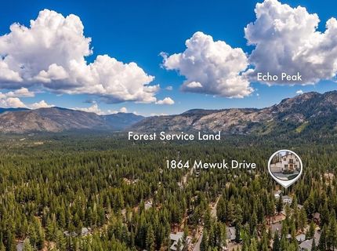
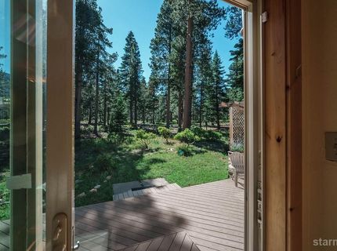
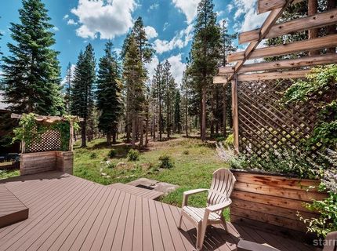
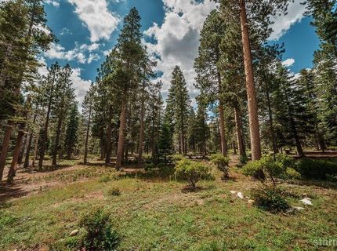
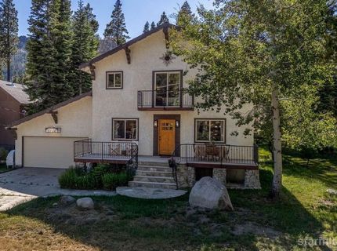
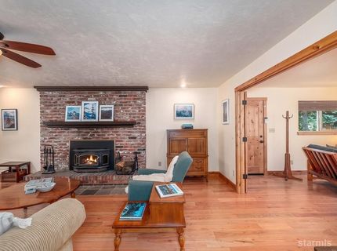
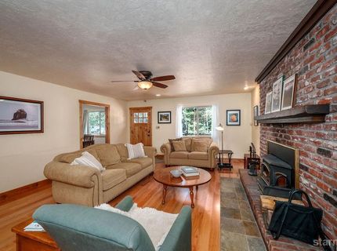
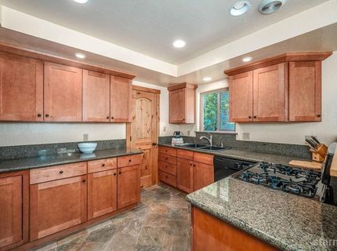
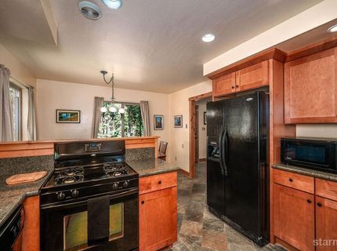
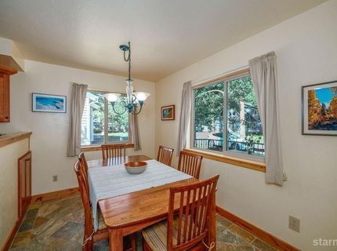
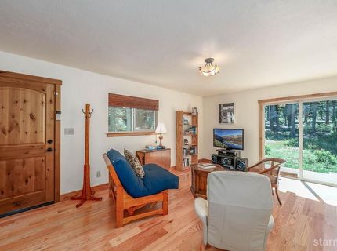
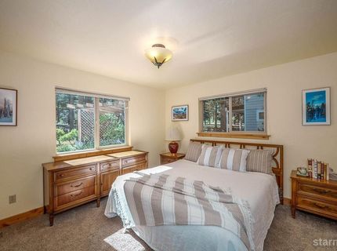
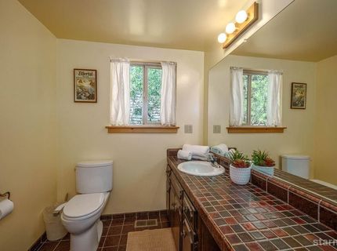
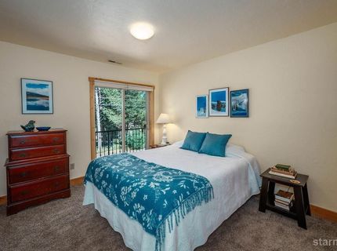
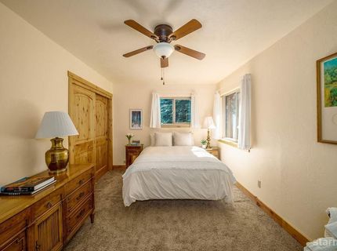
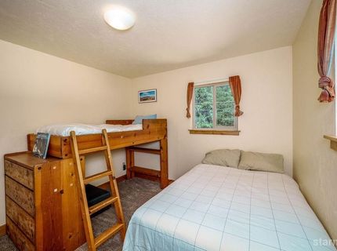
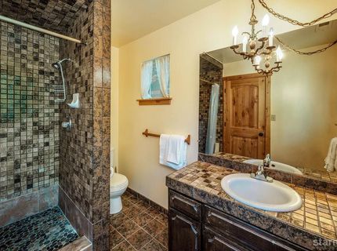
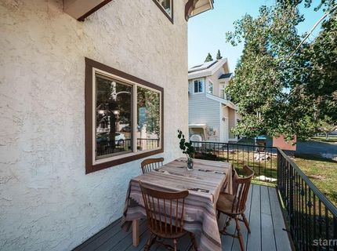
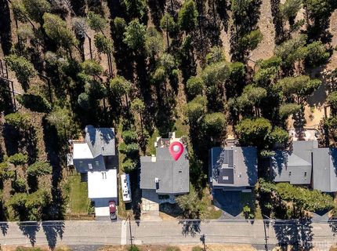
Bordering miles of pristine U.S. Forest Service land, 1864 Mewuk Drive offers the kind of Tahoe setting that rarely comes to market. Step out your back door and into an endless network of hiking, biking, snowshoeing, cross-country skiing, and snowmobiling trails, all while enjoying the privacy, serenity, and mountain views that make North Upper Truckee one of South Lake Tahoe's most desirable neighborhoods.Designed for both everyday living and unforgettable mountain getaways, the thoughtfully designed floor plan features four bedrooms and four bathrooms, including a main-level primary suite with an en suite bath, ideal for single-level living or hosting guests. Upstairs, you'll find three additional bedrooms, two with private en suite bathrooms, providing comfort and privacy for family and visitors alike.Warm mountain character is showcased throughout with knotty alder doors and trim, rich hardwood and stone flooring, a wood-burning fireplace, and a spacious secondary family roomperfect for movie nights, game days, or creating a separate retreat for guests. The oversized two-car garage includes an EV charger and generous storage for all your Tahoe gear.Whether you're spending the day skiing Heavenly, paddling on Lake Tahoe, exploring miles of nearby trails, or simply relaxing on the deck beneath the pines, this home offers the perfect balance of adventure and tranquility. Located in the sought-after North Upper Truckee neighborhood, you're just minutes from world-class recreation, yet every return home feels like an escape from it all.Bring your skis, bikes, snowmobiles, and hiking boots1864 Mewuk Drive is your front-row seat to the Tahoe lifestyle.

Listed By / Presented By

Listed By

Agency Name: Engel Volkers Lake Tahoe
Agent Name: Allison V Meetze
Agency Phone: 775-588-7710

Presented By

Agency Title: Chase International Real Estate
Agency Phone: 775.588.6130

IDX logo

Contact a Chase Agent for More Information

Property Details

Property Type: Residential - Single Family
Basement: Concrete/Crawl Space
Garage: 2 car attached
Lot Size: 0.24 Acres
Roof Type: Composition
MLS ID: 143206

Feature Descriptions

Additional rooms: Family Room
Exterior: Wood Frame
Flooring: Carpet, Wood, Natural Stone
Heating/Cooling: Forced Air, Natural Gas
Interior: Furnished Per Invtry
Kitchen Features: Garbage Disposal, Refrigerator Blt-in, Pantry, Dishwasher Built-in, Gas Range, Single Oven
Landscape: Natural
Patio/Deck: Deck
Special View Info: Forest
Windows: Double Pane, Vinyl Frame

Neighborhood Map

Driving Directions

Demographics

Estimate My Payments

  • Estimated Payment
    $2,894.82
  • Principal & Interest
    $2,559.40
  • Property Tax
    $0.00 (data not provided by mls)
  • Homeowner's Insurance
    $335.42
(Payments are an estimate and may vary by lender)

Mortgage Calculator

Change Payment Information

%
years/fixed
yearly
yearly (est.)
Contact Photo

We're Here to Help

Connect with our team of knowlegable local agents to guide your next move with style and grace.

Login to My Homefinder

Pixel

