
Company Logo
18659 Village Center Drive, Reno, NV 89508 Photo

24 Total Photos [Click to View All]

18659 Village Center Drive
Reno, NV 89508
$1,850.00 / Monthly
2 Beds | 2 full 1 partial Baths | 1628 sqft | 0.04 Acreage

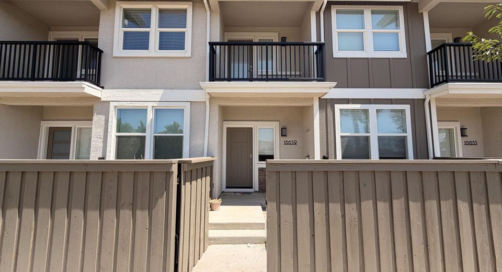
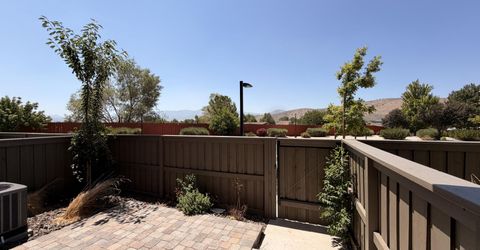
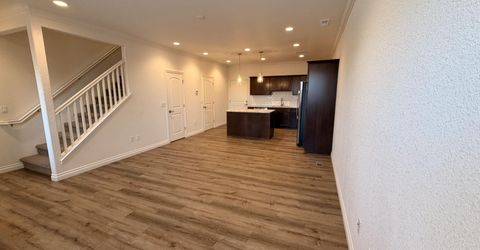
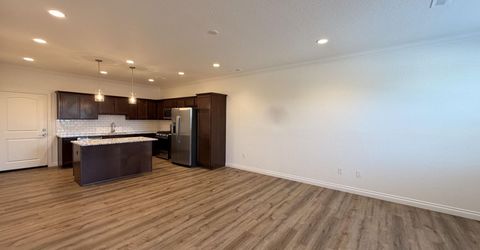
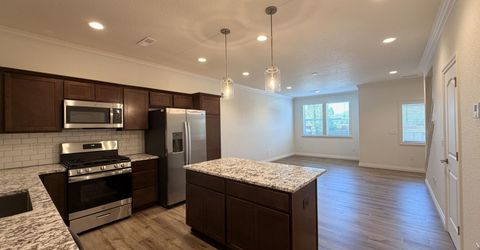
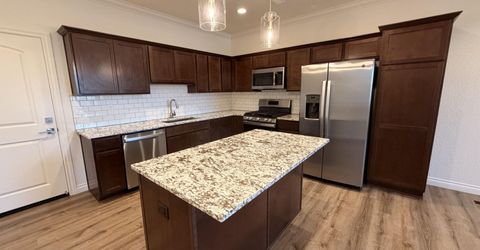
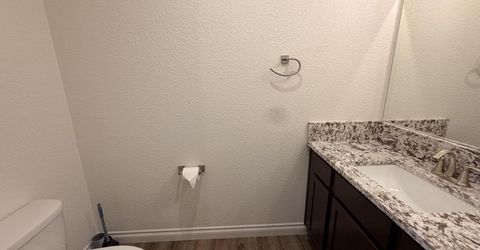
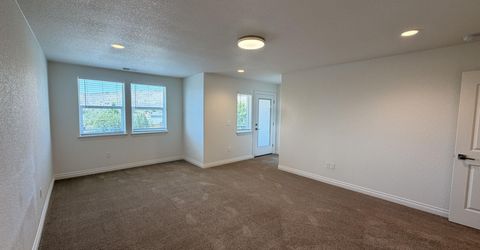
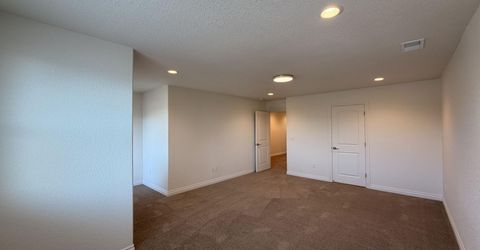
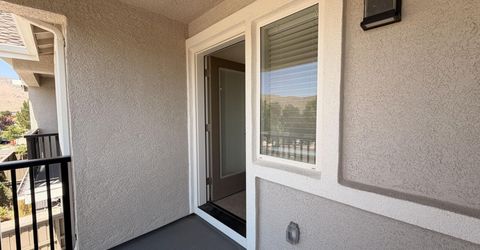
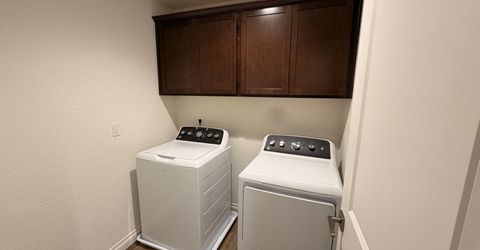
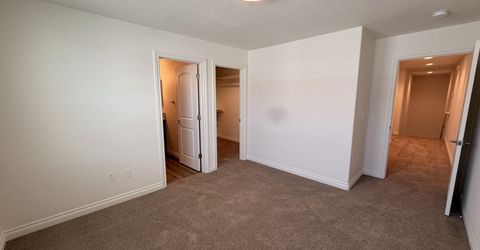
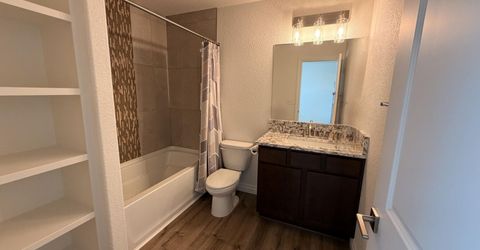
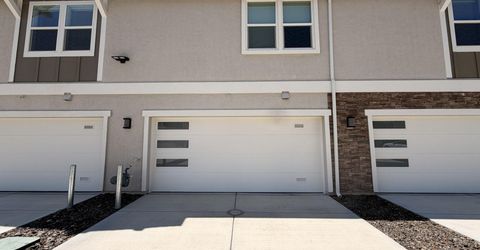
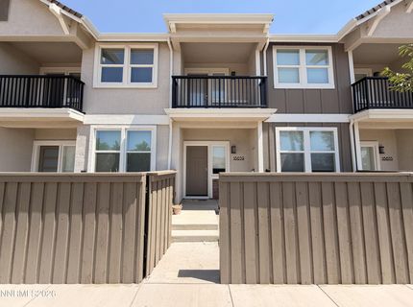
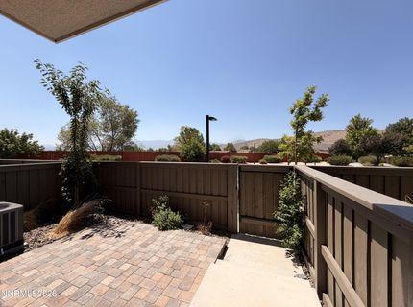
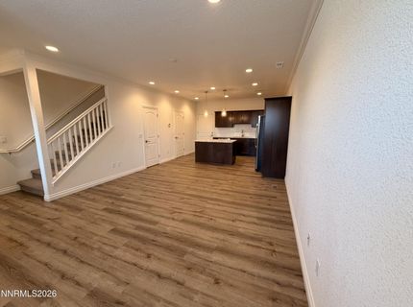
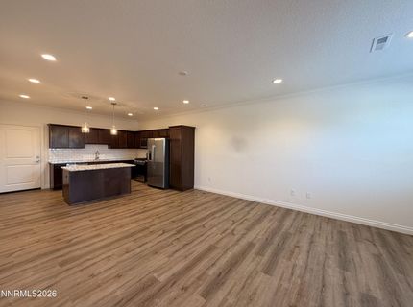
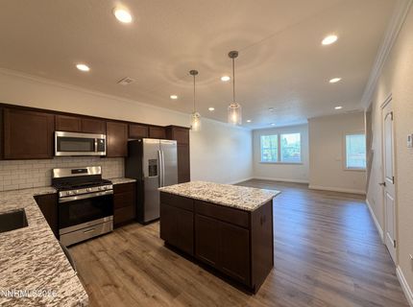
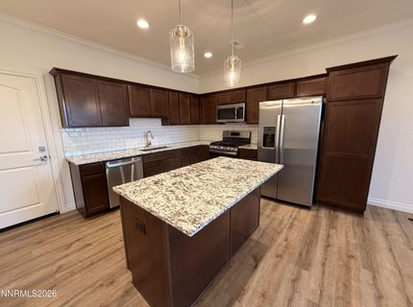
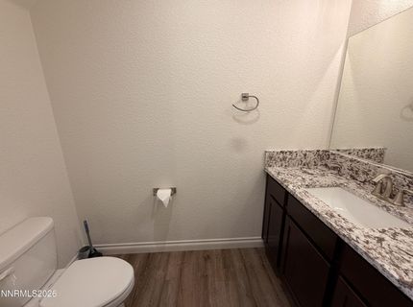
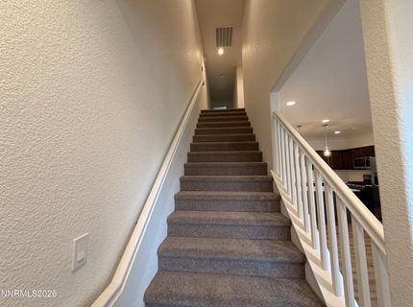

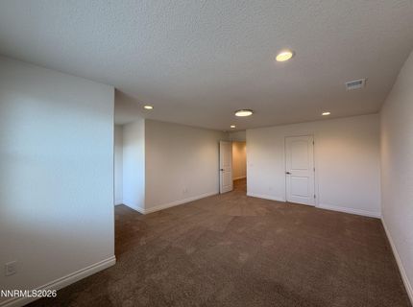
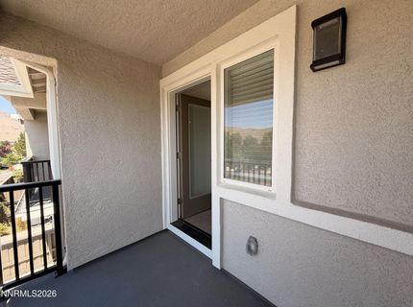
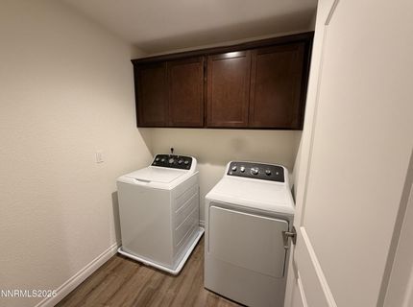
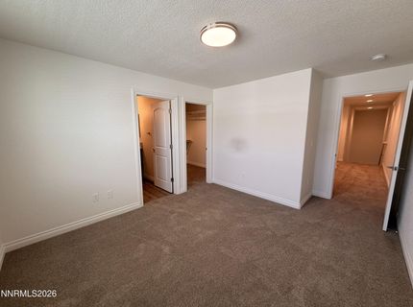
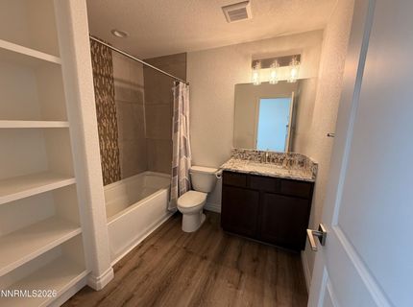
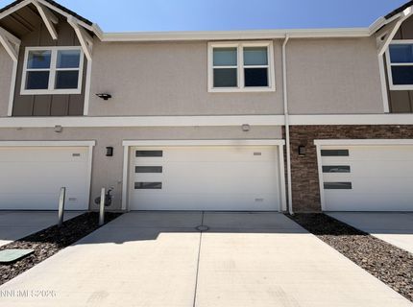
Beautiful 2-bedroom, 2.5-bathroom townhouse in Cold Springs featuring a kitchen equipped with a refrigerator, stove/oven, built-in microwave, and dishwasher. The layout includes an in-unit washer and dryer, a private patio plus a 2-car garage for convenient parking and storage. Move-in ready! Rent is 1,850.00. This is a NON-SMOKING property. Pets allowed on approval. 300.00 per pet additional security deposit. 2 pet max. Cats allowed. No bully breeds. Shown by appointment. 45.00 per adult application fee.

Listed By / Presented By

Listed By

Agency Name: RE/MAX Professionals-Reno
Agent Name: Tamara Eifert
Agency Phone: 775-345-3070
Agent Phone: 775-232-9916

Presented By

Agency Title: Chase International Real Estate
Agency Phone: 775.588.6130

IDX logo

Contact a Chase Agent for More Information

Property Details

Property Type: Rental - Townhouse
Cooling: Central Air, Refrigerated
Fenced: Yes
Garage: 2 car attached
Heating: Forced Air, Natural Gas
Lot Size: 0.04 Acres
Roof Type: Pitched, Composition, Shingle
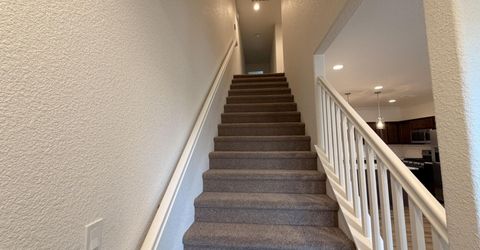
Stories: 2.0
Year Built: 2023
MLS ID: 260010417

Feature Descriptions

Additional Rooms: None
Appliances: Disposal, Dishwasher, Oven, Gas Cooktop, Dryer, Microwave, Refrigerator, Washer
Association Fee Includes: Insurance, Snow Removal
City Limits: Yes
Cooling Y/N: Yes
Days on Site: 3
Dining: High Ceilings, Living Room Combination
Exterior: Stucco
Fencing: Front Yard
Flooring: Carpet, Luxury Vinyl
Foundation: Crawl Space
Heating Y/N: Yes
HOA Y/N: Yes
Kitchen: Built-In Microwave, Built-In Single Oven, Disposal, Gas Cooktop, Kitchen Island, Built-In Dishwasher
Laundry Features: Laundry Room, Laundry Area
Lease Term: 12 Months
Living Room: Dining Room Combination, High Ceilings
Lot Features: Landscaped, Level, Sprinklers In Front
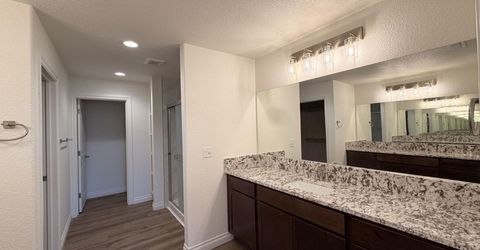
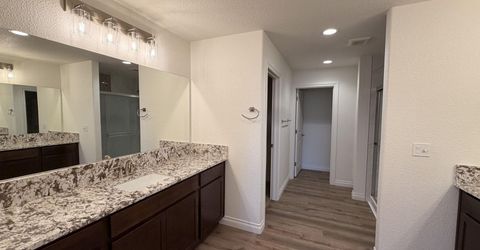
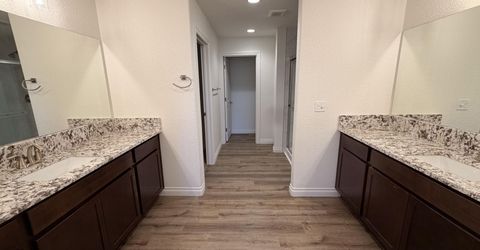
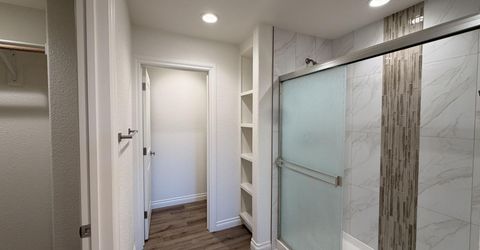
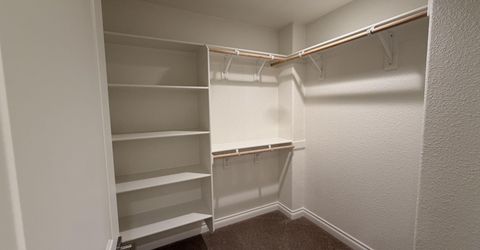
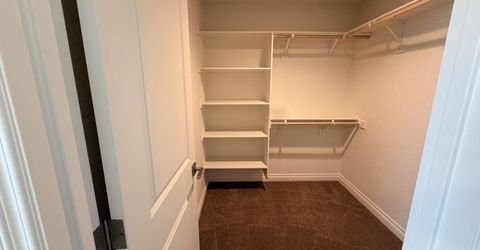
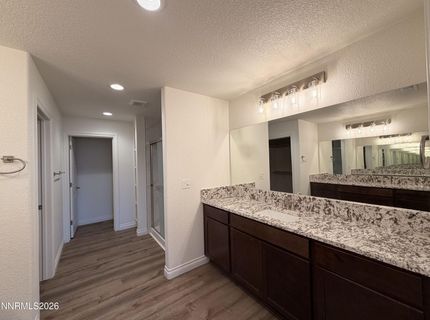
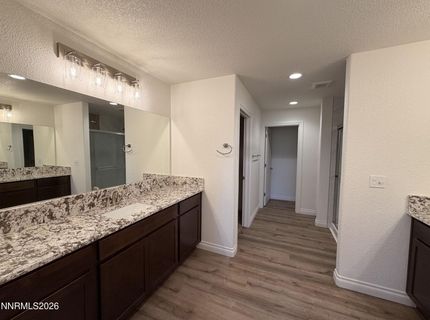
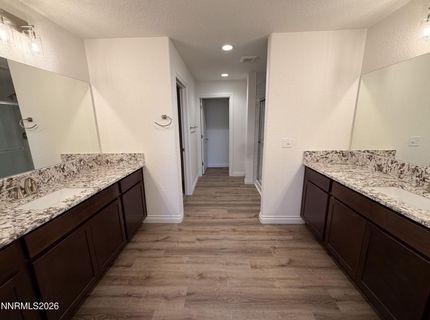
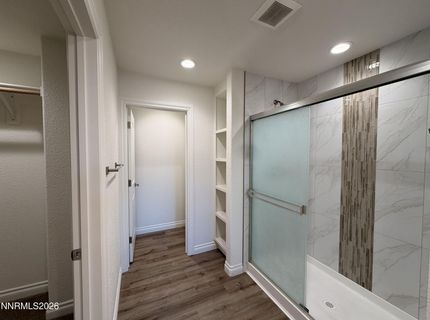
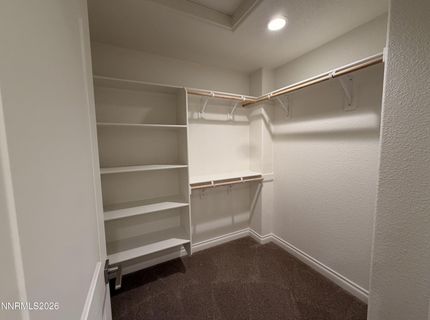
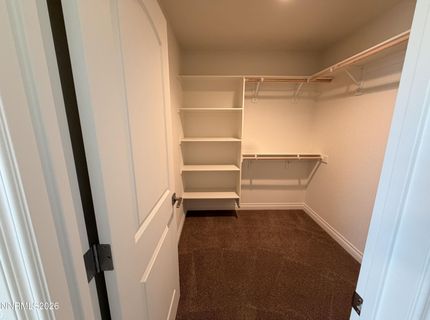
Master Bedroom: High Ceilings, Double Sinks, Shower Stall, Walk-In Closet(s)
Owner Pays: Association Fees, Sewer, Trash Collection, Water
Parcel #: 556-731-23
Parking: Attached, Garage, Garage Door Opener
Patio/Porch: Deck, Patio
Road Frontage: Other
Road Responsibility: Public Maintained Road
Security Features: Smoke Detector(s), Security Fence
Sewer: Public Sewer
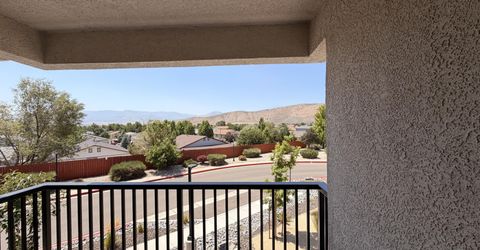
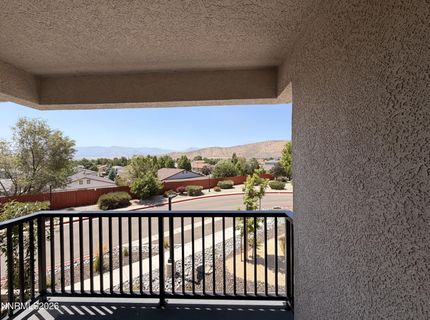
Special View Info: Mountain(s)
Sprinklers: Automatic, Drip System, Front
SQFT Living: 1628
Utilities: Internet Available, Cable Available, Electricity Available, Natural Gas Available, Phone Available, Sewer Available, Water Available
Water: Public
Window Features: Vinyl Frames, Double Pane Windows

Amenities

High Ceilings
Smart Thermostat
Kitchen Island
Walk-In Closet(s)

Schools

High School: North Valleys
Middle School: Cold Springs
Elementary School: Michael Inskeep

Neighborhood Map

Driving Directions

Demographics

Contact Photo

We're Here to Help

Connect with our team of knowlegable local agents to guide your next move with style and grace.

Login to My Homefinder


