
Company Logo
1869 Elks Club Drive, South Lake Tahoe, CA 96150 Photo

36 Total Photos [Click to View All]

1869 Elks Club Drive
South Lake Tahoe, CA 96150
$619,000
3 Beds | 2 full 1 partial Baths | 1680 sqft | 0.25 Acreage

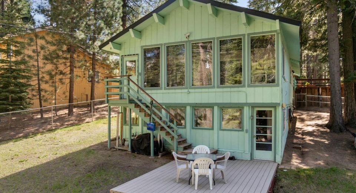
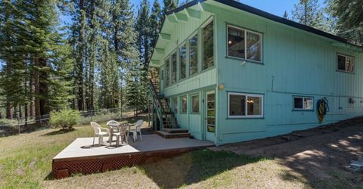
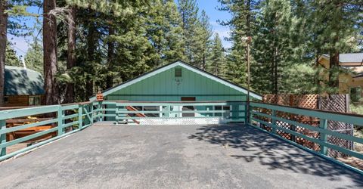
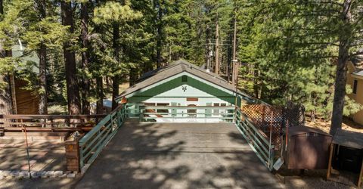
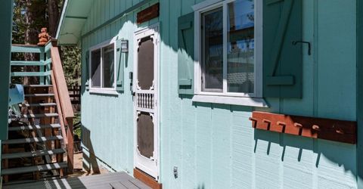
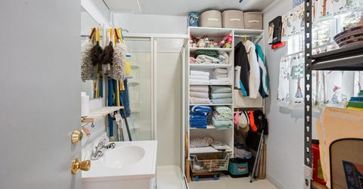
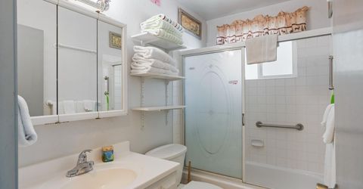
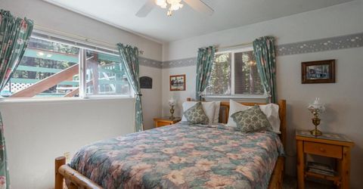
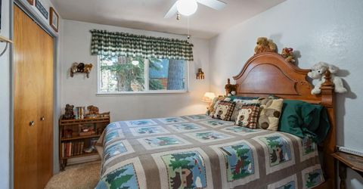
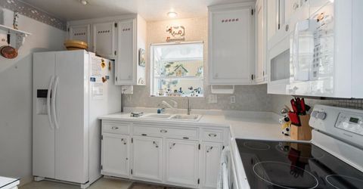
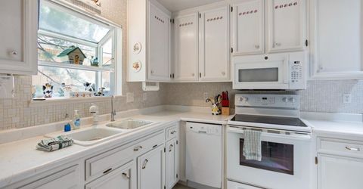
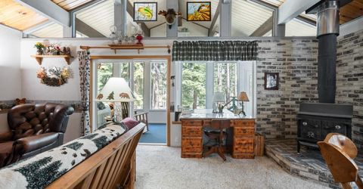
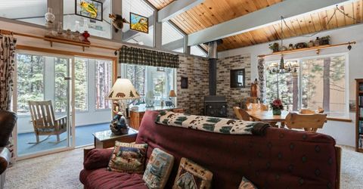
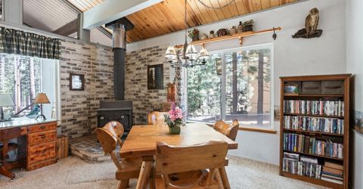
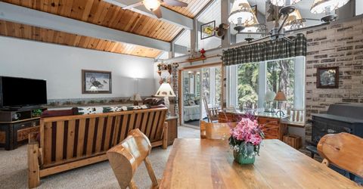
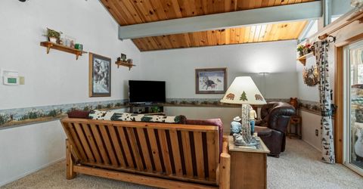
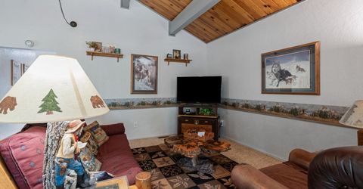
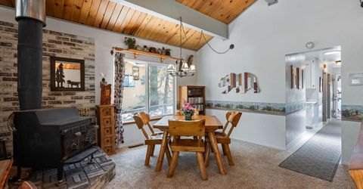
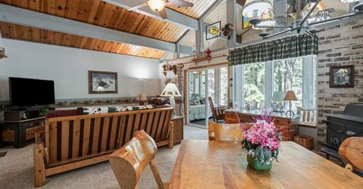
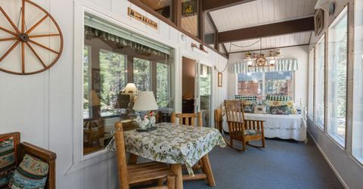
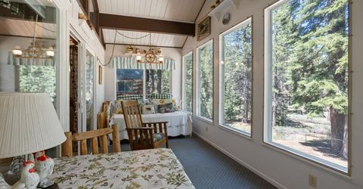
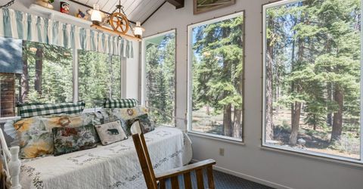
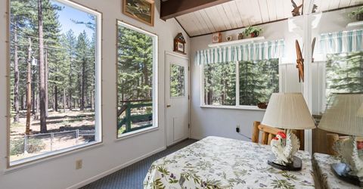
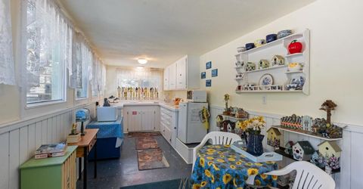
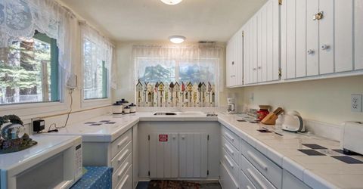
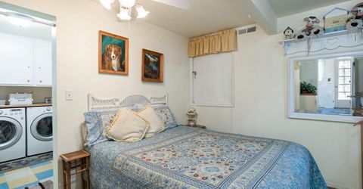
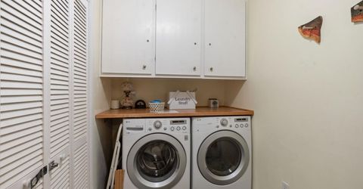
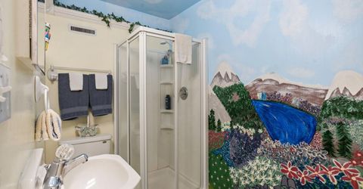
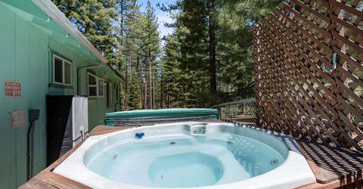
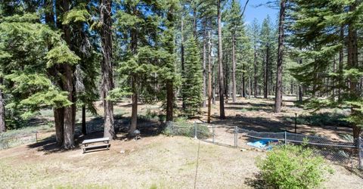
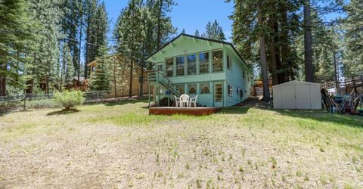
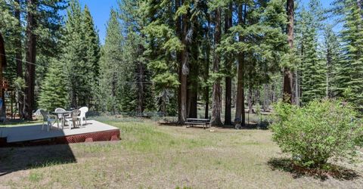
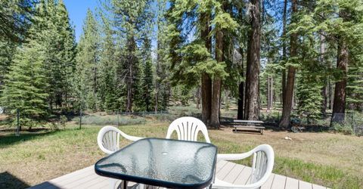
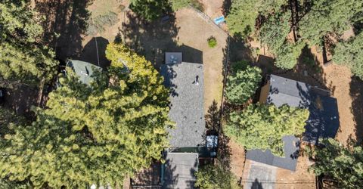
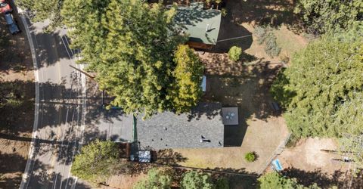
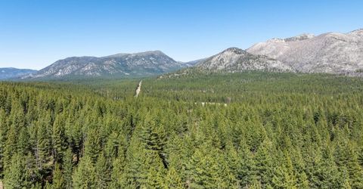
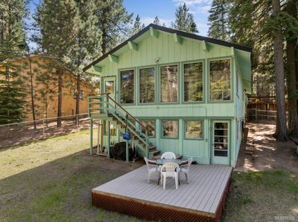
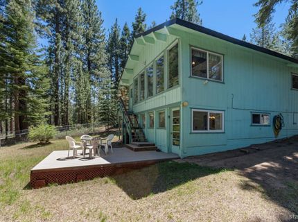
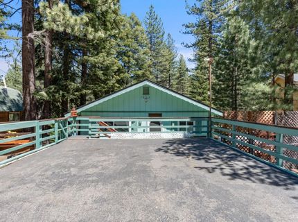
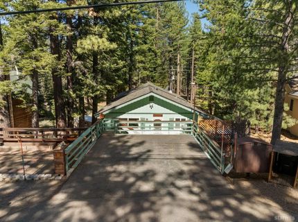
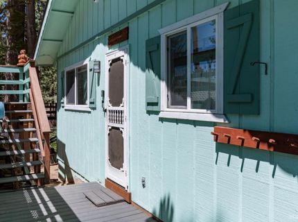
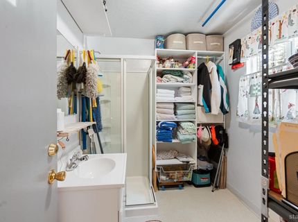
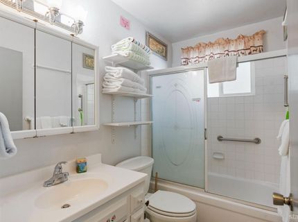
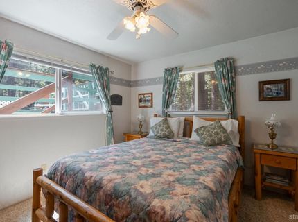
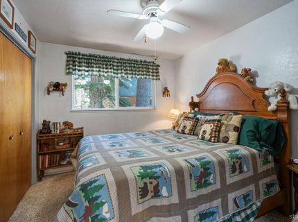
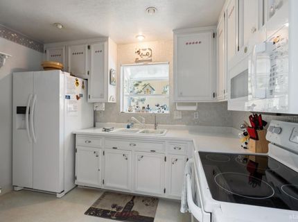
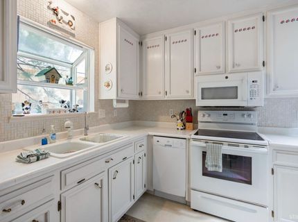
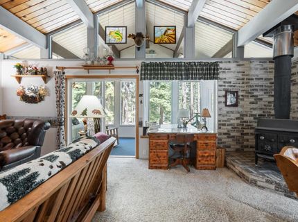
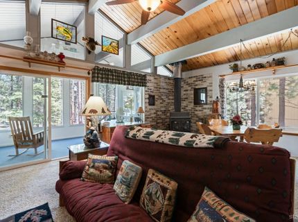
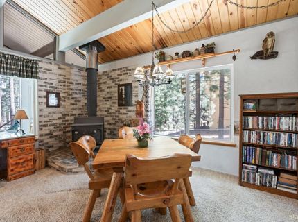
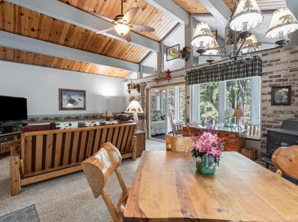
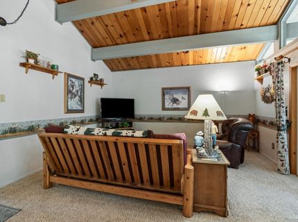
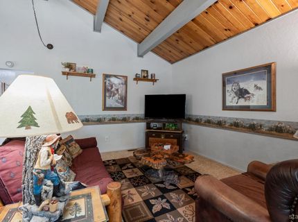
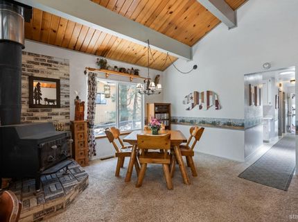
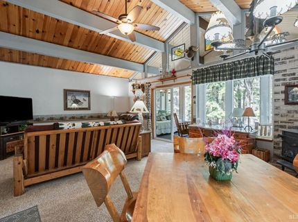
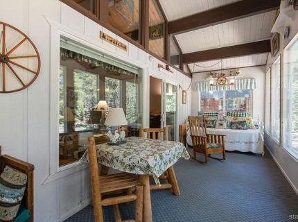
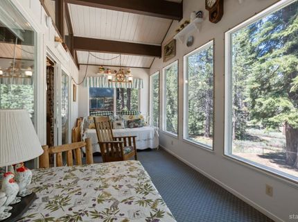
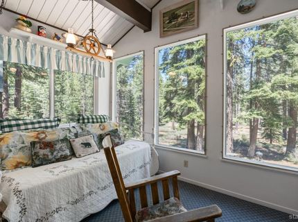
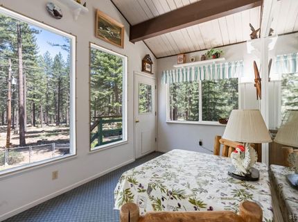
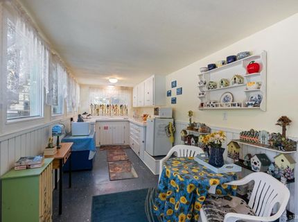
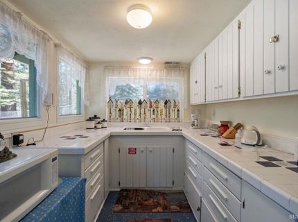
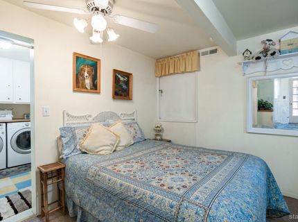
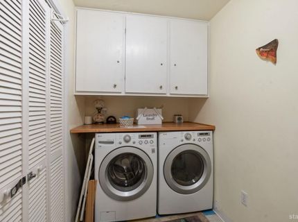
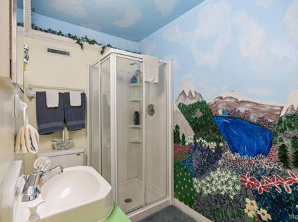
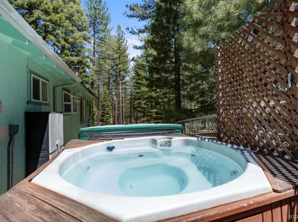
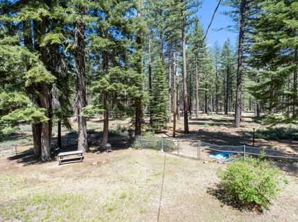
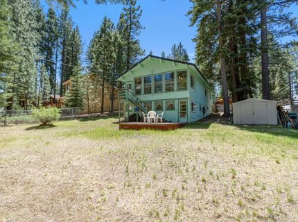
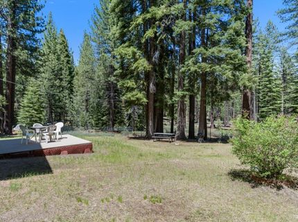
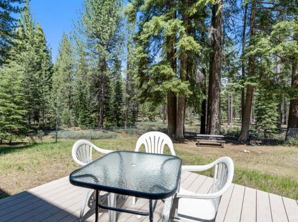
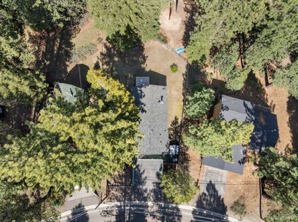
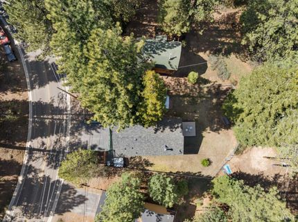
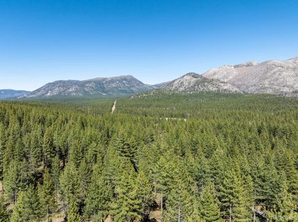
Substantial Price Reduction!! Built-In Income Meets the Tahoe LifestyleSurrounded by towering pines with beautiful mountain views and direct access to U.S. Forest Service land, this Country Club Estates home offers the perfect blend of privacy, recreation, and income potential. The fully self-contained lower-level suite features a private entrance, bedroom, bath, country kitchenette, and dedicated laundry, offering excellent flexibility for multigenerational living, guests, or long-term rental income of approximately $1,300 to $1,600 per month.The bright main level offers an open floor plan with two bedrooms, one-and-a-half baths, and large windows that fill the home with natural light. Separate laundry on each level adds convenience for dual living.Step outside to a fully fenced backyard with rear gate access to miles of forest trails, a low-maintenance composite deck, and a WiFi-controlled hot tub, perfect after a day of skiing, hiking, or biking.Recent upgrades include a newer roof with added insulation, forced-air heating with WiFi smart thermostat, tankless water heater, newer double-pane windows, newer driveway, storage shed, timed sprinkler system, bear-proof garbage enclosure, and Ring security system.Just minutes from world-class skiing, golf, beaches, shopping, and dining, this versatile property is an exceptional opportunity as a primary residence, vacation home, or investment property with built-in income potential.

Listed By / Presented By

Listed By

Agency Name: Realty World Lake Tahoe
Agent Name: Brandie L Griffith
Agency Phone: 530-544-5395

Presented By

Agency Title: Chase International Real Estate
Agency Phone: 775.588.6130

IDX logo

Contact a Chase Agent for More Information

Property Details

Property Type: Residential - Single Family
Basement: Concrete/Crawl Space
Lot Size: 0.25 Acres
Roof Type: Pitched, Composition
Stories: 2.0
MLS ID: 142952

Feature Descriptions

Additional rooms: Guest Quarters
Days on Site: 56
Exterior: Spa/Hot Tub
Exterior: Wood Frame, Wood Siding
Flooring: Carpet, Vinyl
Heating/Cooling: Forced Air, Natural Gas
Hot Tub: Yes
Kitchen Features: Garbage Disposal, Refrigerator Blt-in, Microwave Built-in, Dishwasher Built-in, Electric Range, Single Oven
Landscape: Back, Lawn
Patio/Deck: Deck, Uncovered
Spa: Yes
Special View Info: Mountains, Forest
Windows: Single Pane, Double Pane, Vinyl Frame

Neighborhood Map

Driving Directions

Demographics

Estimate My Payments

  • Estimated Payment
    $1,558.17
  • Principal & Interest
    $1,377.63
  • Property Tax
    $0.00 (data not provided by mls)
  • Homeowner's Insurance
    $180.54
(Payments are an estimate and may vary by lender)

Mortgage Calculator

Change Payment Information

%
years/fixed
yearly
yearly (est.)
Contact Photo

We're Here to Help

Connect with our team of knowlegable local agents to guide your next move with style and grace.

Login to My Homefinder

Pixel


