
Company Logo
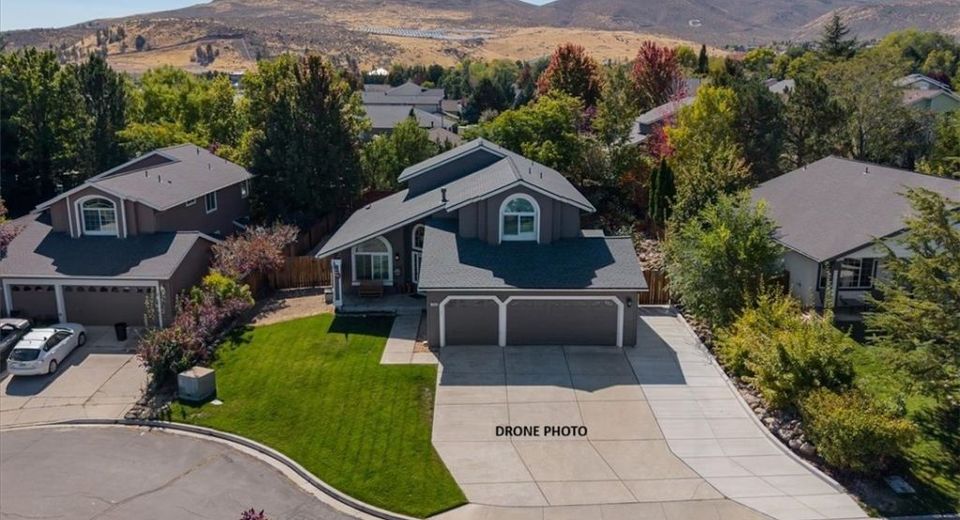
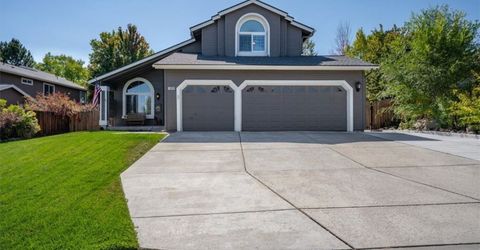
1880 Tess Way , Reno, NV 89511 Photo

36 Photos

1880 Tess Way
Reno, NV 89511
$869,000
4 Beds | 3 full Baths | 2454 sqft | 0.21 Acreage

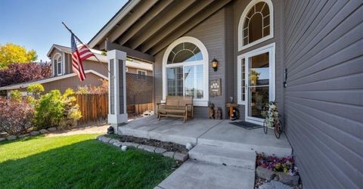
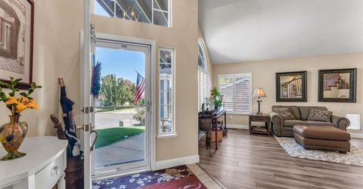
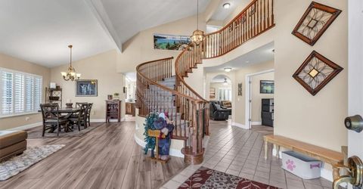
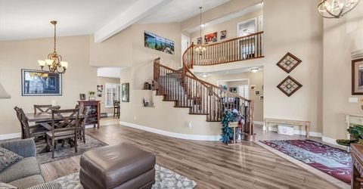
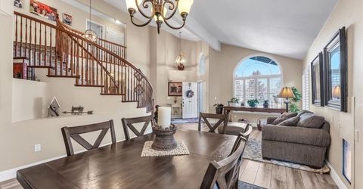
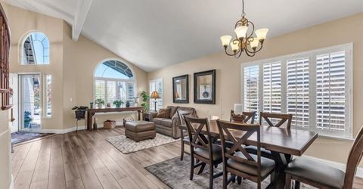
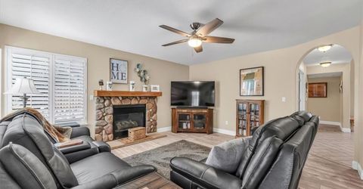
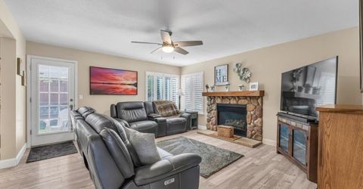
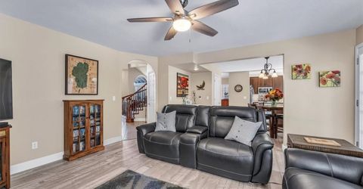
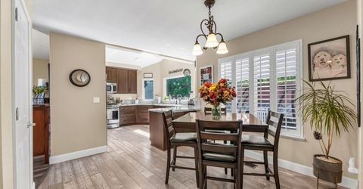
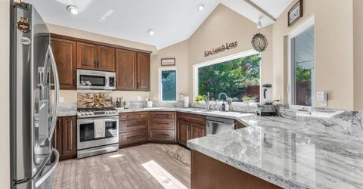
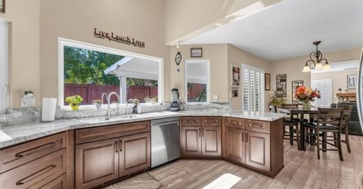
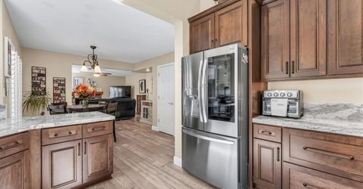
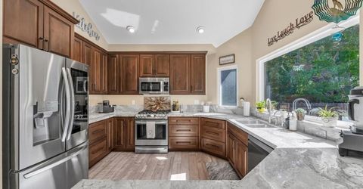
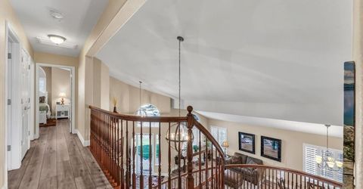
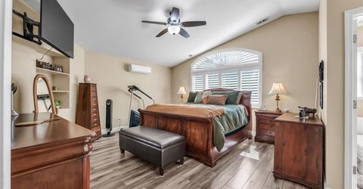
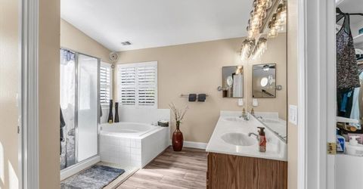
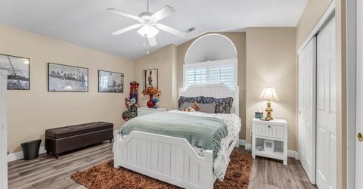
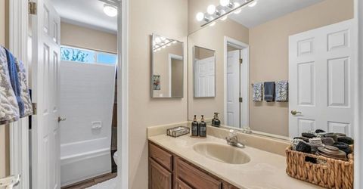
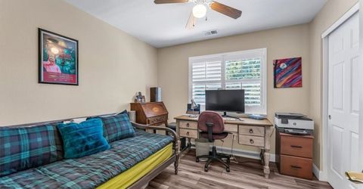
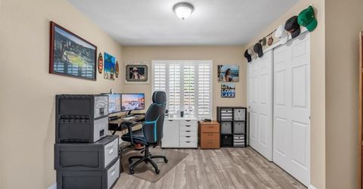
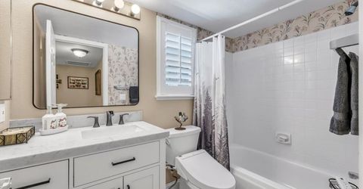
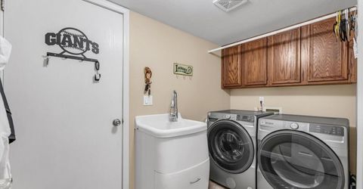
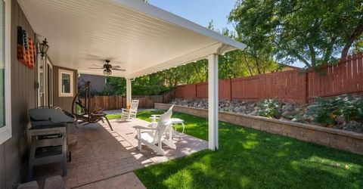
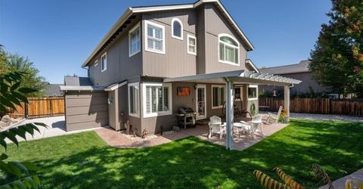
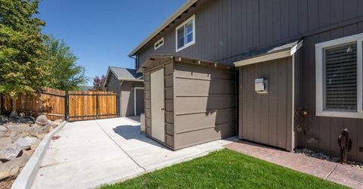
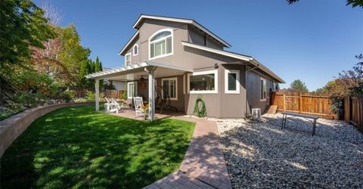
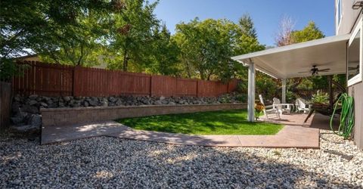
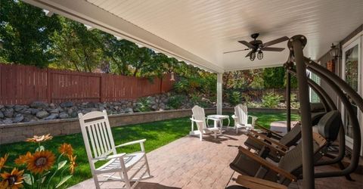
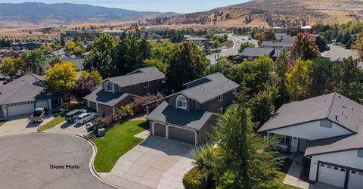
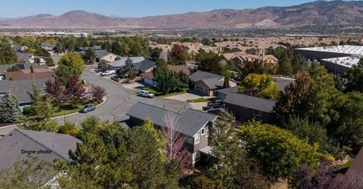
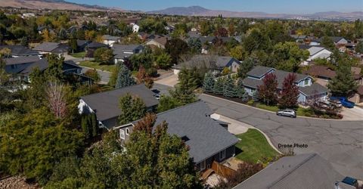
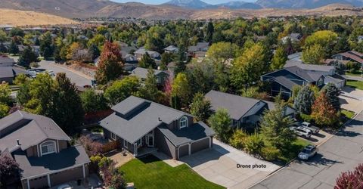
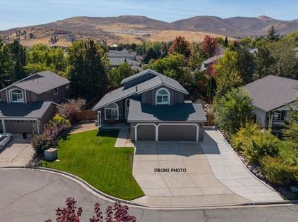
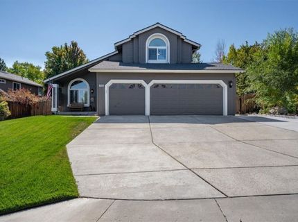
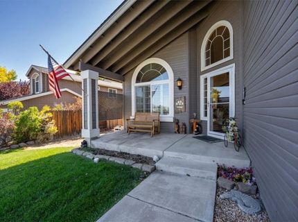
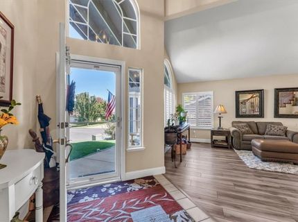
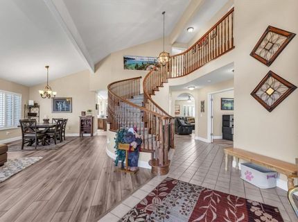
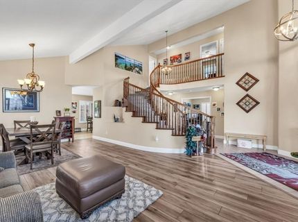
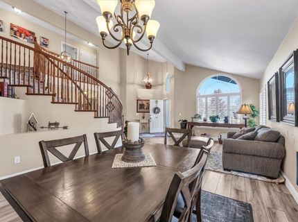
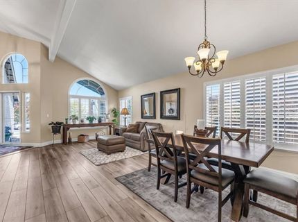
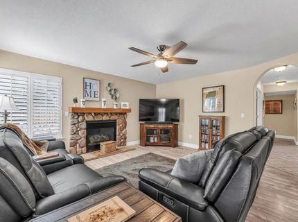
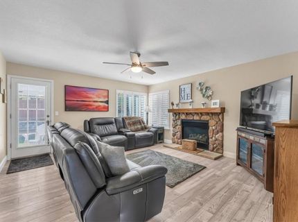
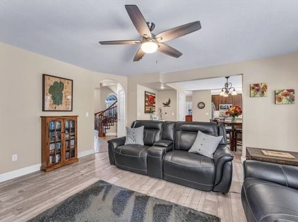
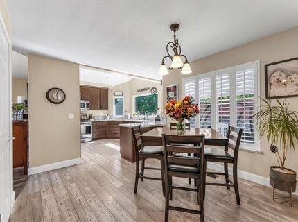
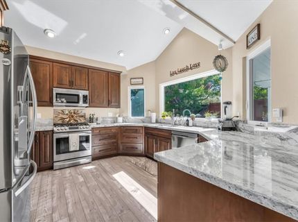
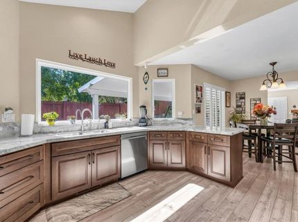
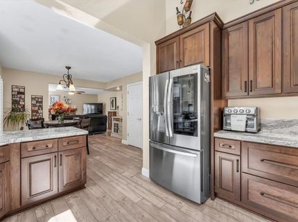
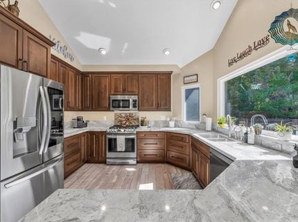
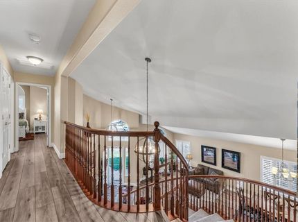
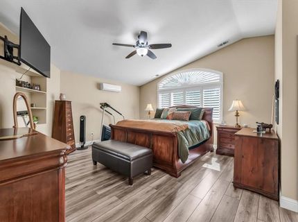
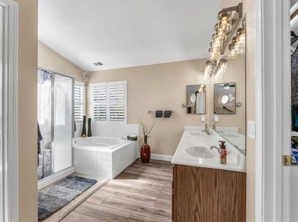
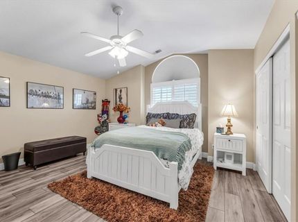
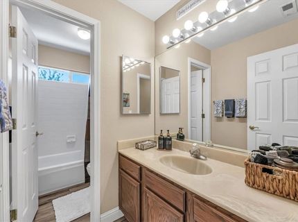
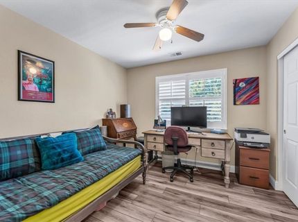
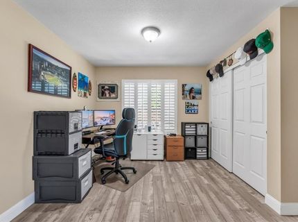
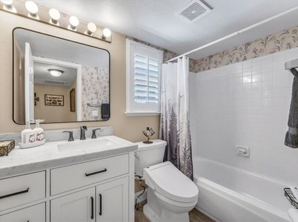
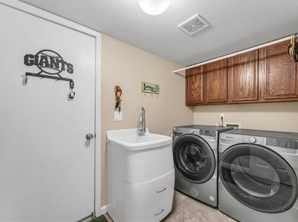
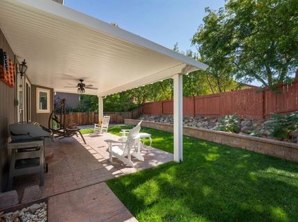
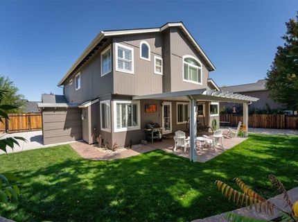
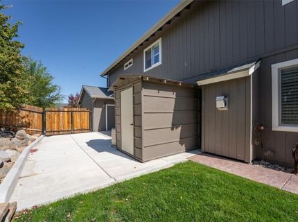
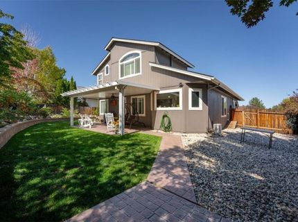
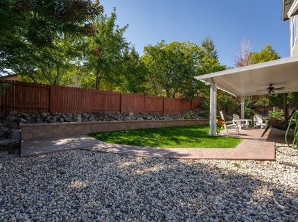
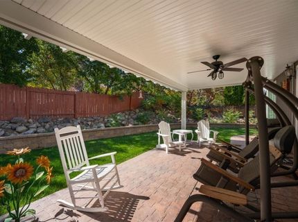
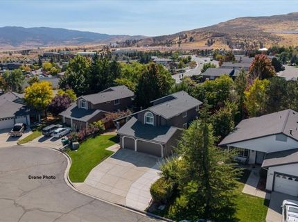
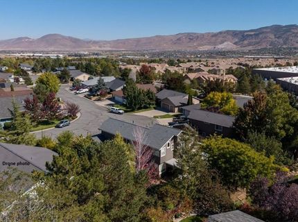
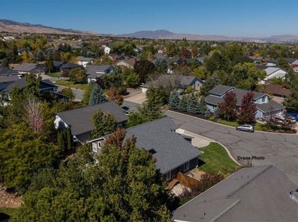
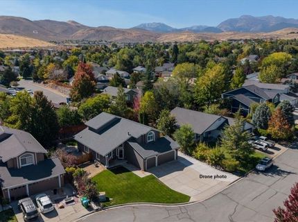
Welcome to this meticulously maintained and lovingly cared-for home on a quiet, well-maintained street in a desirable neighborhood. The north-south orientation fills the home with beautiful natural light, complemented by plantation shutters throughout. The remodeled kitchen features soft-close cabinets, granite countertops, and stainless steel appliances. Major updates include a new roof and LeafFilter gutters in 2025, new HVAC in 2021 with a 20-year heat exchanger, and a new Whirlpool front-loading washer and dryer. Enjoy the outdoors on the new covered stamped-concrete patio, or take advantage of the expanded concrete driveway to the rear with RV parking, curbing, new gate and fencing. A new block retaining wall was added in 2026. Shopping, schools, library, sports fields, and ice skating are all within one mile. Truly a home that has been exceptionally loved and maintained!

Listed By / Presented By

Listed By

Agency Name: Dwellnv
Agent Name: Michelle Ward
Agency Phone: 775-830-6036

Presented By

Agency Title: Chase International Real Estate
Agency Phone: 775.588.6130

IDX logo

Contact a Chase Agent for More Information

Property Details

Property Type: Residential - Single Family
Cooling: CentralAir, WallWindowUnits, OneUnit
Fenced: Yes
Fireplaces: 1
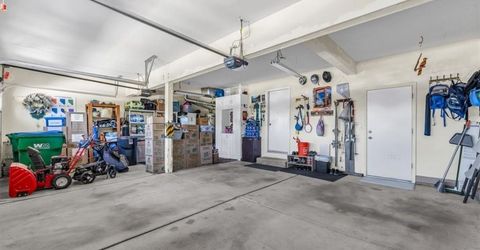
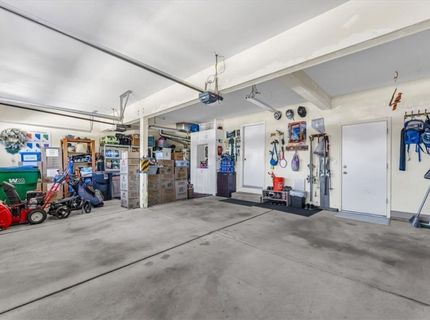
Garage: 3
Heating: Electric, ForcedAir
Lot Size: 0.21 Acres
Roof Type: Concrete, Pitched, Slate
Stories: 2.0
Taxes: $3,978
Year Built: 1996
MLS ID: 1019205

Feature Descriptions

Appliances: Dryer, Dishwasher, Disposal, GasOven, GasRange, Microwave, Refrigerator, Washer
Community Features: Curbs
Exterior: Frame
Fireplace: One
Flooring: Carpet, Laminate, Tile
Laundry: InHall
Parcel#: 049-624-05
Parking: ThreeCarGarage, GarageDoorOpener
Parking Notes: ThreeCarGarage, GarageDoorOpener
Patio/Porch: Covered, Patio
Security: SecurityLights
Special View Info: TreesWoods
Topography: Sloping

Amenities

GraniteCounters
KitchenFamilyRoomCombo
MarbleCounters
SeeAgent
VaultedCeilings
Awnings
DogRun
Fence
SprinklerIrrigation
Landscaping
Patio
PrivateYard
RainGutters
SecurityLighting

Neighborhood Map

Driving Directions

Demographics

Estimate My Payments

  • Estimated Payment
    $2,518.98
  • Principal & Interest
    $1,934.02
  • Property Tax
    $331.50
  • Homeowner's Insurance
    $253.46
(Payments are an estimate and may vary by lender)

Mortgage Calculator

Change Payment Information

%
years/fixed
yearly
yearly (est.)
Contact Photo

We're Here to Help

Connect with our team of knowlegable local agents to guide your next move with style and grace.

Login to My Homefinder


