
Company Logo
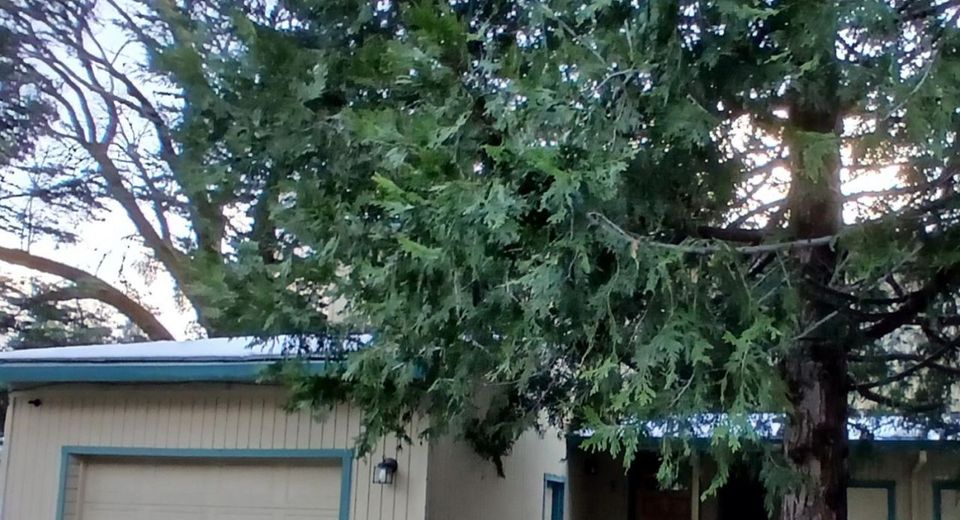
18853 Manzanita Dr #f, Unit F, Twain Harte, CA 95383 Photo

1 Total Photos [Click to View All]

18853 Manzanita Dr #f, F
Twain Harte, CA 95383
$265,000
3 Beds | 2.0 Baths | 1238 sqft | 0.03 Acreage

Welcome to the scenic foothills of Twain Harte. This 3-bedroom, 2-bath townhouse, built in 1988, offers 1518 sq ft of living space. Step inside to a warm and efficient floorplan with comfortable living areas, ideal for both everyday living and mountain getaways. The open central living/dining area flows to the kitchen, and access to the deck. The primary suite offers privacy, and two additional bedrooms are perfect for guests, family, or a home office. With attached garage this home blends convenience and tranquility. Mature pines and natural landscaping give a true Sierra foothill ambiance. Enjoy the quiet, wooded surroundings just minutes from the amenities of Twain Harte Village, local schools, parks, and easy access up to Highway 108. Snowplay, lakes, and outdoor adventures are within reach.

Listed By / Presented By

Listed By

Agency Name: Fathom Realty Group, Inc.
Agent Name: Gary Chefetz
Agency Phone: 310-710-9337

Presented By

Agency Title: Chase International Real Estate
Agency Phone: 775.588.6130

IDX logo

Contact a Chase Agent for More Information

Property Details

Property Type: Residential - Condominium
Garage: 1 car attached
Heating: Gas, Wall Furnace
Home Style: Other
Lot Size: 0.03 Acres
Roof Type: Composition
Stories: 2.0
Year Built: 1988
MLS ID: 225129811

Feature Descriptions

Appliances: Free Standing Refrigerator, Dishwasher, Electric Water Heater, Free Standing Gas Oven
Association Amenities: None
Bathroom Features: Tub w/Shower Over, Window
Days on Site: 236
Dining Room Features: Dining/Living Combo
Exterior: Frame, Wood Siding
Flooring: Carpet, See Remarks, Other
HOA Fee: 125/ Monthly
HOA Fee Includes: MaintenanceExterior, MaintenanceGrounds
Kitchen Features: Breakfast Area, Laminate Counter
Laundry: Laundry Closet
Laundry Features: Laundry Closet
Lot: Other
Master Bedroom Features: Closet
Parcel#: 049-320-006
Parking: Attached
Pets Allowed: Yes
Sewer: Public Sewer
Topography: Level, Trees Many
Utilities: Cable Available, Public, Sewer Connected, Propane Tank Owned
Water: Water District, Public

Amenities

Cathedral Ceiling
Storage Area(s)

Schools

High School: Summerville Union
Middle School: TwainHarte/Long Barn
Elementary School: TwainHarte/Long Barn

Neighborhood Map

Driving Directions

Demographics

Estimate My Payments

  • Estimated Payment
    $667.07
  • Principal & Interest
    $589.78
  • Property Tax
    $0.00 (data not provided by mls)
  • Homeowner's Insurance
    $77.29
(Payments are an estimate and may vary by lender)

Mortgage Calculator

Change Payment Information

%
years/fixed
yearly
yearly (est.)
Contact Photo

We're Here to Help

Connect with our team of knowlegable local agents to guide your next move with style and grace.

Login to My Homefinder

Pixel


