




Company Logo
1895 Vintners Place, Reno, NV 89519 Photo

40 Photos

1895 Vintners Place
Reno, NV 89519
$1,025,000
4 Beds | 3 full 1 partial Baths | 2668 sqft | 0.55 Acreage

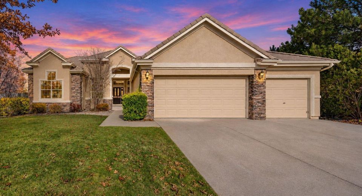
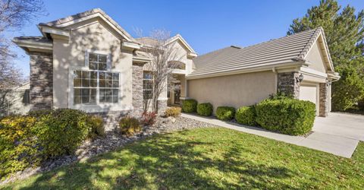
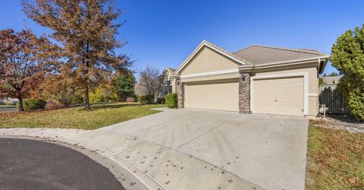
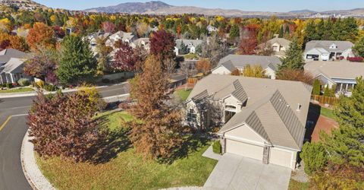
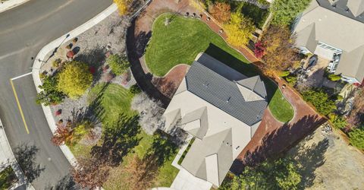
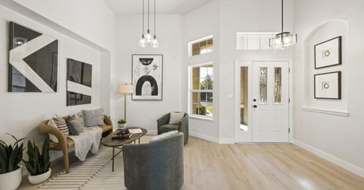
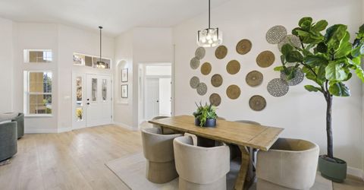
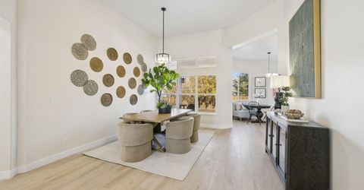
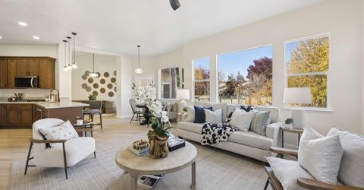
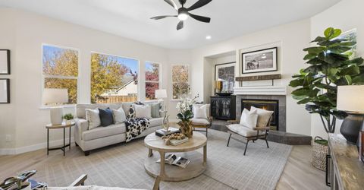
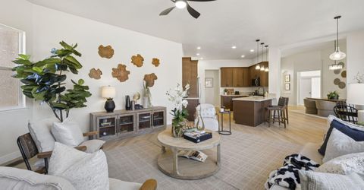
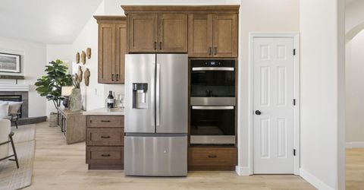
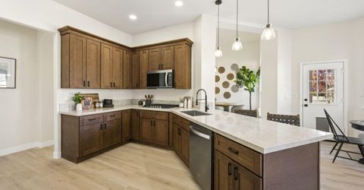
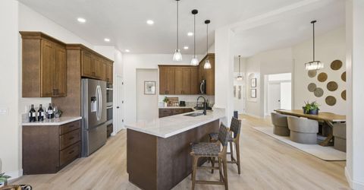
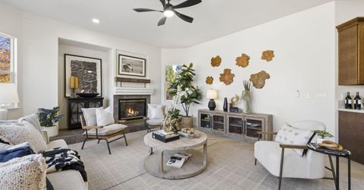
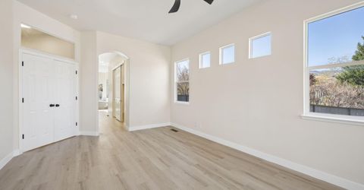
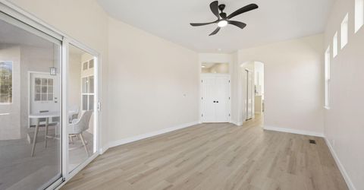
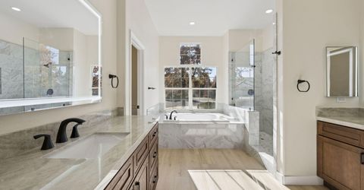
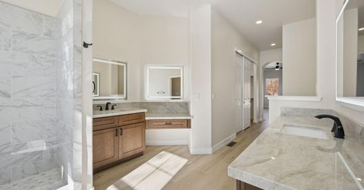
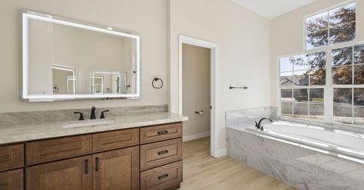
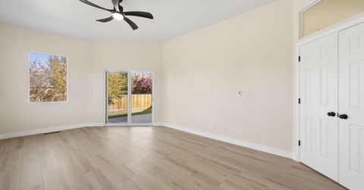
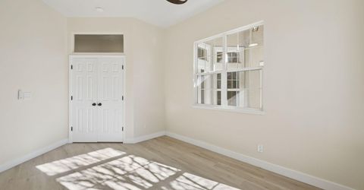
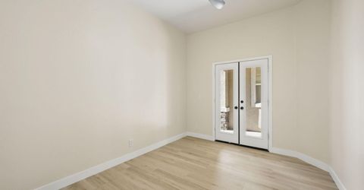
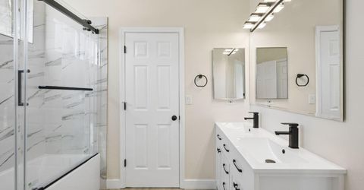
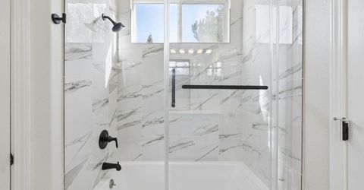
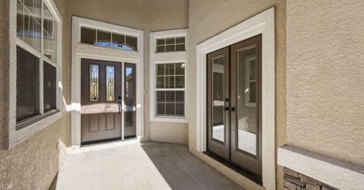
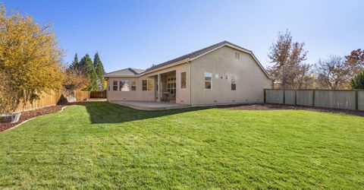
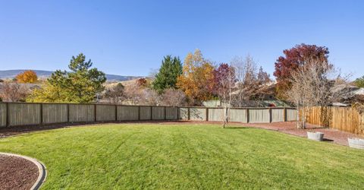
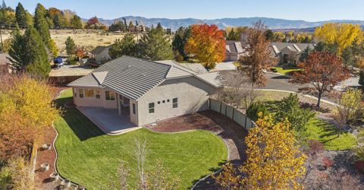
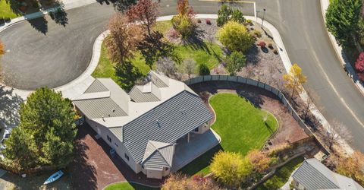
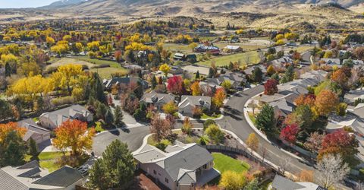
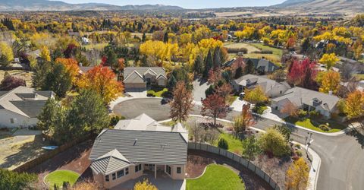
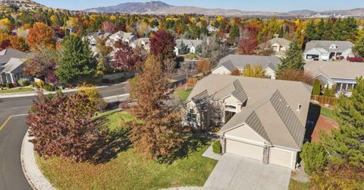
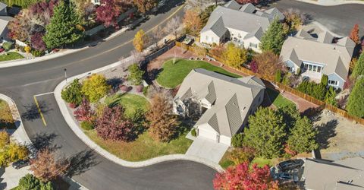
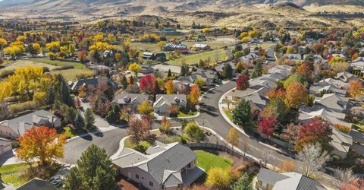
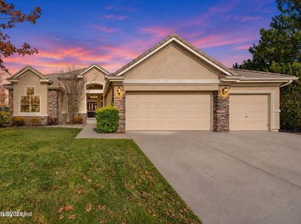
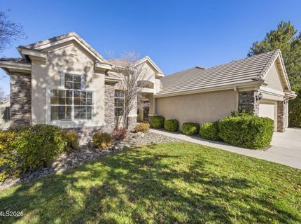
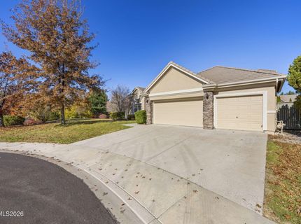
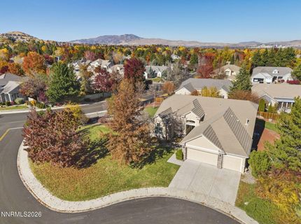
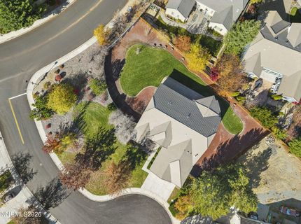
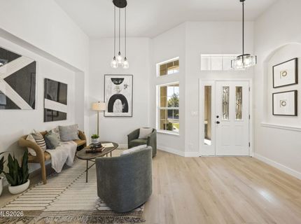
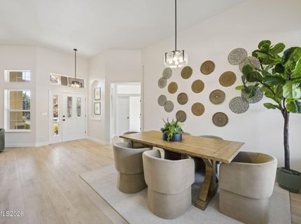
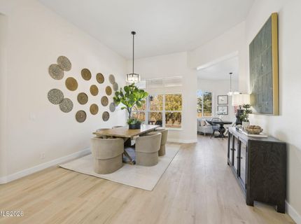
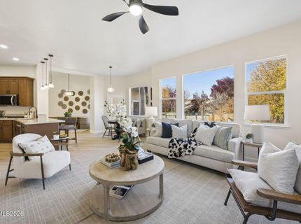
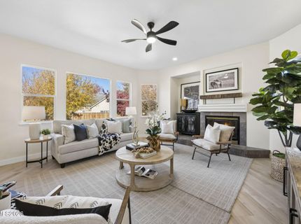
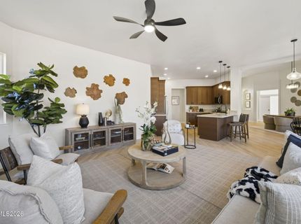
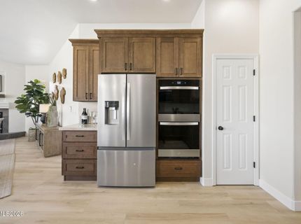
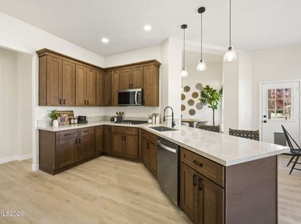
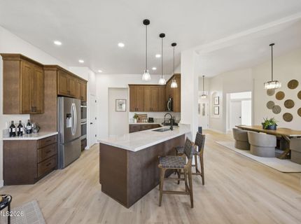
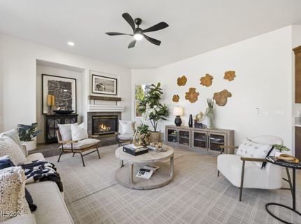
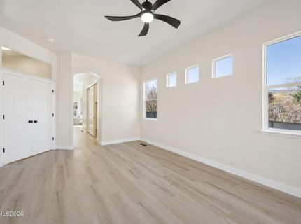
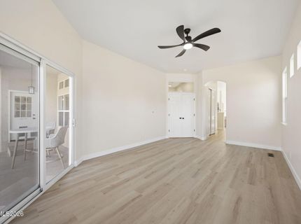
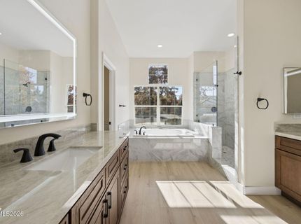
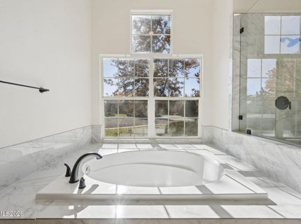
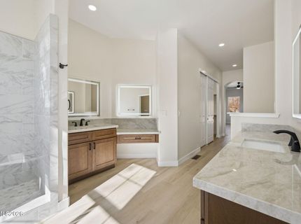
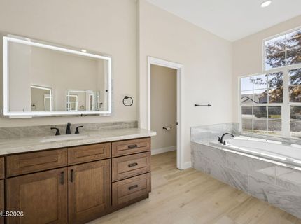
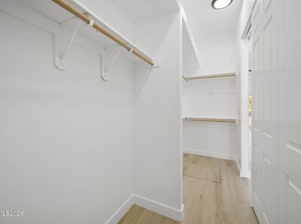
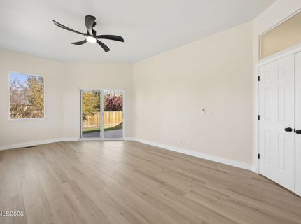
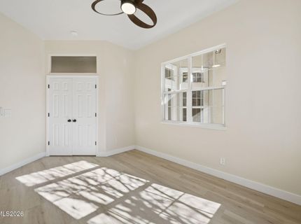
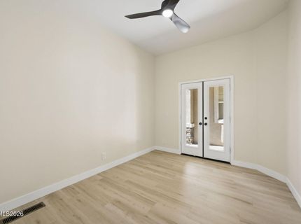
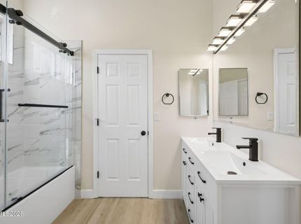
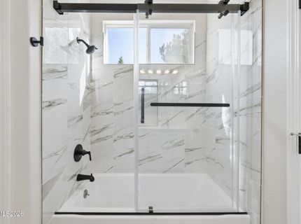
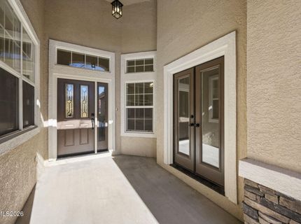
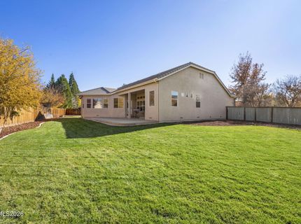
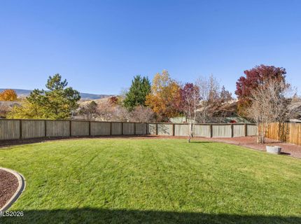
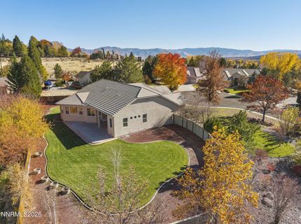
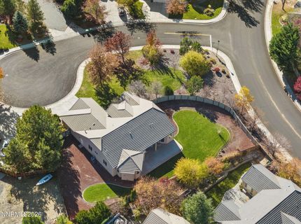
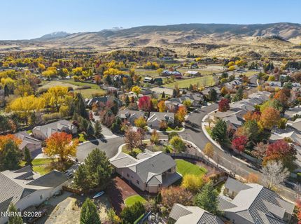
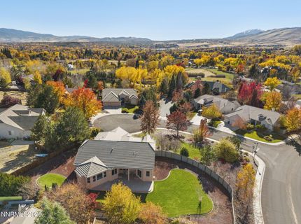
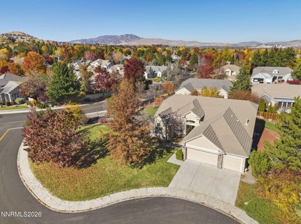
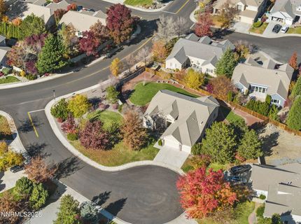
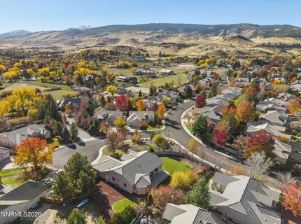
15,000 SELLER CREDIT TO BUYER + BRAND NEW HVAC SYSTEM!Welcome to 1895 Vintners Place, a beautifully renovated single-story home in the highly desirable Chardonnay Village community, situated on an exceptionally rare lot of over half an acre!Offering 4 bedrooms, an additional separate office, 3.5 bathrooms, and a private entrance to an in-law suite style room, this home provides a level of space, flexibility, and functionality that's hard to find in this area.Inside, you'll find high ceilings, an open and inviting layout, and extensive renovations throughout. Whether you're entertaining guests, working from home, or accommodating extended family, the floor plan offers plenty of options without sacrificing privacy or comfort.Major improvements include a brand-new furnace, air conditioning unit, water heater, interior and exterior paint, a super clean crawl space, and a full interior remodel EVERYWHERE giving the next owner peace of mind on some of the home's most important mechanical systems.The expansive half-acre-plus lot is a standout feature, offering an incredible amount of outdoor space that's rarely available in Chardonnay Village. Combined with a spacious three-car garage, single-story layout, and separate exterior in-law suite entrance to a full bedroom and bathroom, this property checks boxes that are difficult to find in one home.The sellers have also completed a pre-listing home inspection, with a detailed list of completed repairs and improvements available upon request. Buyers can review the work that's already been done before even submitting an offer.To make this opportunity even more attractive, the sellers are offering a 15,000 seller credit to the buyer!If you've been searching for a move-in-ready home in Chardonnay Village with a large lot, extensive updates, and a versatile floor plan, 1895 Vintners Place deserves a look.Schedule your private showing today!

Listed By / Presented By

Listed By

Agency Name: TrueNest Properties
Agent Name: Jake Andronico
Agency Phone: 775-227-7577
Agent Phone: 415-233-1796

Presented By

Agency Title: Chase International Real Estate
Agency Phone: 775.588.6130

IDX logo

Contact a Chase Agent for More Information

Property Details

Property Type: Residential - Single Family
Cooling: Central Air
Fireplaces: 1
Garage: 3 car attached
Heating: Forced Air, Natural Gas
Lot Size: 0.55 Acres
Roof Type: Tile
Stories: 1.0
Taxes: $6,717
Year Built: 1999
MLS ID: 260014119

Feature Descriptions

Additional Rooms: Office/Den, Guest Quarters, Multi-Generation
Association Fee Includes: Common Area - Maintenance
City Limits: No
Construction Type: Site/Stick-Built
Cooling Y/N: Yes
Days on Site: 1
Dining: High Ceilings, Separate/Formal Room
Exterior: Stucco
Family Room: High Ceilings, Separate/Formal Room
Fencing: Back Yard
Fireplace: Gas, Family Room
Fireplace Y/N: Yes
Flooring: Luxury Vinyl
Foundation: Crawl Space
Heating Y/N: Yes
HOA Amenities: Landscaping, Management
HOA Fee: $117/MonthlyAppliances:
HOA Y/N: Yes
Kitchen: Breakfast Bar, Built-In Dishwasher, Built-In Microwave, Built-In Single Oven
Laundry Features: Washer Hookup, Laundry Room, Cabinets, Electric Dryer Hookup, Gas Dryer Hookup
Living Room: High Ceilings, Separate/Formal Room
Lot Features: Level, Rolling Slope, Sprinklers In Front, Sprinklers In Rear
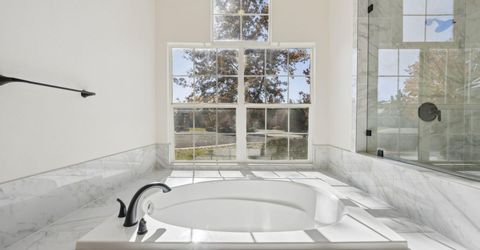
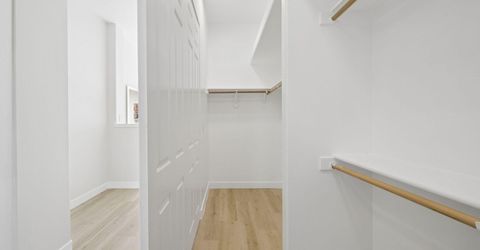
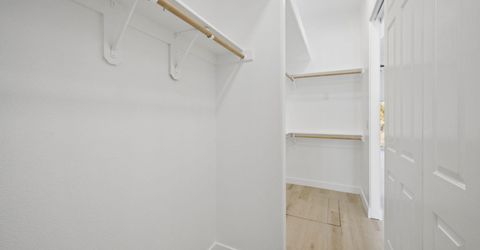
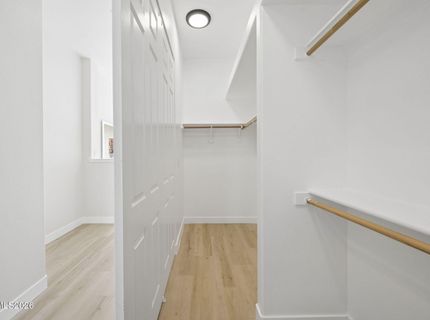
Master Bedroom: High Ceilings, Double Sinks, Garden Tub, Shower Stall, Walk-In Closet(s)
OtherStructures: None
Parcel #: 222-042-14
Parking: Attached, Garage, Garage Door Opener, Garage Door Opener Controls
Patio/Porch: Patio, Covered
Road Frontage: Private Road
Road Responsibility: Public Maintained Road
Security Features: None
Sewer: Public Sewer
Sprinklers: Automatic, Front, Rear
SQFT Living: 2668
Utilities: Electricity Connected, Natural Gas Connected, Phone Connected, Sewer Connected, Water Connected, Internet Available, Water Meter Installed, Underground Utilities
Water: Public
Water Rights Y/N: No
Window Features: Double Pane Windows

Amenities

High Ceilings
No Interior Steps
Breakfast Bar
Walk-In Closet(s)
In-Law Floorplan

Schools

High School: Reno
Middle School: Pine
Elementary School: Huffaker

Neighborhood Map

Driving Directions

Demographics

Estimate My Payments

  • Estimated Payment
    $3,139.91
  • Principal & Interest
    $2,281.21
  • Property Tax
    $559.75
  • Homeowner's Insurance
    $298.96
(Payments are an estimate and may vary by lender)

Mortgage Calculator

Change Payment Information

%
years/fixed
yearly
yearly (est.)
Contact Photo

We're Here to Help

Connect with our team of knowlegable local agents to guide your next move with style and grace.

Login to My Homefinder