
Sacramento, CA 95835
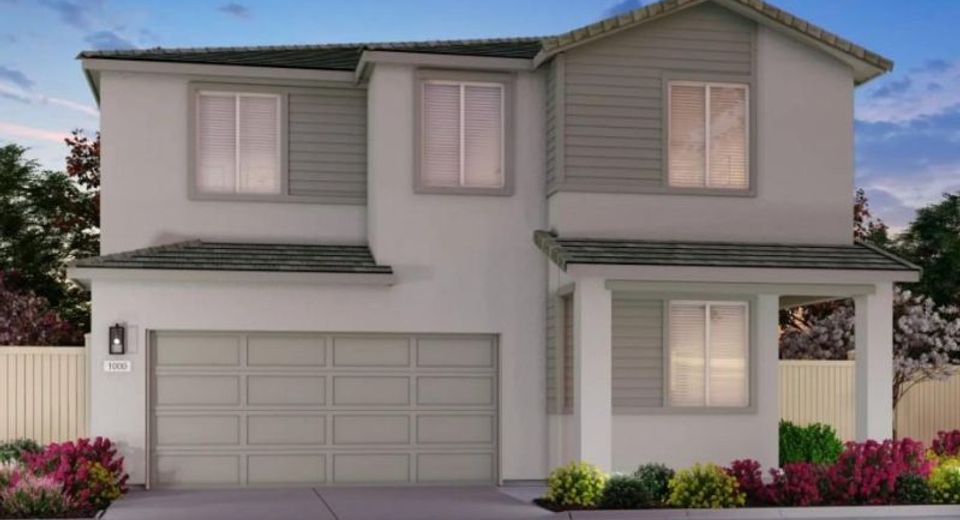
Discover modern comfort and energy-efficient living in this brand-new 5-bedroom, 3-bathroom home, thoughtfully designed for both style and function. An inviting open-concept layout begins with a charming front porch and a bright main level that includes a private bedroom. The spacious kitchen flows into the dining and living areas, creating the perfect setting for everyday living and entertaining. Upstairs, a generous loft offers a cozy retreat for movie nights or a second lounge. The primary suite features a roomy bedroom, a walk-in closet, and a private en suite bath with dual sinks, a walk-in shower, and a soaking tub. This move-in ready home includes all appliances and window blinds for a smooth, stress-free transition. Energy-efficient features include a high-performance HVAC system, low-E windows, smart thermostats, and spray foam insulation, designed to reduce utility costs and enhance year-round comfort. Located in the Liberty Ranch community in Galt, you'll enjoy a welcoming hometown feel with convenient access to local parks, schools, shopping, dining, and everyday amenities.
Listed By / Presented By
Listed By
Agency Name: Mertitage Homes
Agent Name: Adam Hieb
Agency Phone: 707-934-3096
Presented By
Agency Title: Chase International Real Estate
Agency Phone: 775.588.6130

Contact a Chase Agent for More Information
Property Details
Feature Descriptions
Schools
Demographics
19 Daytona Ct, Sacramento, CA 95835
Estimate My Payments
- Estimated Payment$1,557.92
- Principal & Interest$1,377.40
- Property Tax$0.00 (data not provided by mls)
- Homeowner's Insurance$180.51
Mortgage Calculator
Change Payment Information
Select a format below, new window will open and will prompt you to print.


