

Company Logo
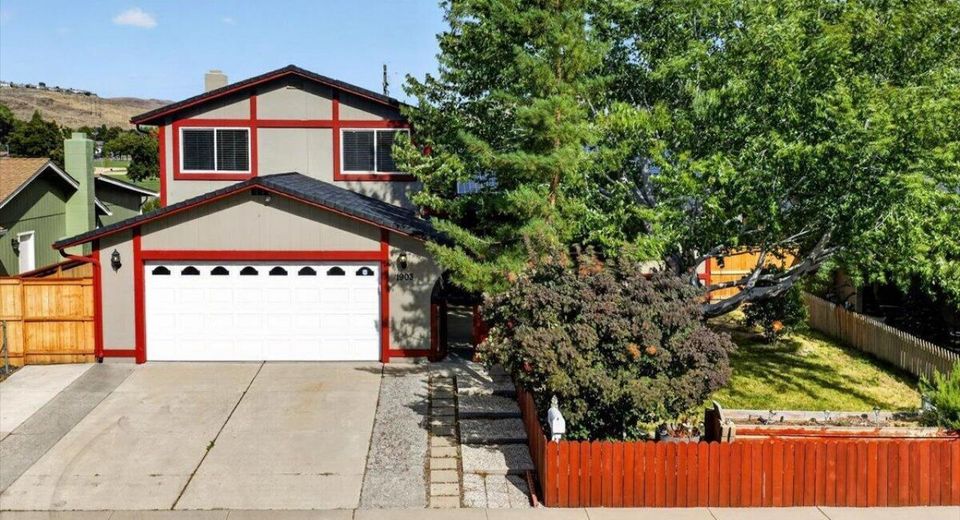
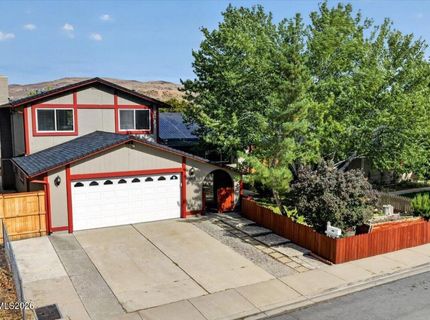
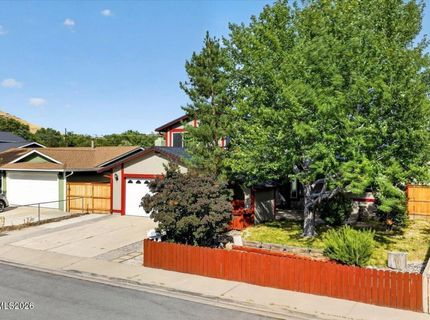
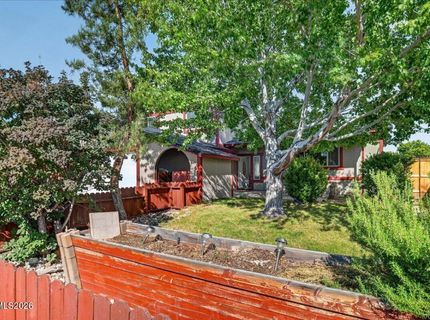
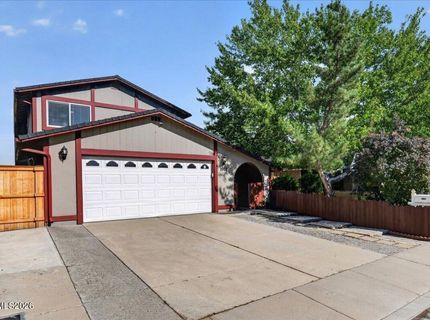
1903 Pinewood Drive, Sparks, NV 89434 Photo

44 Photos

1903 Pinewood Drive
Sparks, NV 89434
$540,000
4 Beds | 3 full Baths | 2128 sqft | 0.15 Acreage

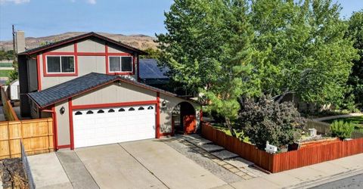
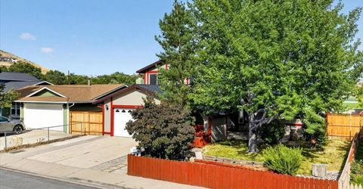
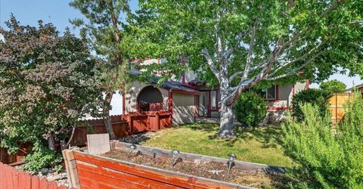
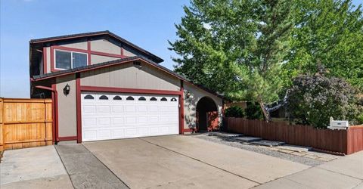
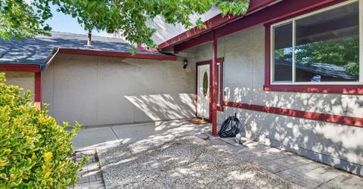
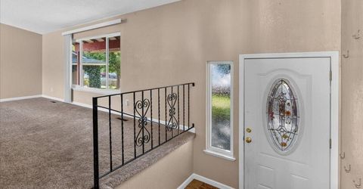
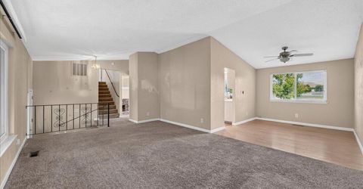
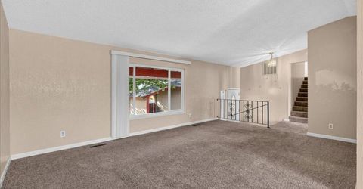
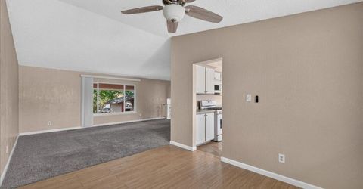
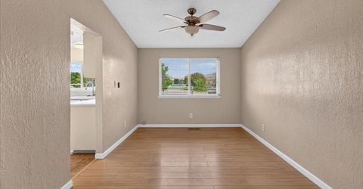
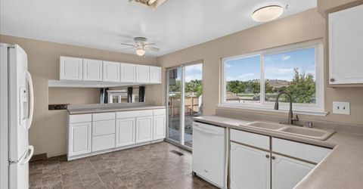
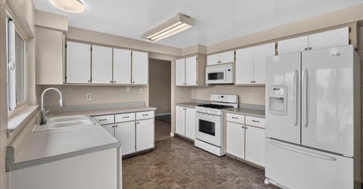
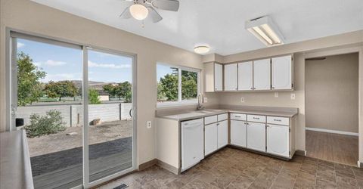
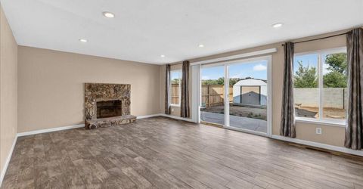
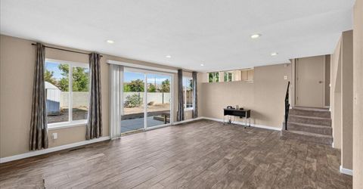
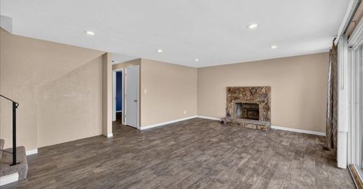
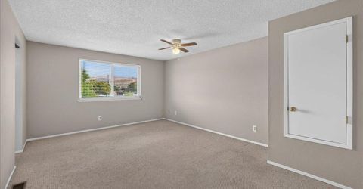
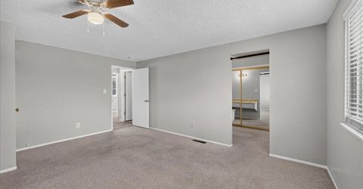
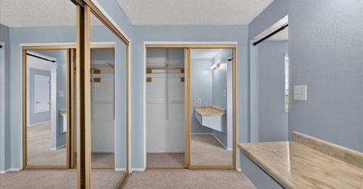
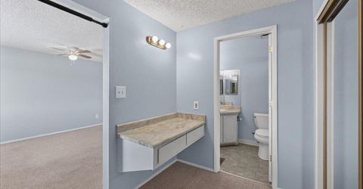
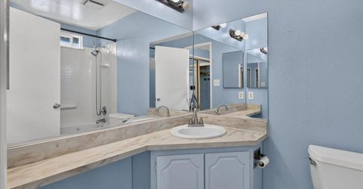
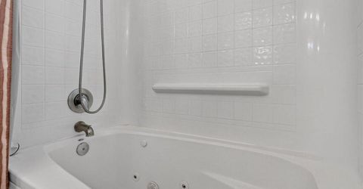
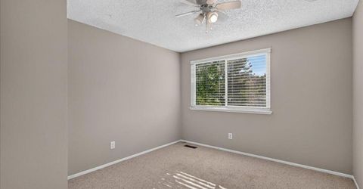
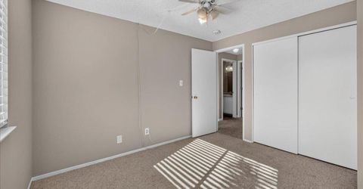
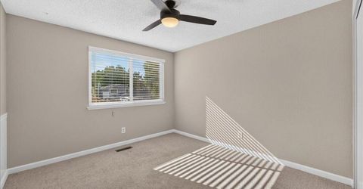
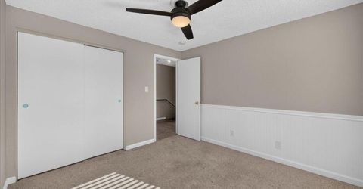
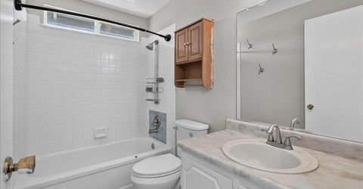
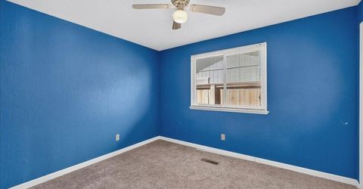
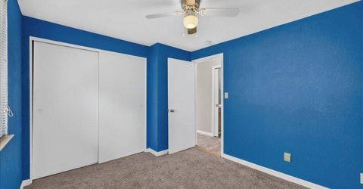
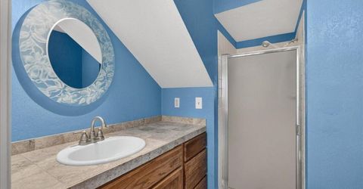
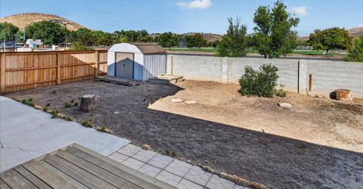
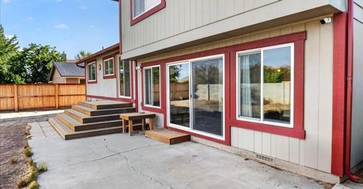
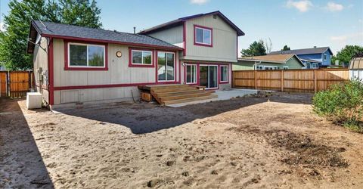
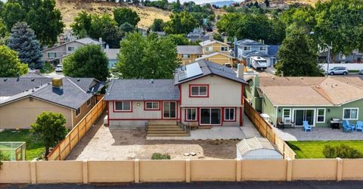
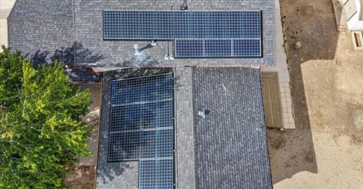
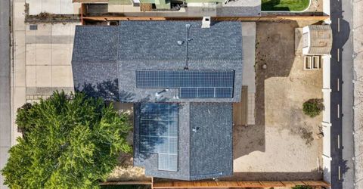
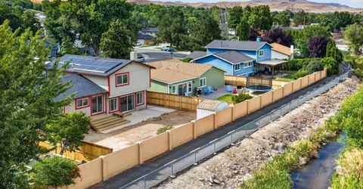
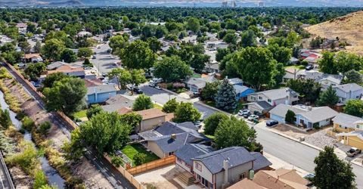
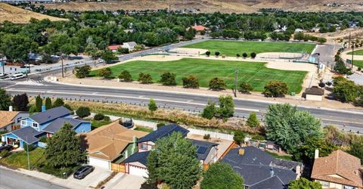
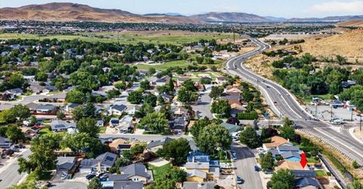
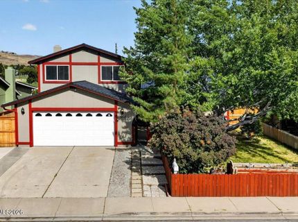
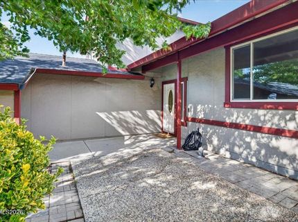
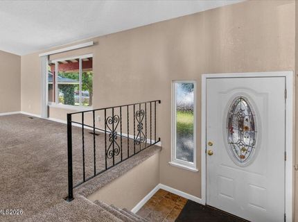
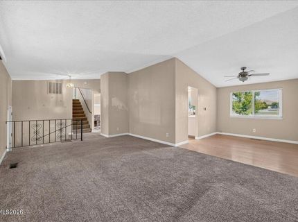
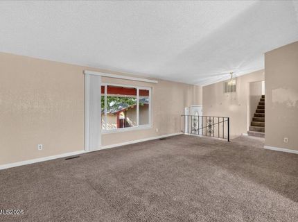
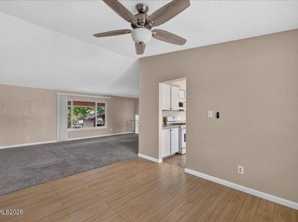
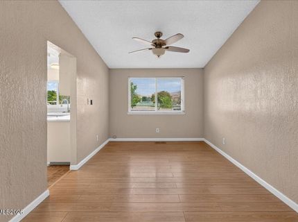
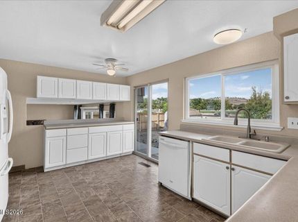
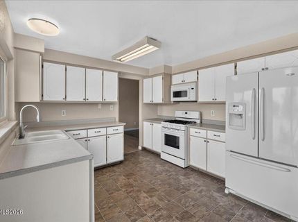
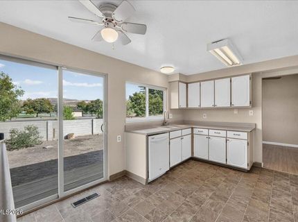
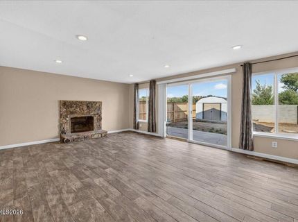
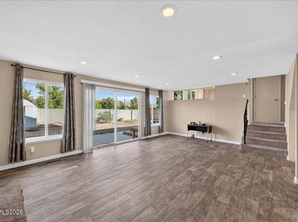
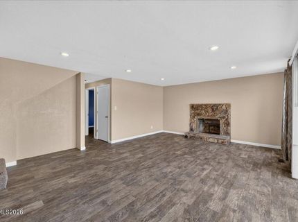
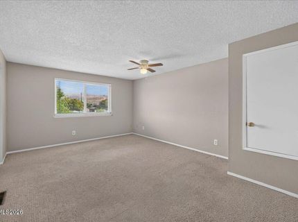
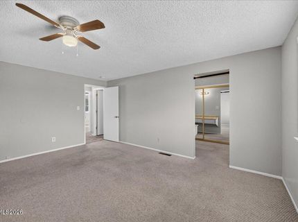
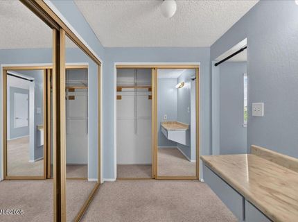
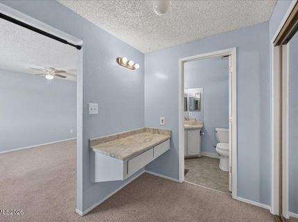
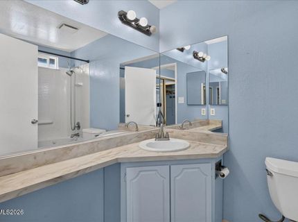
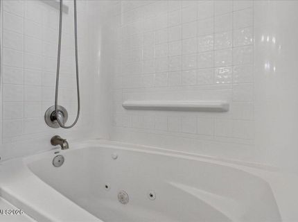
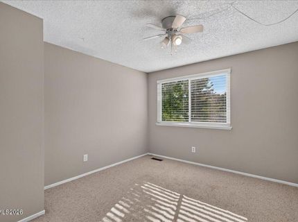
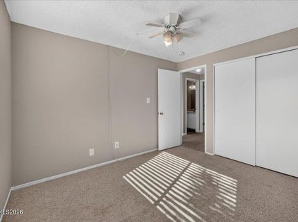
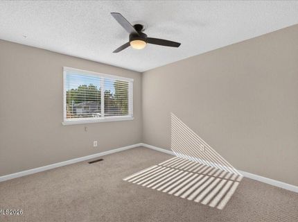
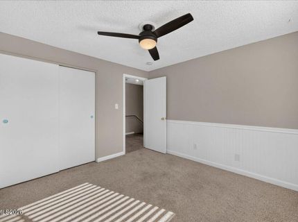
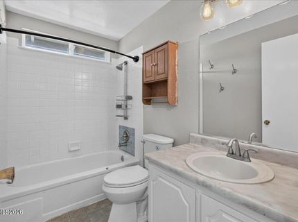
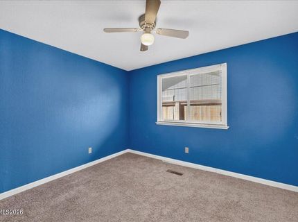
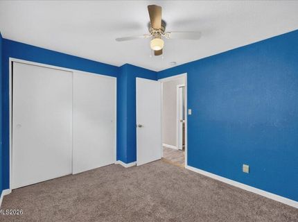
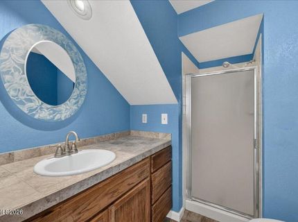
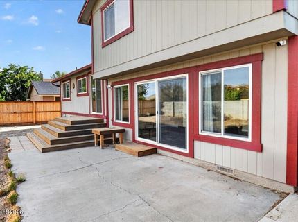
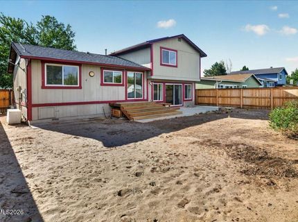
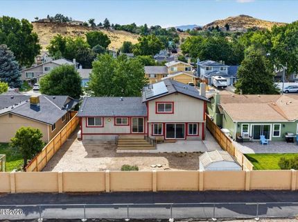
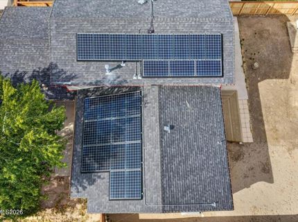
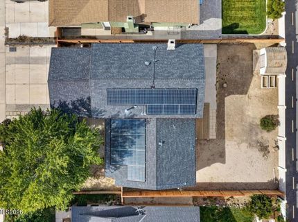
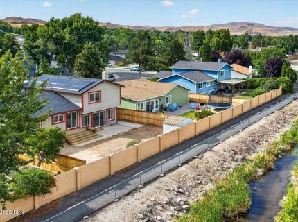
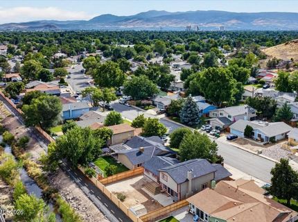
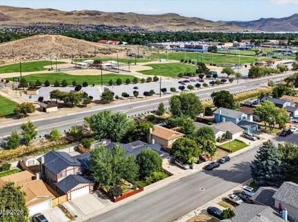
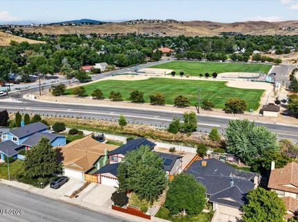
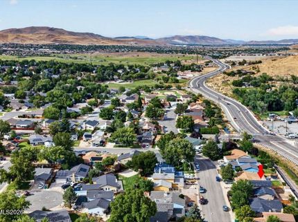
4 Bedrooms | 3 Bathrooms | 3 Stories | Paid-Off Solar | No HOA | Sparks, NV Welcome to this spacious 4-bedroom, 3-bathroom, three-story home in Sparks. With over 2100 square ft. this home offers plenty of space and flexibility for comfortable living, entertaining, and everyday life. With three levels of living space, there's room for everyone to spread out and make the home their own. A major bonus is the paid-off solar system, offering reduced energy costs without an ongoing solar payment. The property also has no HOA, giving you more freedom and fewer monthly restrictions and a fully owned security system complete with camera and video doorbell. Start on the main level for easy access to the kitchen, family room and dining room complete with a slider out to the back yard, then head upstairs to the spacious primary bedroom and into your primary bath with jetted tub. 2 Bedrooms and full bath round out the upstairs living space. Then head to the lower level for additional living room with fireplace to access another full bedroom or den with full bath. This level provides easy access to your back patio or into your 2-car garage. Conveniently located near Reed High School, shopping, dining, parks, and other Sparks amenities. Whether you're looking for space, flexibility, or long-term value, this property is ready for its next chapter.

Listed By / Presented By

Listed By

Agency Name: eXp Realty, LLC
Agent Name: Brian Mattison
Agency Phone: 702-727-1050
Agent Phone: 775-336-8120

Presented By

Agency Title: Chase International Real Estate
Agency Phone: 775.588.6130

IDX logo

Contact a Chase Agent for More Information

Property Details

Property Type: Residential - Single Family
Cooling: Central Air
Fireplaces: 1
Garage: 2 car attached
Heating: Forced Air, Natural Gas
Lot Size: 0.15 Acres
Roof Type: Composition, Shingle, Pitched
Stories: 3.0
Taxes: $1,907
Year Built: 1978
MLS ID: 260011471

Feature Descriptions

Additional Rooms: None, Entrance Foyer
Appliances: Disposal, Dishwasher, Gas Range, Microwave, Refrigerator, Self Cleaning Oven
City Limits: Yes
Construction Type: Site/Stick-Built
Cooling Y/N: Yes
Dining: Family Room Combination
Exterior: Batts Insulation, Wood Siding
Family Room: Dining Room Combination, High Ceilings, Separate/Formal Room
Fencing: Back Yard, Front Yard
Fireplace: Wood Burning, Family Room
Fireplace Y/N: Yes
Flooring: Carpet, Ceramic Tile, Laminate, Vinyl, Linoleum, Plank
Foundation: Insulated, Crawl Space, Full Perimeter
Heating Y/N: Yes
Kitchen: Built-In Dishwasher, Built-In Microwave, Disposal
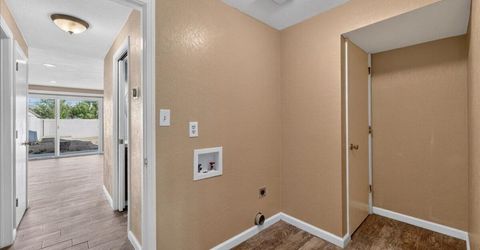
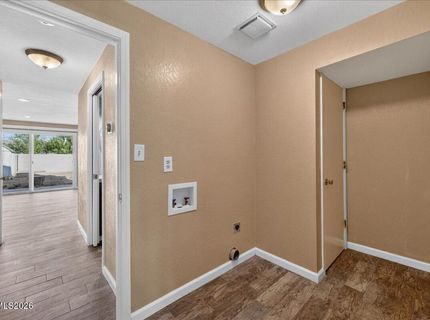
Laundry Features: Washer Hookup, Laundry Room, Electric Dryer Hookup
Living Room: Separate/Formal Room
Lot Features: Level
Master Bedroom: Ceiling Fan(s), Jetted Tub, Tub/Shower Combination
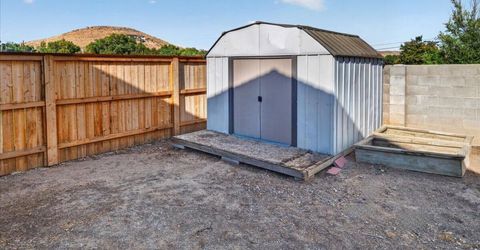
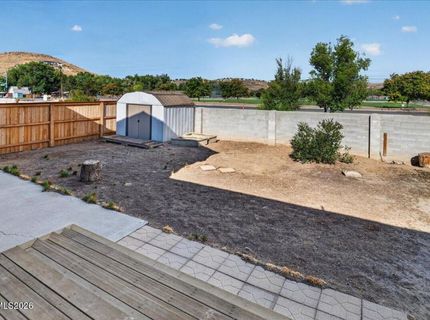
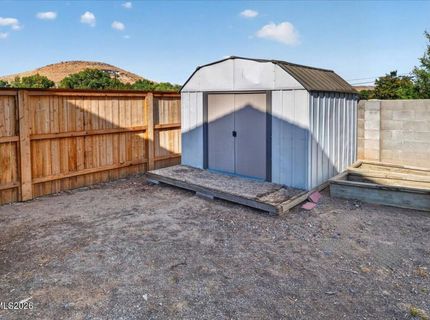
OtherStructures: Shed(s)
Parcel #: 036-351-25
Parking: Attached, Garage, Garage Door Opener, Garage Door Opener Controls
Patio/Porch: Deck, Patio, Uncovered
Road Frontage: Public, City Street
Road Responsibility: Public Maintained Road
Security: yes
Security Features: Carbon Monoxide Detector(s), Smoke Detector(s), Security System Owned, Security System, Video Doorbell, Security Cameras Owned
Sewer: Public Sewer
Special View Info: Mountain(s), Park/Greenbelt
Sprinklers: None
SQFT Living: 2128
Utilities: Cable Connected, Electricity Connected, Natural Gas Connected, Phone Connected, Sewer Connected, Water Connected, Cellular Coverage, Internet Connected, Water Meter Installed, Underground Utilities
Water: Public
Water Rights Y/N: No
Window Features: Blinds, Drapes, Double Pane Windows, Vinyl Frames

Amenities

Ceiling Fan(s)
High Ceilings
Smart Thermostat
Vaulted Ceiling(s)
Entrance Foyer
None
Rain Gutters

Schools

High School: Reed
Middle School: Mendive
Elementary School: Juniper

Neighborhood Map

Driving Directions

Demographics

Estimate My Payments

  • Estimated Payment
    $1,518.22
  • Principal & Interest
    $1,201.81
  • Property Tax
    $158.92
  • Homeowner's Insurance
    $157.50
(Payments are an estimate and may vary by lender)

Mortgage Calculator

Change Payment Information

%
years/fixed
yearly
yearly (est.)
Contact Photo

We're Here to Help

Connect with our team of knowlegable local agents to guide your next move with style and grace.

Login to My Homefinder


