

Company Logo
1914 7th St, Sacramento, CA 95811 Photo

42 Total Photos [Click to View All]

1914 7th St
Sacramento, CA 95811
$679,000
3 Beds | 2.0 Baths | 1415 sqft | 0.08 Acreage

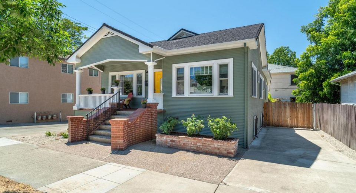
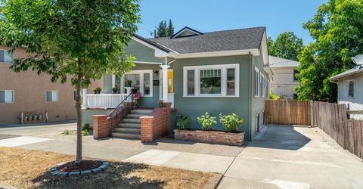
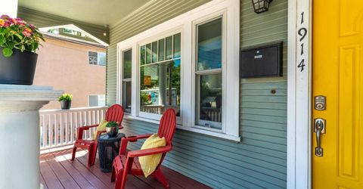
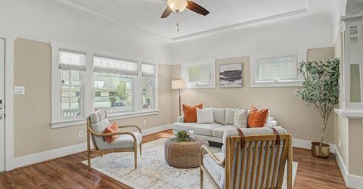
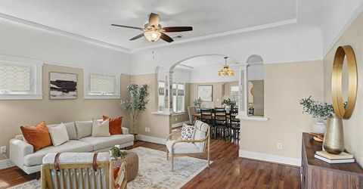
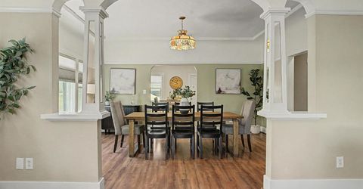
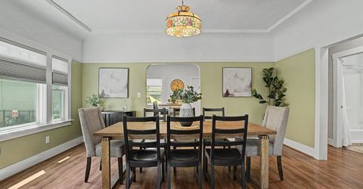
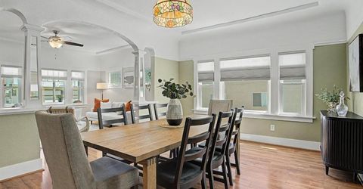
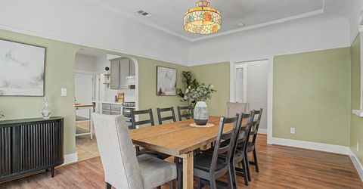
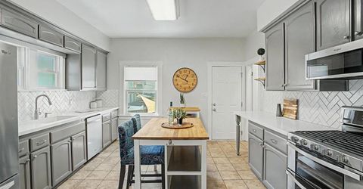
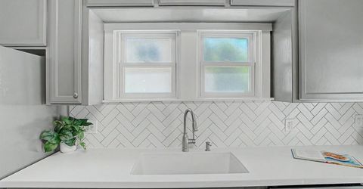
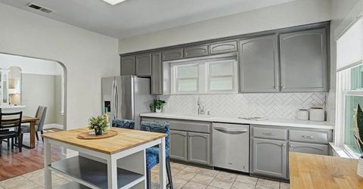
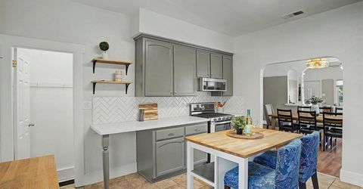
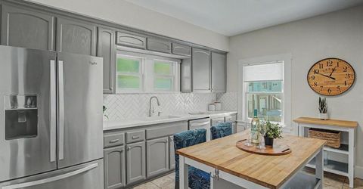
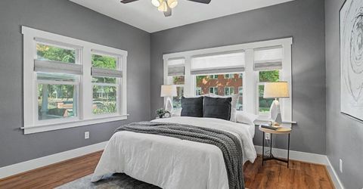
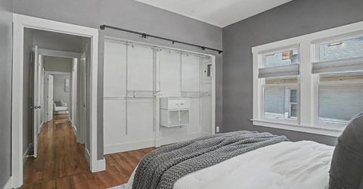
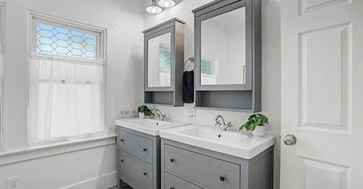
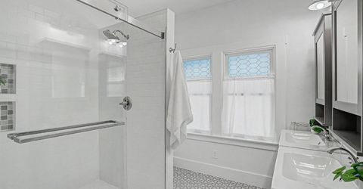
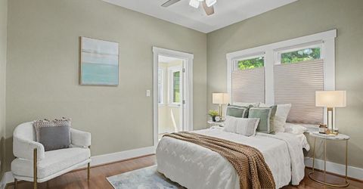
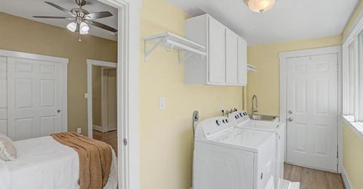
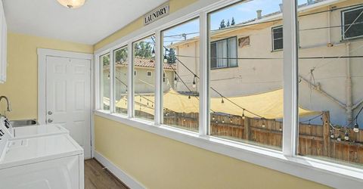
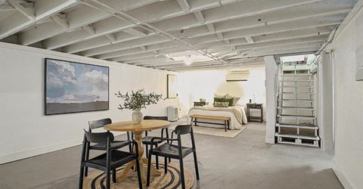
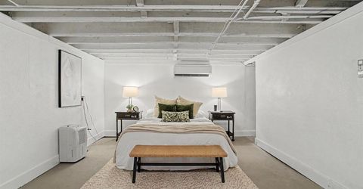
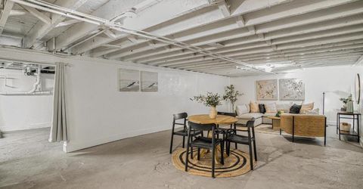
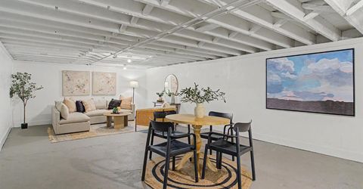
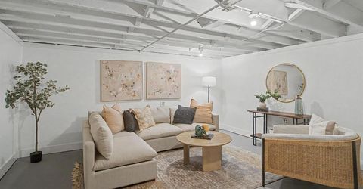
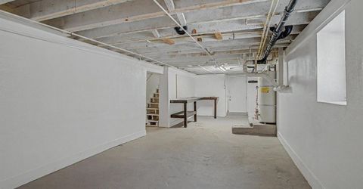
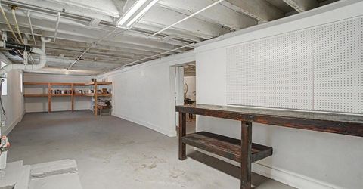
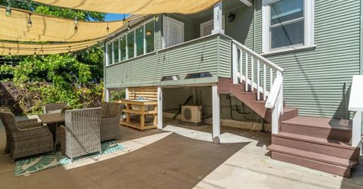
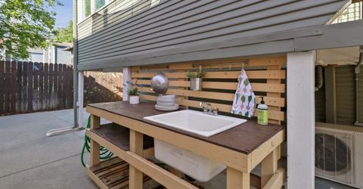
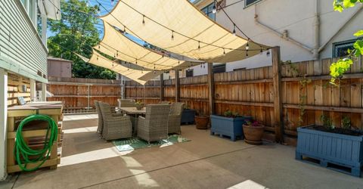
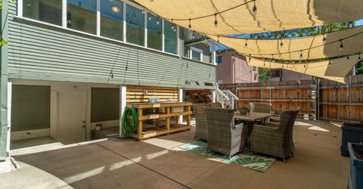
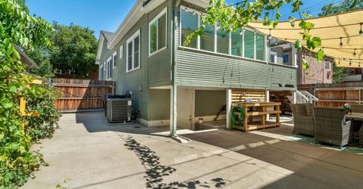
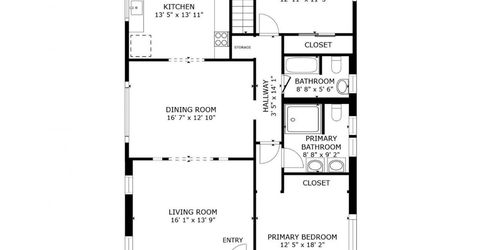
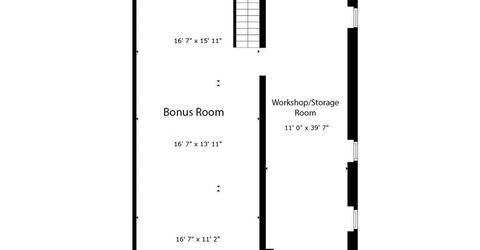
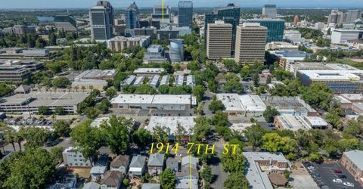
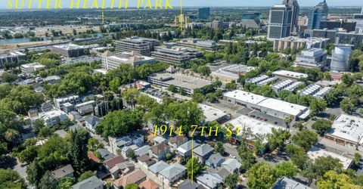
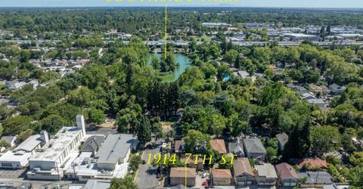
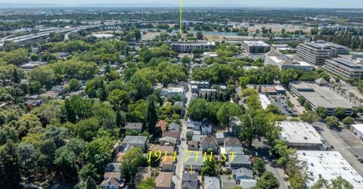
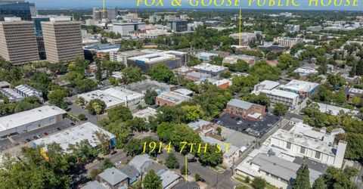
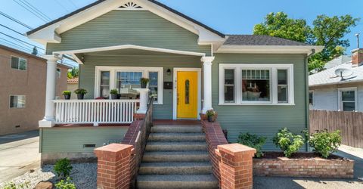
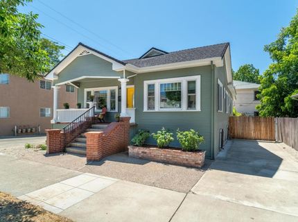
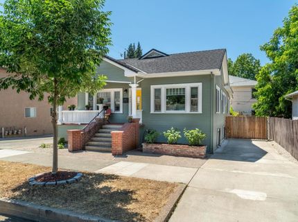
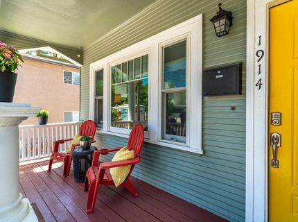
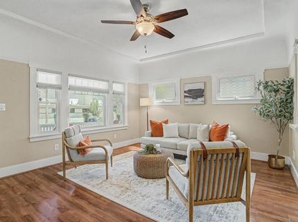
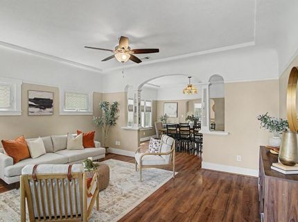
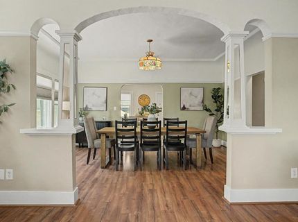
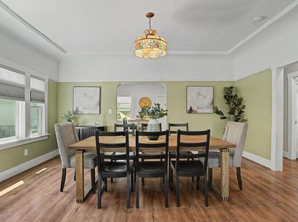
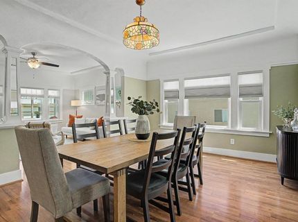
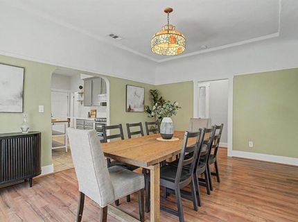
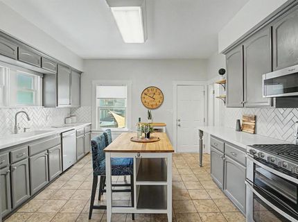
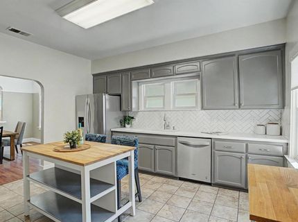
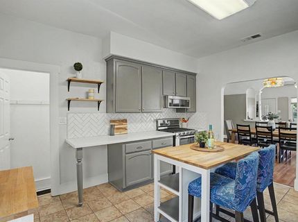
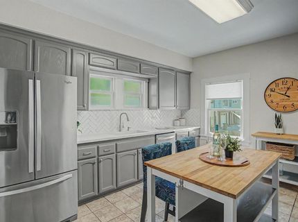
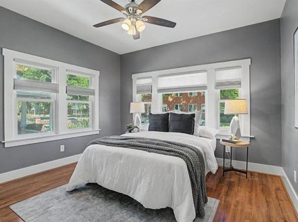
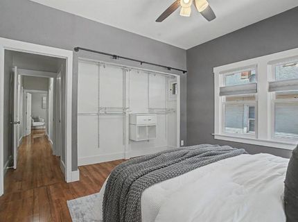
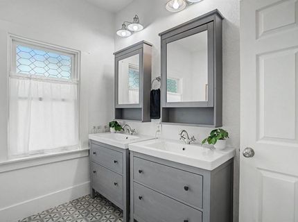
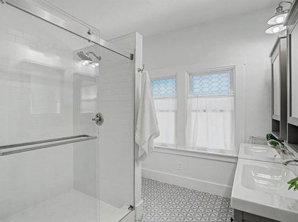
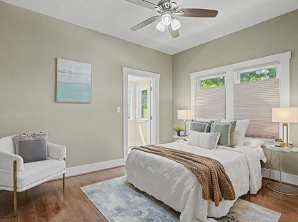
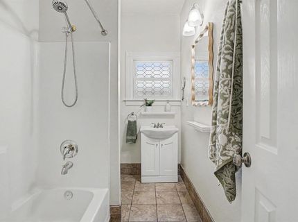
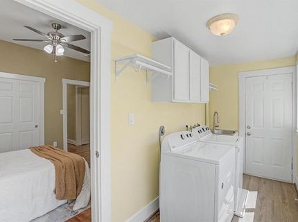
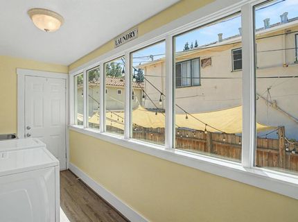
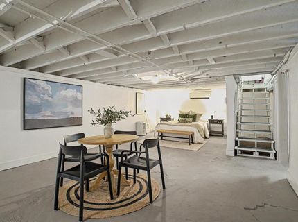
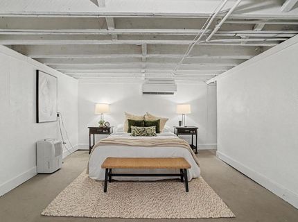
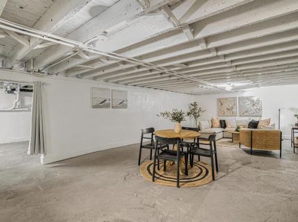
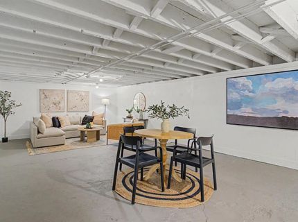
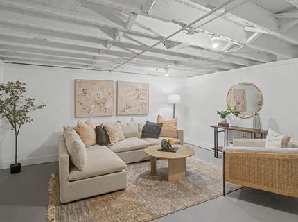
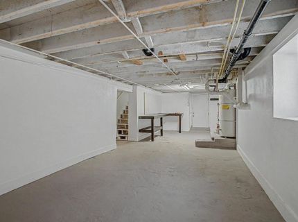
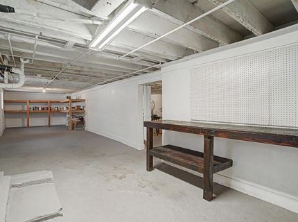
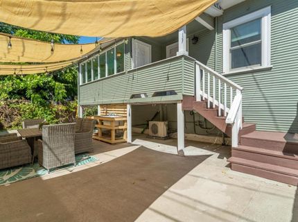
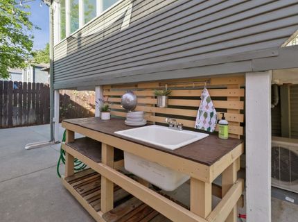
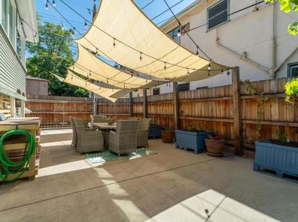
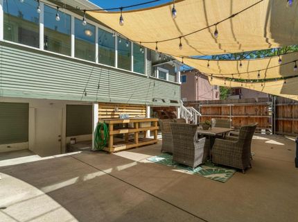
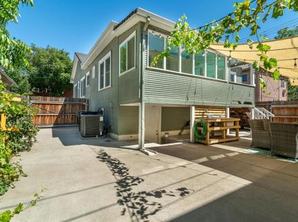
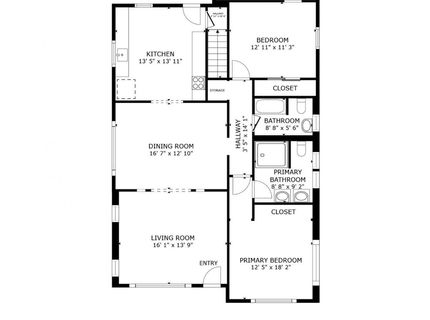
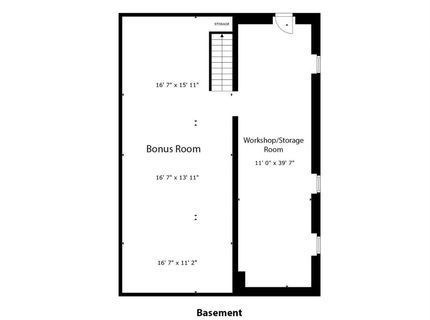
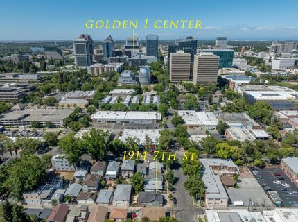
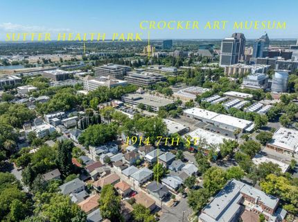
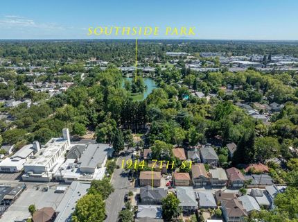
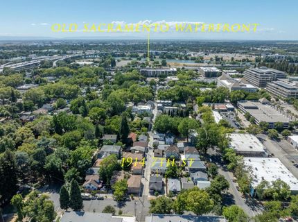
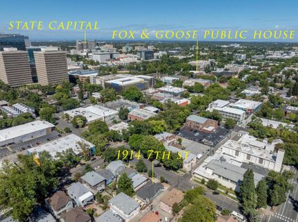
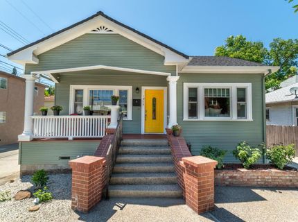
Downtown Sac Picture-Perfect Craftsman home on a quiet Street that dead-ends into a Park? YOU FOUND IT! NO STONE UNTURNED at this BEAUTIFULLY Loved and Cared for Home with Finished Basement & ample Off-Street Parking. Current Owners of 10 Years have created an absolute GEM with all UPDATED FLOORING, SPARKLING KITCHEN, a Full Primary Suite with secluded Primary Bath including LARGE SHOWER STALL & Double Sinks, Central HEAT/AIR, & Fresh Interior/Exterior paint. Huge Laundry/Sunroom includes ample storage and dedicated wash sink that leads to Back Porch. The Full Basement is 1,100+ sq ft of Livable Space including Guest Bedroom Area, a dedicated Mini-Split Heating/Air system, Living/Dining Room areas, accessible plumbing to install a 3rd Bathroom if desired, and additional pantry storage/workshop area. Backyard is ready for Gardening with the Mud-Kitchen Sink area, plenty of room for Patio BBQ's and Entertaining, and easy access with dual driveway gate entrances. Long Front Driveway offers OFF-STREET secure parking plus plentiful on-street parking for friends. WALKING DISTANCE ADVENTURES Include: Southside Park, Tupi Coffee, Fox N Goose Restaurant, Crocker Art Museum, Golden1 Center, Sunday Farmer's Markets, SouthSide Market, AND SO MANY MORE! Owners have carefully crafted this Vintage Timepiece for you to call HOME...including a Full Section1 Clearance and a Roof Certification for YOU. Downtown Living at its FINEST here on 7th Street!!!

Listed By / Presented By

Listed By

Agency Name: Real Broker Technologies
Agent Name: Kristopher Adams
Agency Phone: 619-663-8680

Presented By

Agency Title: Chase International Real Estate
Agency Phone: 775.588.6130

IDX logo

Contact a Chase Agent for More Information

Property Details

Property Type: Residential - Single Family
Basement: Finished
Cooling: Ceiling Fan(s), Central, MultiZone
Heating: Central, Gas
Home Style: Traditional, Craftsman
Lot Size: 0.08 Acres
Roof Type: Shingle, Composition
Stories: 2.0
Year Built: 1912
MLS ID: 226083160

Feature Descriptions

Accessibility: 0
Appliances: Free Standing Refrigerator, Gas Cook Top, Gas Water Heater, Hood Over Range, Dishwasher, Disposal, Microwave, Plumbed For Ice Maker, Free Standing Electric Oven
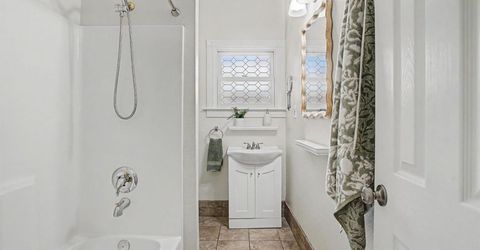
Bathroom Features: Tile, Tub w/Shower Over, Window
Days on Site: 14
Dining Room Features: Formal Room
Exterior: Frame, Wood, Wood Siding
Fencimg: Back Yard, Wood, Fenced
Flooring: Tile, Luxury Vinyl Plank
Kitchen Features: Pantry Cabinet, Granite Counter, Island
Laundry: Cabinets, Dryer Included, Sink, Electric, Upper Floor, Washer Included, Inside Room
Laundry Features: Cabinets, Dryer Included, Sink, Electric, Upper Floor, Washer Included, Inside Room
Lot: Manual Sprinkler Front, Corner, Curb(s)/Gutter(s), Dead End, Shape Regular, Street Lights, Landscape Front, Low Maintenance
Master Bedroom Features: Closet
Parcel#: 009-0062-011-0000
Parking: No Garage, Alley Access, RV Possible, Uncovered Parking Space, Guest Parking Available
Patio/Porch: Front Porch, Back Porch, Uncovered Patio
Pets Allowed: Yes
Sewer: Sewer in Street, Public Sewer
Topography: Snow Line Below, Lot Sloped, Trees Few
Utilities: Cable Connected, Public, Electric, Sewer In & Connected, Internet Available, Natural Gas Connected
Water: Public, Meter on Site, Water District
Window: Dual Pane Full, Window Coverings

Amenities

Balcony
Uncovered Courtyard

Schools

High School: Sacramento Unified
Middle School: Sacramento Unified
Elementary School: Sacramento Unified

Neighborhood Map

Driving Directions

Demographics

Estimate My Payments

  • Estimated Payment
    $1,709.20
  • Principal & Interest
    $1,511.16
  • Property Tax
    $0.00 (data not provided by mls)
  • Homeowner's Insurance
    $198.04
(Payments are an estimate and may vary by lender)

Mortgage Calculator

Change Payment Information

%
years/fixed
yearly
yearly (est.)
Contact Photo

We're Here to Help

Connect with our team of knowlegable local agents to guide your next move with style and grace.

Login to My Homefinder

Pixel

