




Company Logo
1919 Apalachee Drive, South Lake Tahoe, CA 96150 Photo

45 Total Photos [Click to View All]

1919 Apalachee Drive
South Lake Tahoe, CA 96150
$925,000
3 Beds | 2 full 1 partial Baths | 2448 sqft | 0.18 Acreage

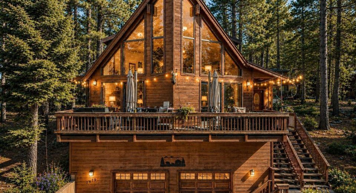
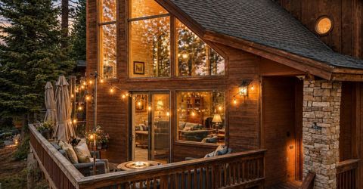
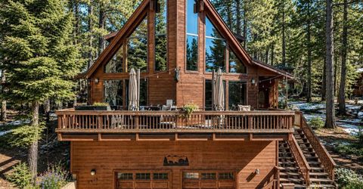
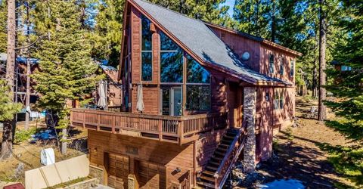
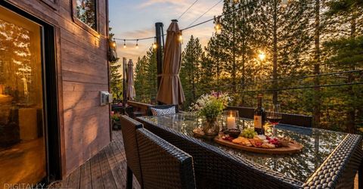
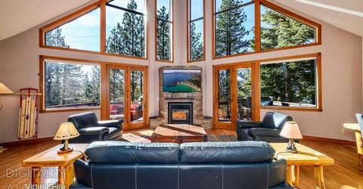
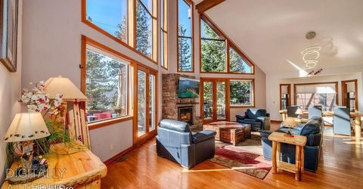
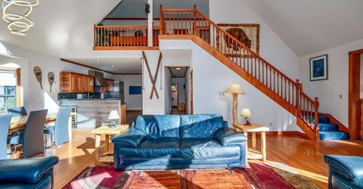
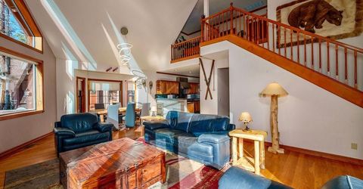
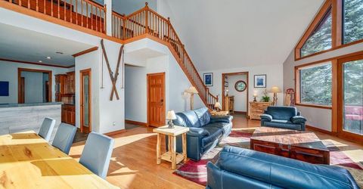
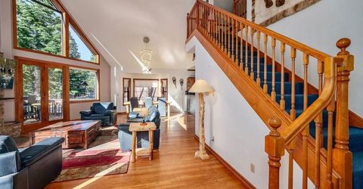
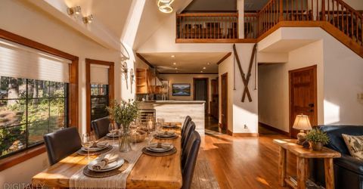
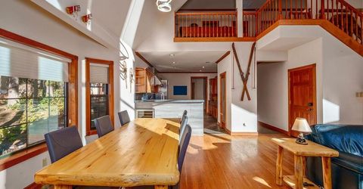
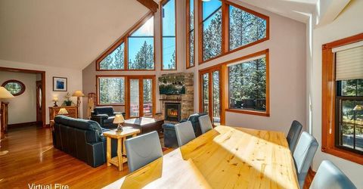
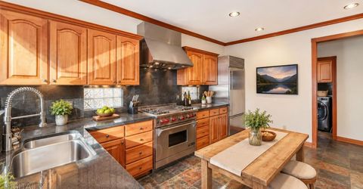
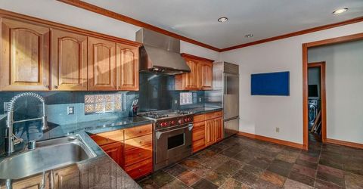
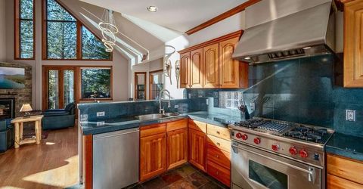
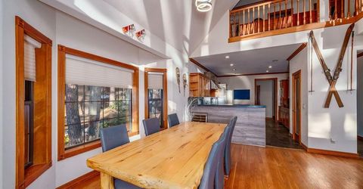
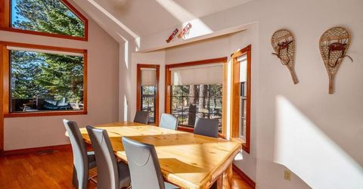
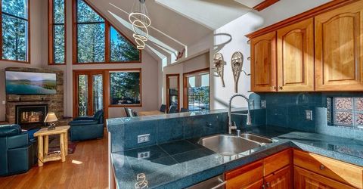
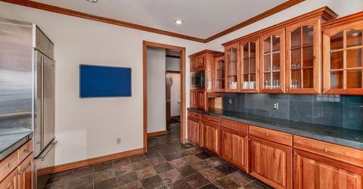
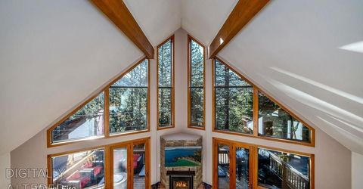
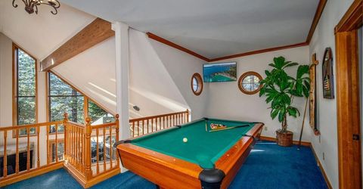
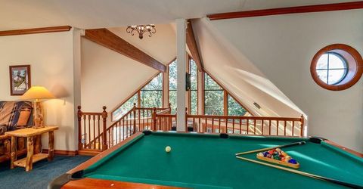
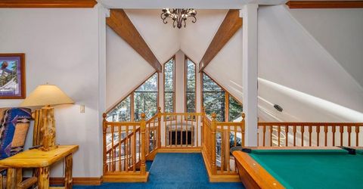
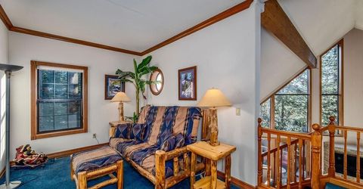
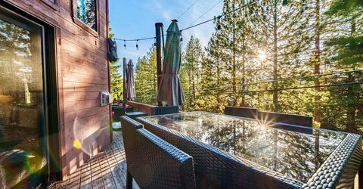
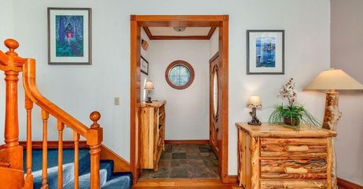
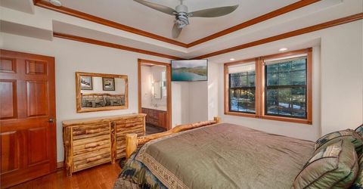
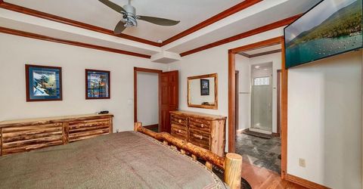
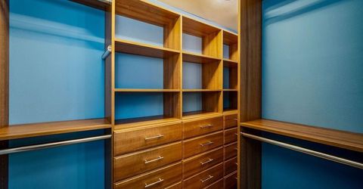
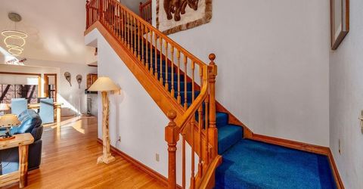
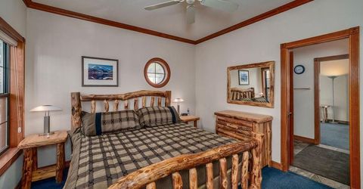
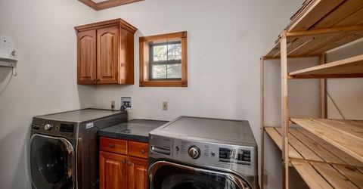

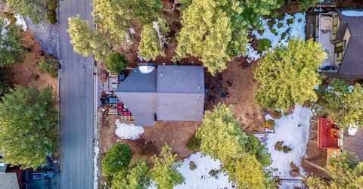
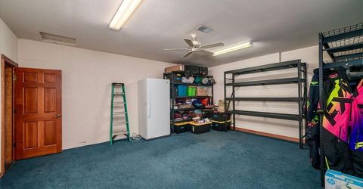
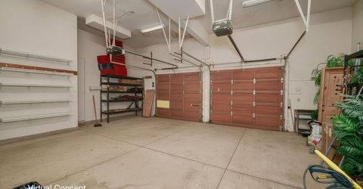
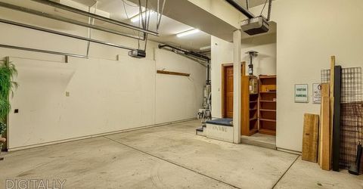
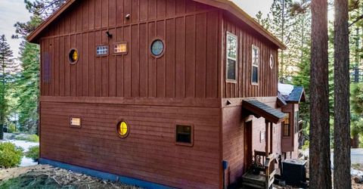
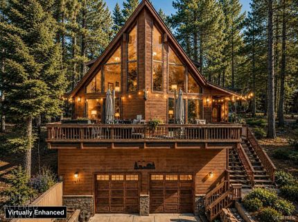
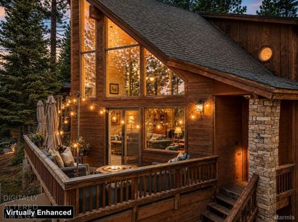
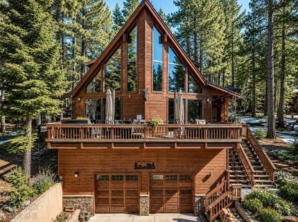
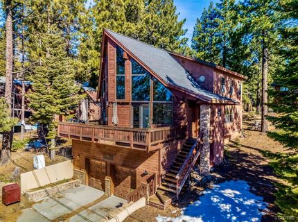
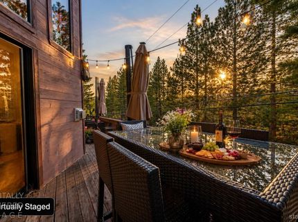
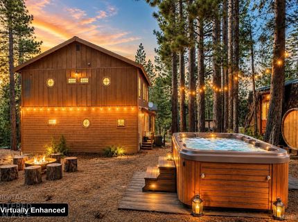
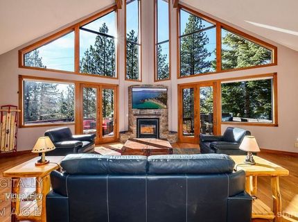
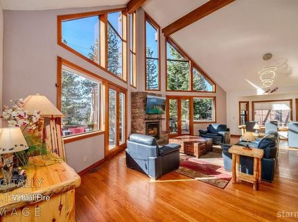
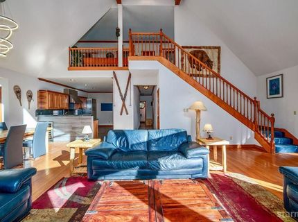
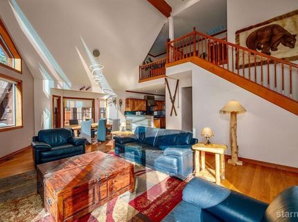
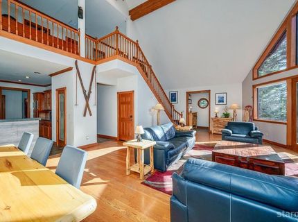
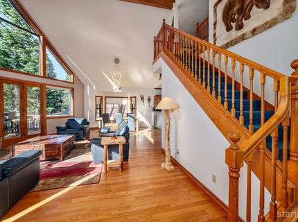
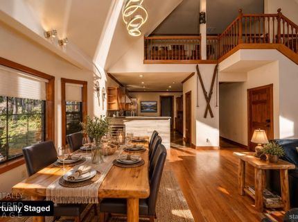
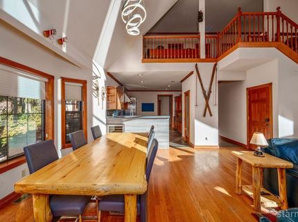
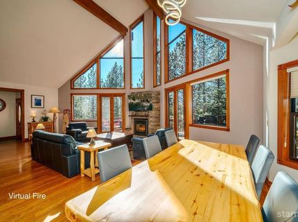
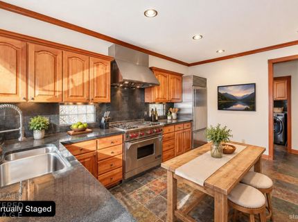
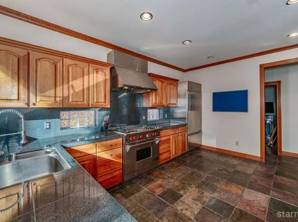
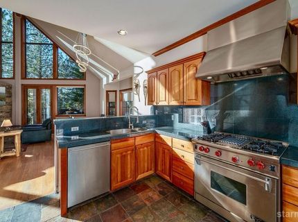
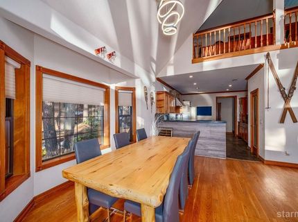
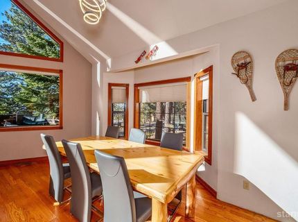
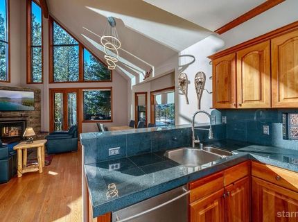
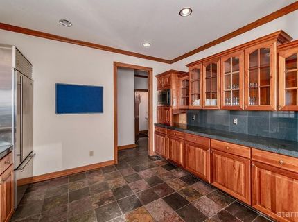
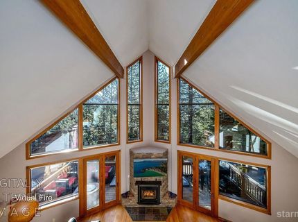
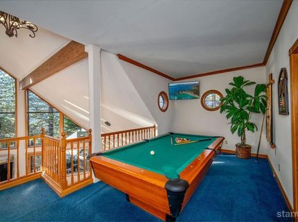
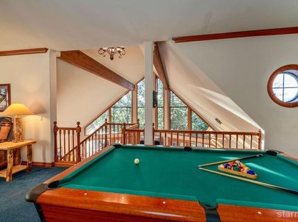
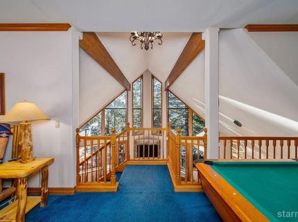
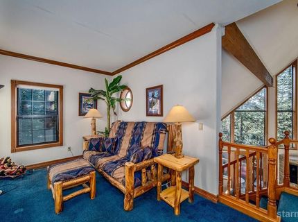
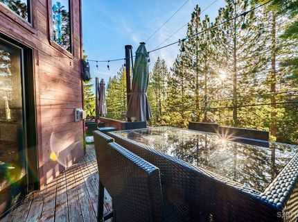
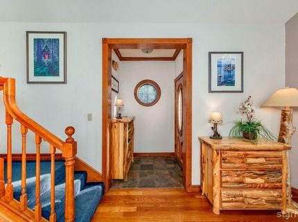
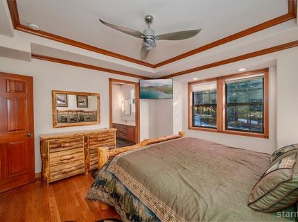
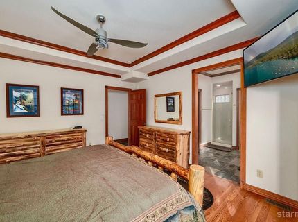
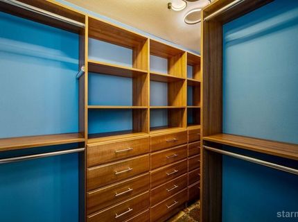
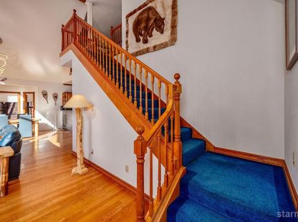
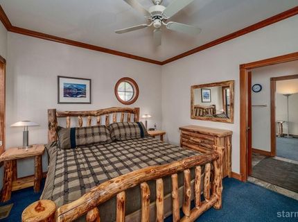
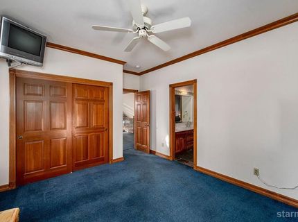
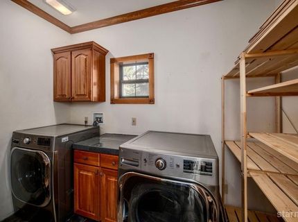
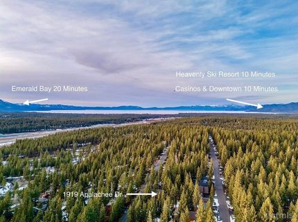
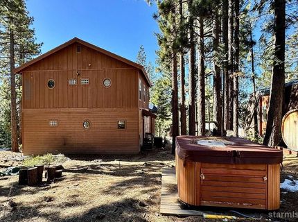
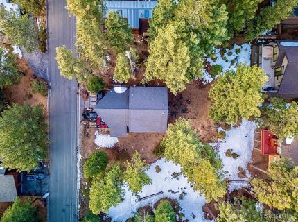
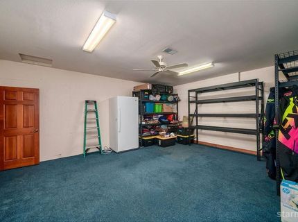
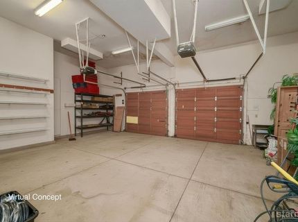
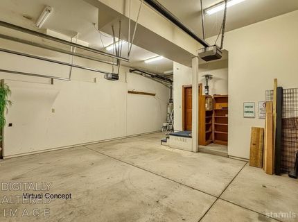
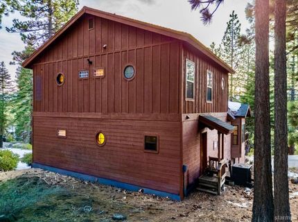
One of the best values currently available in the highly desirable Pioneer Trail neighborhood, this impressive mountain lodge home offers more than 3,300 square feet of living space, a three-car garage, air conditioning, premium finishes, and is being offered fully furnished. Combining exceptional space, quality craftsmanship, and a flexible floor plan, this home presents an outstanding opportunity to own a substantial Tahoe residence at an attractive price. The moment you step inside, the great room makes a lasting impression. Soaring ceilings, a dramatic floor-to-ceiling stacked rock fireplace, rich hardwood flooring, and a full wall of windows showcase peaceful forest views while filling the home with natural light. Designed for gathering, entertaining, and everyday comfort, the spacious living area embodies the warmth and character of a true mountain lodge.Overlooking the great room, the expansive loft provides exceptional flexibility as a billiards room, media lounge, home office, or additional guest accommodations, creating a second living area that easily adapts to your lifestyle. The gourmet kitchen is equally impressive, featuring a Wolf range, Sub-Zero refrigerator, granite countertops, custom wood cabinetry, a walk-in pantry, and a built-in display hutch. Whether preparing a quiet family dinner or entertaining a full house, the generous workspace and thoughtful design make it the natural heart of the home.Conveniently located on the main level, the spacious primary suite offers comfort and privacy with dual sinks, a walk-in shower, and a generous walk-in closet complete with custom built-in organizers. Upstairs, two guest bedrooms share a Jack-and-Jill bathroom, providing an ideal arrangement for family and visiting guests.Designed with versatility in mind, the home also includes a full laundry room, a convenient powder room, and a heated bonus room adjoining the three-car garage. Whether used as a fitness studio, hobby room, private office, workshop, or overflow sleeping area, this additional space expands the home's already impressive functionality. Outdoor living is equally inviting. An expansive wraparound front deck with dual access points extends the living space outdoors, while the private backyard hot tub offers the perfect place to unwind beneath Tahoe's star-filled skies. The neighboring parcel to the right is owned by the California Tahoe Conservancy, providing additional privacy and the peace of mind that comes with permanently protected open space.Additional highlights include cent

Listed By / Presented By

Listed By

Agency Name: Berkshire Hathaway Home Services Drysdale Properties - South
Agent Name: Donald S Souers
Agency Phone: 530-543-6676

Presented By

Agency Title: Chase International Real Estate
Agency Phone: 775.588.6130

IDX logo

Contact a Chase Agent for More Information

Property Details

Property Type: Residential - Single Family
Basement: Concrete/Crawl Space
Garage: 3 car attached
Lot Size: 0.18 Acres
Roof Type: Pitched, Composition, Shingle
Stories: 2.0
MLS ID: 142524

Feature Descriptions

Additional rooms: Living Room, Living/Dining Combo, Loft
Days on Site: 192
Exterior: Wood Frame, Wood Siding
Exterior: Spa/Hot Tub, Bear-Proof Trash Can
Flooring: Carpet, Wood, Natural Stone
Heating/Cooling: Forced Air, Natural Gas, Fireplace
Hot Tub: Yes
Interior: Furnished Per Invtry
Kitchen Features: Garbage Disposal, Refrigerator Blt-in, Pantry, Microwave Built-in, Dishwasher Built-in, Gas Range
Landscape: Natural
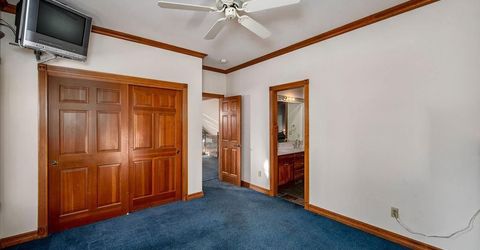
Master Bedroom Features: Double Sinks, Stall Shower, Nat Stone Flooring, Slab Counters, Walk-In Closet
Patio/Deck: Deck, Uncovered
Spa: Yes
Special View Info: Mountains, Forest
Windows: Double Pane

Neighborhood Map

Driving Directions

Demographics

Estimate My Payments

  • Estimated Payment
    $2,328.44
  • Principal & Interest
    $2,058.65
  • Property Tax
    $0.00 (data not provided by mls)
  • Homeowner's Insurance
    $269.79
(Payments are an estimate and may vary by lender)

Mortgage Calculator

Change Payment Information

%
years/fixed
yearly
yearly (est.)
Contact Photo

We're Here to Help

Connect with our team of knowlegable local agents to guide your next move with style and grace.

Login to My Homefinder


