











Company Logo
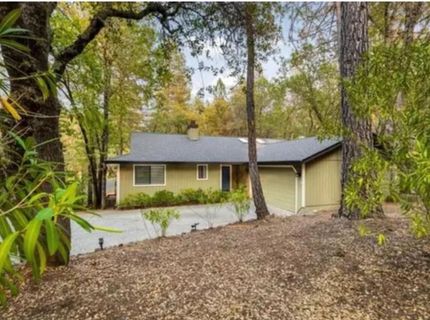
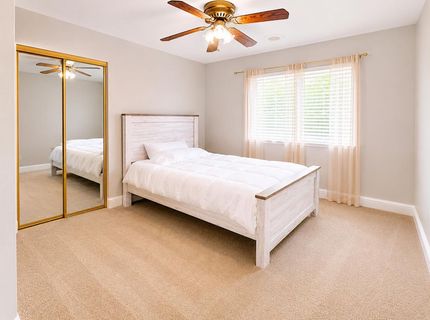
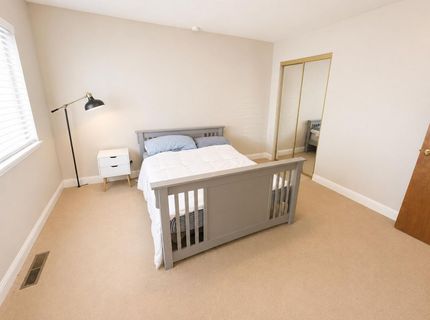
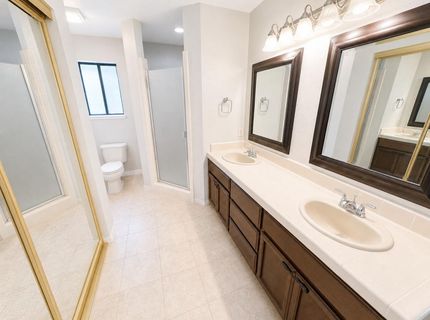
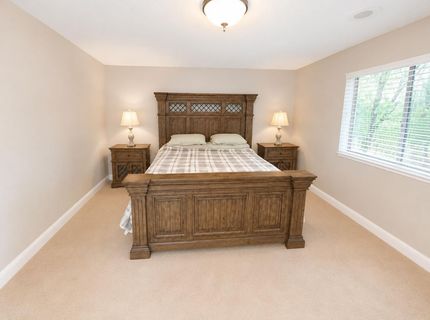
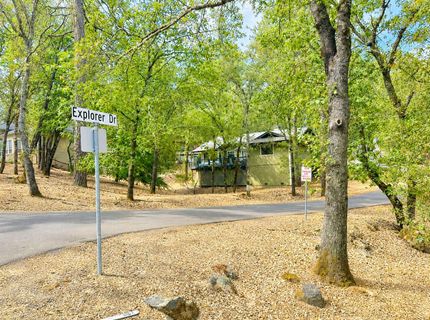
19373 Explorer Ct, Penn Valley, CA 95946 Photo

34 Total Photos [Click to View All]

19373 Explorer Ct
Penn Valley, CA 95946
$509,900
3 Beds | 2.0 Baths | 1828 sqft | 0.33 Acreage

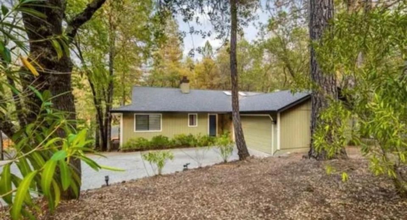
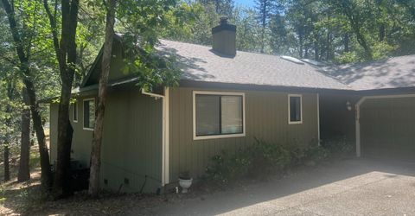
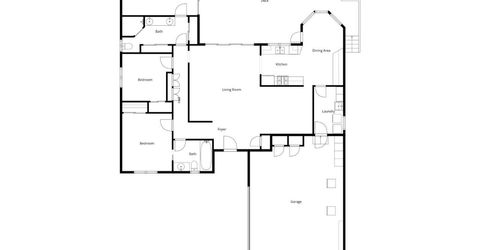
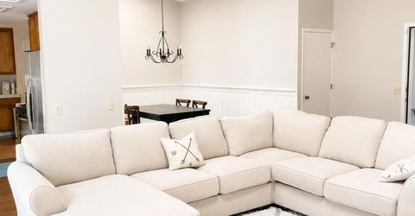
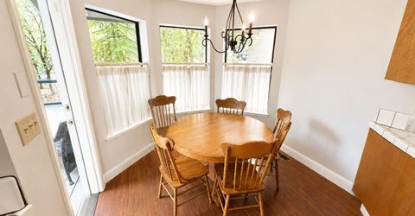
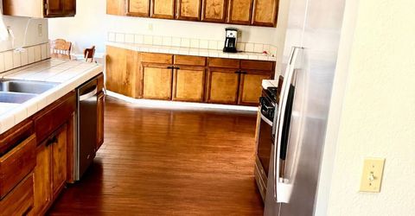
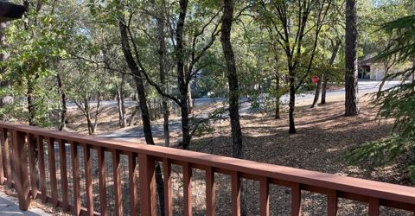
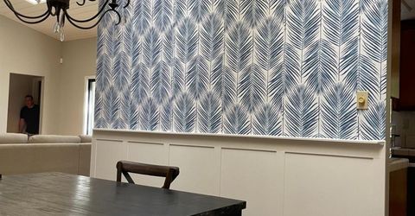
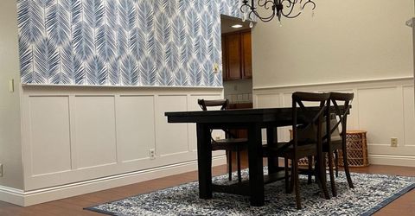
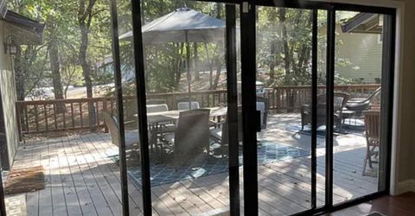
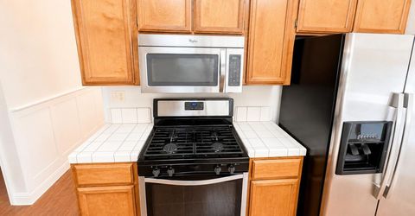
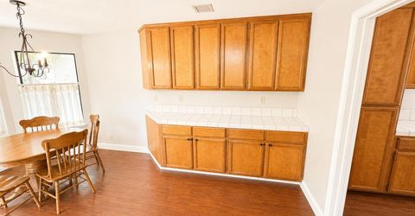
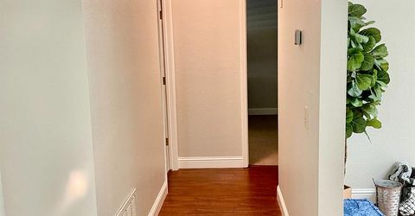
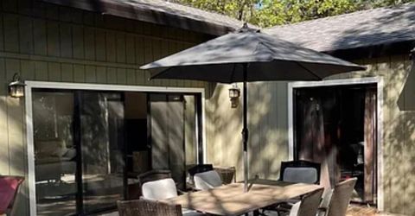
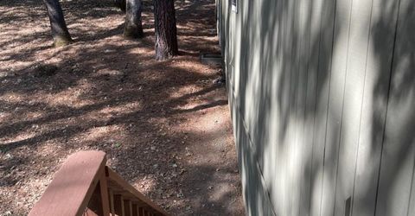
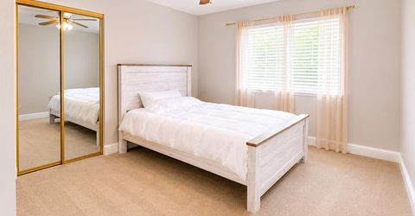
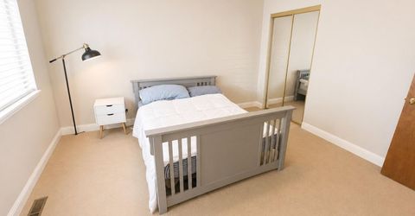
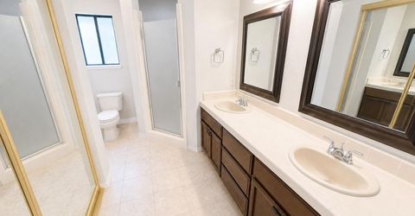
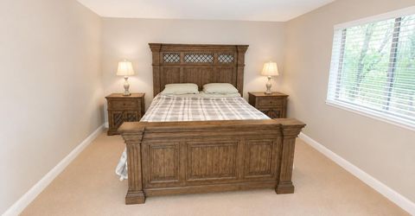
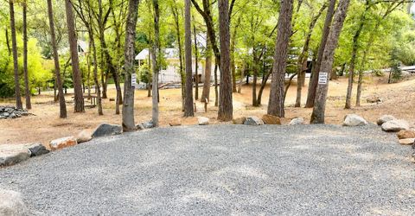
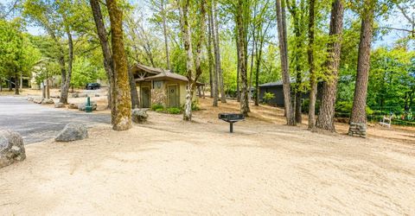
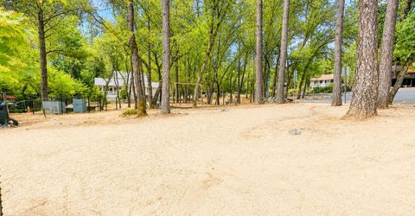
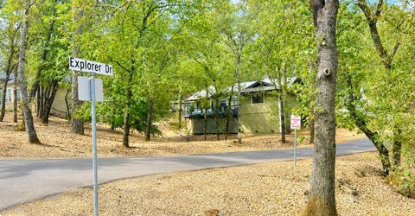
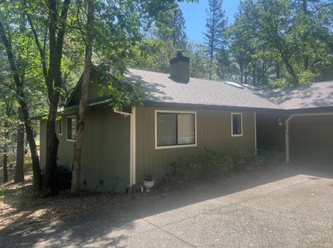
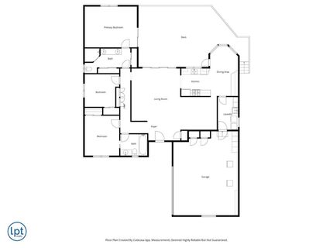
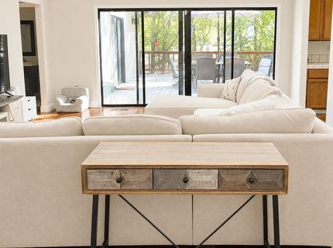
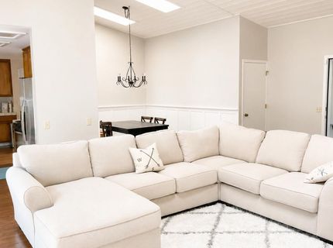
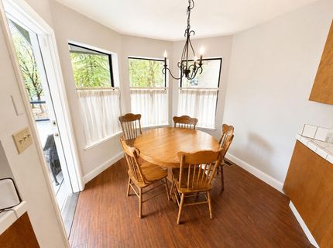
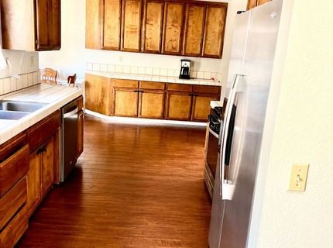
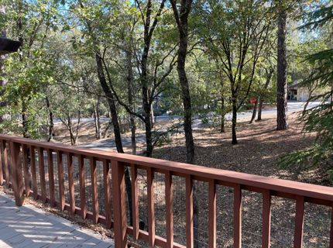
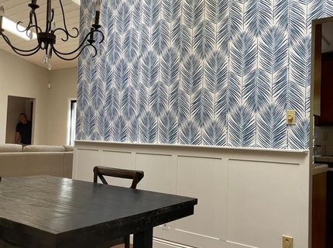
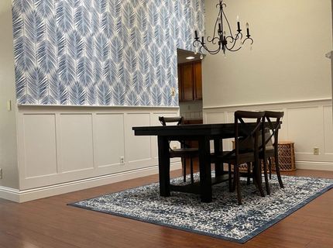
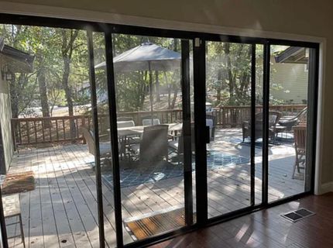
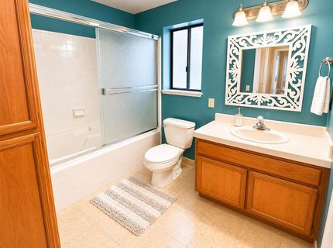
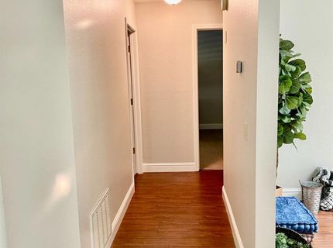
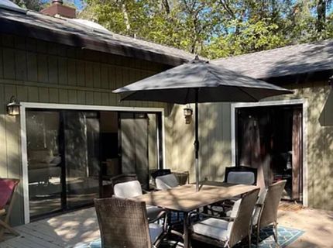
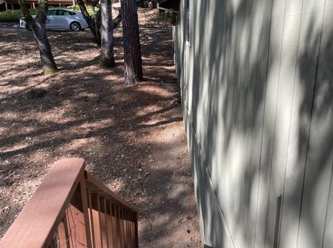
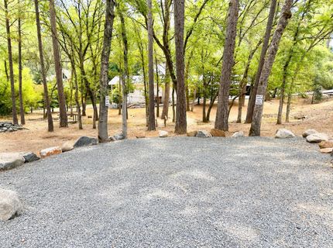
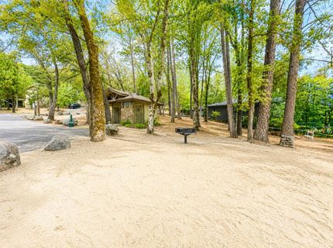
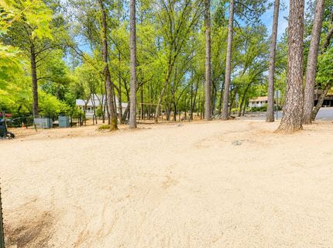
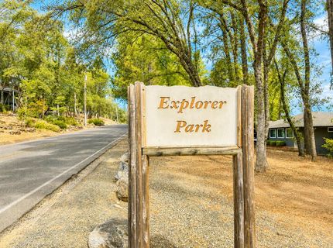
Retreat like corner lot within rock throwing distance of the best beach in Lake Wildwood, a 24-hour gated community with a 360-acre private lake. This open-designed single-story home is nestled perfectly to enjoy both privacy and the beauty of being in the country and just a 30-second walk to a nearly private beach. Enjoy your coffee followed by a walk down to Explorer Beach, a quiet cove-like oasis (shown in the pictures) and jump on your canoe and or paddle board which is stored on location at the beach for a relaxing skim out and around Explorer Island. This beautiful three bedroom, well maintained and low-maintenance property features a roof installed approximately 11 years ago, air conditioning unit installed approximately 4 years ago, and deck rebuilt just 2 years ago. The spacious lot is shaded with mature trees and showcases a functional floor plan with vaulted ceilings, skylights, laminate flooring, and an expansive deck for outdoor enjoyment. The well-connected great room, kitchen and breakfast nook make the deck feel like a seamless extension of the living space. Additional highlights include an oversized two-car garage with extra space for storage or recreational equipment, and a circular driveway. This beautiful home offers an ideal option for full-time living or a weekend retreat. Lake Wildwood is a gated lake community fifteen minutes from Grass Valley California featuring 24-hour security and a variety of recreational amenities, including a clubhouse, golf course, private lake for boating, fishing, swimming, pool, marina, parks, pickleball, tennis, bocce, and community gathering spaces with lively social events and celebrations. It is also conveniently located approximately one hour from the greater Sacramento area and two hours from Lake Tahoe. Reliable high-speed internet service is also available to support remote work needs. Come experience the peace and tranquility of your new home.

Listed By / Presented By

Listed By

Agency Name: LPT Realty, Inc
Agent Name: Ron Benning
Agency Phone: 877-366-2213

Presented By

Agency Title: Chase International Real Estate
Agency Phone: 775.588.6130

IDX logo

Contact a Chase Agent for More Information

Property Details

Property Type: Residential - Single Family
Cooling: Ceiling Fan(s), Central
Garage: 2 car attached
Heating: Propane, Central
Home Style: Ranch
Lot Size: 0.33 Acres
Roof Type: Composition
Stories: 1.0
Year Built: 1988
MLS ID: 226050419

Feature Descriptions

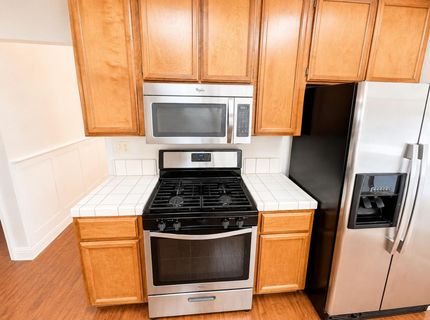
Appliances: Ice Maker, Dishwasher, Disposal, Microwave, Free Standing Electric Range
Association Amenities: Barbeque, Playground, Pool, Clubhouse, Recreation Facilities, Golf Course, Tennis Courts, Park
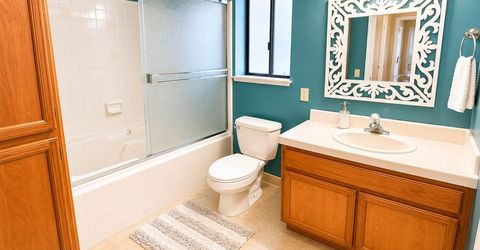
Bathroom Features: Tub w/Shower Over, Window
Days on Site: 6
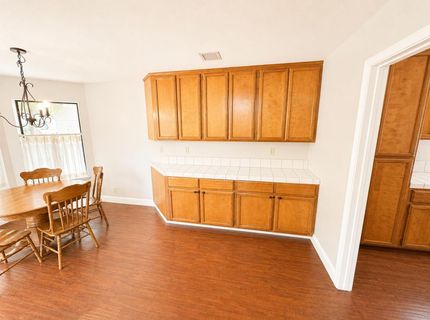
Dining Room Features: Breakfast Nook, Formal Room, Dining/Living Combo
Equipment: Central Vac Plumbed
Exterior: Frame, Wood
Flooring: Carpet, Laminate, Tile
HOA Fee: 931/ Quarterly
HOA Fee Includes: MaintenanceGrounds
Kitchen Features: Kitchen/Family Combo, Tile Counter
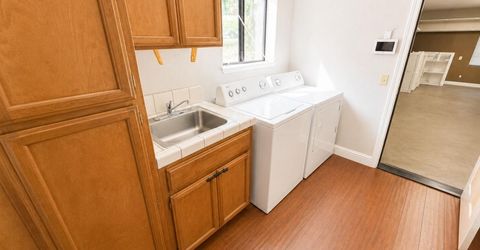
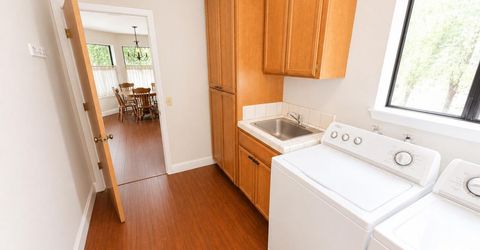
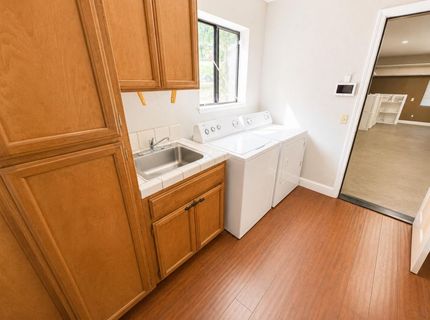
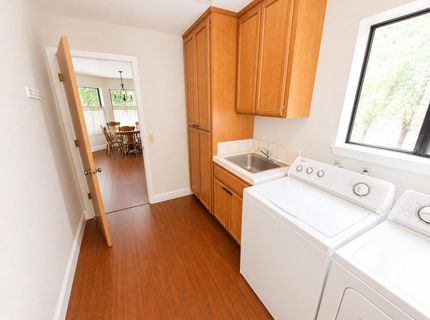
Laundry: Cabinets, Sink, Gas Hook-Up, Inside Area, Inside Room
Laundry Features: Cabinets, Sink, Gas Hook-Up, Inside Area, Inside Room
Lot: Close to Clubhouse, Corner, Gated Community, Low Maintenance
Lot Dimensions: 64x88x204x50x70
Master Bedroom Features: Closet, Ground Floor, Outside Access
Other Equipment: Central Vac Plumbed
Parcel#: 033-610-008-000
Parking: Attached, Garage Facing Front
Patio/Porch: Uncovered Deck
Pets Allowed: Yes
Sewer: Sewer in Street
Topography: Rolling, Trees Many
Utilities: Public, Sewer Connected, Electric, Internet Available, Propane
Water: Public
Window: Dual Pane Full, Skylight(s)

Amenities

Built-In Barbeque

Schools

High School: Nevada Joint Union
Middle School: Penn Valley
Elementary School: Penn Valley

Neighborhood Map

Driving Directions

Demographics

Estimate My Payments

  • Estimated Payment
    $1,283.54
  • Principal & Interest
    $1,134.82
  • Property Tax
    $0.00 (data not provided by mls)
  • Homeowner's Insurance
    $148.72
(Payments are an estimate and may vary by lender)

Mortgage Calculator

Change Payment Information

%
years/fixed
yearly
yearly (est.)
Contact Photo

We're Here to Help

Connect with our team of knowlegable local agents to guide your next move with style and grace.

Login to My Homefinder

Pixel


