
Company Logo
195 River Village Drive, Fallon, NV 89406 Photo

31 Photos

195 River Village Drive
Fallon, NV 89406
$535,000
3 Beds | 2 full Baths | 2306 sqft | 1.24 Acreage

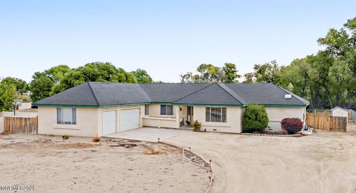
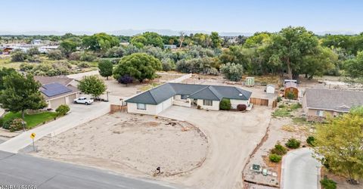
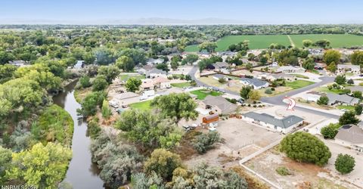
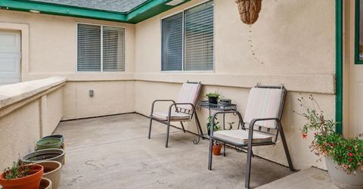
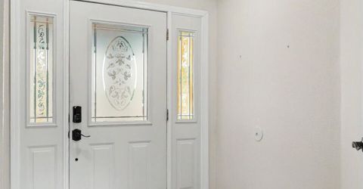
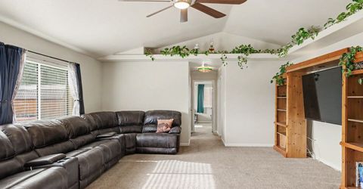
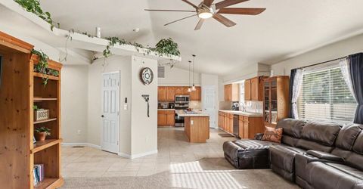
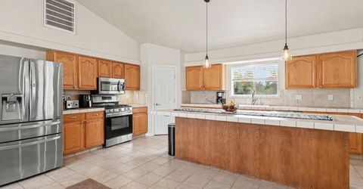
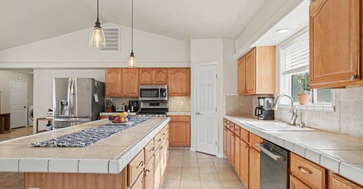
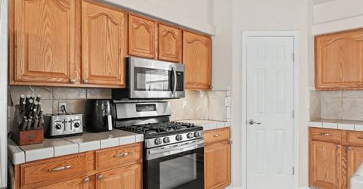
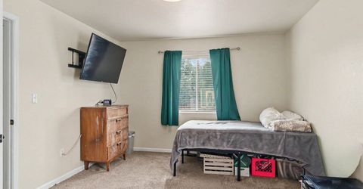
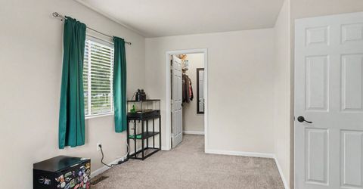
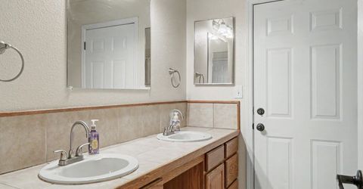
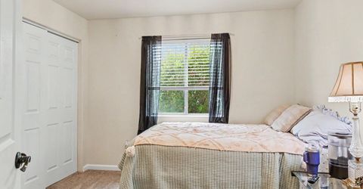
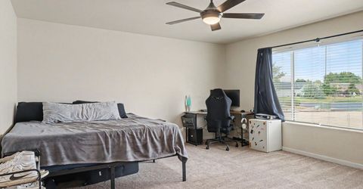
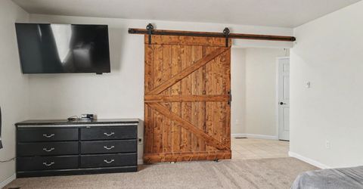
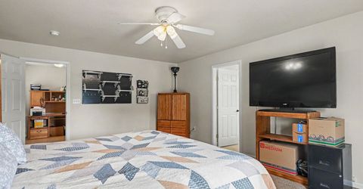
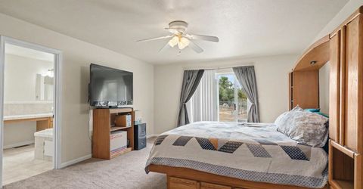
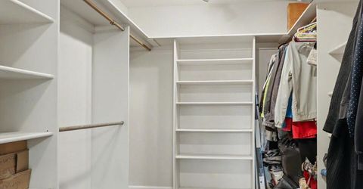
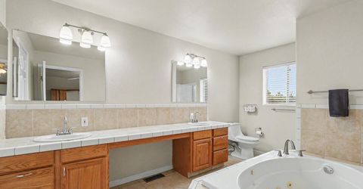
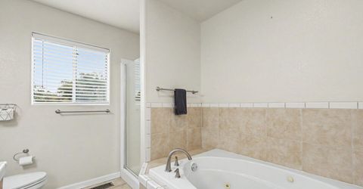
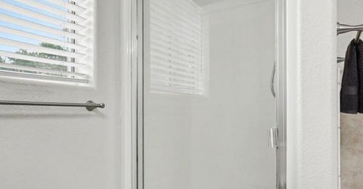
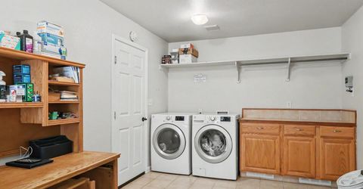
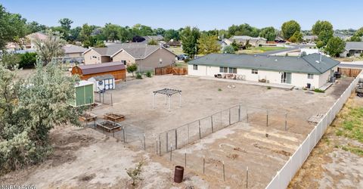
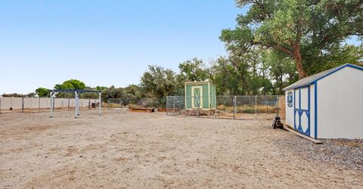
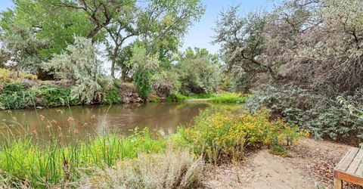
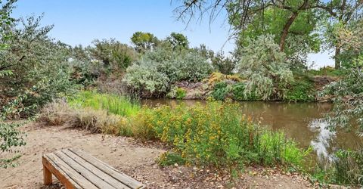
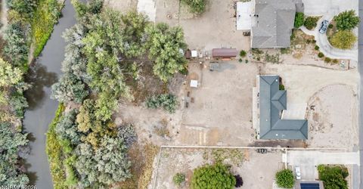
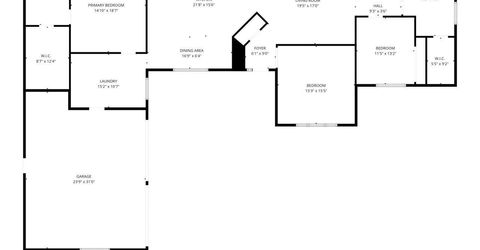
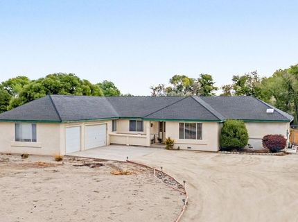
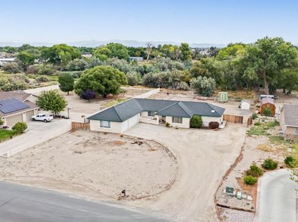
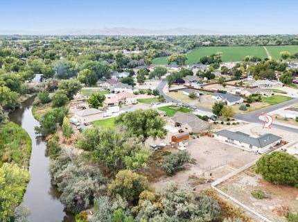
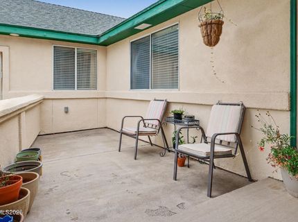
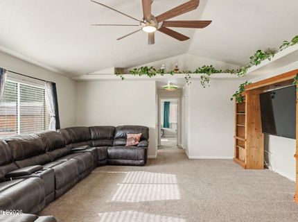
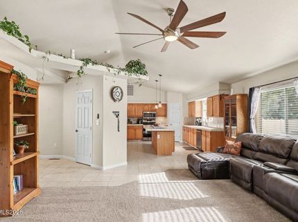
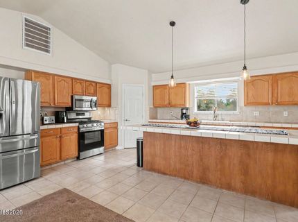
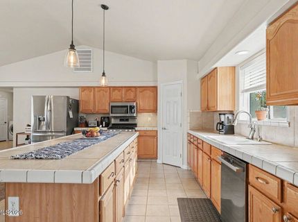
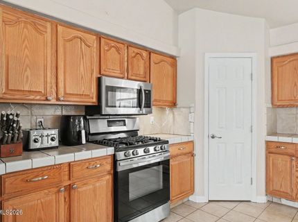
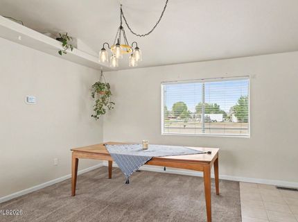
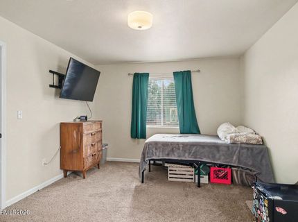
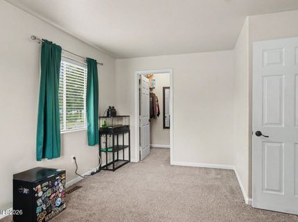
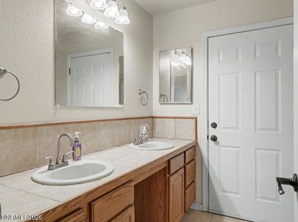
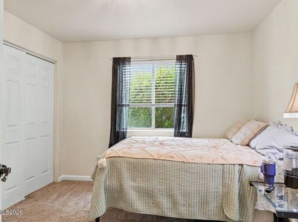
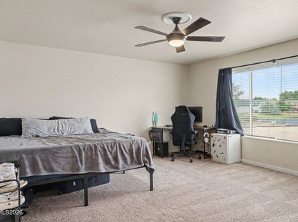
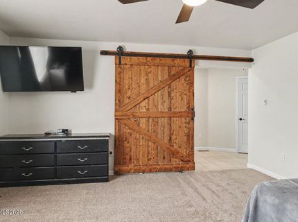
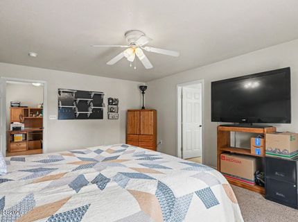
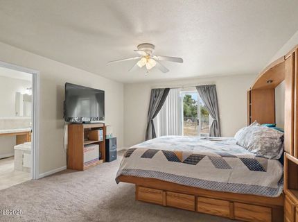
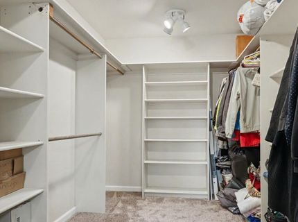
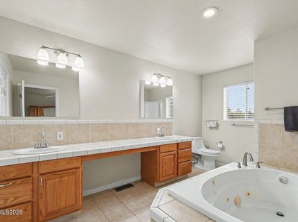
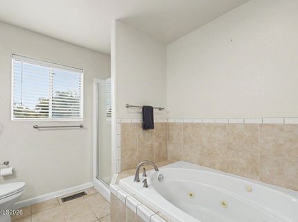
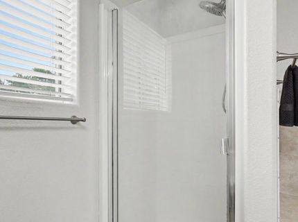
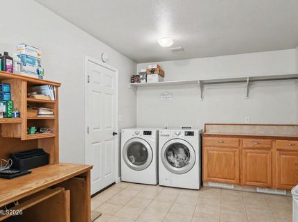
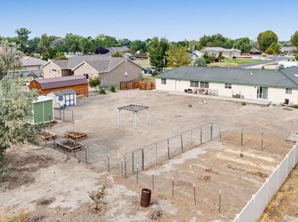
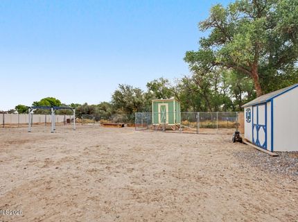
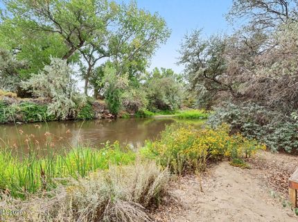
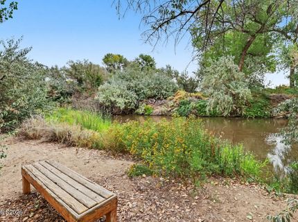
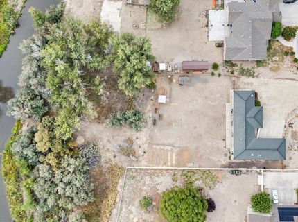
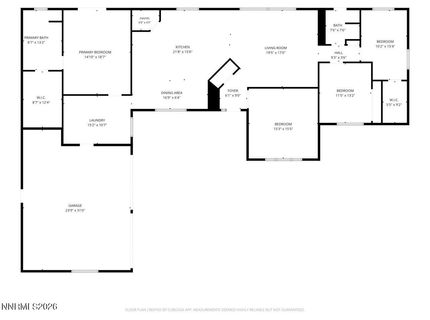
Rare opportunity to own beautiful riverfront property in one of Fallon, NV's most desirable locations! Situated on 1.24 acres along the Carson River, this spacious 2,306 sq. ft. home offers 3 bedrooms, 2 baths, family room, large laundry room and a split floor plan. The master suite has a large walk in closet, double sinks, jetted bath tub, shower stall and access to the back yard. The home has an attached 3 car finished garage, court yard in the front of house, patio facing the river and stucco exterior. The spacious lot provides a storage shed, chicken coop/shed, ample space for outdoor entertaining, gardening, recreation, or simply relaxing while taking in the river views. Located just minutes from the city limits Fallon.

Listed By / Presented By

Listed By

Agency Name: Berney Realty, LTD
Agent Name: Cari Norcutt
Agency Phone: 775-423-4230
Agent Phone: 775-426-8023

Presented By

Agency Title: Chase International Real Estate
Agency Phone: 775.588.6130

IDX logo

Contact a Chase Agent for More Information

Property Details

Property Type: Residential - Single Family
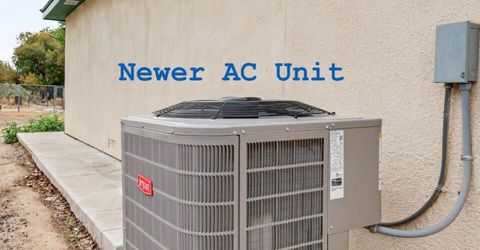
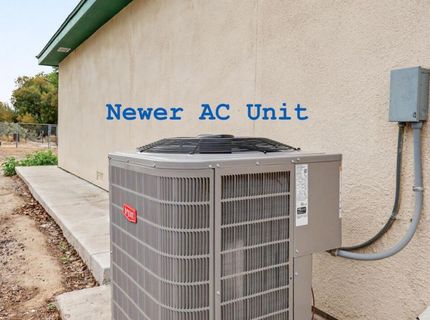
Cooling: Central Air, Electric
Garage: 3 car attached
Heating: Forced Air, Natural Gas
Lot Size: 1.24 Acres
Roof Type: Composition, Shingle, Pitched
Stories: 1.0
Taxes: $3,287
Year Built: 2000
MLS ID: 260012392

Feature Descriptions

Additional Rooms: Office/Den
Appliances: Dryer, Disposal, Dishwasher, Microwave, Refrigerator, Self Cleaning Oven, Gas Cooktop
City Limits: No
Construction Type: 2x6 Exterior, Site/Stick-Built
Cooling Y/N: Yes
Days on Site: 20
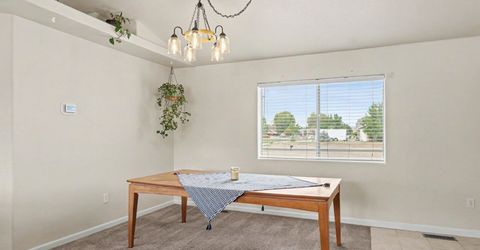
Dining: High Ceilings, Kitchen Combination
Exterior: Stucco
Family Room: Ceiling Fan(s), High Ceilings, Separate/Formal Room
Fencing: Back Yard
Flooring: Carpet, Ceramic Tile
Foundation: Crawl Space
Heating Y/N: Yes
Kitchen: Built-In Dishwasher, Built-In Microwave, Disposal, Gas Cooktop, Kitchen Island, Pantry
Laundry Features: Washer Hookup, Laundry Room, Cabinets, Shelves, Electric Dryer Hookup
Living Room: Ceiling Fan(s), Great Room, High Ceilings
Lot Features: Level, Sprinklers In Front
Master Bedroom: Ceiling Fan(s), Bathtub, Double Sinks, Jetted Tub, Shower Stall, Walk-In Closet(s)
OtherStructures: Shed(s)
Parcel #: 008-421-17
Parking: Attached, Garage, Garage Door Opener, Garage Door Opener Controls
Patio/Porch: Patio, Uncovered
Road Frontage: Public
Road Responsibility: Public Maintained Road
Security Features: Carbon Monoxide Detector(s), Smoke Detector(s)
Sewer: Septic Tank
Sprinklers: Automatic, Front
SQFT Living: 2306
Utilities: Electricity Connected, Natural Gas Connected, Phone Connected, Internet Connected
Water: Private, Well
Waterfront Type: River
Water Rights Y/N: No
Window Features: Blinds, Double Pane Windows, Vinyl Frames

Amenities

Ceiling Fan(s)
High Ceilings
Smart Thermostat
Kitchen Island
Pantry
Walk-In Closet(s)
RV Hookup

Schools

High School: Churchill
Middle School: Churchill
Elementary School: Fallon/Other

Neighborhood Map

Driving Directions

Demographics

Estimate My Payments

  • Estimated Payment
    $1,620.64
  • Principal & Interest
    $1,190.68
  • Property Tax
    $273.92
  • Homeowner's Insurance
    $156.04
(Payments are an estimate and may vary by lender)

Mortgage Calculator

Change Payment Information

%
years/fixed
yearly
yearly (est.)
Contact Photo

We're Here to Help

Connect with our team of knowlegable local agents to guide your next move with style and grace.

Login to My Homefinder


