
Company Logo
19505 Glades Court, Truckee, CA 96161 Photo

28 Total Photos [Click to View All]

19505 Glades Court
Truckee, CA 96161
$7,950,000
10 Beds | 11 full 1 partial Baths | 10676 sqft | 1.36 Acreage

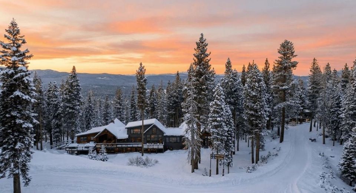
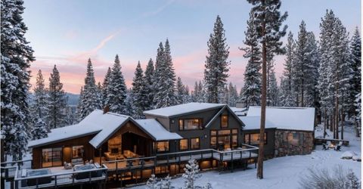
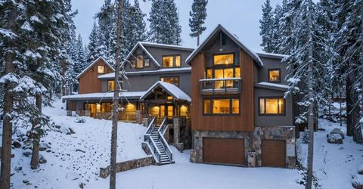
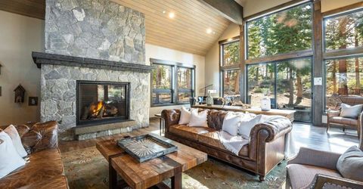
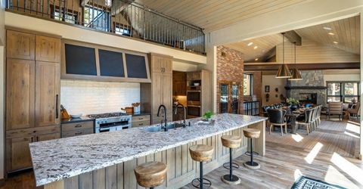
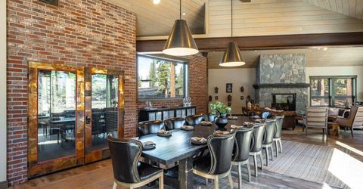
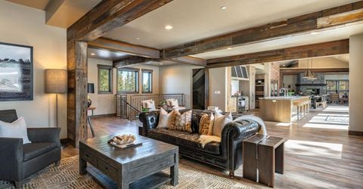
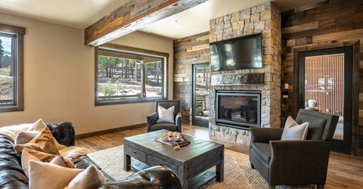
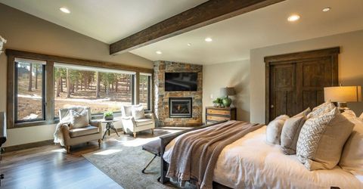
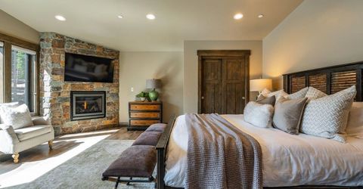
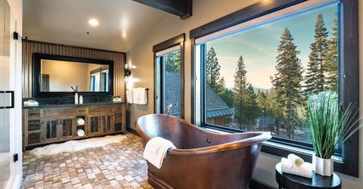
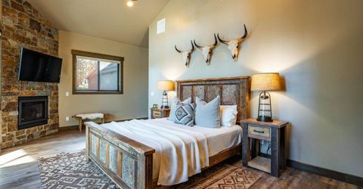
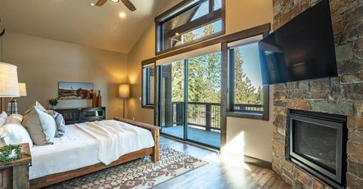
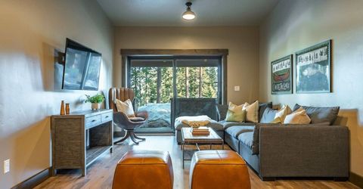
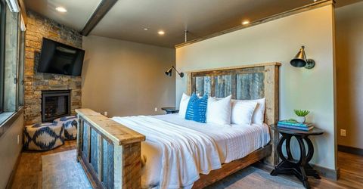
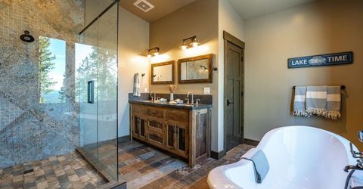
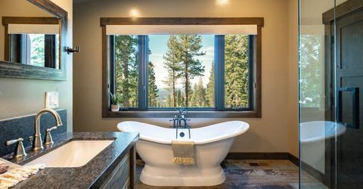
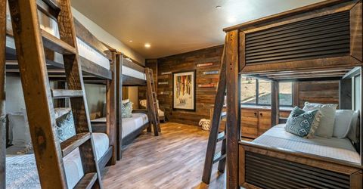
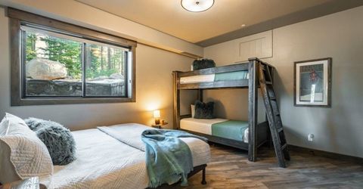
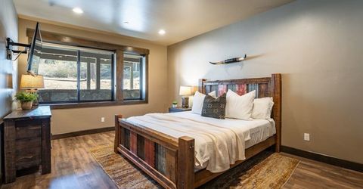
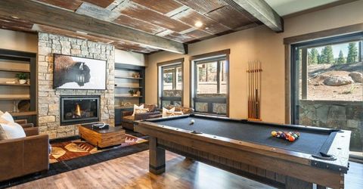
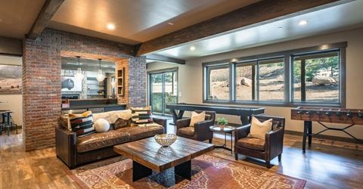
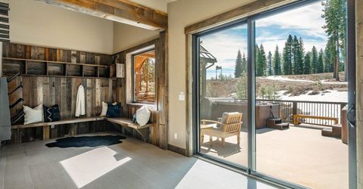
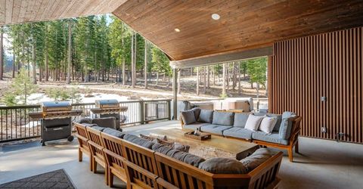
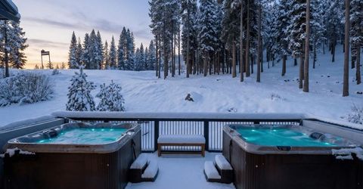
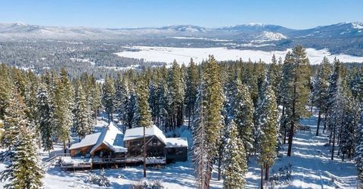
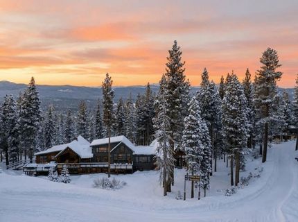
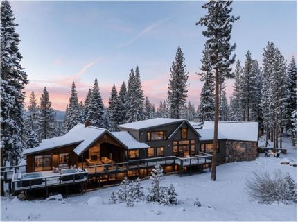
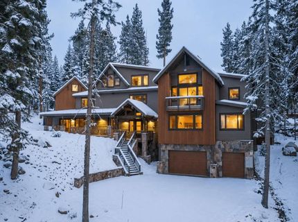
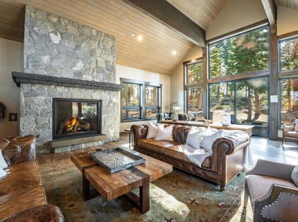
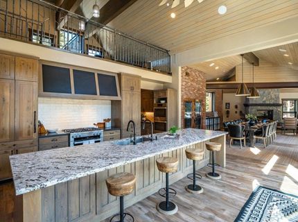
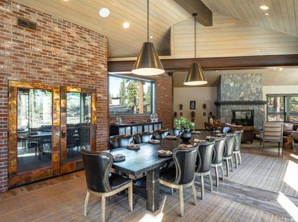
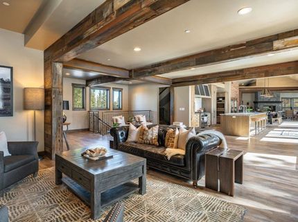
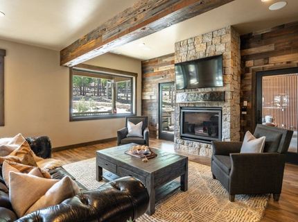
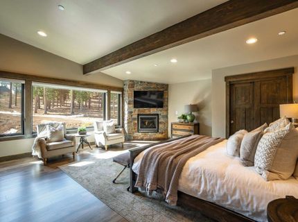
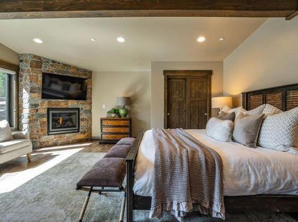
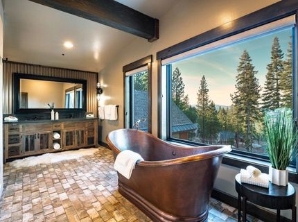
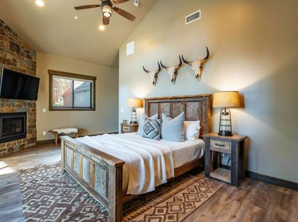
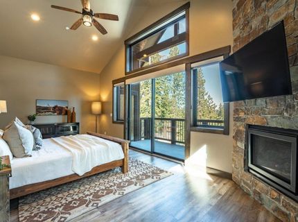
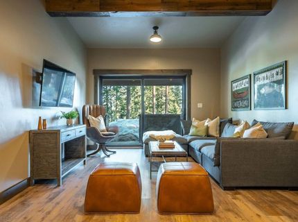
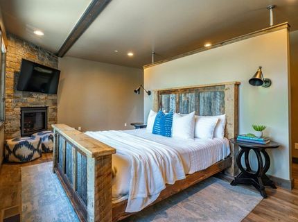
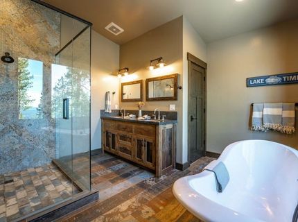
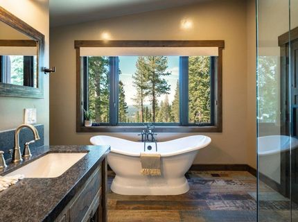
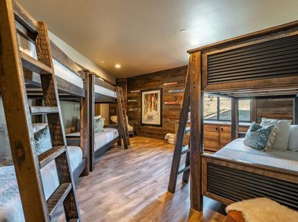
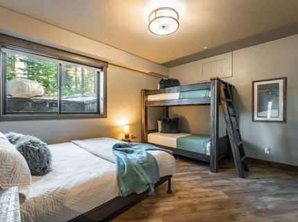
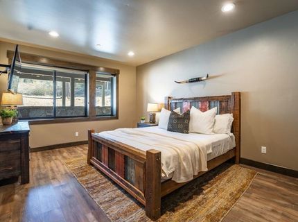
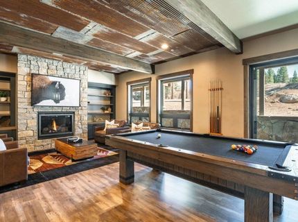
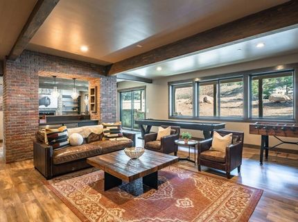
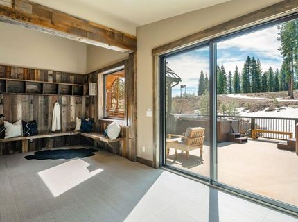
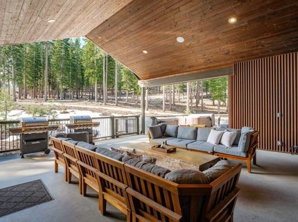
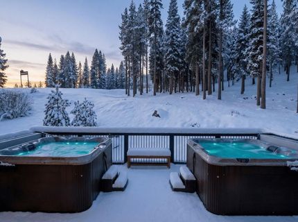
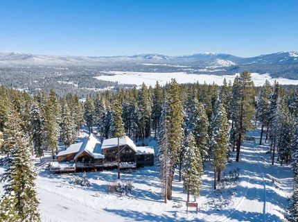
Positioned within the exclusive 25-home M25 enclave, this one-of-a-kind custom-built home offers unparalleled ski-in/ski-out access to Northstar's world-class terrain with two ski trails running through the backyard. Featuring stunning mountain vistas, rarified amenities and immense income potential, Blue Mountain Majesty is an all-encompassing alpine retreat embedded at Northstar's mid-mountain level. Whether you're organizing a multi-family holiday with grandparents and kids, a celebration for the ages, or an unforgettable getaway with your closest friends, this home comes equipped with a versatility of space to help create indelible memories regardless of the occasion.   A dedicated entertainment floor fully outfitted with a pool table, foosball, shuffleboard, bar area, and an 80-inch TV ensures the big game is never missed and movie night is a hit, while the built-in Sonos speaker system will produce a daily crystal-clear soundtrack.  The integrative outdoor spaces include an outdoor lounge and expansive stone patio each featuring its own respective fireplace and pit with overhead heaters installed in the lounge. These spaces connect seamlessly with the grandeur of the surrounding wilderness, creating a majestic natural setting that will be yours alone. There's also an outdoor dining area just off the kitchen. After a morning spent making fresh tracks, imagine skiing right up to your prepared lunch to refuel for the remainder of that day's adventure. At the heart of the Mountainside community stands the Treehouse, a private recreational hub that serves as the neighborhood's social touchpoint, offering a welcoming, family-friendly setting with exceptional amenities. And just steps away, The Ritz-Carlton, Lake Tahoe, the only AAA 5-Diamond/Forbes 4-Star hotel in Tahoe stands to further enhance the elevated lifestyle with spa retreats at the Highlands Spa and several top-tier dining options. In every way, Blue Mountain Majesty is more than a home, it is your gateway to an exceptional mountain lifestyle guaranteed to build memories and elicit the best of times for generations to come. Schedule your private tour today!

Listed By / Presented By

Listed By

Agency Name: Carr Long Real Estate
Agent Name: Tori Long

Presented By

Agency Title: Chase International Real Estate
Agency Phone: 775.588.6130

IDX logo

Contact a Chase Agent for More Information

Property Details

Property Type: Residential - Single Family
Cooling: Air Conditioning
Garage: 3 car attached
Heating: Natural Gas
Home Style: Mountain
Lot Size: 1.36 Acres
Roof Type: Composition
Stories: 3.0
Year Built: 2019
MLS ID: 20260608

Feature Descriptions

Appliances: Range, Oven, Microwave, Disposal, Dishwasher, Refrigerator, Washer, Dryer
Association Amenities: Pool, Tennis Court(s), Cross Country Skiing, Down Hill Skiing, Exercise Equipment
Community Features: Gated: To Subdivision
Days on Site: 84
Exterior: Frame
Fireplace: Fireplace: Living Room, Master Bedroom,2 or +
Flooring: Mixed
HOA Fee: 1454/ Monthly
Laundry: Laundry Room
Lot: Ski Trail, Rental History, Ski In/Ski Out
Parcel#: 110660031000
Parking: Three, Attached
Parking Notes: Three, Attached
Patio/Porch: Deck(s): 2
Security: Closed Circuit Camera(s)
Sewer: Utility District
Spa: Hot Tub
Special View Info: Mountain(s), Ski Resort
Topography: Upslope
Utilities: Natural Gas Available
Water: Utility District

Amenities

Pantry
High Ceilings
Steam Shower
Wine Room
Loft
Family Room
Great Room
Office
Rec Room
Den
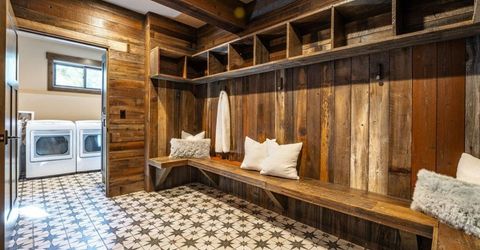
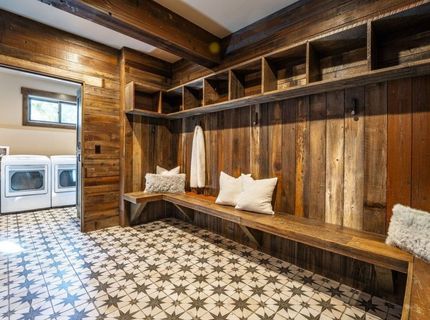
Mud Room
2Or More Primary Bedrooms
4 or More Ensuite

Neighborhood Map

Driving Directions

Demographics

Estimate My Payments

  • Estimated Payment
    $20,012.00
  • Principal & Interest
    $17,693.25
  • Property Tax
    $0.00 (data not provided by mls)
  • Homeowner's Insurance
    $2,318.75
(Payments are an estimate and may vary by lender)

Mortgage Calculator

Change Payment Information

%
years/fixed
yearly
yearly (est.)
Contact Photo

We're Here to Help

Connect with our team of knowlegable local agents to guide your next move with style and grace.

Login to My Homefinder

Pixel


