
Company Logo
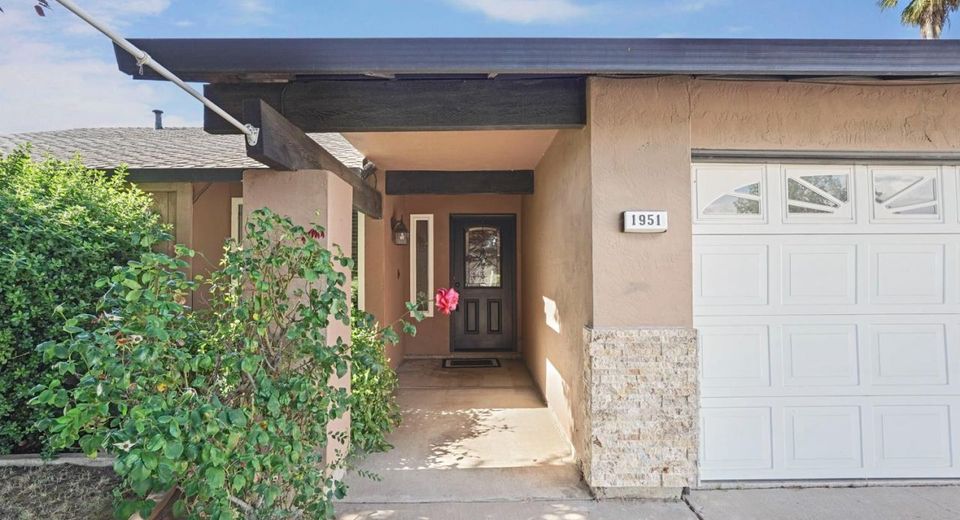
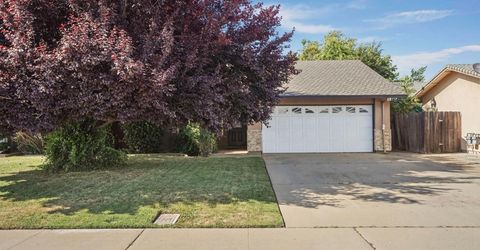
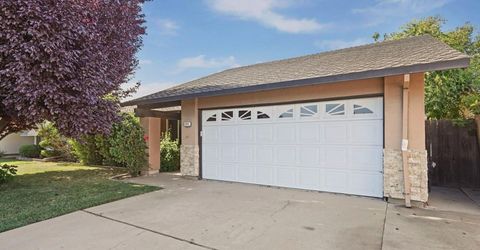
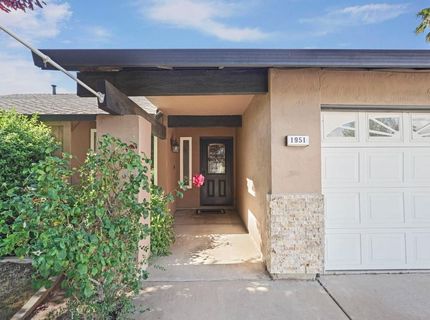
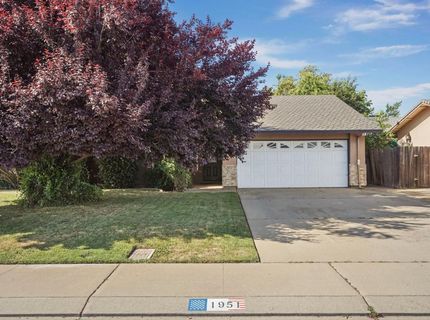
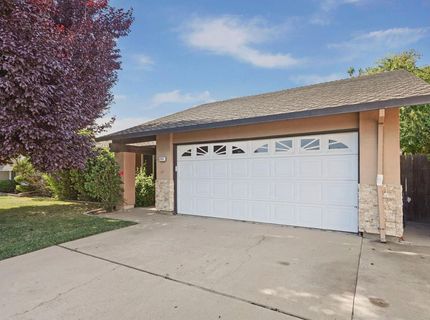
1951 Colombard Cir, Lodi, CA 95240 Photo

25 Total Photos [Click to View All]

1951 Colombard Cir
Lodi, CA 95240
$484,950
3 Beds | 2.0 Baths | 1142 sqft | 0.14 Acreage

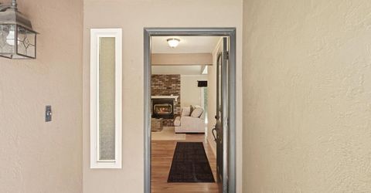
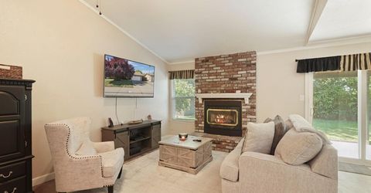
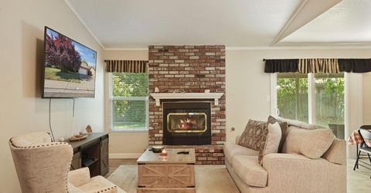
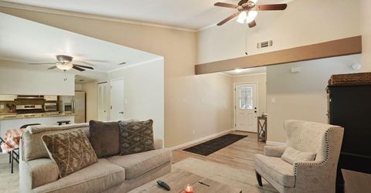
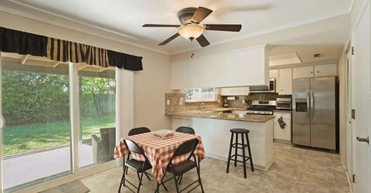
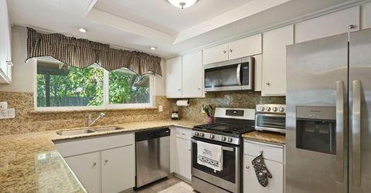
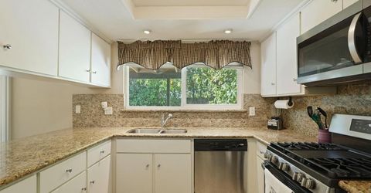
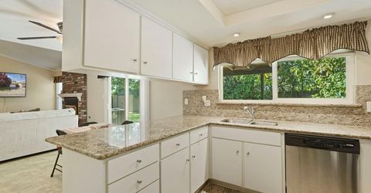
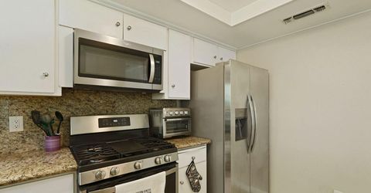
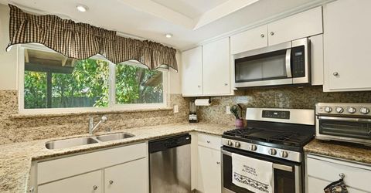
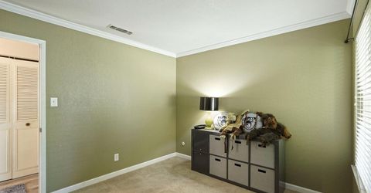
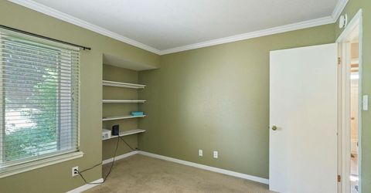
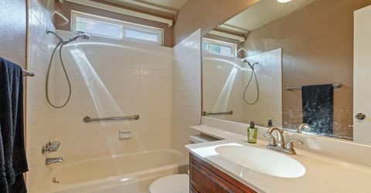
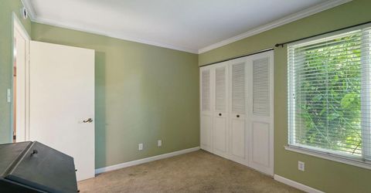
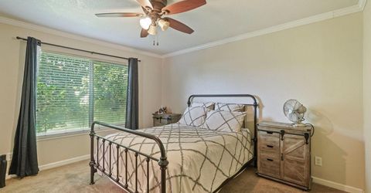
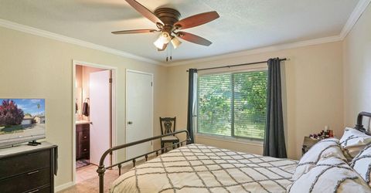
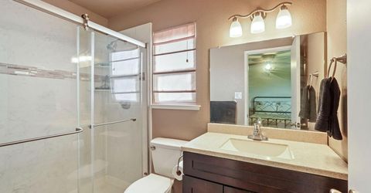
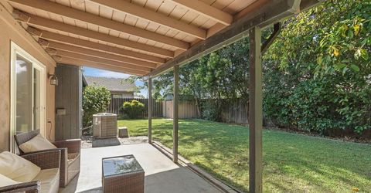
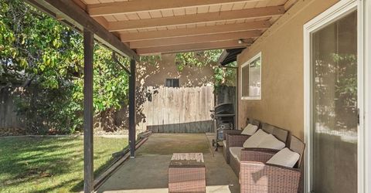
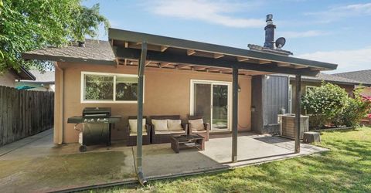
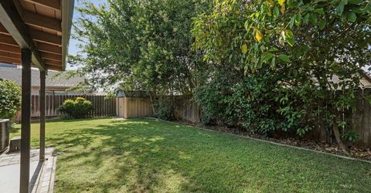
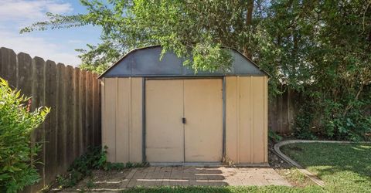
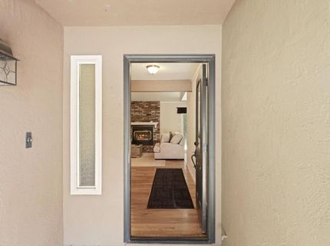
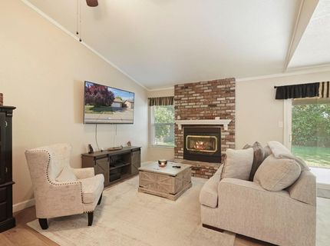
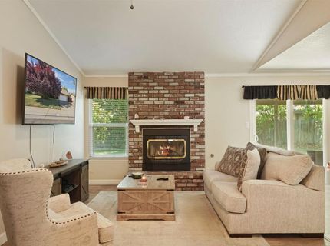
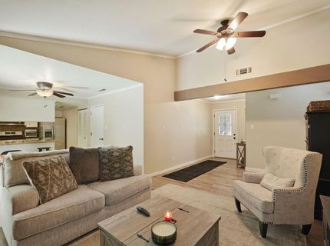
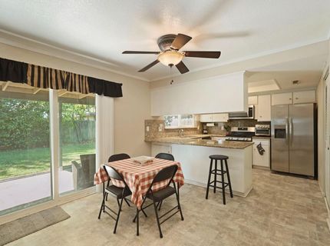
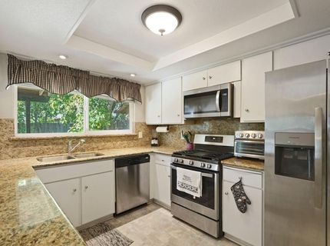
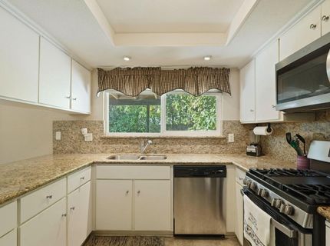
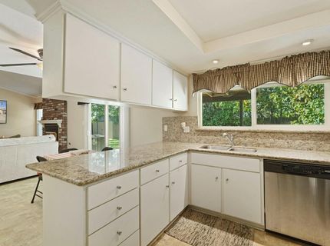
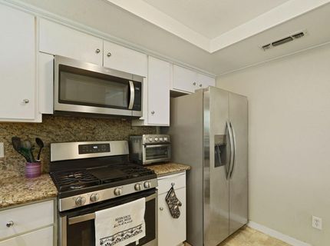
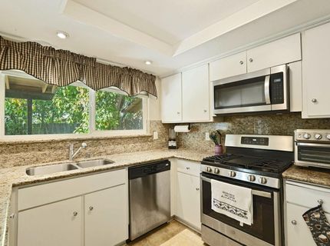
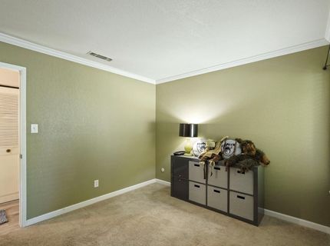
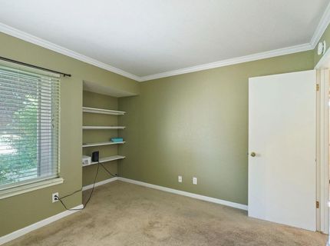
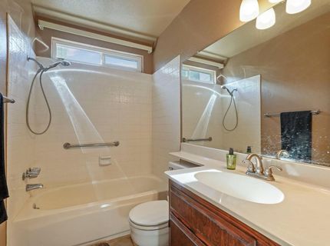
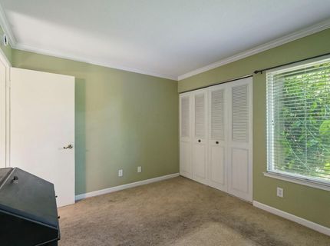
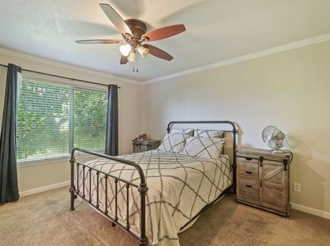
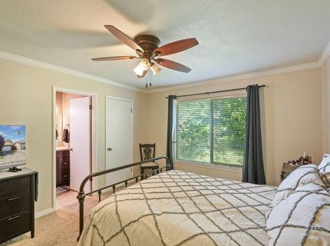
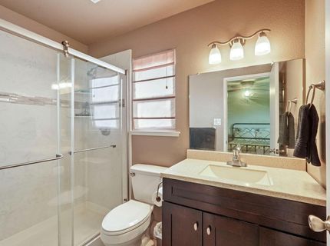
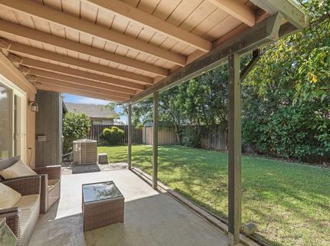
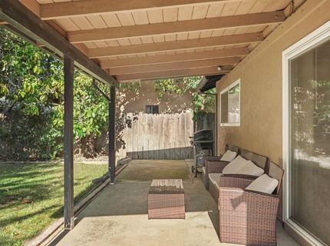
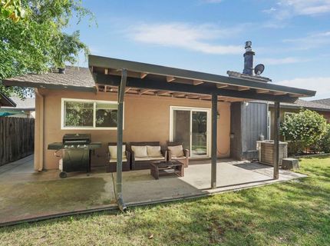
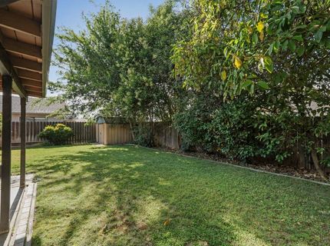
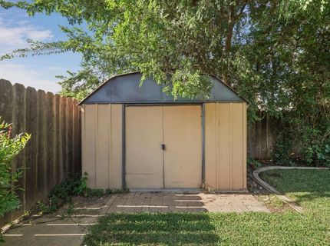
Discover the inviting lifestyle awaiting you at 1951 Colombard Circle, a property designed for comfortable living. This home has a spacious feel, with an open floor-plan and ample storage throughout. The kitchen features stainless steel appliances, granite counters, eating bar, tons of cabinetry, and a pantry closet. The kitchen connects seamlessly to the dining and living areas. The living room boasts a cozy fireplace with freshly painted mantel. Beyond the living room, you'll find a hallway leading to two spacious guest rooms, guest bath, linen closet, and the primary suite (which has been recently painted) and has a large walk-in closet. The primary bath has a walk-in shower with an eskiin filtered shower head. Easily access the serene backyard from the glass slider off of the living area. The backyard has a covered patio, perfect for relaxation or al fresco dining. The mature landscaping has citrus trees and an avocado tree. Laundry and garage access off the kitchen. This home is situated conveniently near parks, schools, and shopping. An exceptional opportunity in Lodi!

Listed By / Presented By

Listed By

Agency Name: Schaffer & Company, Realtors
Agent Name: Lindsey Hyske
Agency Phone: 209-369-2213

Presented By

Agency Title: Chase International Real Estate
Agency Phone: 775.588.6130

IDX logo

Contact a Chase Agent for More Information

Property Details

Property Type: Residential - Single Family
Cooling: Central
Fireplaces: 1
Garage: 2
Heating: Central, Fireplace(s)
Home Style: Contemporary
Lot Size: 0.14 Acres
Roof Type: Composition
Stories: 1.0
Year Built: 1979
MLS ID: 226066637

Feature Descriptions

Appliances: Free Standing Gas Range, Dishwasher, Disposal, Microwave
Bathroom Features: Tub w/Shower Over, Window
Dining Room Features: Breakfast Nook, Dining Bar, Dining/Living Combo
Exterior: Stucco, Frame
Fencimg: Back Yard
Fireplace: Brick, Living Room, Gas Log
Flooring: Carpet, Laminate, Linoleum, Tile
Kitchen Features: Pantry Closet, Granite Counter
Laundry: In Garage
Laundry Features: In Garage
Lot: Auto Sprinkler F&R, Shape Regular
Lot Dimensions: 60x100x60x100
Master Bedroom Features: Walk-In Closet
Parcel#: 060-090-26
Parking: Garage Facing Front
Patio/Porch: Covered Patio
Sewer: Public Sewer
Utilities: Cable Available, Public
Water: Public

Schools

High School: Lodi Unified
Middle School: Lodi Unified
Elementary School: Lodi Unified

Neighborhood Map

Driving Directions

Demographics

Estimate My Payments

  • Estimated Payment
    $1,220.73
  • Principal & Interest
    $1,079.29
  • Property Tax
    $0.00 (data not provided by mls)
  • Homeowner's Insurance
    $141.44
(Payments are an estimate and may vary by lender)

Mortgage Calculator

Change Payment Information

%
years/fixed
yearly
yearly (est.)
Contact Photo

We're Here to Help

Connect with our team of knowlegable local agents to guide your next move with style and grace.

Login to My Homefinder

Pixel


