

Company Logo
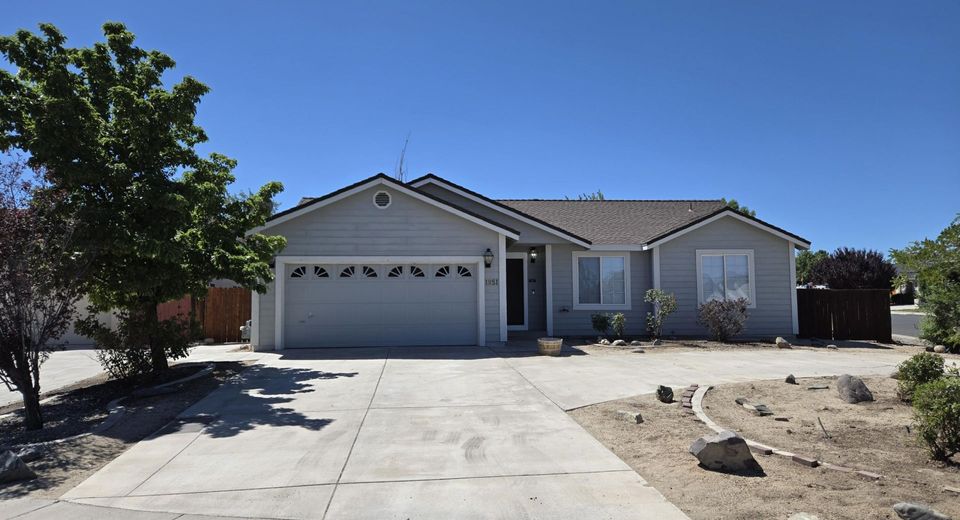
1951 Three Iron Court, Fernley, NV 89408 Photo

41 Total Photos [Click to View All]

1951 Three Iron Court
Fernley, NV 89408
$475,000
4 Beds | 2 full Baths | 1961 sqft | 0.21 Acreage

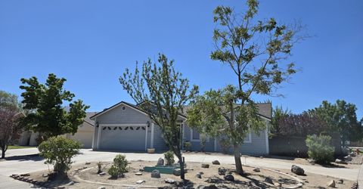
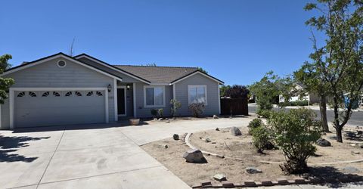
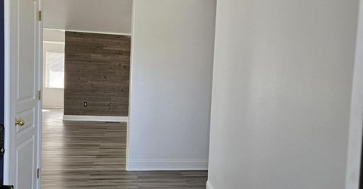
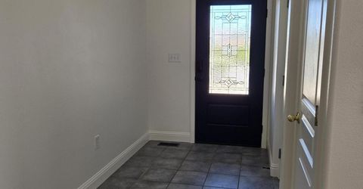
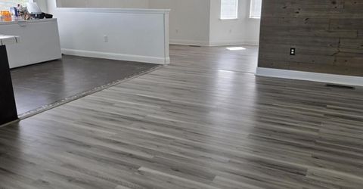
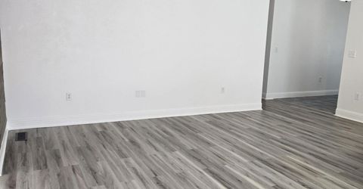
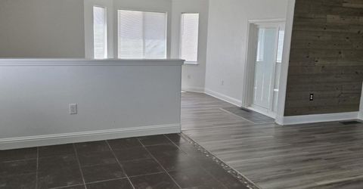
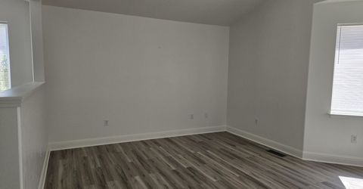
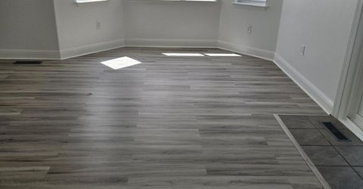
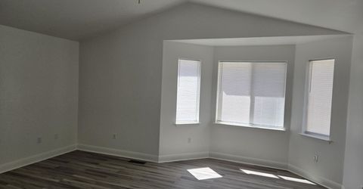
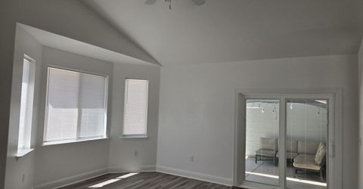
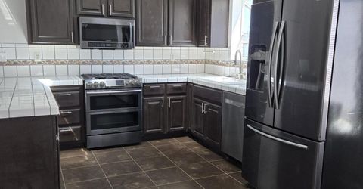
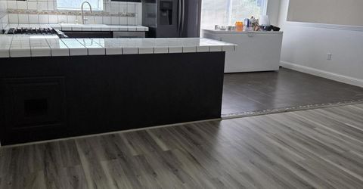
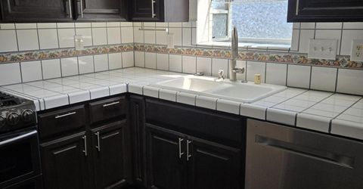
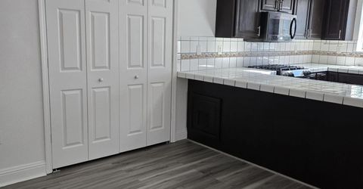
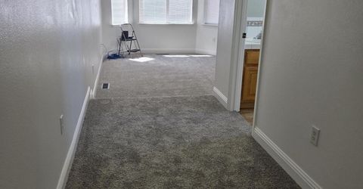
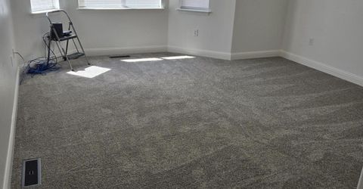
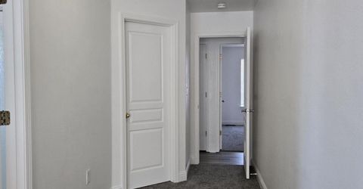
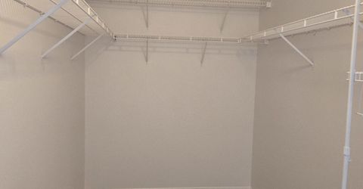
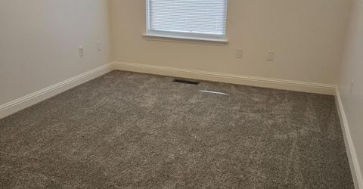
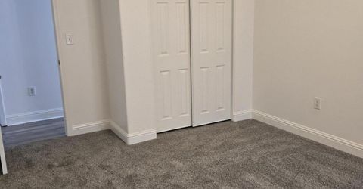
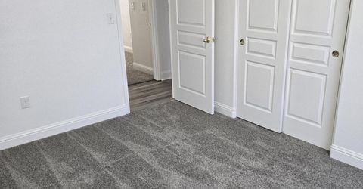
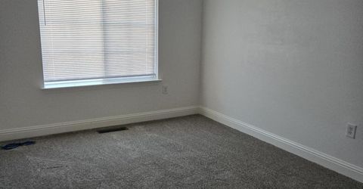
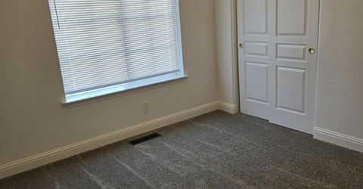
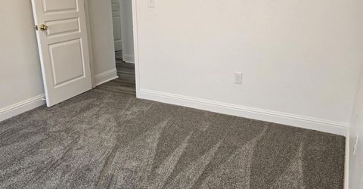
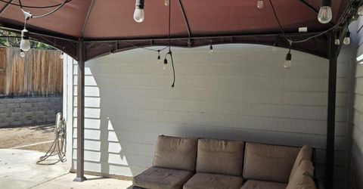
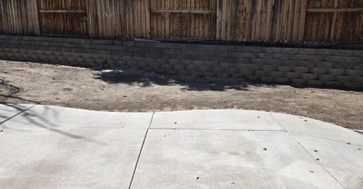
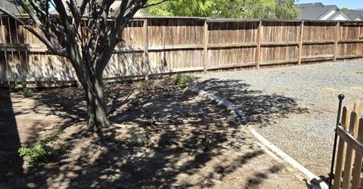
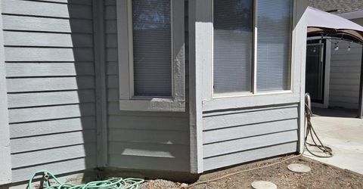
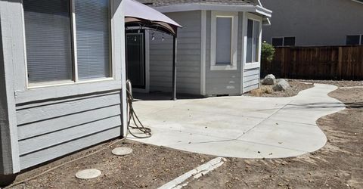
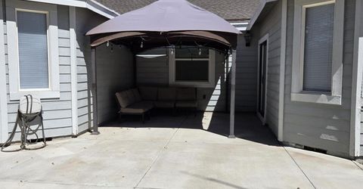
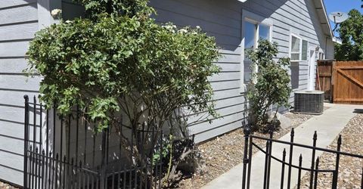
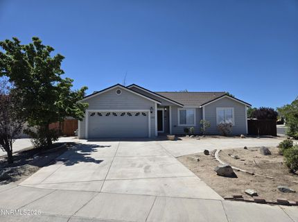
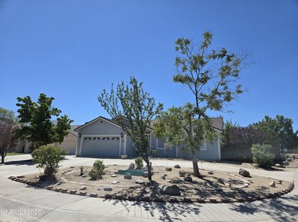
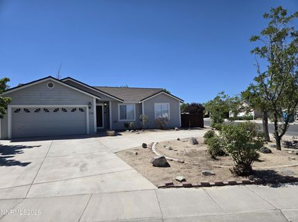
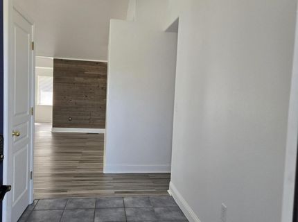
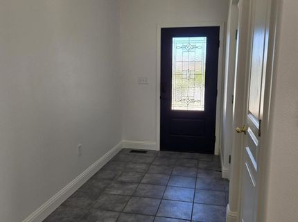
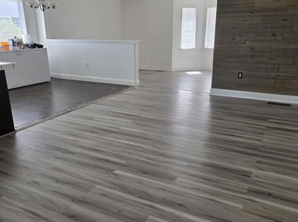
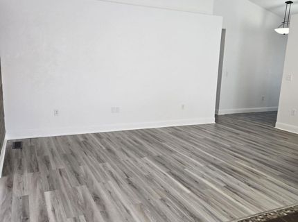
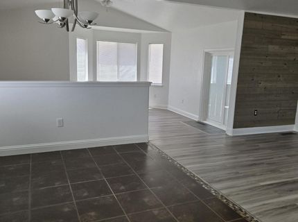
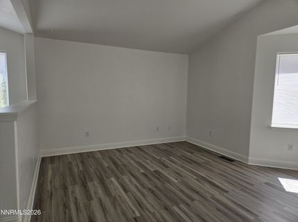
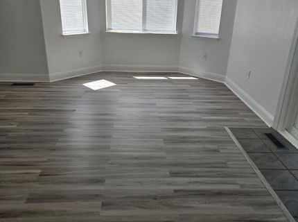
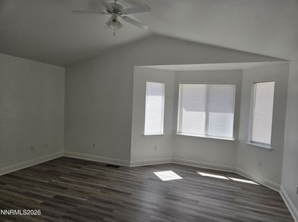
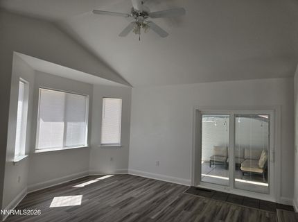
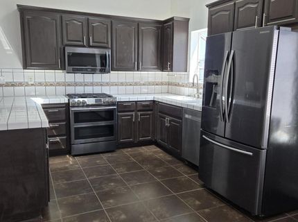
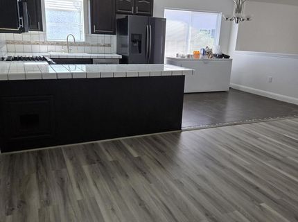
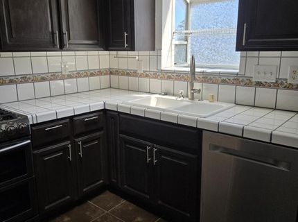
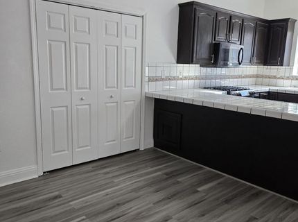
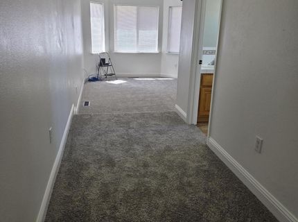
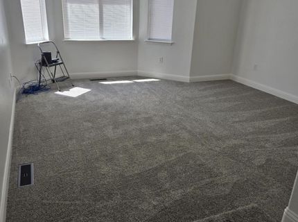
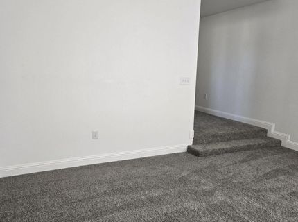
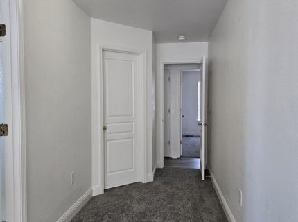
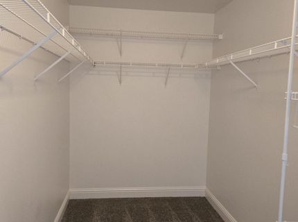
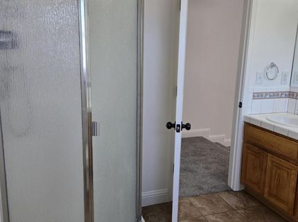
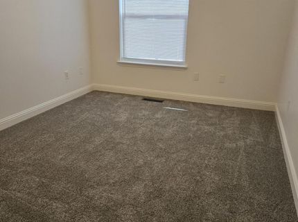
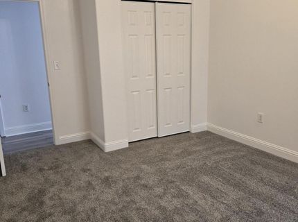
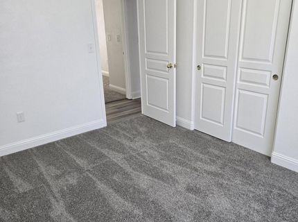
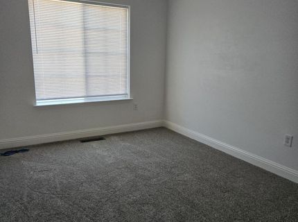
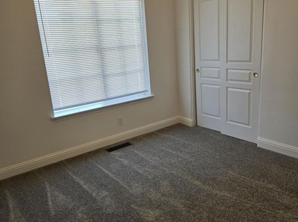
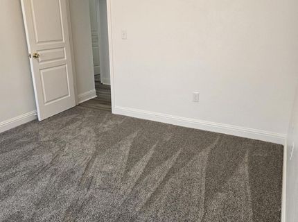
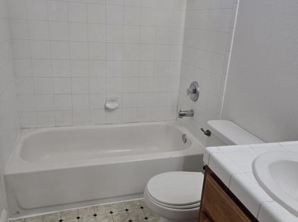
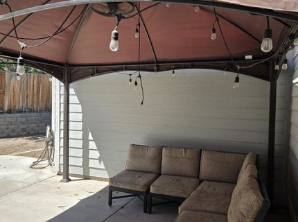
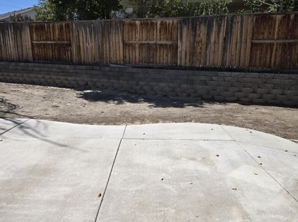
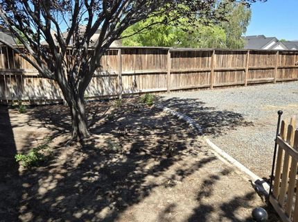
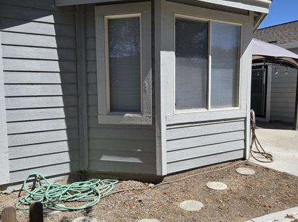
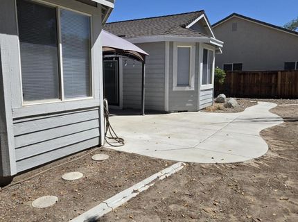
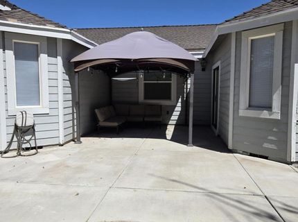
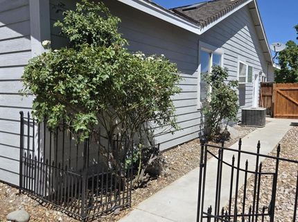
Discover this beautiful 4-bedroom golf course property, perfectly positioned in a cul-de-sac right off the fairway. Imagine yourself enjoying life on this spacious lot, designed for both relaxation and entertaining. The open floor plan features a welcoming step-down into a large family room that's ideal for gatherings. Picture yourself cooking in a gorgeous kitchen, complete with modern stainless-steel appliances, stylish backsplash, and generous counter space, including a convenient breakfast bar. Retreat to the primary bedroom, a sanctuary that boasts high ceilings and a generous walk-in closet-providing the comfort and organization. Feel the fresh ambiance throughout the home with new carpet in all bedrooms, freshly painted interiors, and brand-new blinds . The recently installed front door, storm door, and sliding doors not only enhance functionality but also add an elegant touch to your entrance. Step outside to your expansive outdoor patio, where the possibilities are endless-perfect for hosting gatherings or simply enjoying peaceful evenings under the stars. This home is filled with desirable features such as ceiling fans, a smart thermostat, and skylights that bathe the space in natural light. With a half-circular driveway offering ample parking for your guests, entertaining is a breeze. Don't let this incredible opportunity slip away! Embrace the chance to own a stunning home that seamlessly blends luxury, comfort, and convenience. Schedule your viewing today and take the first step toward making this dream home your reality!

Listed By / Presented By

Listed By

Agency Name: Cardin Realty Pros
Agent Name: Tami Baca
Agency Phone: 775-575-9999
Agent Phone: 775-342-4182

Presented By

Agency Title: Chase International Real Estate
Agency Phone: 775.588.6130

IDX logo

Contact a Chase Agent for More Information

Property Details

Property Type: Residential - Single Family
Cooling: Central Air
Garage: 2 car attached
Heating: Forced Air, Natural Gas
Lot Size: 0.21 Acres
Roof Type: Composition, Shingle, Pitched
Stories: 1.0
Taxes: $2,566
Year Built: 2000
MLS ID: 260008850

Feature Descriptions

Additional Rooms: None
City Limits: Yes
Construction Type: 2x6 Exterior, Site/Stick-Built
Cooling Y/N: Yes
Days on Site: 5
Dining: Great Room, High Ceilings, Kitchen Combination
Exterior: Wood Siding
Family Room: Ceiling Fan(s), Great Room, High Ceilings
Fencing: Back Yard, Full
Flooring: Carpet, Ceramic Tile, Vinyl, Plank
Foundation: Crawl Space, Full Perimeter
Heating Y/N: Yes
HOA Fee: $100/AnnuallyAppliances:
HOA Y/N: Yes
Kitchen: Breakfast Bar, Built-In Dishwasher, Built-In Microwave, Disposal, Pantry
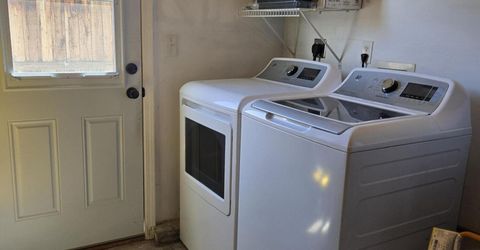
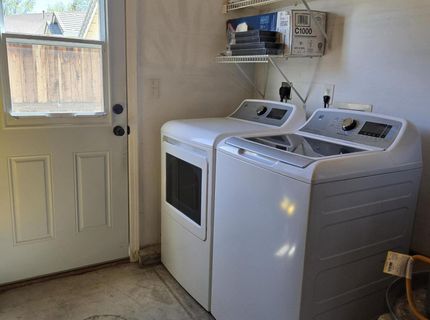
Laundry Features: In Garage
Living Room: Ceiling Fan(s), Family Room Combination, High Ceilings
Lot Features: Cul-De-Sac, Corner Lot, Landscaped, Level, On Golf Course, Sprinklers In Front, Sprinklers In Rear
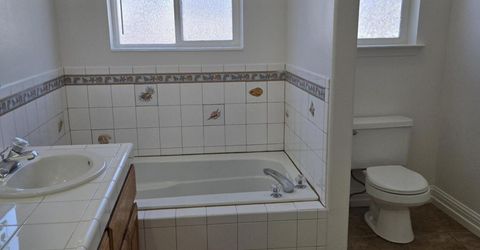
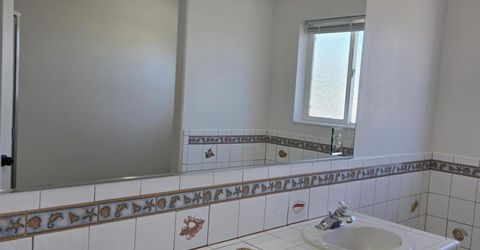
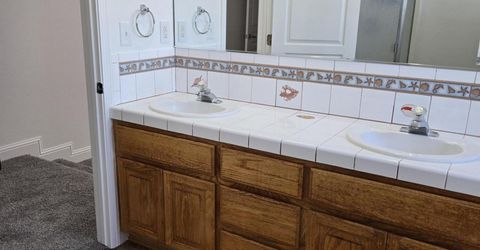
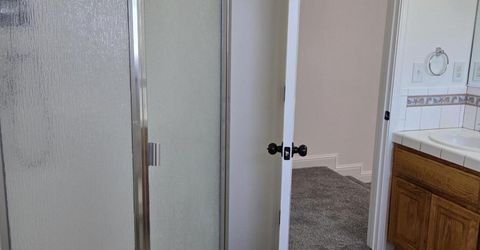
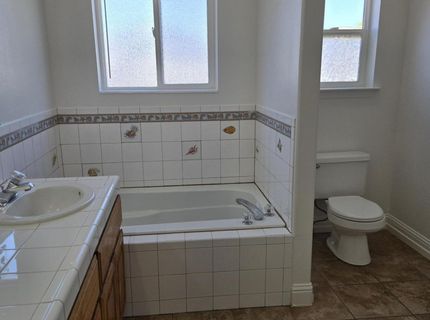
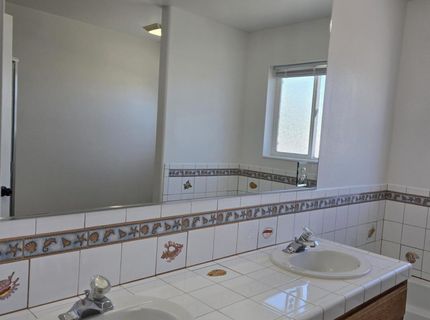
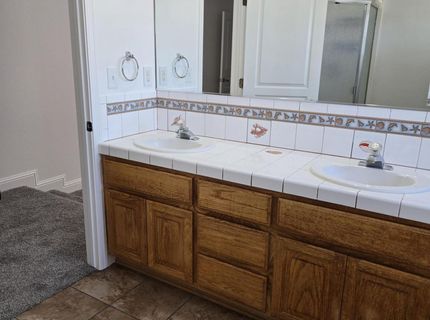
Master Bedroom: Ceiling Fan(s), High Ceilings, Double Sinks, Garden Tub, Shower Stall, Walk-In Closet(s)
OtherStructures: None
Parcel #: 020-553-43
Parking: Attached, Garage, Garage Door Opener, Garage Door Opener Controls
Patio/Porch: Patio, Uncovered, Awning(s), Porch
Road Frontage: Public
Road Responsibility: Public Maintained Road
Security Features: Smoke Detector(s), Video Doorbell
Sewer: Public Sewer
Special View Info: Mountain(s)
Sprinklers: Automatic, Drip System, Front, Rear
SQFT Living: 1961
Utilities: Cable Available, Electricity Available, Natural Gas Available, Natural Gas Connected, Phone Available, Sewer Available, Sewer Connected, Water Available, Water Connected, Cellular Coverage, Internet Available, Internet Connected, Water Meter Installed
Water: Public
Water Rights Y/N: No
Window Features: Blinds, Double Pane Windows, Skylight(s)

Amenities

Ceiling Fan(s)
High Ceilings
Smart Thermostat
Vaulted Ceiling(s)
Breakfast Bar
Pantry
Walk-In Closet(s)

Schools

High School: Fernley
Middle School: Silverland
Elementary School: East Valley

Neighborhood Map

Driving Directions

Demographics

Estimate My Payments

  • Estimated Payment
    $1,409.52
  • Principal & Interest
    $1,057.14
  • Property Tax
    $213.83
  • Homeowner's Insurance
    $138.54
(Payments are an estimate and may vary by lender)

Mortgage Calculator

Change Payment Information

%
years/fixed
yearly
yearly (est.)
Contact Photo

We're Here to Help

Connect with our team of knowlegable local agents to guide your next move with style and grace.

Login to My Homefinder

Pixel

