


Company Logo
1954 Glenbrook Road , Glenbrook, NV 89413 Photo

22 Photos

1954 Glenbrook Road
Glenbrook, NV 89413
$49,500,000
5 Beds | 5 full 1 partial Baths | 8403 sqft | 2.00 Acreage

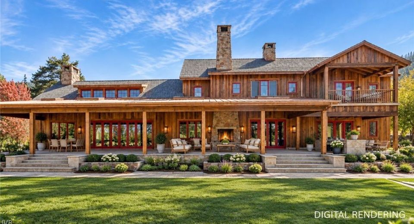
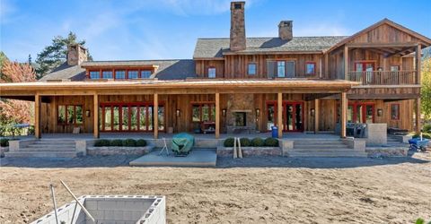
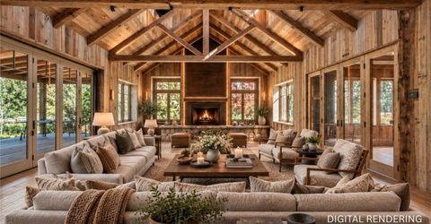
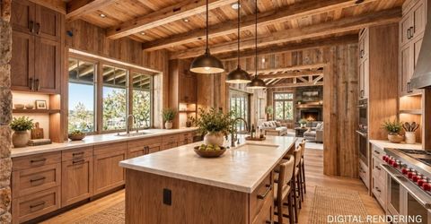
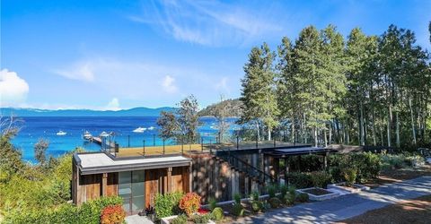
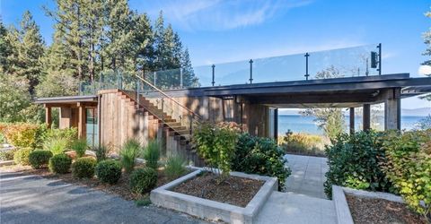
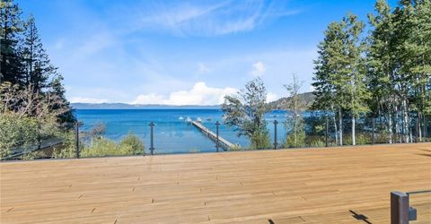
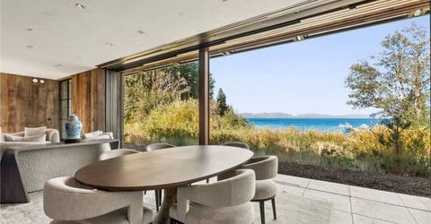
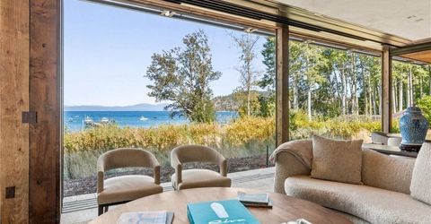
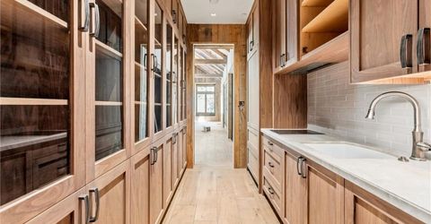
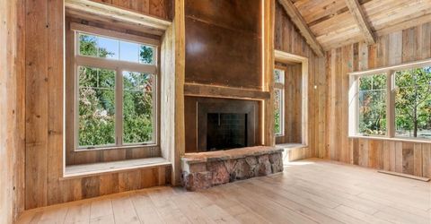
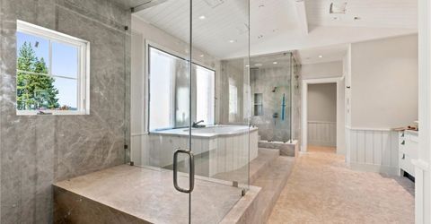
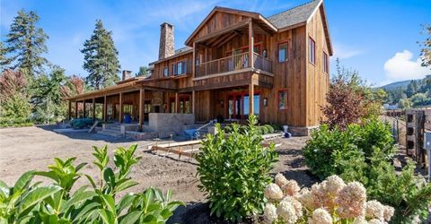
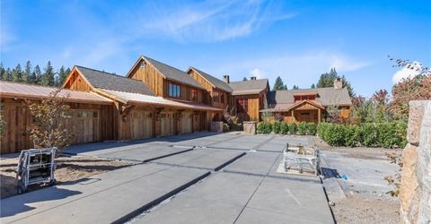
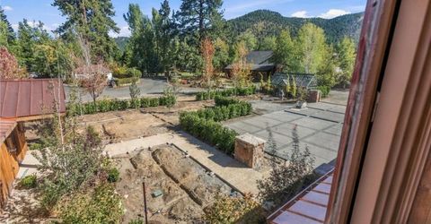
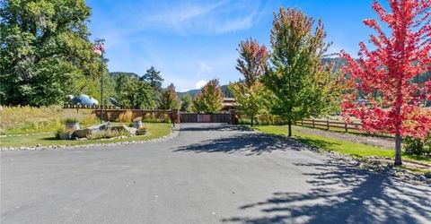
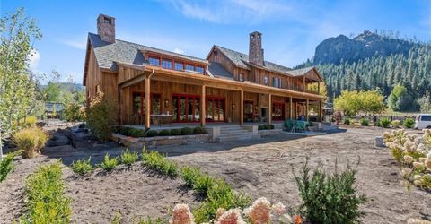
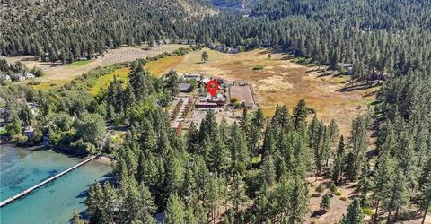
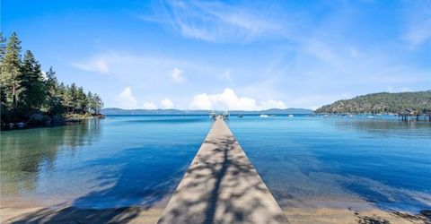
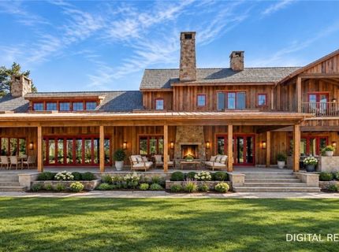
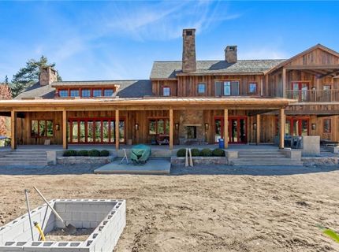
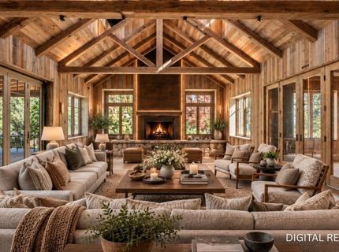
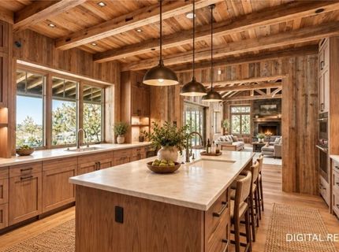
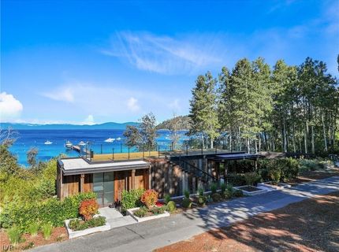
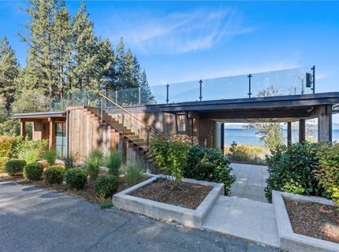
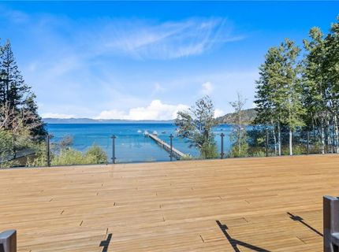
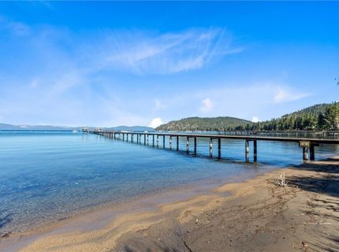
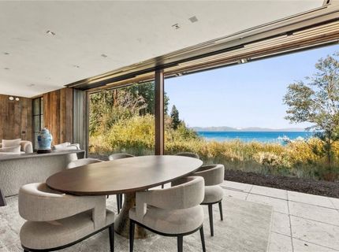
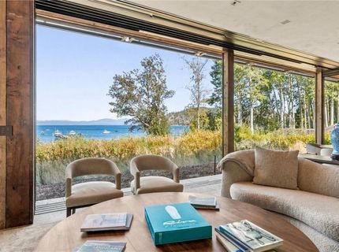
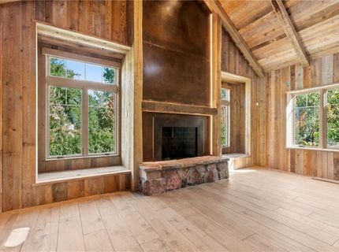
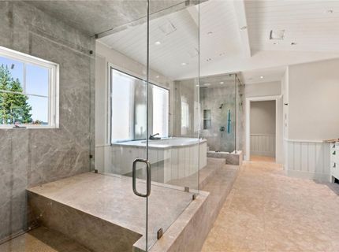
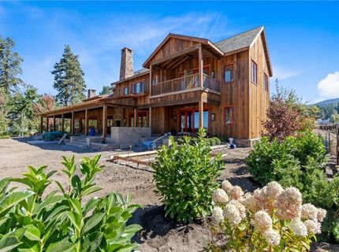
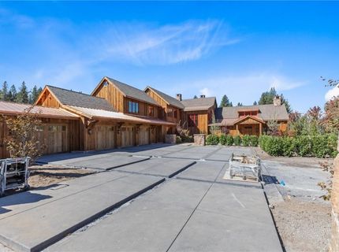
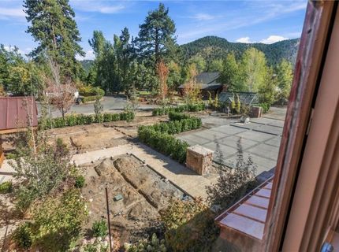
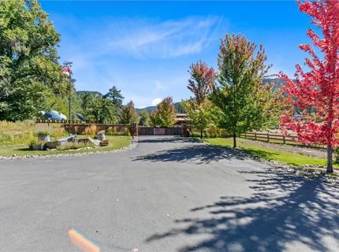
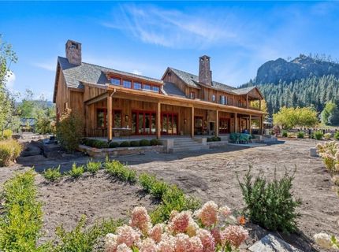
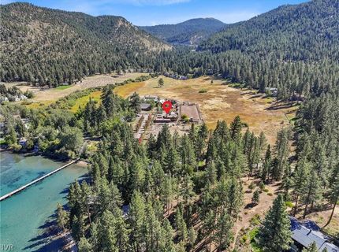
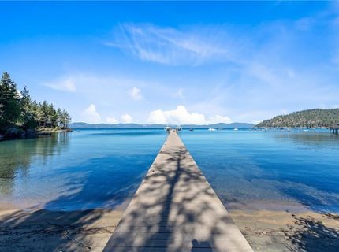
Introducing the Ranch House, an extraordinary new residence set on approx 2 acres within the iconic Shakespeare Ranch. Designed by acclaimed architect Marc Appleton and Appleton Partners LLP, with a lakefront cabana by renowned architects Backen & Backen. Inspired by Appleton's own home, it's framed by open horse pastures and views stretching toward Lake Tahoe, the setting feels cinematic, private, and deeply connected to the land. Scheduled for completion in 12/2026, the residence offers approx. 7,713 sf with 5 bedrooms, 5.5 baths, a main-level primary suite, an expansive great room, and a state-of-the-art movie theater. A separate 690 sf lakefront cabana provides an exceptional retreat with expansive views from the rooftop. Every finish has been thoughtfully selected to reflect the highest level of quality, craftsmanship, and timeless design. Western soul meets mountain-modern elegance in a property that is not simply new, but truly irreplaceable. Nothing else exists like it in Tahoe

Listed By / Presented By

Listed By

Agency Name: Christie's Sereno
Agent Name: Christine Perry
Agency Phone: 530-581-0388

Presented By

Agency Title: Chase International Real Estate
Agency Phone: 775.588.6130

IDX logo

Contact a Chase Agent for More Information

Property Details

Property Type: Residential - Single Family
Cooling: CentralAir, WallWindowUnits, OneUnit
Fireplaces: 3
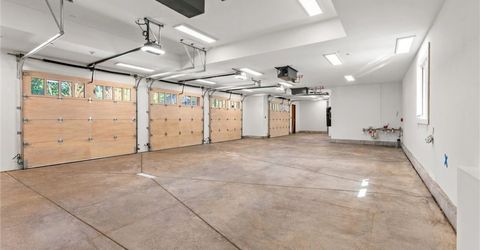
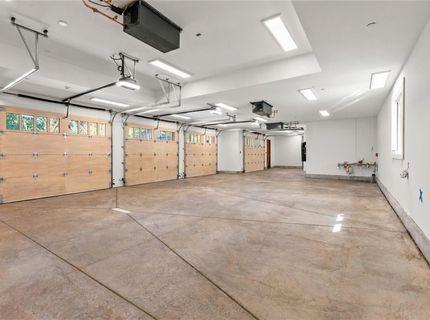
Garage: 4 car attached
Heating: Radiant, ForcedAir, Propane, RadiantFloor
Lot Size: 2.00 Acres
Roof Type: Concrete, Shake, Slate
Stories: 2.0
Taxes: $0
Year Built: 2026
MLS ID: 1019231

Feature Descriptions

Appliances: Dryer, Dishwasher, Disposal, Microwave, Refrigerator, WineRefrigerator, Washer
Fireplace: Three
Flooring: Hardwood, Slate
Lot: Level
Other Equipment: Generator
Parcel#: 1418-10-802-007
Parking: Attached, FourCarGarage, FourOrMoreSpaces, Garage
Parking Notes: Attached, FourCarGarage, FourOrMoreSpaces, Garage
Patio/Porch: Covered, Patio
Security: ClosedCircuitCameras, FireSprinklerSystem
Special View Info: Lake, Mountains, Panoramic
Topography: Level
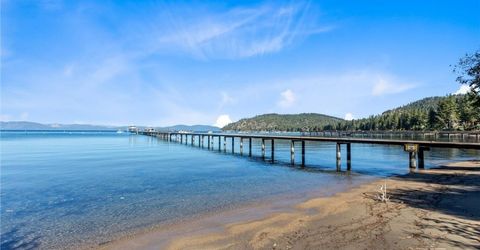
Water Features: BoatDockSlip, BeachAccess

Amenities

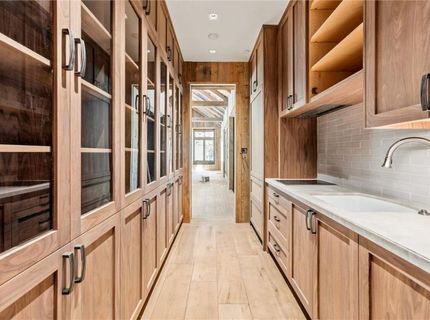
ButlersPantry
Elevator
KitchenIsland
SmartHome
MudRoom
WalkInPantry
HeatedDriveway
IrrigationSprinklers
Landscaping
Patio

Neighborhood Map

Driving Directions

Demographics

Estimate My Payments

  • Estimated Payment
    $124,603.04
  • Principal & Interest
    $110,165.54
  • Property Tax
    $0.00 (data not provided by mls)
  • Homeowner's Insurance
    $14,437.50
(Payments are an estimate and may vary by lender)

Mortgage Calculator

Change Payment Information

%
years/fixed
yearly
yearly (est.)
Contact Photo

We're Here to Help

Connect with our team of knowlegable local agents to guide your next move with style and grace.

Login to My Homefinder

