
Company Logo
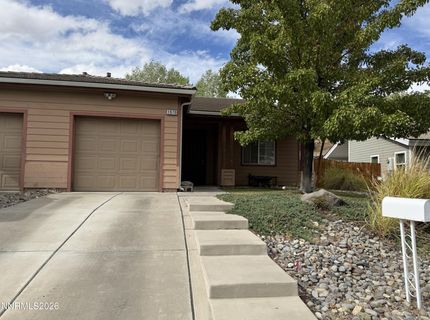
1970/1974 Zephyr Way, Sparks, NV 89431 Photo

20 Photos

1970/1974 Zephyr Way
Sparks, NV 89431
$843,947
4 Beds | 2 Baths | 2092 sqft | 0.34 Acreage

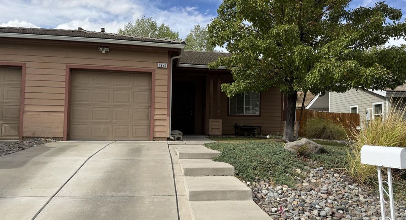
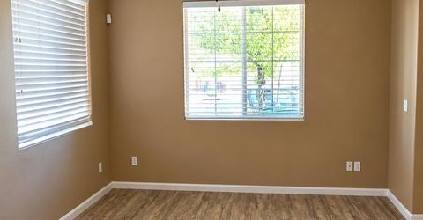
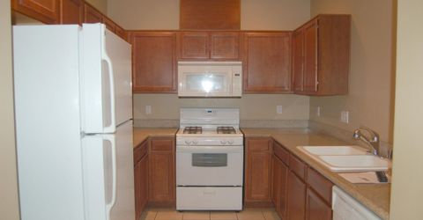
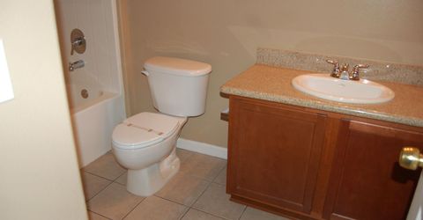
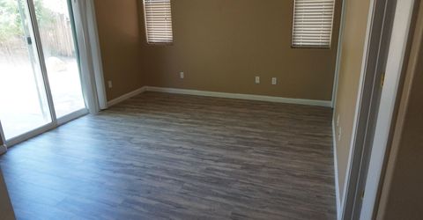
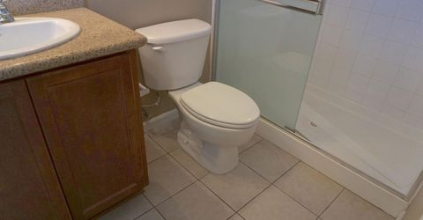
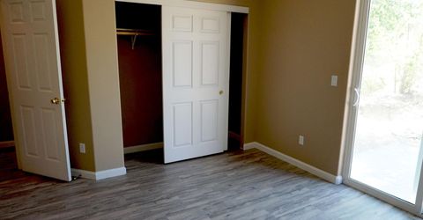
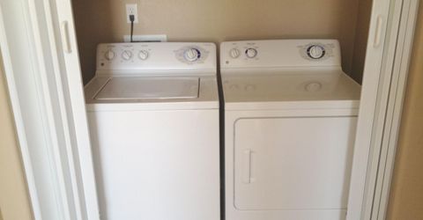
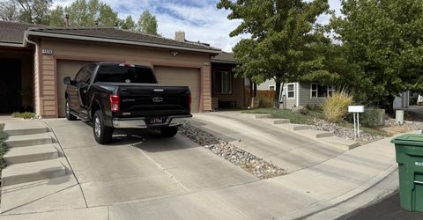
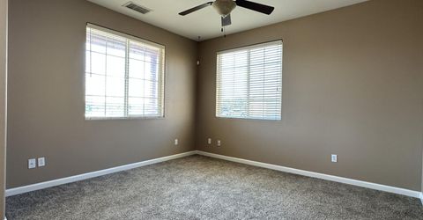
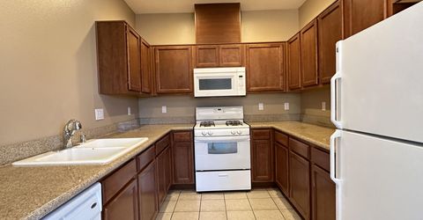
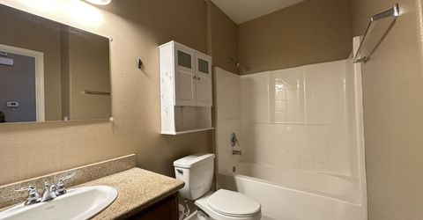
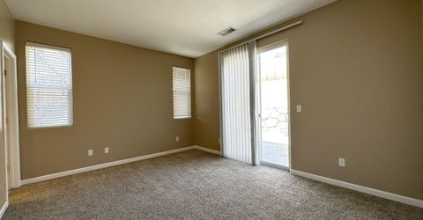
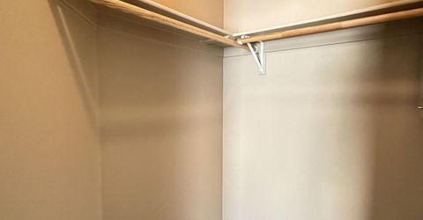
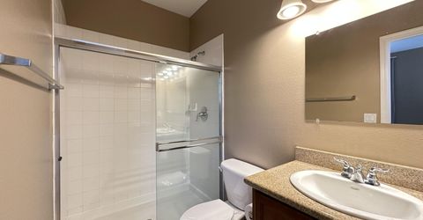
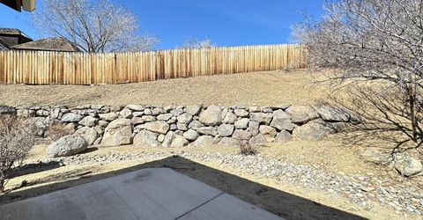
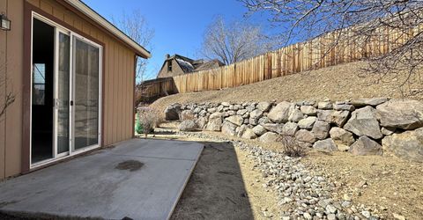
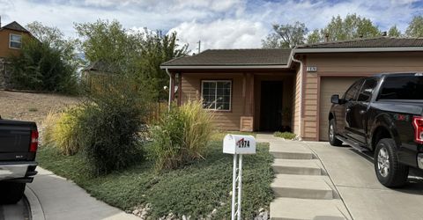
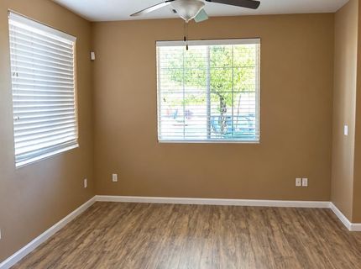
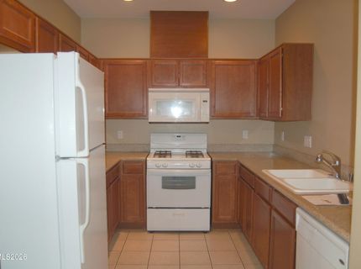
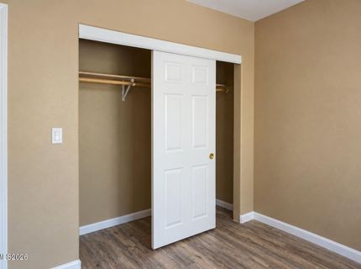
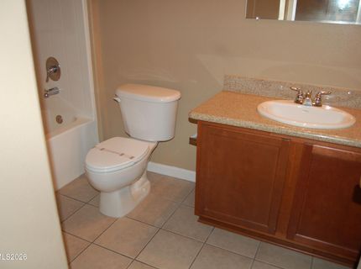
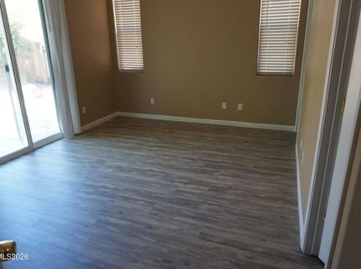
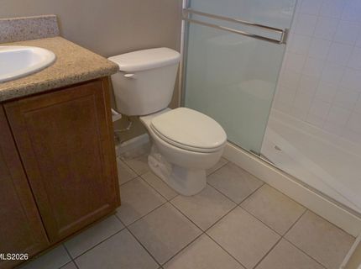
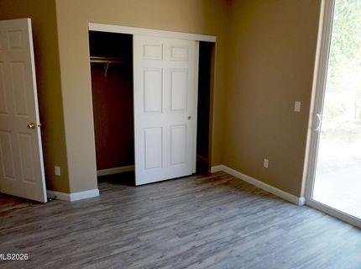
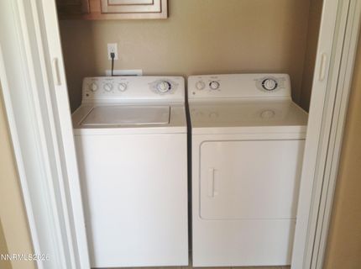
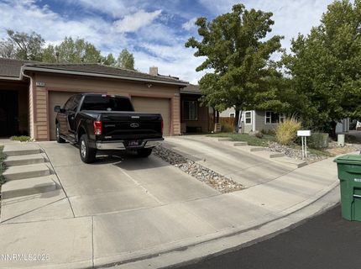
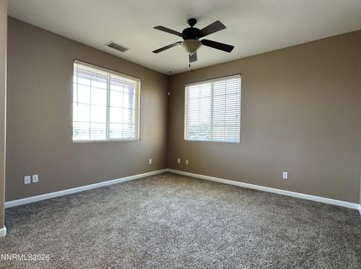
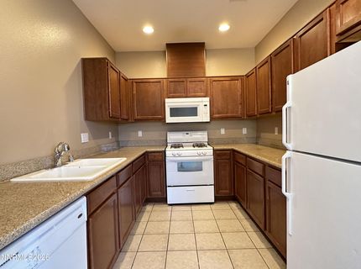
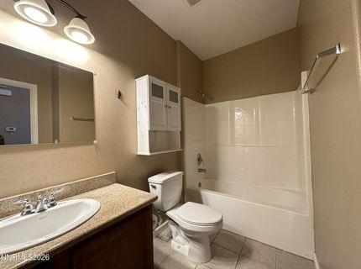
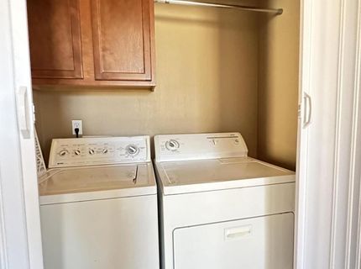
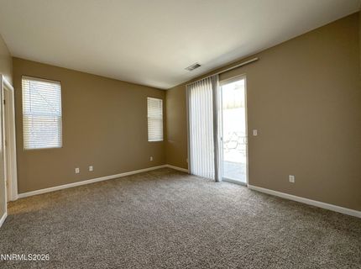
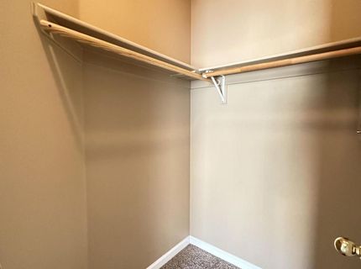
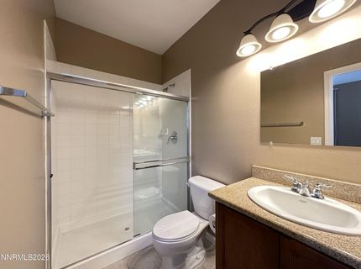
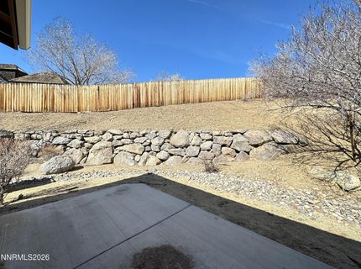
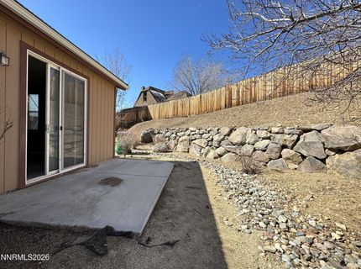
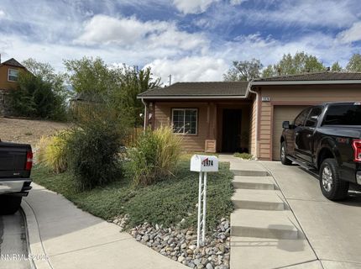
Turnkey Investment opportunity with established tenants already in place! Welcome to 1970/1974 Zephyr Way, an upgraded duplex offering two tenant-occupied units and the opportunity to add an established income-producing property to your investment portfolio. Both units feature 2 bedrooms and 2 bathrooms with updated kitchens featuring granite countertops. Unit 1970 offers laminate flooring throughout the living room and bedrooms, while Unit 1974 features carpet in the living room and bedrooms. Each residence provides a comfortable, functional floor plan with desirable features for long-term rental appeal. With both units currently rented, investors can benefit from existing rental income from day one. Tenants also reimburse for sewer and garbage, helping offset operating expenses. Whether you are expanding an existing portfolio or looking for a multi-family investment opportunity, this duplex offers a great combination of upgrades, established tenancy and future income potential. Please respect tenant privacy. Do not disturb tenants. Showings subject to tenant rights and required notice.

Listed By / Presented By

Listed By

Agency Name: RE/MAX Professionals-Sparks
Agent Name: Sara Sharkey
Agency Phone: 775-446-7200
Agent Phone: 775-846-9291

Presented By

Agency Title: Chase International Real Estate
Agency Phone: 775.588.6130

IDX logo

Contact a Chase Agent for More Information

Property Details

Property Type: Multi Unit - Multiple
Cooling: Central Air, Electric, Refrigerated
Heating: Electric, Forced Air, Natural Gas
Lot Size: 0.34 Acres
Roof Type: Tile
Taxes: $3,618
Year Built: 2007
MLS ID: 260012446

Units

Studio Units:
Bathroom(s): 2
Rent: $1974.59
Square Footage: 1046
1 Bedroom Units:
Bathroom(s): 2
Rent: $1970.61
Square Footage: 1046
Total Units: 2
3 Bedroom Units:

Feature Descriptions

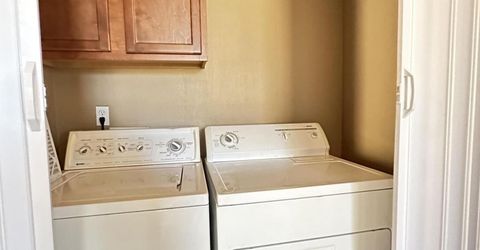
Appliances: Dryer, Disposal, Dishwasher, Gas Range, Microwave, Refrigerator, Self Cleaning Oven, Washer, Oven
Construction Type: Site/Stick-Built
Cooling Y/N: Yes
Exterior: Stucco
Fencing: Back Yard
Flooring: Carpet, Ceramic Tile, Laminate
Foundation: Slab
Heating Y/N: Yes
Laundry Features: In Hall
Lot Features: Cul-De-Sac, Landscaped, Level, Sloped Up, Sprinklers In Front, Sprinklers In Rear
OtherStructures: None
Owner Pays: Common Area Maintenance, Exterior Maintenance
Parcel #: 027-541-03
Parking: Attached, Garage, Garage Door Opener
Patio/Porch: Patio
Pool Features: None
Road Frontage: Other
Road Responsibility: Public Maintained Road
Security: yes
Security Features: Security System Owned, Smoke Detector(s)
Sewer: Public Sewer
Sprinklers: Automatic, Drip System, Front, Rear
Tenant Pays: All Utilities, Cable TV, Electricity, Gas, Gardener, Hot Water, Internet, Pest Control, Sewer, Trash Collection, Telephone, Water
Units: 2
Units Furnished: None
Utilities: Cellular Coverage, Water Meter Installed, Cable Available, Electricity Available, Electricity Connected, Natural Gas Available, Natural Gas Connected, Phone Available, Sewer Connected, Water Connected
Water: Public
Window Features: Vinyl Frames, Blinds, Double Pane Windows

Amenities

Ceiling Fan(s)

Schools

High School: Sparks
Middle School: Sparks
Elementary School: Maxwell

Neighborhood Map

Driving Directions

Demographics

Estimate My Payments

  • Estimated Payment
    $2,425.91
  • Principal & Interest
    $1,878.26
  • Property Tax
    $301.50
  • Homeowner's Insurance
    $246.15
(Payments are an estimate and may vary by lender)

Mortgage Calculator

Change Payment Information

%
years/fixed
yearly
yearly (est.)
Contact Photo

We're Here to Help

Connect with our team of knowlegable local agents to guide your next move with style and grace.

Login to My Homefinder


