








Company Logo
1986 Village Dr, Ione, CA 95640 Photo

45 Total Photos [Click to View All]

1986 Village Dr
Ione, CA 95640
$565,000
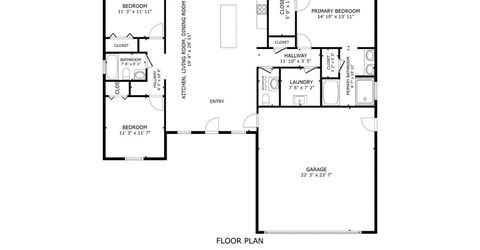
3 Beds | 2.1 Baths | 1560 sqft | 1.03 Acreage

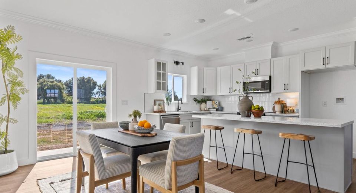
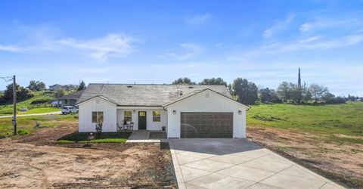
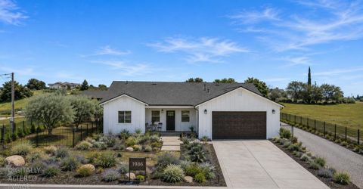
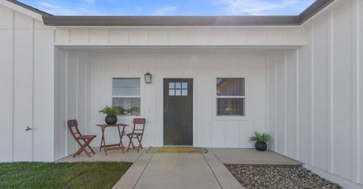
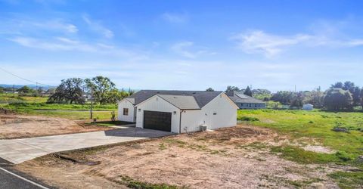
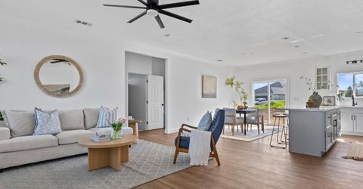
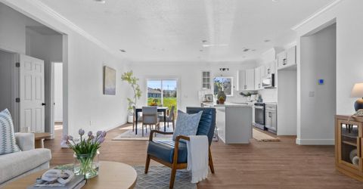
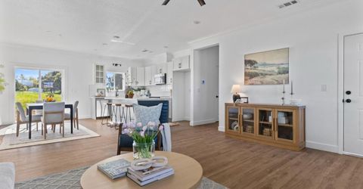
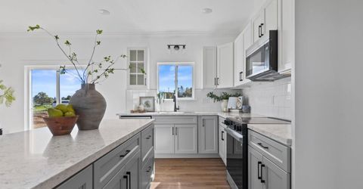
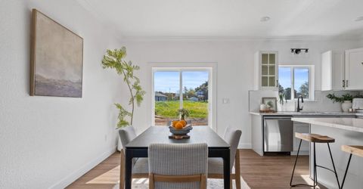
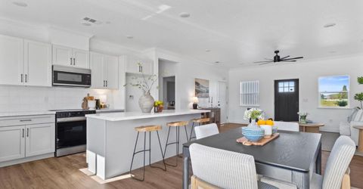
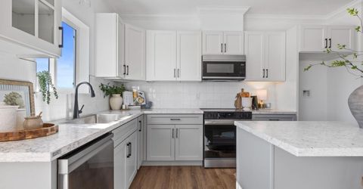
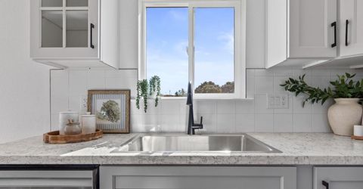
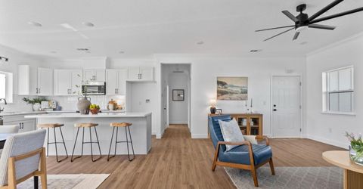
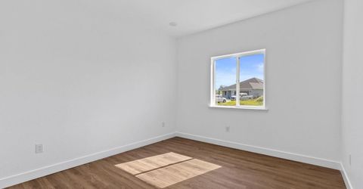
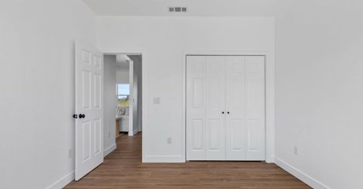
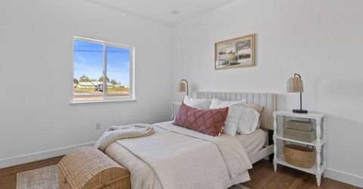
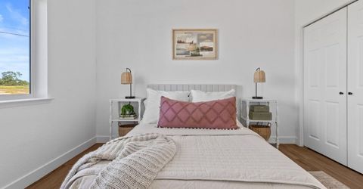
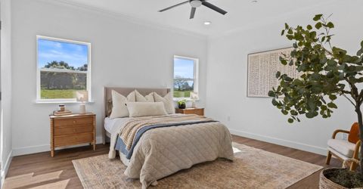
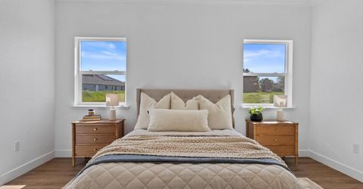
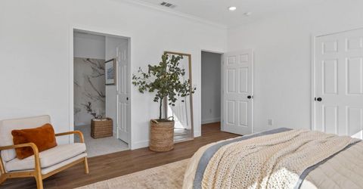
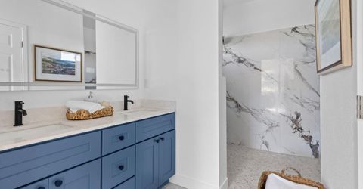
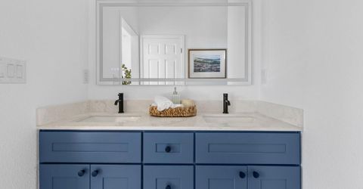
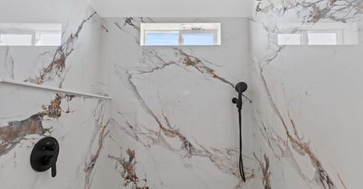
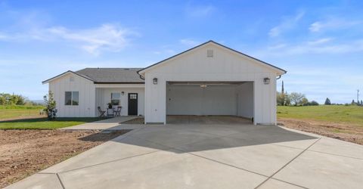
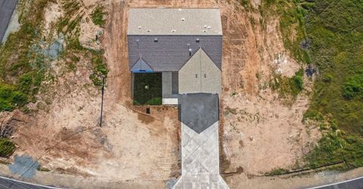
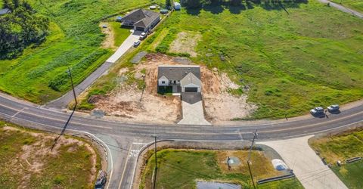
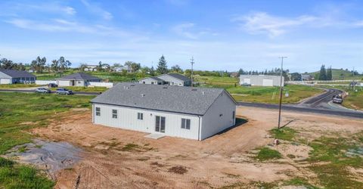
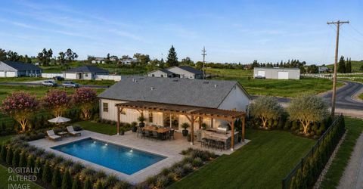
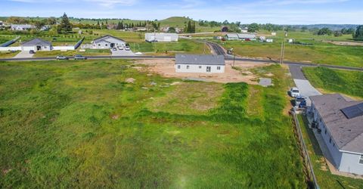
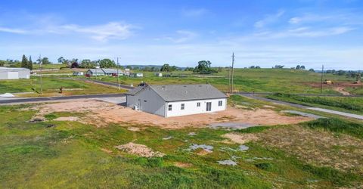
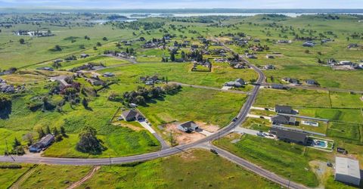
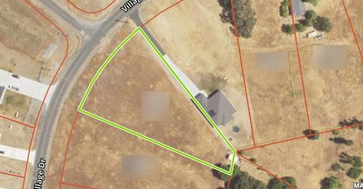
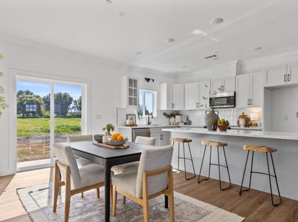
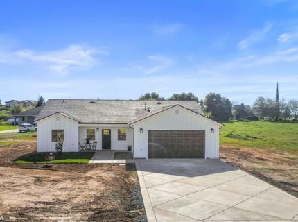
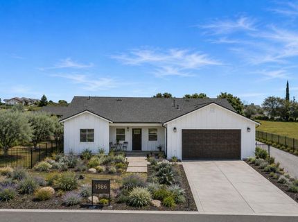
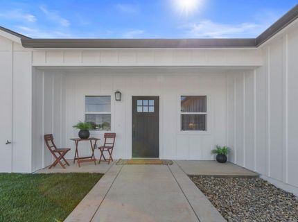
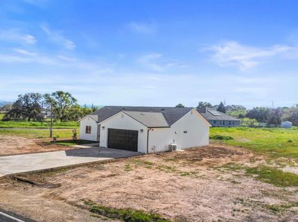
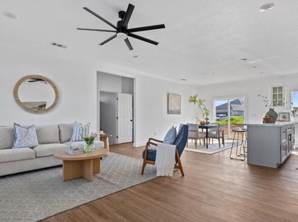
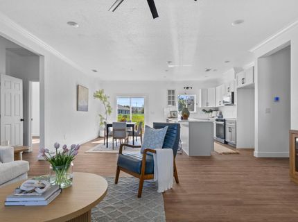
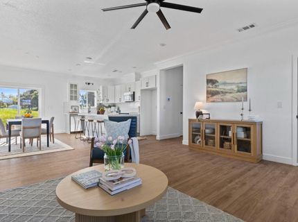
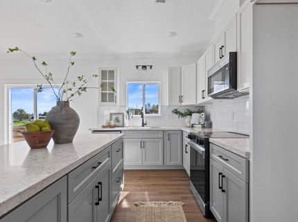
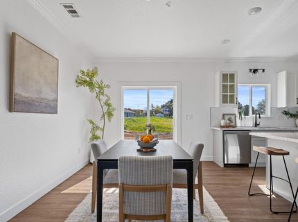
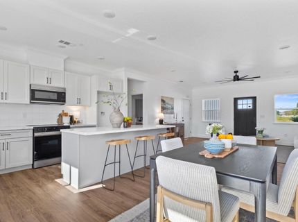
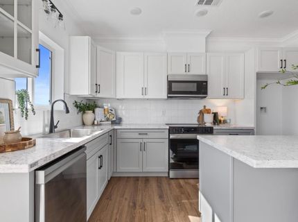
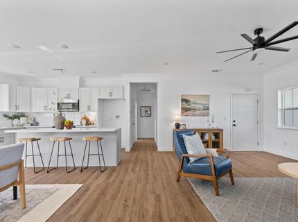
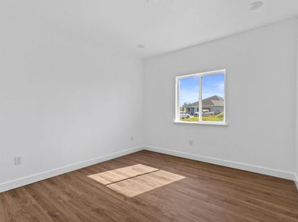
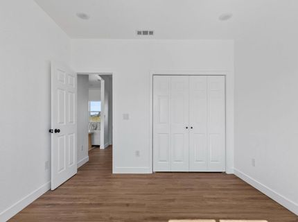
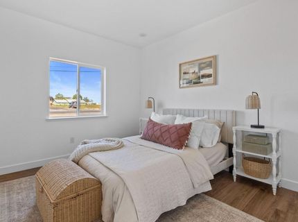
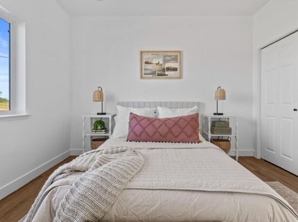
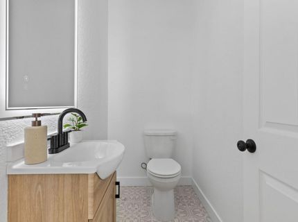
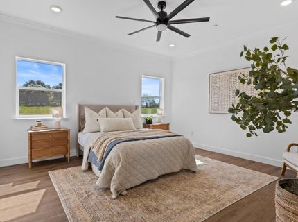
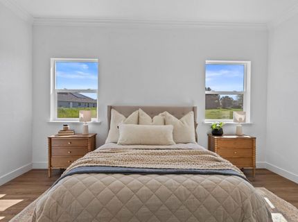
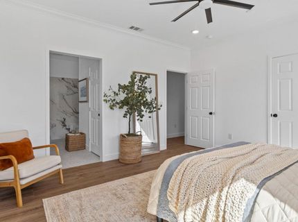
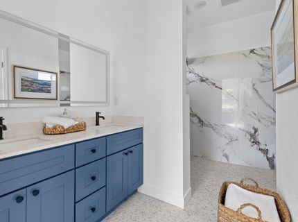
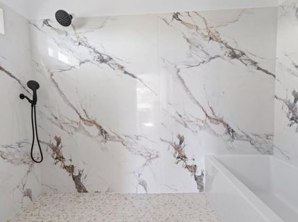
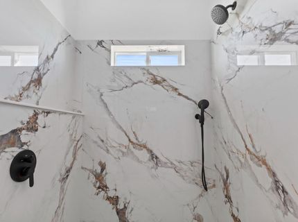
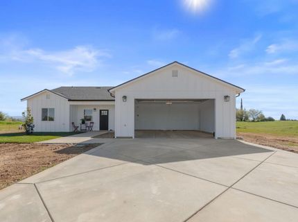
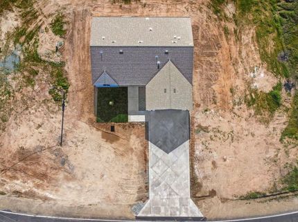
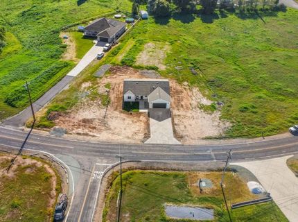
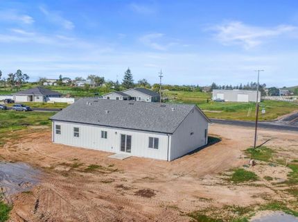
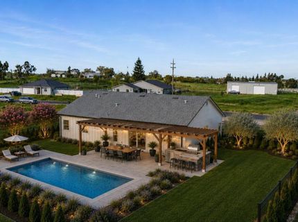
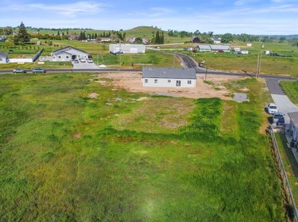
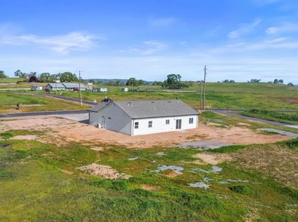
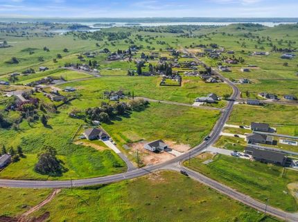
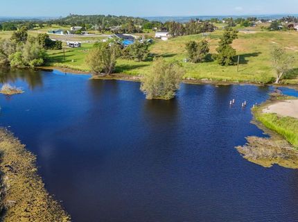
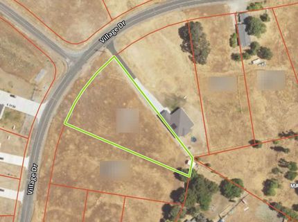
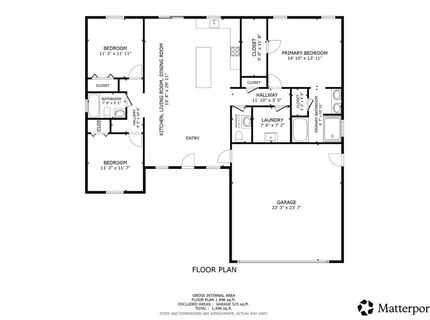
Experience refined foothill living in this brand-new, energy-efficient home with owned solar located in desirable Camanche Village surrounded by lakes, open land, and endless outdoor recreation. Set on a level 1.08-acre parcel, this thoughtfully designed 1,560 sq ft residence offers 3 bedrooms and 2.5 baths with a modern, functional layout. The open-concept great room is ideal for entertaining or everyday living, seamlessly connecting living, dining, and kitchen spaces. A split floor plan enhances privacy, with the primary suite tucked away from the secondary bedrooms. The spa-inspired primary bath is a true retreat, featuring a curb-less walk-in shower with multiple shower heads and a soaking tub designed for relaxation. Built for efficiency and comfort, this home is perfect as a full-time residence or weekend escape. The expansive lot provides ample space for a future pool, shop, barn, or ADU, tailor the property to fit your lifestyle. Enjoy close proximity to Lake Camanche for boating and fishing, plus nearby opportunities for hunting, horseback riding, and exploring the Sierra foothills. Conveniently located within a manageable drive to Sacramento, with access to shopping, dining, and the international airport, and an easy route to Lake Tahoe for year-round recreation. Whether you're looking for a peaceful retreat or an active outdoor lifestyle, this property delivers the best of both worlds.

Listed By / Presented By

Listed By

Agency Name: RE/MAX Gold El Dorado Hills
Agent Name: John Bonfiglio
Agency Phone: 916-933-8700

Presented By

Agency Title: Chase International Real Estate
Agency Phone: 775.588.6130

IDX logo

Contact a Chase Agent for More Information

Property Details

Property Type: Residential - Single Family
Basement: None
Cooling: Ceiling Fan(s), Central, Whole House Fan
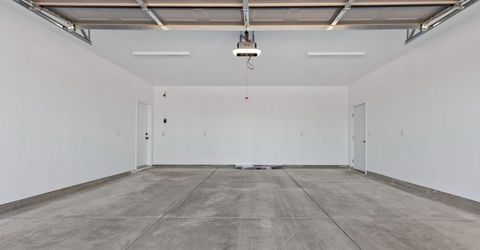
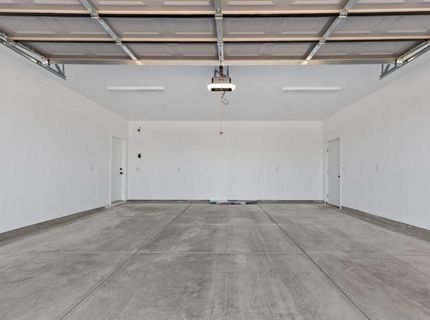
Garage: 2 car attached
Heating: Central, Electric
Home Style: Ranch
Lot Size: 1.03 Acres
Roof Type: Composition
Stories: 1.0
Year Built: 2026
MLS ID: 226029862

Feature Descriptions

Accessibility: AccessibleFullBath
Appliances: Hood Over Range, Dishwasher, Microwave, Plumbed For Ice Maker, Electric Water Heater, ENERGY STAR Qualified Appliances, Free Standing Electric Range
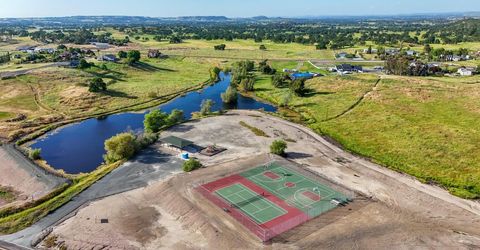
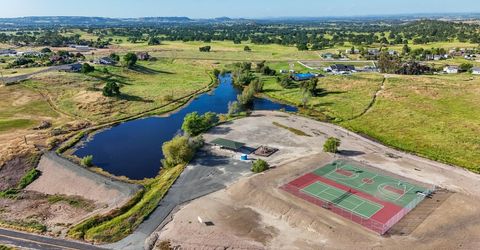
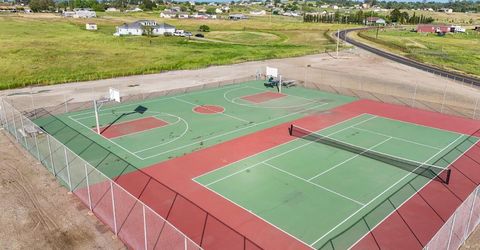
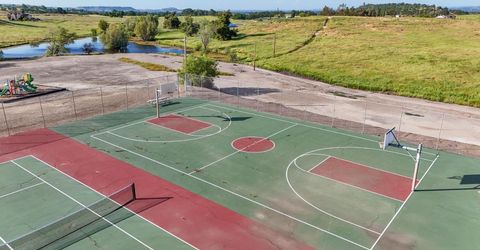
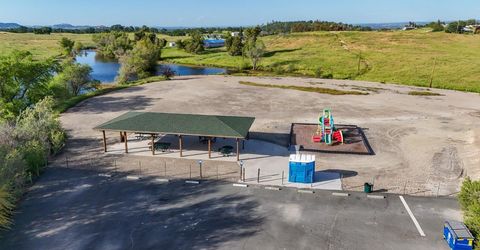
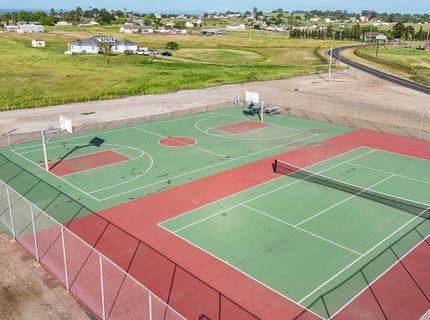
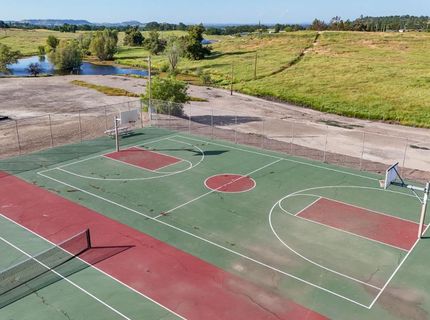
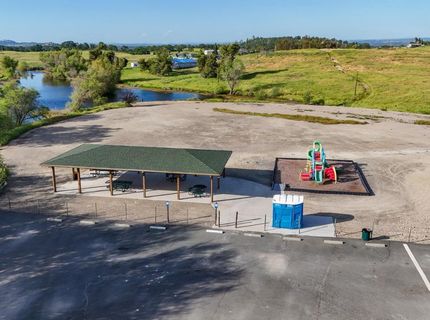
Association Amenities: Playground, Game Court Exterior, Park
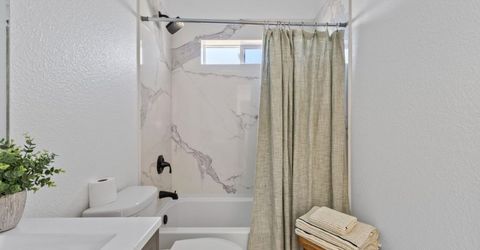
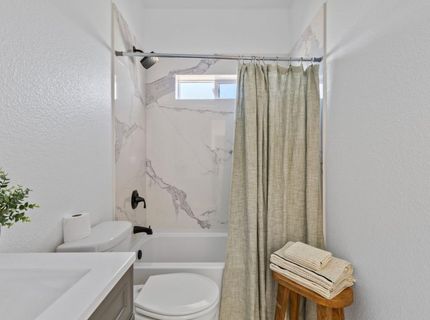
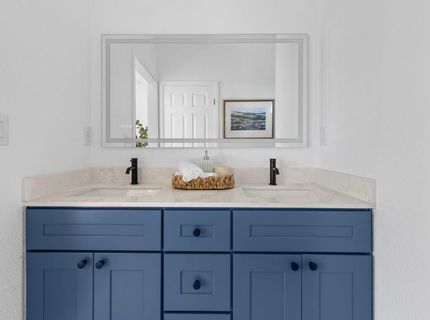
Bathroom Features: Double Sinks, Tub w/Shower Over, Window, Quartz
Days on Site: 77
Dining Room Features: Dining Bar, Dining/Family Combo
Equipment: Attic Fan(s)
Exterior: Concrete, Frame, Glass, Lap Siding, Wood Siding
Fencimg: None
Flooring: Simulated Wood, Tile, Luxury Vinyl Plank
HOA Fee: 100/ Annually
HOA Fee Includes: 0
Horse Amenities: None
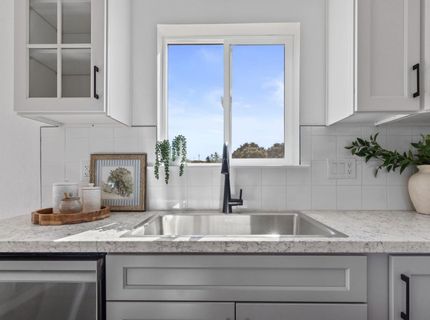
Kitchen Features: Quartz Counter, Island, Synthetic Counter, Kitchen/Family Combo
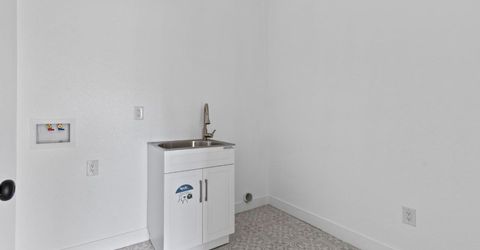
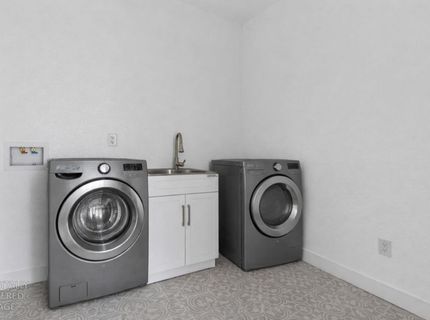
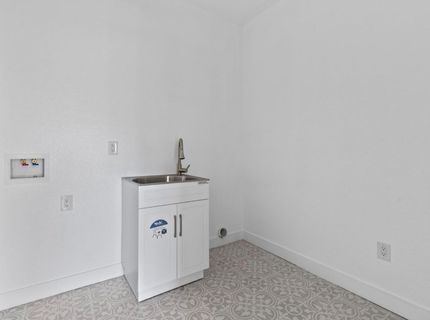
Laundry: Sink, Electric, Ground Floor, Hookups Only, Inside Area, Inside Room
Laundry Features: Sink, Electric, Ground Floor, Hookups Only, Inside Area, Inside Room
Lot: Auto Sprinkler Front, Landscape Misc, Low Maintenance
Master Bedroom Features: Ground Floor, Walk-In Closet
Other Equipment: Attic Fan(s)
Parcel#: 003-512-005-000
Parking: 24'+ Deep Garage, Attached, RV Access, EV Charging, Garage Door Opener, Garage Facing Front, Uncovered Parking Spaces 2+, Interior Access
Patio/Porch: Front Porch
Pets Allowed: Yes
Sewer: Septic System, Engineered Septic
Topography: Snow Line Below, Level, Lot Grade Varies, Trees Few
Utilities: Electric, Internet Available, Solar
Water: Public, Meter on Site, Water District
Window: Dual Pane Full, Weather Stripped, Window Screens

Schools

High School: Amador Unified
Middle School: Amador Unified
Elementary School: Amador Unified

Neighborhood Map

Driving Directions

Demographics

Estimate My Payments

  • Estimated Payment
    $1,422.24
  • Principal & Interest
    $1,257.45
  • Property Tax
    $0.00 (data not provided by mls)
  • Homeowner's Insurance
    $164.79
(Payments are an estimate and may vary by lender)

Mortgage Calculator

Change Payment Information

%
years/fixed
yearly
yearly (est.)
Contact Photo

We're Here to Help

Connect with our team of knowlegable local agents to guide your next move with style and grace.

Login to My Homefinder

Pixel


