
Company Logo
20 Santa Sophia Drive, Wellington, NV 89444 Photo

5 Total Photos [Click to View All]

20 Santa Sophia Drive
Wellington, NV 89444
$799,000
3 Beds | 2 full 1 partial Baths | 2431 sqft | 2.00 Acreage

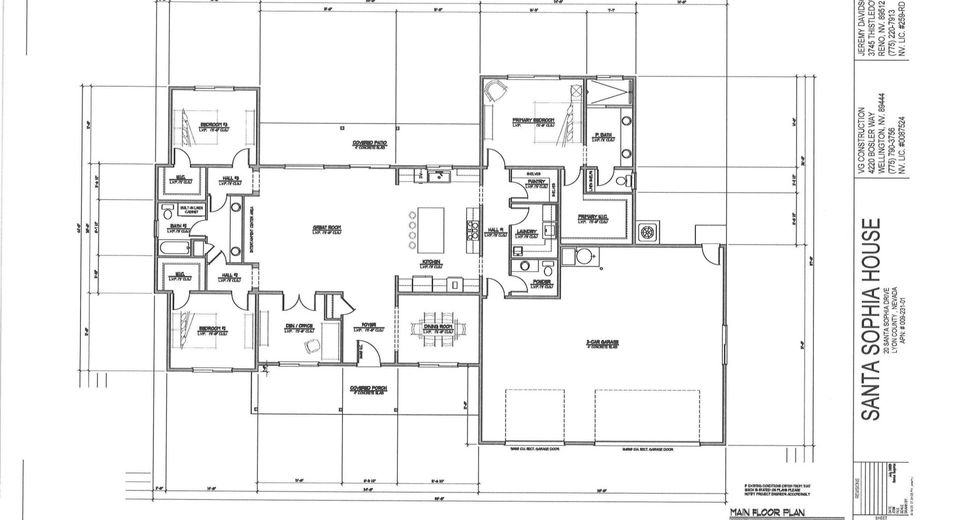
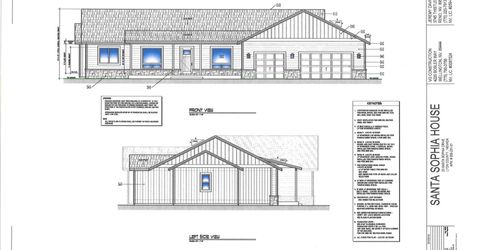
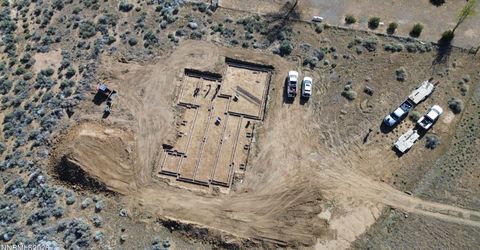
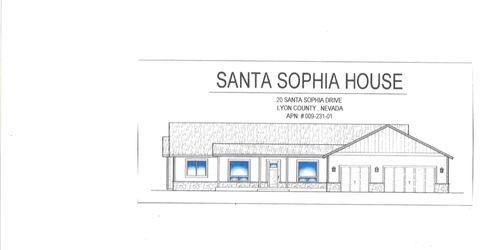
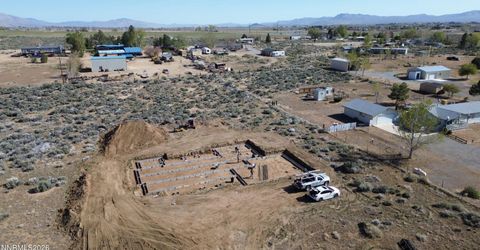
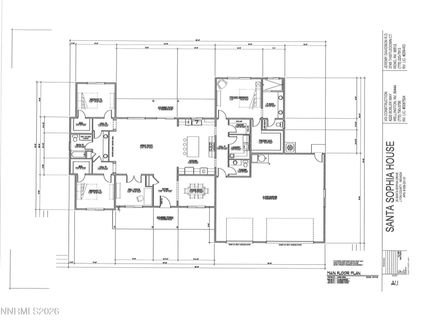
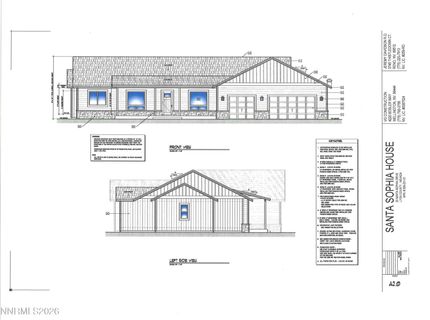
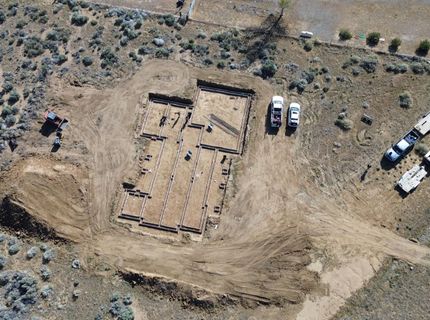
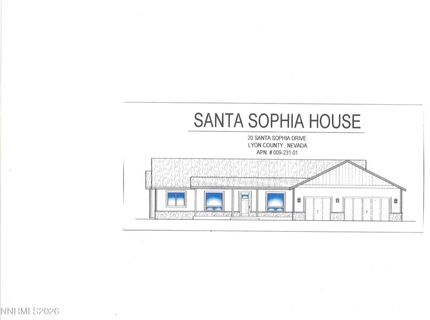
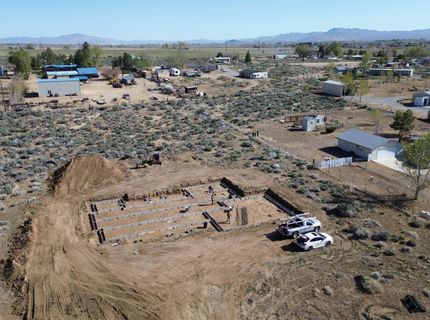
NEW CONSTRUCTION in Beautiful Smith Valley Nevada. If you are looking for a new home and act fast you can still make your own design choices by selecting your choice of Granite, Luxury Vinyl Flooring (LVP) and bathroom tile. Construction is currently in drywall phase being prepped for tape & texture. This Wellington home is located in the Smith Vista Subdivision and is estimated to be complete by the end of September 2026. The new build features 2431 sq ft of living space, a 3 car garage and covered back patio. There are 3 bedrooms, 2.5 bathrooms plus an office. Perfect for anyone who works from home, has a business, or just needs extra space. Set on 2 acres of land there is plenty of room for RV parking, boat parking and off-road vehicles. Outdoor enthusiasts will love the areas many dirt roads to explore, the closevproximity to Walker River, Topaz lake and Lake Tahoe. Fishing, boating, kayaking are all just few minutes away. And of course world class skiing on the many slopes of Lake Tahoe. There is also a major international airport just over an hours drive in Reno Nevada. If open spaces and open skies are what you are looking for, schedule a showing today. This is the rural country living you have been dreaming about. Please note * This is an active construction site so please confirm showings before going to look. All information is deemed reliable. Buyers and Buyers agents to do their own due diligence. Property taxes will adjust after property is reassessed upon completion of construction.

Listed By / Presented By

Listed By

Agency Name: Coldwell Banker Select RE M
Agent Name: Amber Nuzum
Agency Phone: 775-782-7111
Agent Phone: 775-901-8075

Presented By

Agency Title: Chase International Real Estate
Agency Phone: 775.588.6130

IDX logo

Contact a Chase Agent for More Information

Property Details

Property Type: Residential - Single Family
Cooling: Central Air
Garage: 3 car attached
Heating: Forced Air
Lot Size: 2.00 Acres
Roof Type: Composition, Pitched
Stories: 1.0
Taxes: $349
Year Built: 2026
MLS ID: 260009011

Feature Descriptions

Additional Rooms: Office/Den, Entrance Foyer
Appliances: Disposal, Dishwasher, Electric Oven, Oven, Gas Cooktop
City Limits: No
Construction Type: Site/Stick-Built
Cooling Y/N: Yes
Dining: High Ceilings, Separate/Formal Room
Exterior: Lap Siding
Flooring: Luxury Vinyl, Tile
Foundation: Crawl Space, Concrete Perimeter
Heating Y/N: Yes
Kitchen: Breakfast Bar, Built-In Dishwasher, Built-In Single Oven, Disposal, Gas Cooktop, Kitchen Island, Pantry, Soft-Close Cabinets
Laundry Features: In Hall, Washer Hookup, Laundry Room
Living Room: Ceiling Fan(s), Family Room Combination, High Ceilings
Lot Features: Level
Master Bedroom: High Ceilings, Bathtub, Double Sinks, Walk-In Closet(s)
OtherStructures: None
Parcel #: 009-231-01
Parking: Attached, Garage, Garage Door Opener, RV Access/Parking, Additional Parking
Patio/Porch: Patio, Covered, Porch
Road Frontage: Public
Road Responsibility: Public Maintained Road
Security Features: Carbon Monoxide Detector(s), Smoke Detector(s)
Sewer: Septic Tank
Special View Info: Desert, Mountain(s)
Sprinklers: None
SQFT Living: 2431
Utilities: Natural Gas Not Available, Phone Available, Internet Available, Propane Leased
Water: Well
Water Rights Y/N: No
Window Features: Double Pane Windows

Amenities

Ceiling Fan(s)
High Ceilings
No Interior Steps
Smart Thermostat
Breakfast Bar
Kitchen Island
Pantry
Walk-In Closet(s)
Entrance Foyer

Schools

High School: Smith Valley
Middle School: Smith Valley
Elementary School: Smith Valley

Neighborhood Map

Driving Directions

Demographics

Estimate My Payments

  • Estimated Payment
    $2,040.35
  • Principal & Interest
    $1,778.23
  • Property Tax
    $29.08
  • Homeowner's Insurance
    $233.04
(Payments are an estimate and may vary by lender)

Mortgage Calculator

Change Payment Information

%
years/fixed
yearly
yearly (est.)
Contact Photo

We're Here to Help

Connect with our team of knowlegable local agents to guide your next move with style and grace.

Login to My Homefinder

Pixel


