
Company Logo
2000 Camanche Rd #234, Ione, CA 95640 Photo

41 Total Photos [Click to View All]

2000 Camanche Rd #234
Ione, CA 95640
$139,000
2 Beds | 2.0 Baths | 1248 sqft | 0.10 Acreage

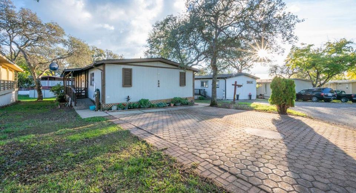
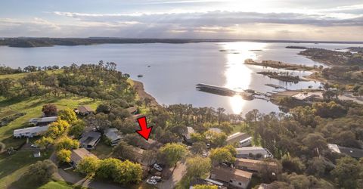
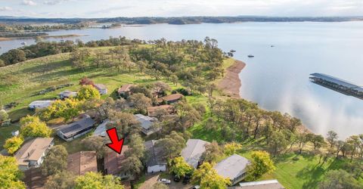
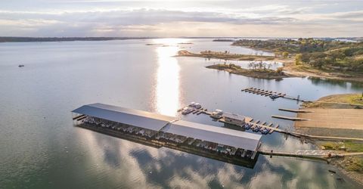
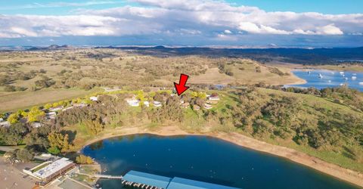
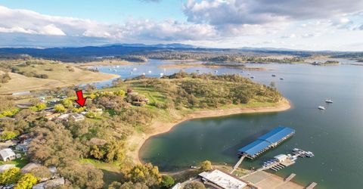
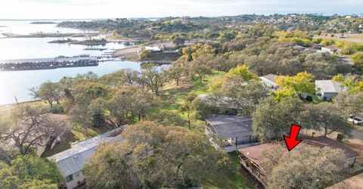
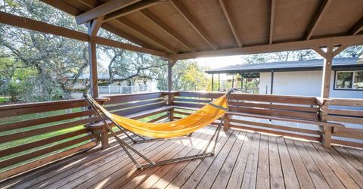
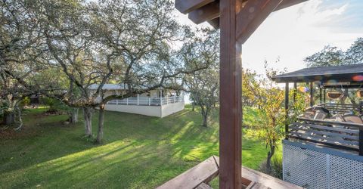
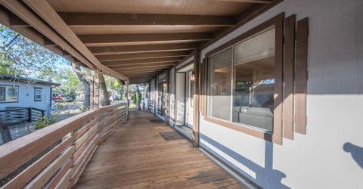
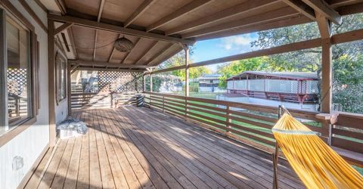
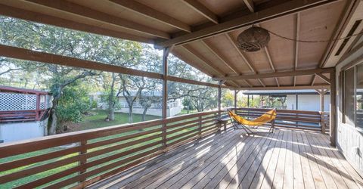
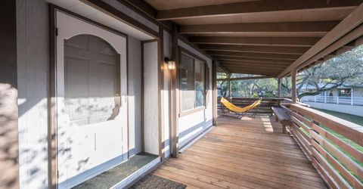
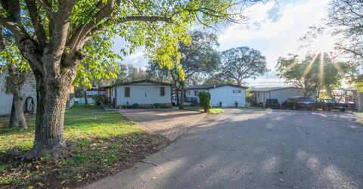
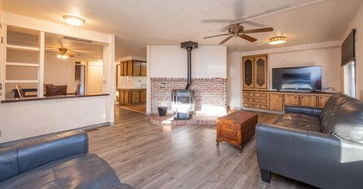
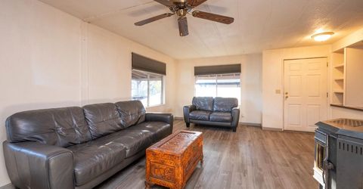
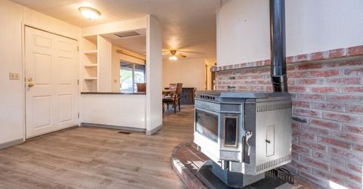
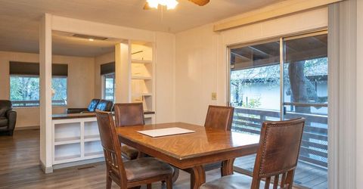
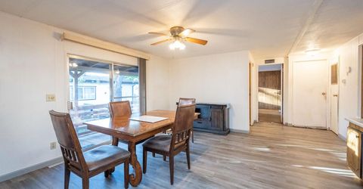
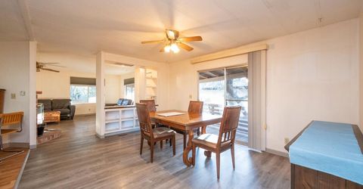
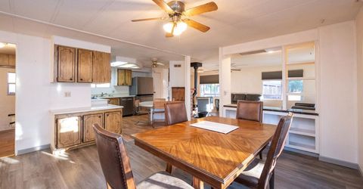
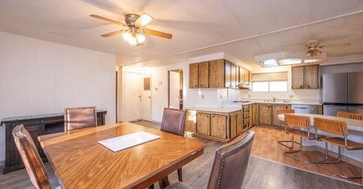
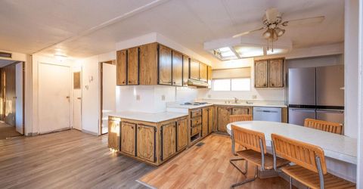
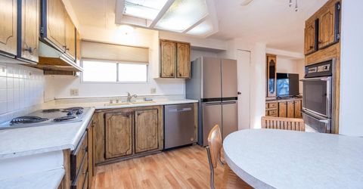
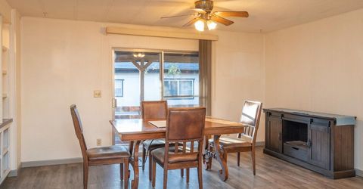
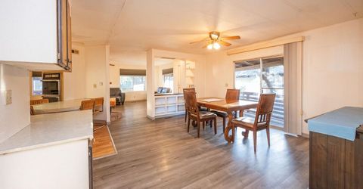
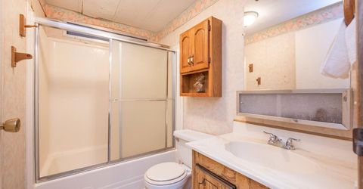
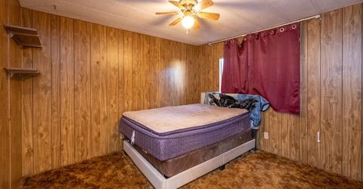
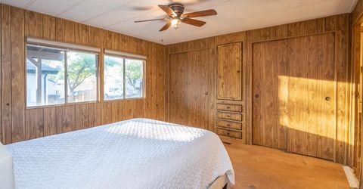
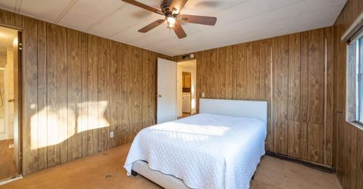
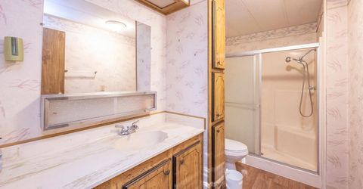
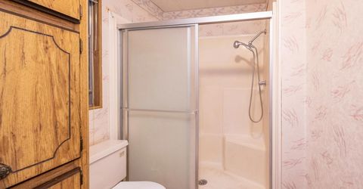
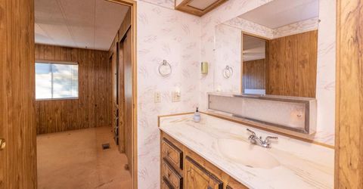
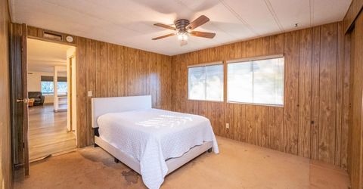
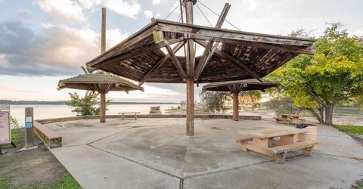
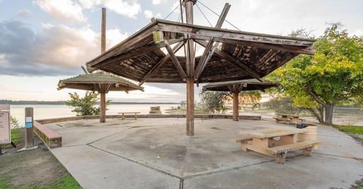
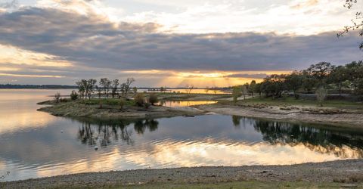
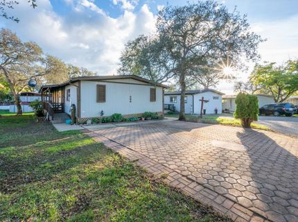
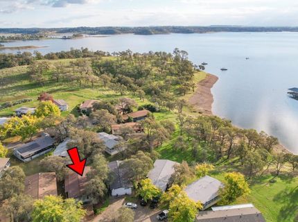
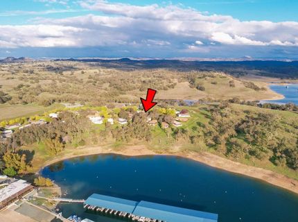
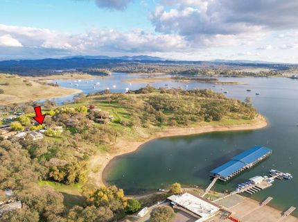
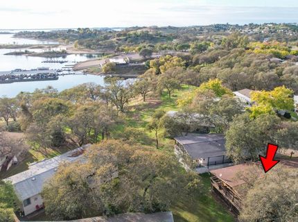
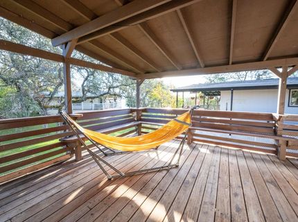
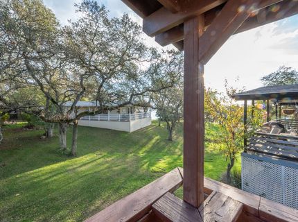
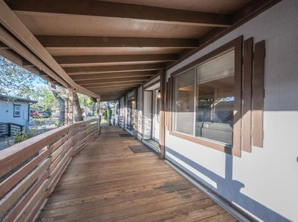
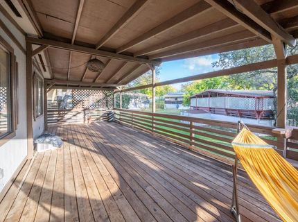
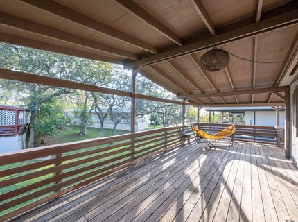
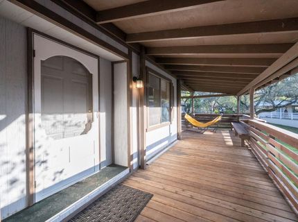
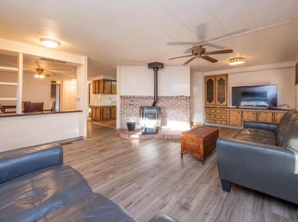
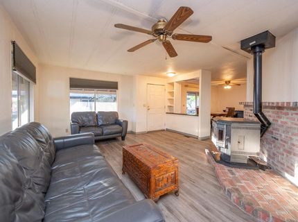
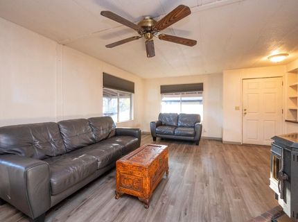
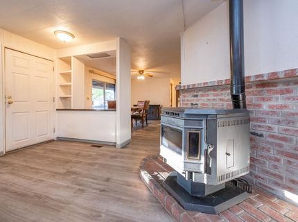
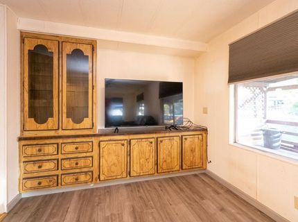
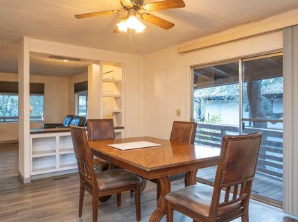
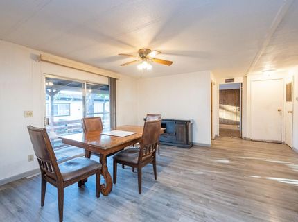
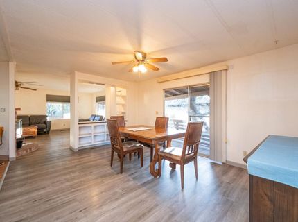
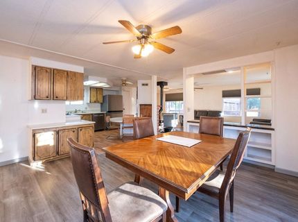
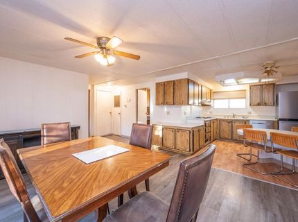
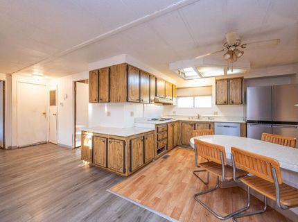
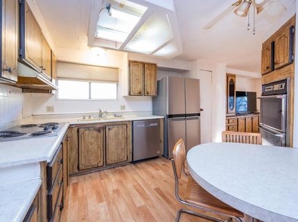
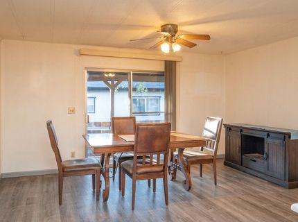
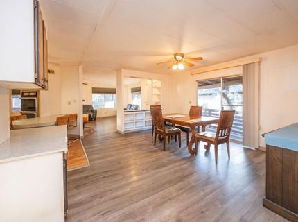
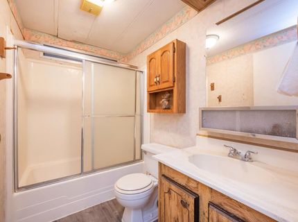
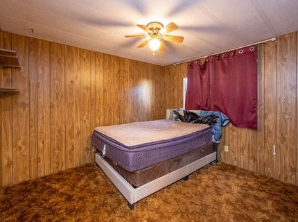
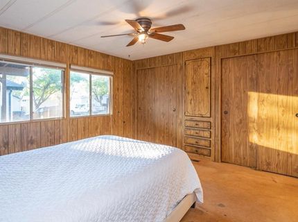
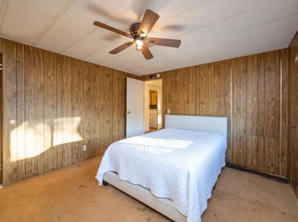
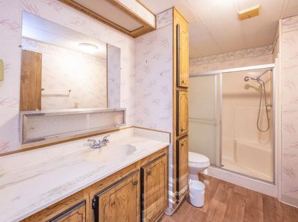
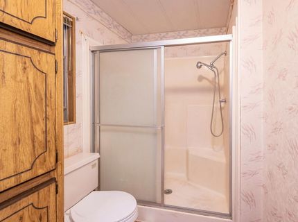
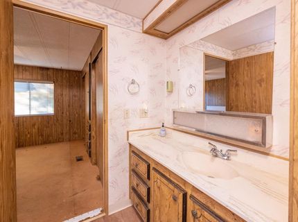
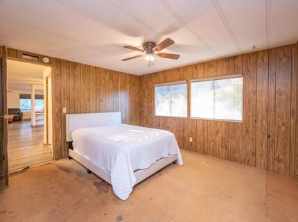
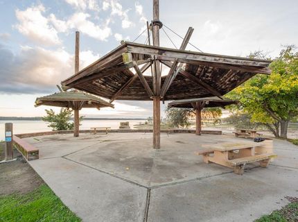
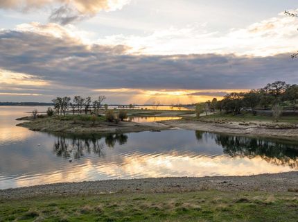
Discover the peaceful lifestyle of Lake Camanche's North Shore community in this inviting two-bedroom, two-bath home offering 1,248 sf of comfortable living space with a layout designed for everyday living. The living room flows effortlessly into the dining area, creating an open and welcoming atmosphere for relaxing or entertaining, while the centrally located kitchen features natural light, cabinet storage, and convenient access to the dining space. The primary bedroom includes its own private bath, and the second bedroom and guest bathroom offer versatility for family, guests, or an office. Recent updates include new vinyl flooring in the front room, dining room, hallway, and guest bathroom, giving the home a fresh, updated feel. The gutters have been cleaned, and a roofer has confirmed the roof is in good condition, providing peace of mind for the new owner. One of the highlights is the spacious wraparound deck, perfect for outdoor living, morning coffee, and enjoying the surroundings. Ideally located in a desirable cul-de-sac setting within this family-friendly community offering tennis courts, boat storage, and just steps from the lake, this home combines comfort, convenience, and a relaxed lifestyle. Monthly space rent is $895 a month and includes water, sewer and garbage.

Listed By / Presented By

Listed By

Agency Name: PMZ Real Estate
Agent Name: Kimm Kennedy
Agency Phone: 209-763-2877

Presented By

Agency Title: Chase International Real Estate
Agency Phone: 775.588.6130

IDX logo

Contact a Chase Agent for More Information

Property Details

Property Type: Residential - Mobile Home
Cooling: Ceiling Fan(s), Central
Fireplaces: 1
Heating: Pellet Stove, Central
Lot Size: 0.10 Acres
Roof Type: Shingle, Composition
Year Built: 1978
MLS ID: 225146264

Feature Descriptions

Appliances: Hood Over Range, Dishwasher, Double Oven, Electric Cook Top
Bathroom Features: Tub w/Shower Over
Days on Site: 189
Dining Room Features: Formal Area
Exterior: Wood Siding
Fireplace: Living Room
Flooring: Carpet, Vinyl
Kitchen Features: Breakfast Area, Island
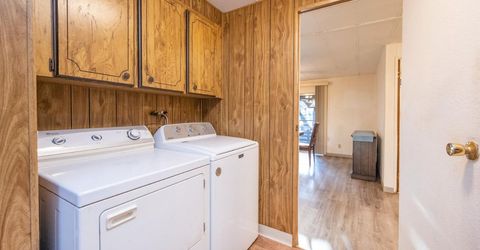
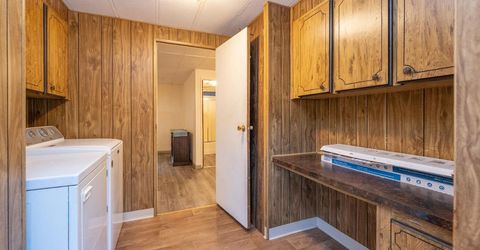
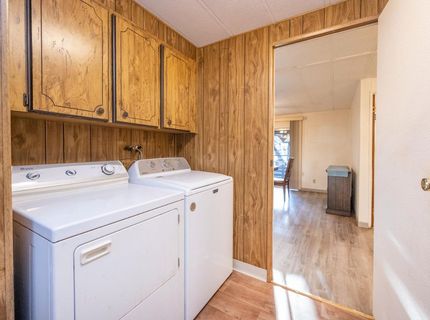
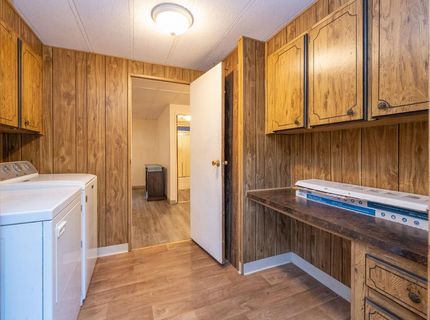
Laundry: Dryer Included, Washer Included, Inside Room
Laundry Features: Dryer Included, Washer Included, Inside Room
Lot: Cul-De-Sac
Parcel#: 910-000-162-000
Parking: Off Street, Side-by-Side
Patio/Porch: Covered Deck, Porch
Pets Allowed: Yes, Size Limit
Sewer: Public Sewer
Topography: Level
Utilities: Public
Water: Public

Schools

High School: Amador Unified
Middle School: Amador Unified
Elementary School: Amador Unified

Neighborhood Map

Driving Directions

Demographics

Estimate My Payments

  • Estimated Payment
    $349.90
  • Principal & Interest
    $309.35
  • Property Tax
    $0.00 (data not provided by mls)
  • Homeowner's Insurance
    $40.54
(Payments are an estimate and may vary by lender)

Mortgage Calculator

Change Payment Information

%
years/fixed
yearly
yearly (est.)
Contact Photo

We're Here to Help

Connect with our team of knowlegable local agents to guide your next move with style and grace.

Login to My Homefinder

Pixel


