
Company Logo
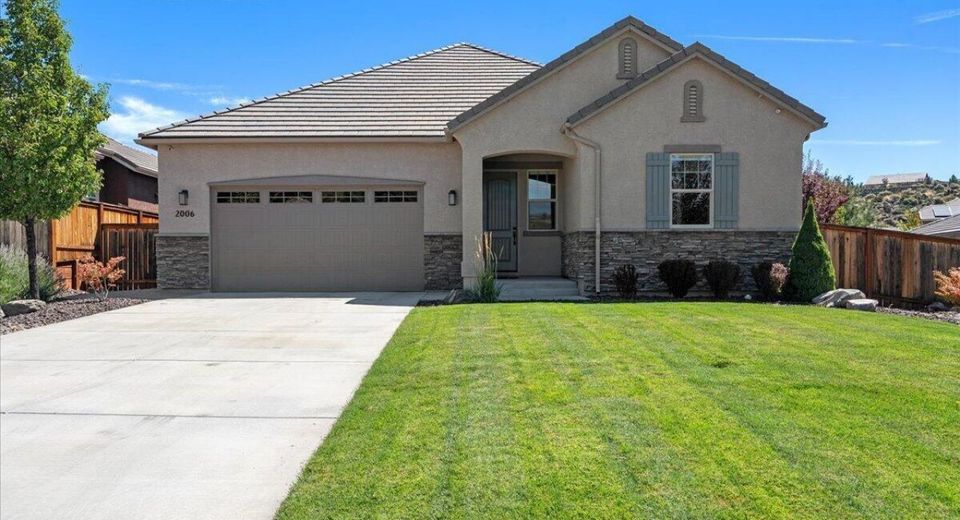
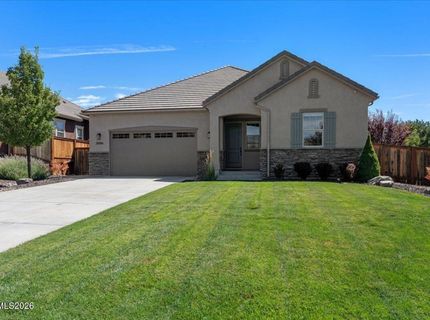
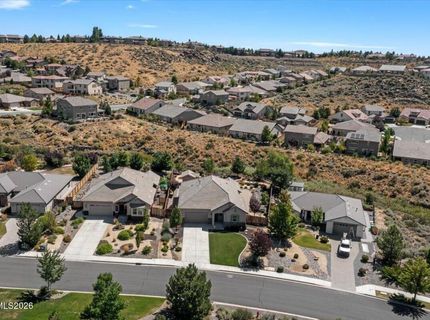
2006 Back Nine Trail, Reno, NV 89523 Photo

37 Total Photos [Click to View All]

2006 Back Nine Trail
Reno, NV 89523
$870,000
3 Beds | 2 full Baths | 2015 sqft | 0.29 Acreage

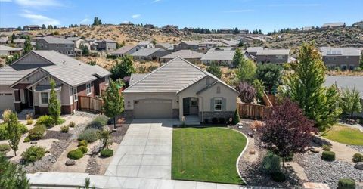
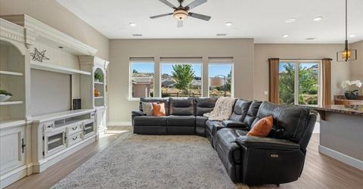
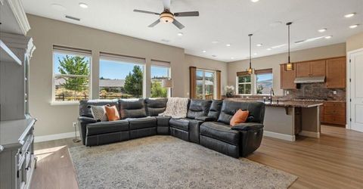
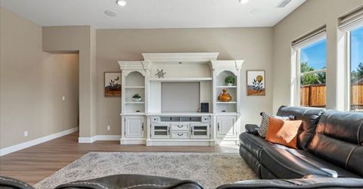
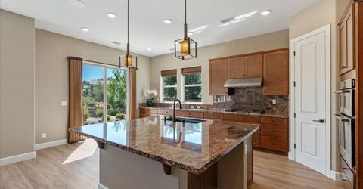
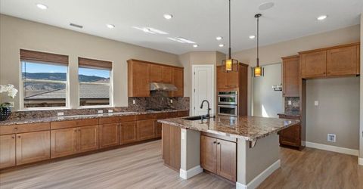
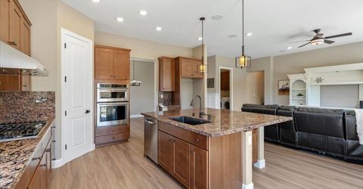
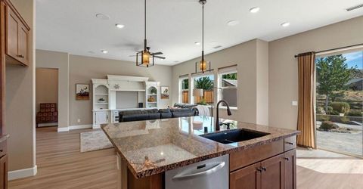
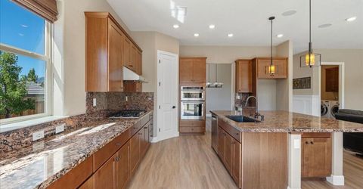
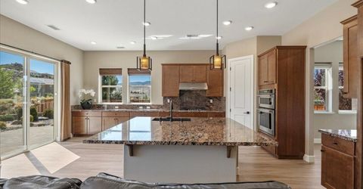
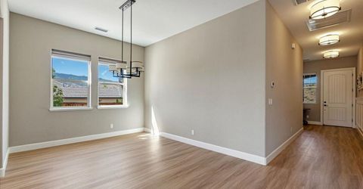
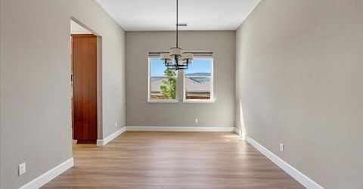
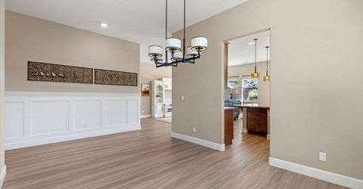
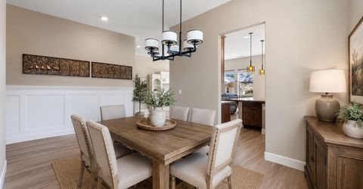
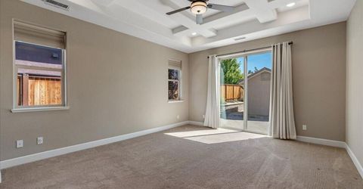
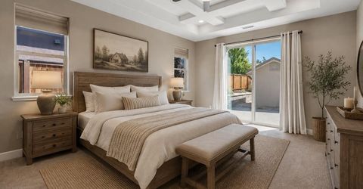
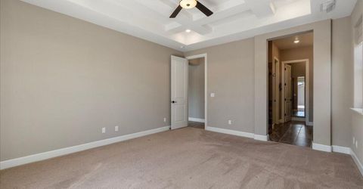
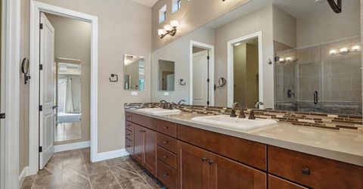
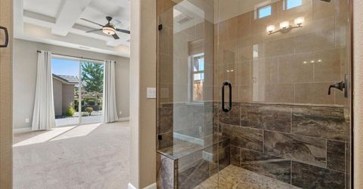
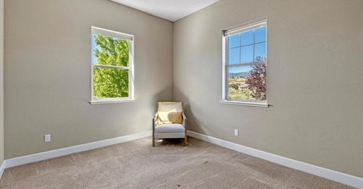
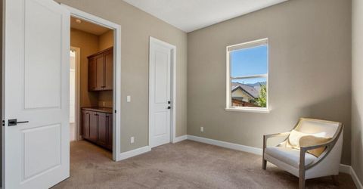
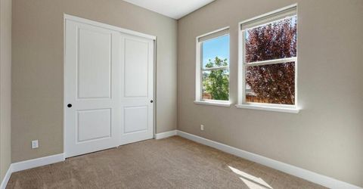
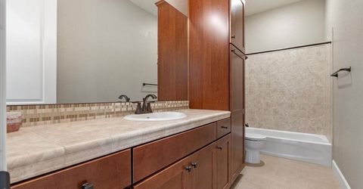
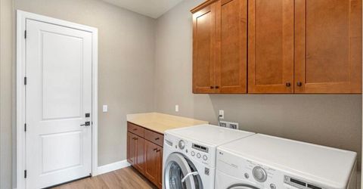
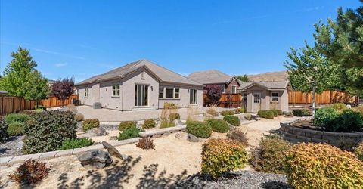
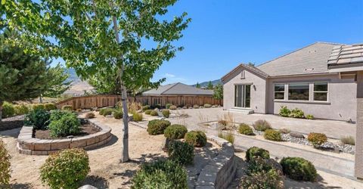
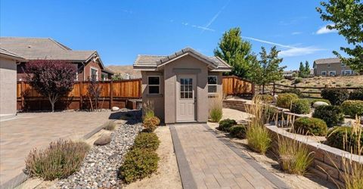
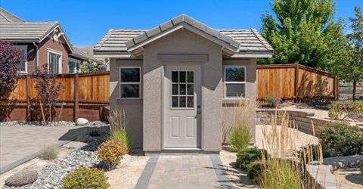
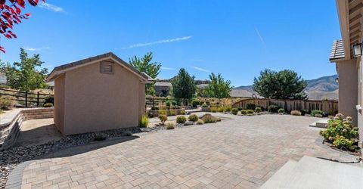
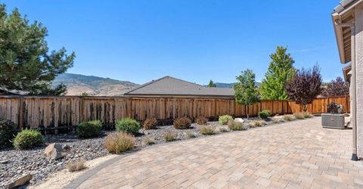
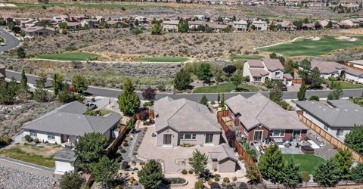
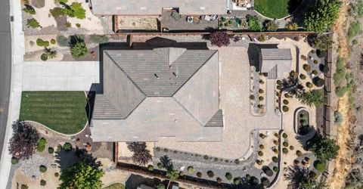
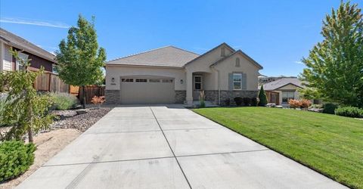
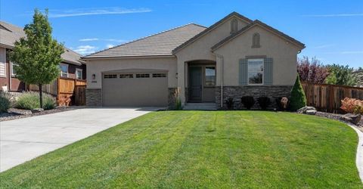
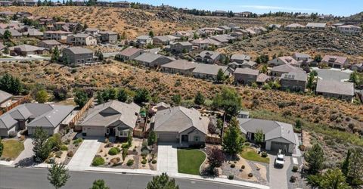
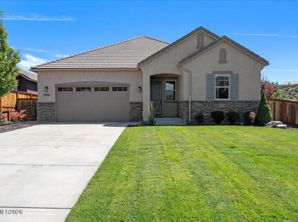
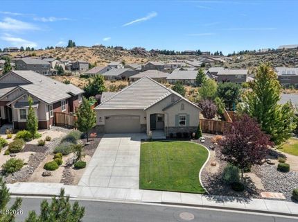
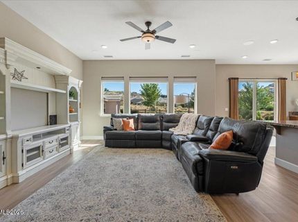
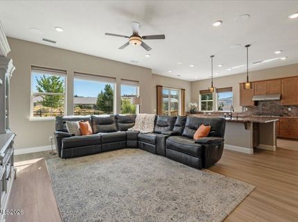
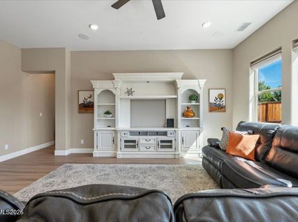
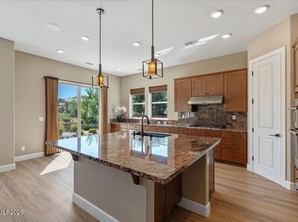
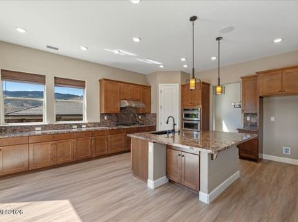
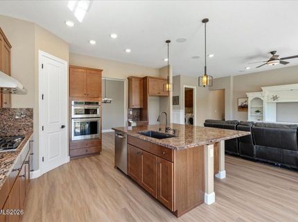
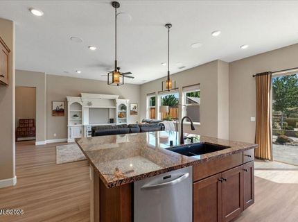
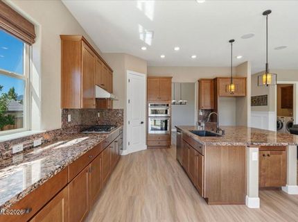
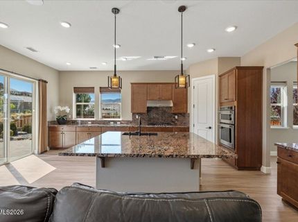
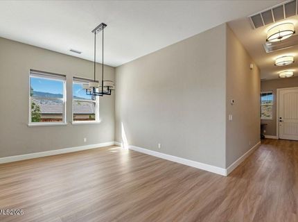
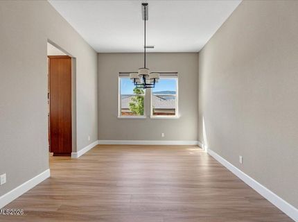
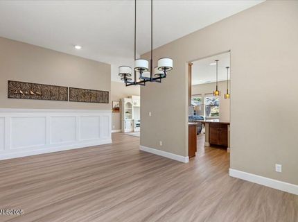
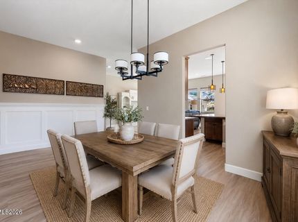
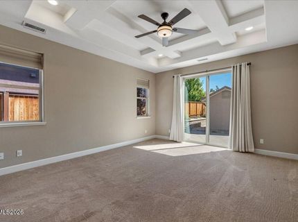
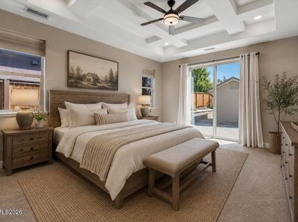
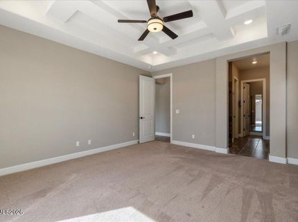
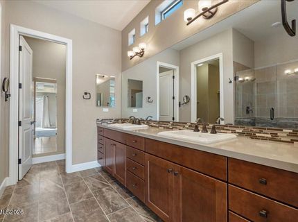
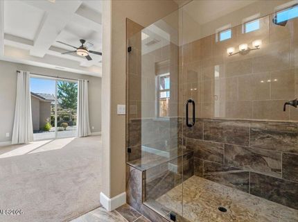
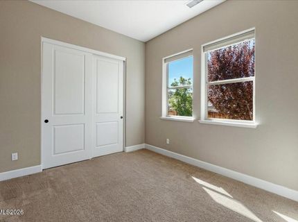
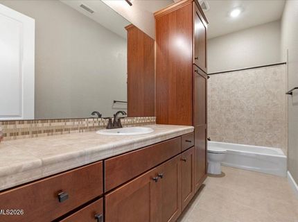
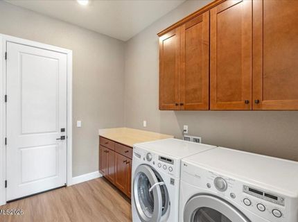
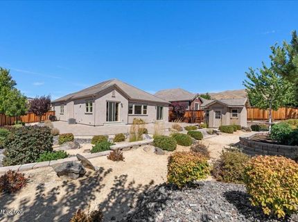
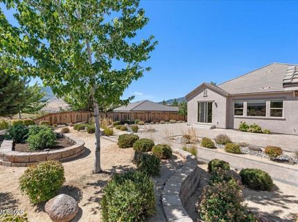
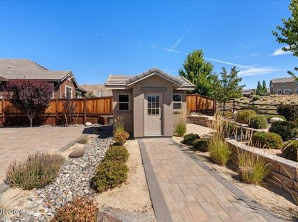
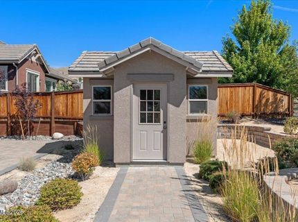
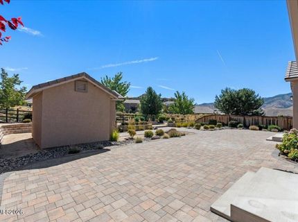
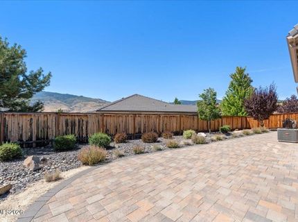
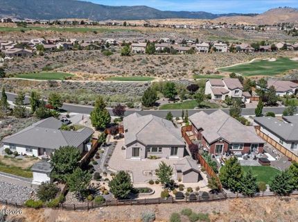
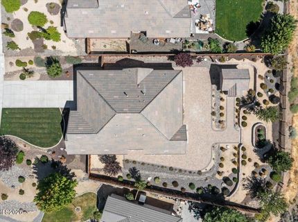
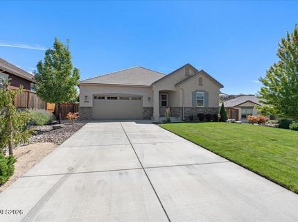
Located behind the gates in the desirable Back Nine Community within Somersett, this stunning 3-bedroom, 2-bathroom, 2-car garage home offers the upscale finishes and thoughtful details you've been looking for. Located across the street from the 16th hole tee box. The inviting interior features beautiful LVP flooring, KitchenAid stainless steel appliances, granite slab countertops with a full-slab backsplash, and upgraded cabinetry accented with oil-rubbed bronze hardware. Step outside to a beautifully landscaped backyard designed for both relaxation and entertaining. Expansive paver areas extend the living space outdoors, creating the perfect setting for gatherings, outdoor dining, or enjoying your morning coffee. A custom-built shed provides versatile additional space for yard equipment and storage, or could easily be transformed into a craft, art, or hobby studio. Backing to open space, this home offers a peaceful and private setting while providing the comfort and amenities of Somersett living. The community offers exclusive amenities including a clubhouse, pools, golf, tennis, pickleball, and scenic walking trails. This is more than a home it's a lifestyle.

Listed By / Presented By

Listed By

Agency Name: BHG Drakulich Realty
Agent Name: Johanna Summersett
Agency Phone: 775-685-8585
Agent Phone: 410-695-4547

Presented By

Agency Title: Chase International Real Estate
Agency Phone: 775.588.6130

IDX logo

Contact a Chase Agent for More Information

Property Details

Property Type: Residential - Single Family
Cooling: Central Air
Garage: 2 car attached
Heating: Forced Air, Natural Gas
Lot Size: 0.29 Acres
Roof Type: Tile, Pitched
Stories: 1.0
Taxes: $5,331
Year Built: 2017
MLS ID: 260010718

Feature Descriptions

Additional Rooms: Entrance Foyer, Other
Association Fee Includes: Snow Removal
City Limits: No
Construction Type: Site/Stick-Built
Cooling Y/N: Yes
Dining: Separate/Formal Room
Exterior: Frame, Stucco, Wood Siding
Family Room: Ceiling Fan(s), Great Room, High Ceilings
Fencing: Back Yard
Flooring: Carpet, Ceramic Tile
Foundation: Crawl Space
Heating Y/N: Yes
HOA Amenities: Fitness Center, Golf Course, Gated, Pool, Sauna, Spa/Hot Tub, Tennis Court(s)
HOA Fee: $265/MonthlyAppliances:
HOA Y/N: Yes
Kitchen: Breakfast Bar, Breakfast Nook, Built-In Dishwasher, Built-In Microwave, Built-In Single Oven, Disposal, Gas Cooktop, Kitchen Island, Pantry
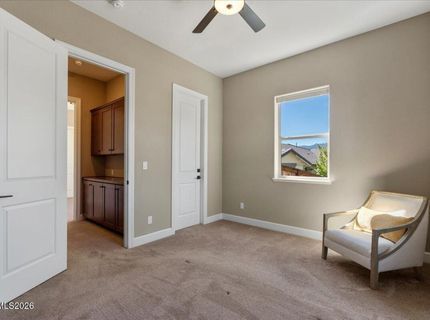
Laundry Features: Laundry Room, Cabinets
Living Room: Ceiling Fan(s), Great Room
Lot Features: Greenbelt, Landscaped, Level, Sprinklers In Front
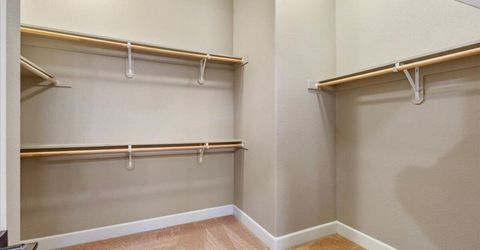
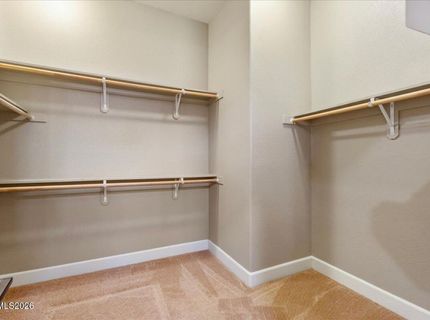
Master Bedroom: Ceiling Fan(s), High Ceilings, Double Sinks, On Main Floor, Shower Stall, Walk-In Closet(s)
OtherStructures: Shed(s)
Parcel #: 234-651-02
Parking: Attached, Garage, Garage Door Opener
Road Frontage: Private Road
Road Responsibility: Private Maintained Road
Security Features: Smoke Detector(s)
Sewer: Public Sewer
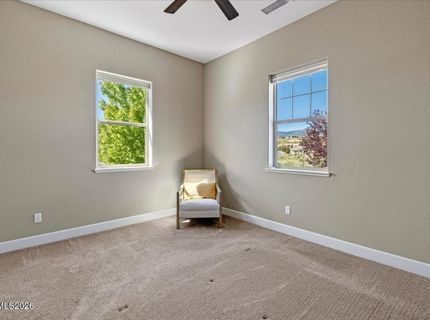
Special View Info: Mountain(s), Park/Greenbelt, Valley
Sprinklers: Automatic, Drip System, Front
SQFT Living: 2015
Utilities: Electricity Available, Electricity Connected, Natural Gas Connected, Sewer Available, Sewer Connected, Water Meter Installed
Water: Public
Water Rights Y/N: No
Window Features: Double Pane Windows, Low-Emissivity Windows, Vinyl Frames

Amenities

Ceiling Fan(s)
High Ceilings
Breakfast Bar
Kitchen Island
Pantry
Primary Downstairs
Walk-In Closet(s)
Entrance Foyer

Schools

High School: McQueen
Middle School: Billinghurst
Elementary School: Westergard

Neighborhood Map

Driving Directions

Demographics

Estimate My Payments

  • Estimated Payment
    $2,634.24
  • Principal & Interest
    $1,936.24
  • Property Tax
    $444.25
  • Homeowner's Insurance
    $253.75
(Payments are an estimate and may vary by lender)

Mortgage Calculator

Change Payment Information

%
years/fixed
yearly
yearly (est.)
Contact Photo

We're Here to Help

Connect with our team of knowlegable local agents to guide your next move with style and grace.

Login to My Homefinder


