

Company Logo
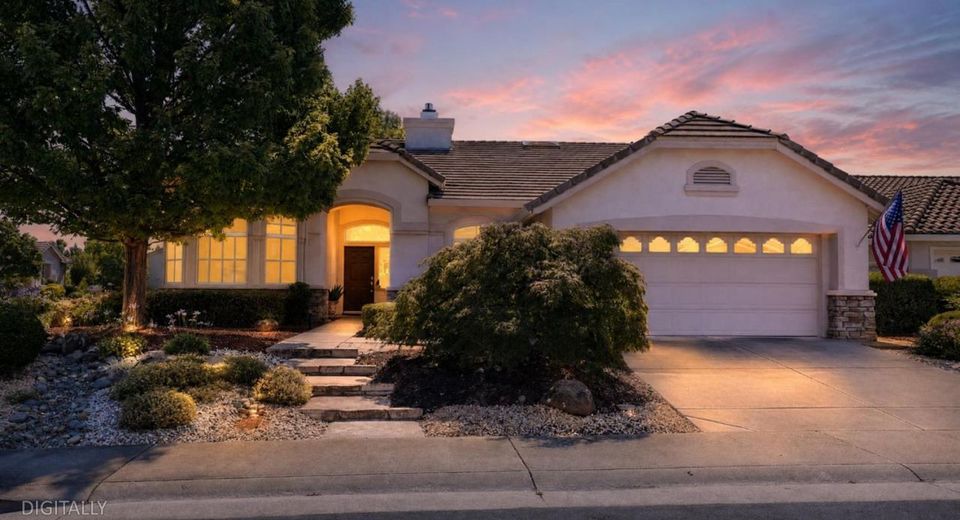
201 Stamos, Roseville, CA 95747 Photo

31 Total Photos [Click to View All]

201 Stamos
Roseville, CA 95747
$662,500
2 Beds | 2.0 Baths | 1741 sqft | 0.19 Acreage

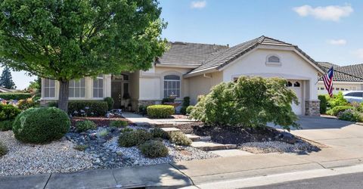
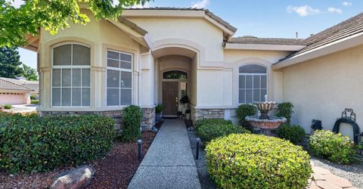
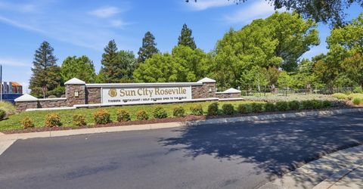
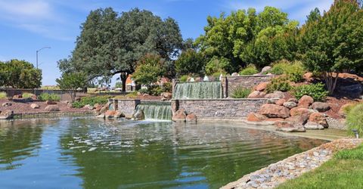
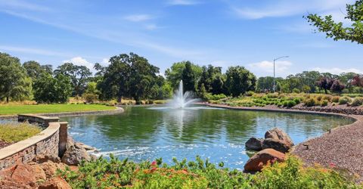
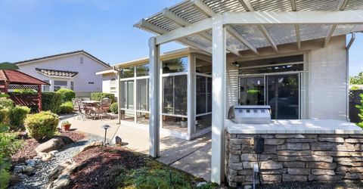
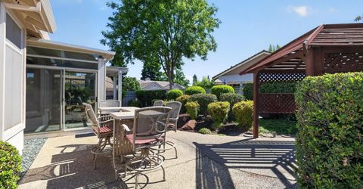
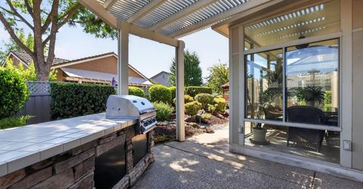
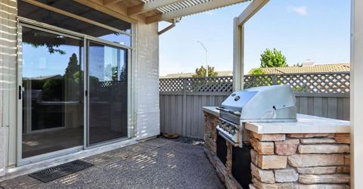
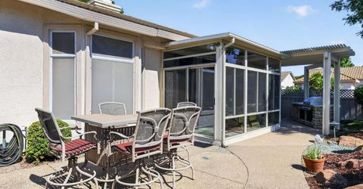
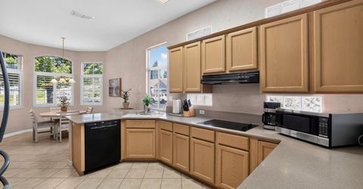
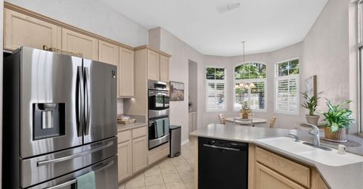
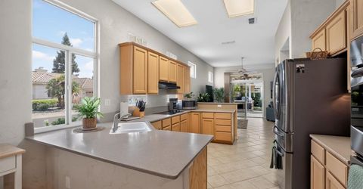
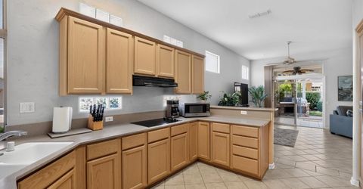
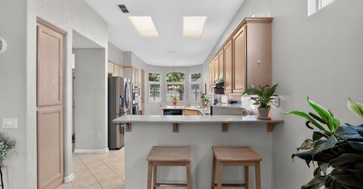
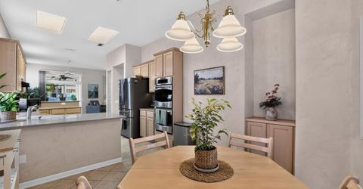
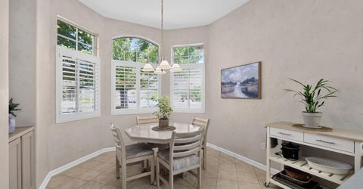
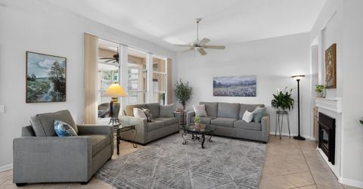
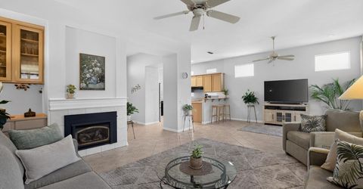
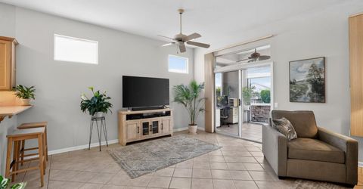
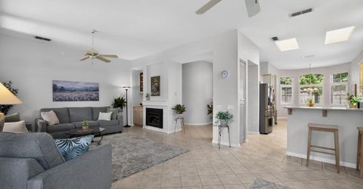
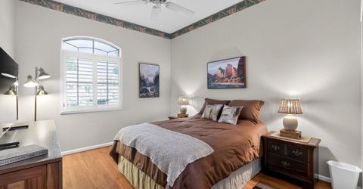
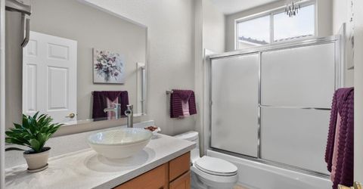
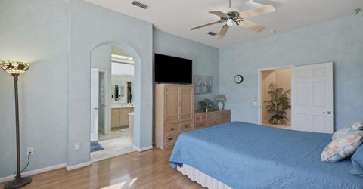
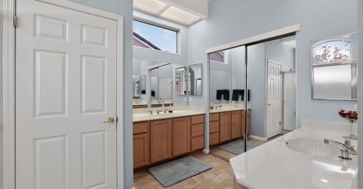
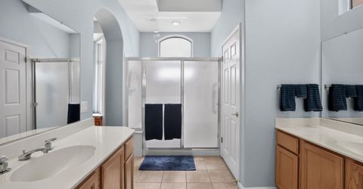
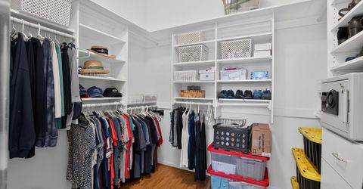
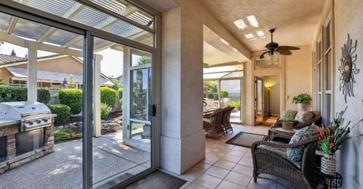
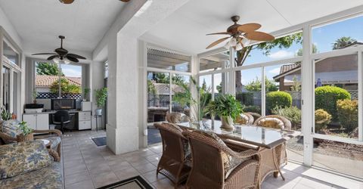
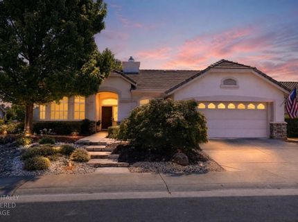
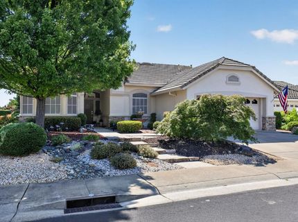
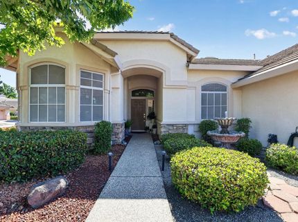
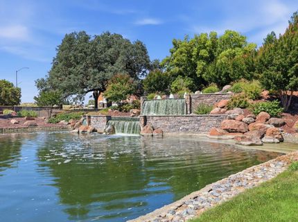
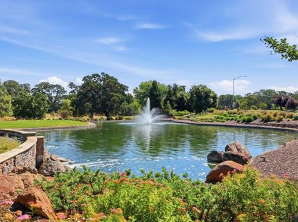
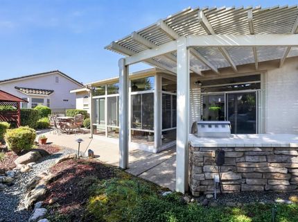
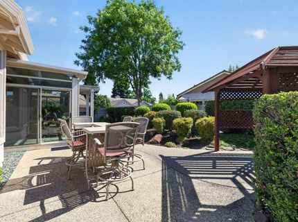
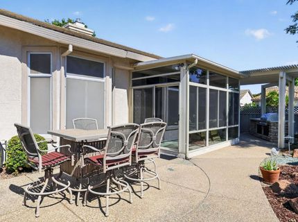
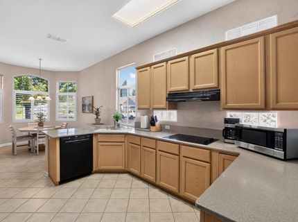
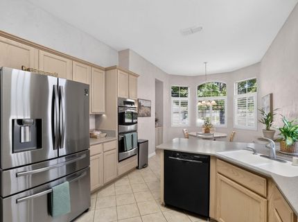
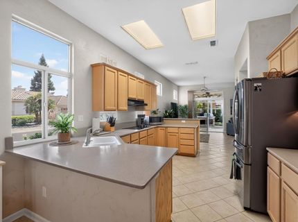
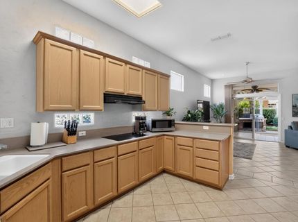
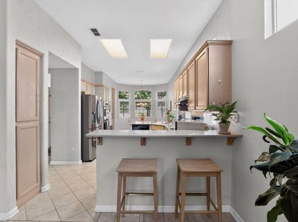
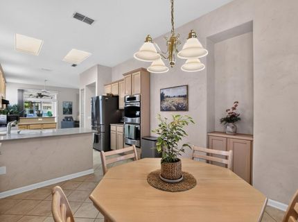
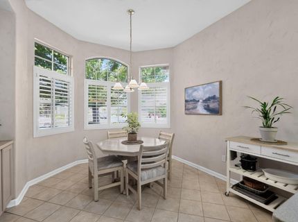
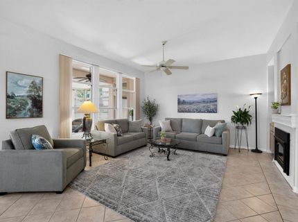
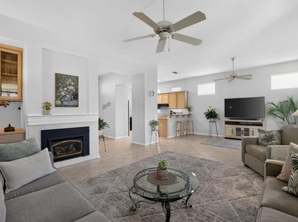
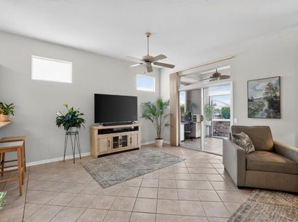
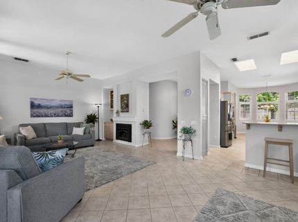
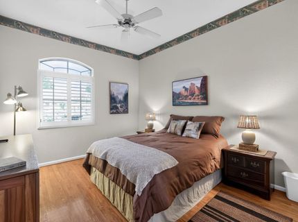
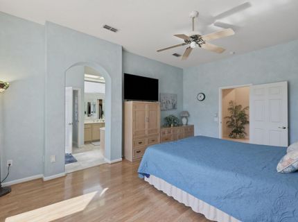
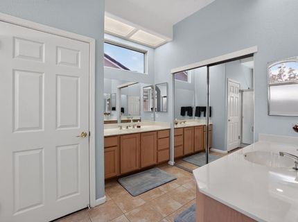
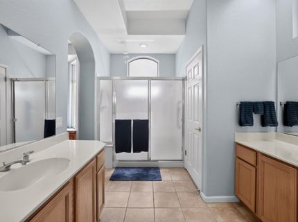
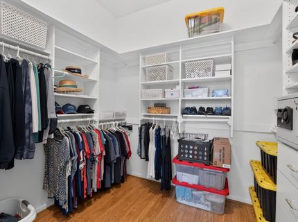
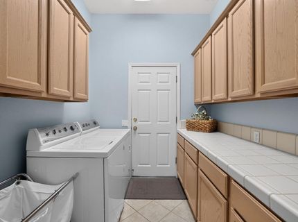
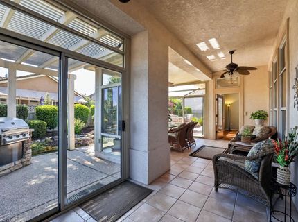
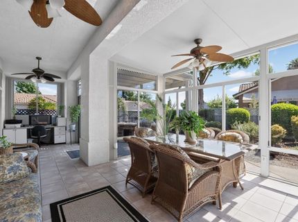
Welcome to your next adventure in Sun City Roseville! This popular YOSEMITE model features a custom 300-square-foot sunroom, creating the perfect space for entertaining friends, pursuing hobbies, crafting, reading, or simply relaxing with your morning coffee. Inside, you'll love the open and airy floor plan, soaring ceilings, spacious bedrooms, and an oversized two-car garage with room for your golf cart, workshop, or extra storage. Built-in cabinetry provides added convenience, and the newer AC condenser offers peace of mind for years to come. But the real magic begins outside your front door! Sun City Roseville is more than a neighborhood it's a vibrant, resort-style community where every day feels like a vacation. Meet new friends through dozens of social clubs and activities, take a refreshing swim, enjoy scenic walks along beautifully maintained trails, or perfect your swing on one of the community's two golf courses Timber Creek or Sierra Pines. Dine at Timbers at The Lodge Restaurant or Sierra Pines Deli. Whether you're looking for fitness, fun, creativity, or connection, you'll find endless opportunities to live life to the fullest. Come experience the active, welcoming lifestyle that has made Sun City Roseville one of the area's most sought-after 55+ communities! Seller is replacing ceiling fans with ones that have lights.

Listed By / Presented By

Listed By

Agency Name: GUIDE Real Estate
Agent Name: Cera Hinkey
Agency Phone: 916-975-2700

Presented By

Agency Title: Chase International Real Estate
Agency Phone: 775.588.6130

IDX logo

Contact a Chase Agent for More Information

Property Details

Property Type: Residential - Single Family
Cooling: Central
Fireplaces: 1
Garage: 2 car attached
Heating: Central
Home Style: Mediterranean, Ranch
Lot Size: 0.19 Acres
Roof Type: Cement, Tile
Stories: 1.0
Year Built: 1995
MLS ID: 226076656

Feature Descriptions

Appliances: Dishwasher, Disposal, Microwave, Plumbed For Ice Maker, Self/Cont Clean Oven, Electric Cook Top
Association Amenities: Barbeque, Pool, Clubhouse, Putting Green(s), Dog Park, Rec Room w/Fireplace, Exercise Room, Spa/Hot Tub, Trails, Gym
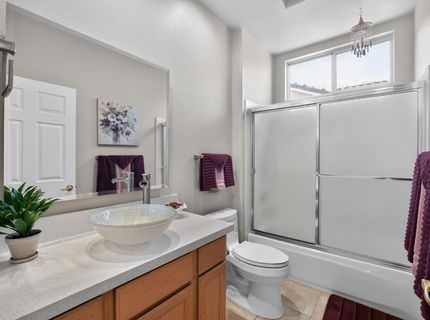
Bathroom Features: Tub w/Shower Over
Days on Site: 27
Dining Room Features: Dining Bar, Space in Kitchen, Dining/Living Combo
Exterior: Stucco, Frame, Wood
Fencimg: Fenced
Fireplace: Living Room
Flooring: Tile
HOA Fee: 702/ Quarterly
HOA Fee Includes: Pool
Kitchen Features: Breakfast Area, Synthetic Counter
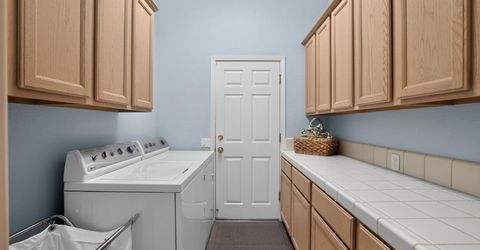
Laundry: Inside Room
Laundry Features: Inside Room
Lot: Auto Sprinkler F&R, Corner, Cul-De-Sac, Landscape Back, Landscape Front, Low Maintenance
Master Bedroom Features: Sitting Area
Parcel#: 478-040-040-000
Parking: 1/2 Car Space,24'+ Deep Garage, Attached, Garage Facing Front, Golf Cart, See Remarks
Pets Allowed: Yes
Pool: Common Facility
Sewer: Public Sewer
Spa: Spa/Hot Tub Built-In
Topography: Level
Utilities: Public, Electric, Sewer In & Connected, Internet Available, Natural Gas Available
Water: Meter on Site
Window: Bay Window(s)

Amenities

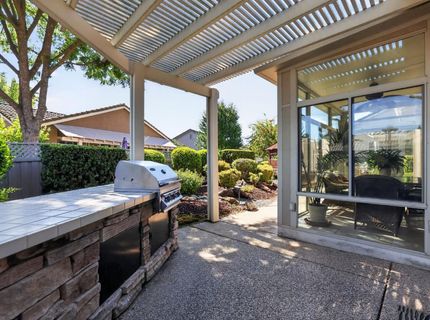
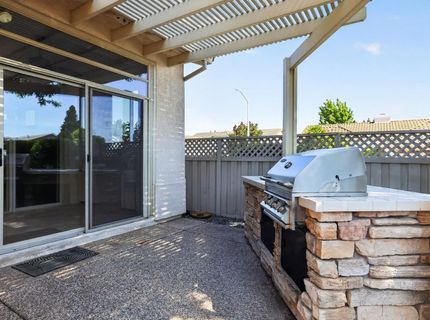
Built-In Barbeque

Schools

High School: Roseville Joint
Middle School: Dry Creek Joint
Elementary School: Dry Creek Joint

Neighborhood Map

Driving Directions

Demographics

Estimate My Payments

  • Estimated Payment
    $1,667.67
  • Principal & Interest
    $1,474.44
  • Property Tax
    $0.00 (data not provided by mls)
  • Homeowner's Insurance
    $193.23
(Payments are an estimate and may vary by lender)

Mortgage Calculator

Change Payment Information

%
years/fixed
yearly
yearly (est.)
Contact Photo

We're Here to Help

Connect with our team of knowlegable local agents to guide your next move with style and grace.

Login to My Homefinder

Pixel


