


















Company Logo
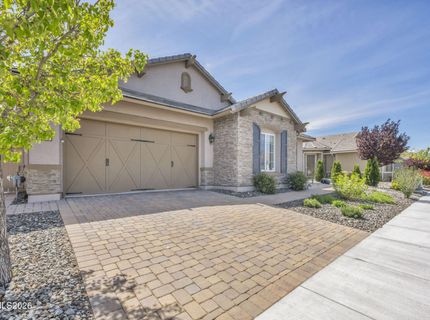
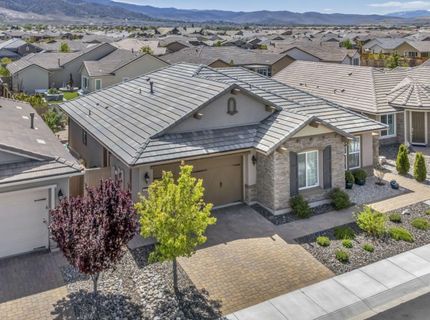
2010 Phaethon Lane, Reno, NV 89521 Photo

23 Total Photos [Click to View All]

2010 Phaethon Lane
Reno, NV 89521
$798,500
2 Beds | 2 full 1 partial Baths | 1991 sqft | 0.16 Acreage

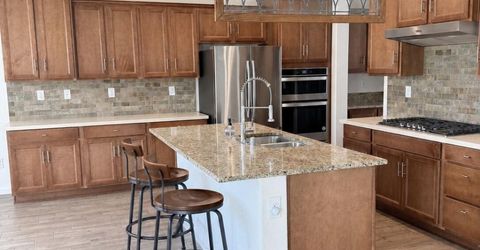
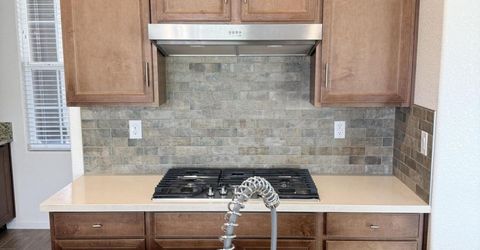
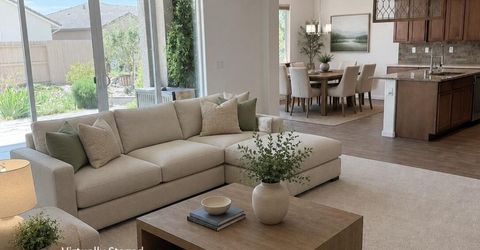
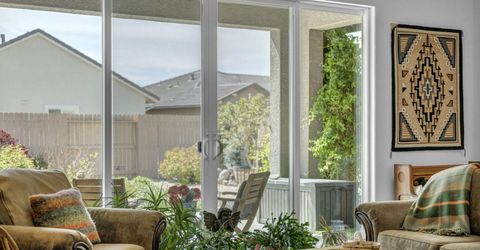
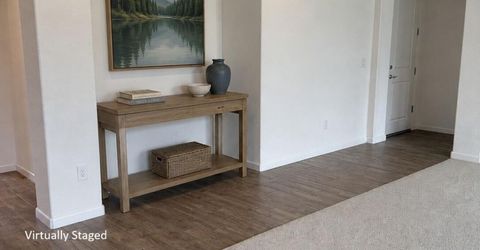
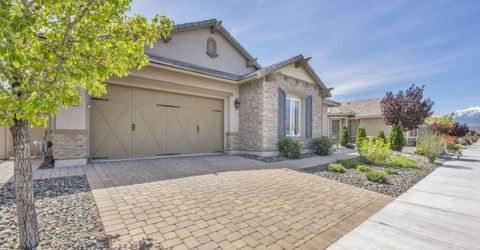
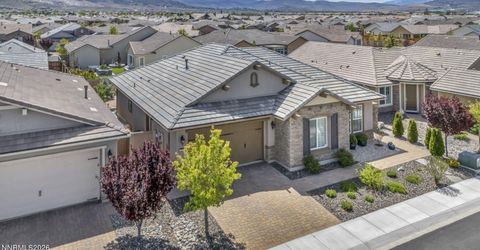
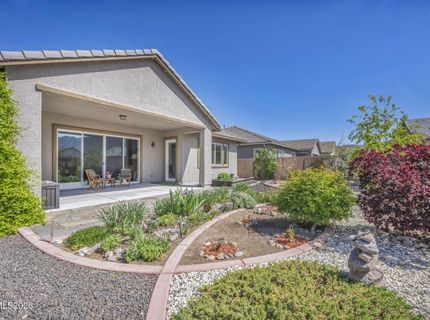
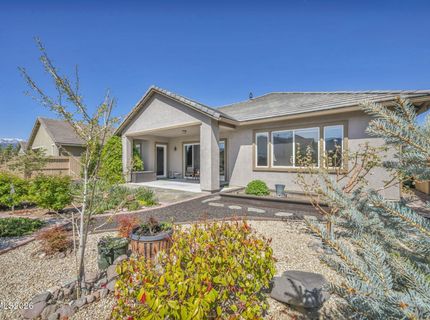
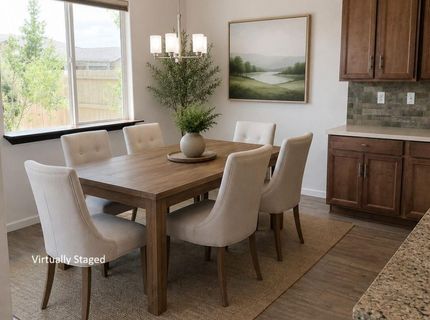
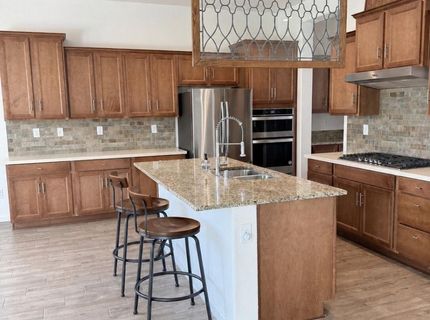
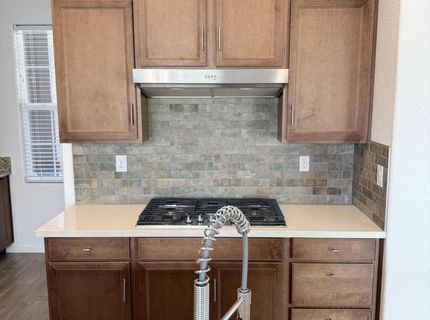
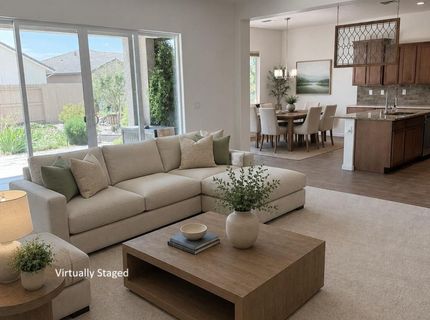
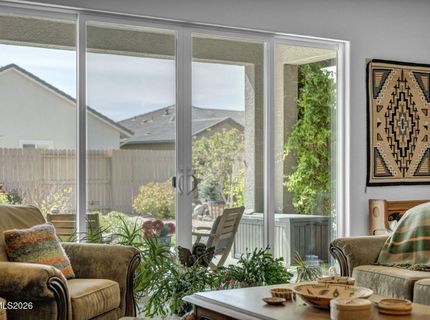
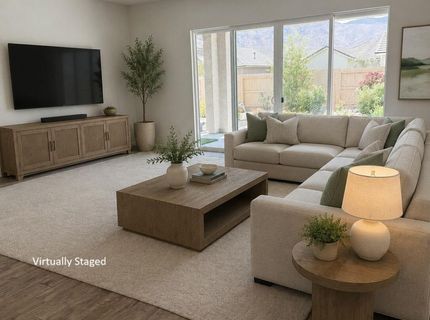
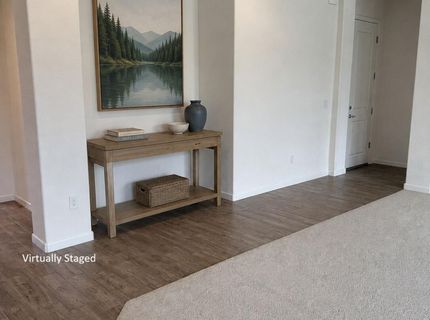
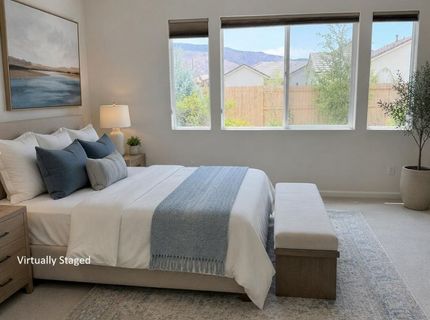
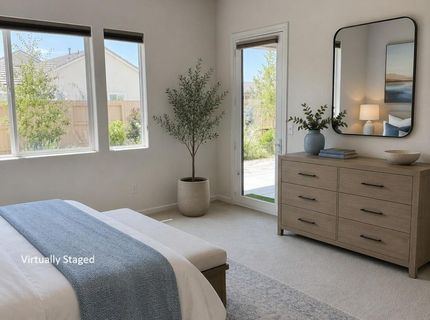
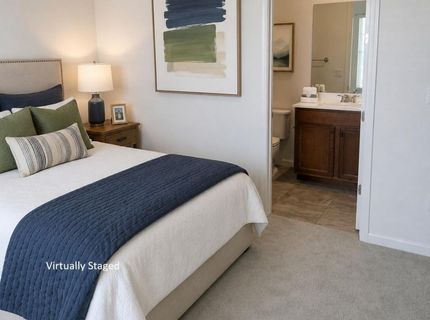
Welcome home to this beautifully updated home in the highly sought-after Regency at Presidio 55+ Community! From the moment you step inside, you'll feel the difference - plush new carpet flows through the bedrooms and living space, setting the stage for effortless, elevated living. A sleek chrome kitchen faucet, a stunning stainless steel dining chandelier, and coordinating cabinet and drawer pulls bring a fresh, contemporary polish to every corner. Sunlight pours through the windows, washing each room in warmth and light - the kind of space that makes you want to linger over morning coffee or unwind after a long day. The lifestyle doesn't stop at your front door. Step outside into a vibrant, active community built for connection and fun: two resort-style clubhouses, sparkling pools, and a fully-equipped gym are all yours to enjoy. Dance the evening away at Friday music nights on the grass, dive into a great read with the book club, stretch it out in yoga classes, or bring your competitive spirit to pickleball and tennis. This isn't just a home upgrade - it's a lifestyle upgrade. Come see why so many are proud to call Regency at Presidio their community!

Listed By / Presented By

Listed By

Agency Name: Casa Tua
Agent Name: Sabrina Gentner
Agency Phone: 775-298-2437
Agent Phone: 775-750-2503

Presented By

Agency Title: Chase International Real Estate
Agency Phone: 775.588.6130

IDX logo

Contact a Chase Agent for More Information

Property Details

Property Type: Residential - Single Family
Cooling: Central Air
Garage: 2 car attached
Heating: Forced Air
Lot Size: 0.16 Acres
Roof Type: Composition, Pitched
Stories: 1.0
Taxes: $7,022
Year Built: 2018
MLS ID: 260009396

Feature Descriptions

Additional Rooms: Bedroom/Office Main Floor, Entrance Foyer
Association Fee Includes: Maintenance Grounds, Security, Snow Removal, Common Area - Maintenance
City Limits: Yes
Construction Type: Site/Stick-Built
Cooling Y/N: Yes
Dining: Family Room Combination, High Ceilings, Kitchen Combination, Living Room Combination
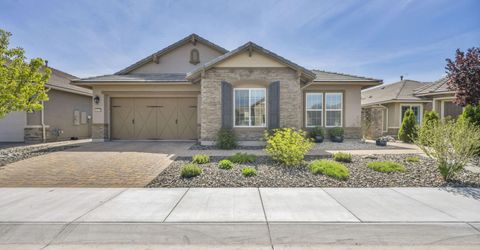
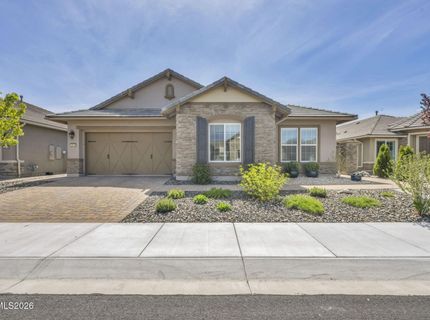
Exterior: Brick, Plaster, Stone
Family Room: Dining Room Combination, High Ceilings, Kitchen Combination
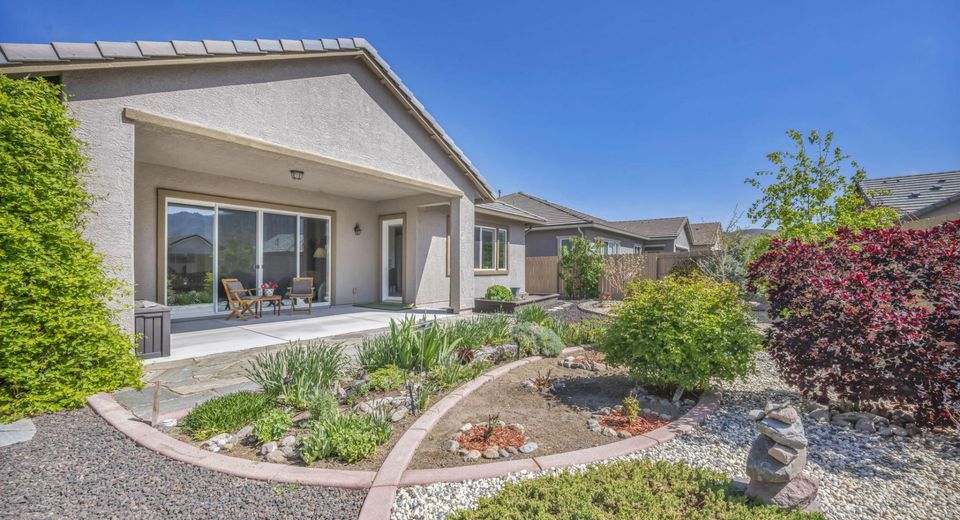
Fencing: Back Yard, Full
Flooring: Carpet, Ceramic Tile
Foundation: Slab
Heating Y/N: Yes
HOA Amenities: Clubhouse, Fitness Center, Landscaping, Management, Pool, Recreation Room, Security, Spa/Hot Tub, Tennis Court(s)
HOA Fee: $216/MonthlyHOA Fee 2:
HOA Y/N: Yes
Kitchen: Breakfast Bar, Built-In Dishwasher, Built-In Microwave, Built-In Single Oven, Disposal, Gas Cooktop, Kitchen Island, Pantry
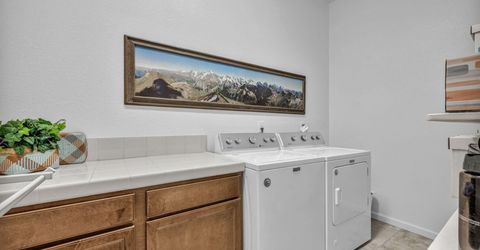
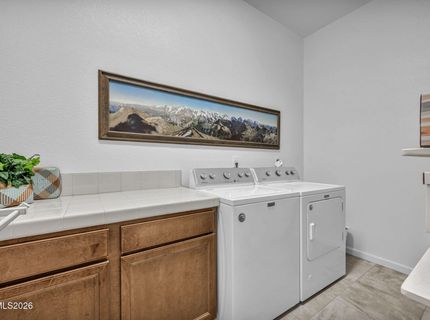
Laundry Features: Laundry Room
Living Room: Family Room Combination, High Ceilings
Lot Features: Landscaped, Level, Sprinklers In Front, Sprinklers In Rear
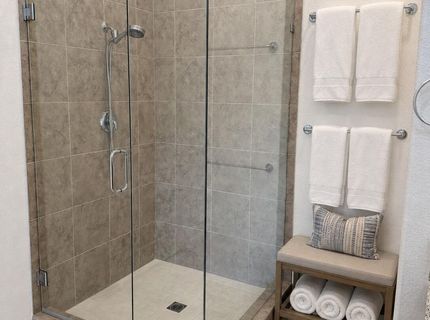
Master Bedroom: High Ceilings, Shower Stall, Walk-In Closet(s)
OtherStructures: None
Parcel #: 141-511-230
Parking: Attached, Garage, Garage Door Opener, Garage Door Opener Controls
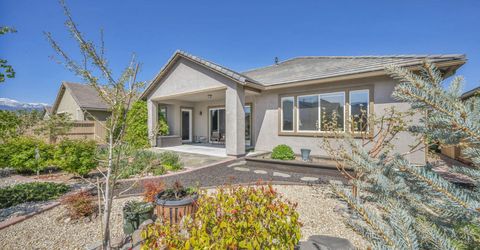
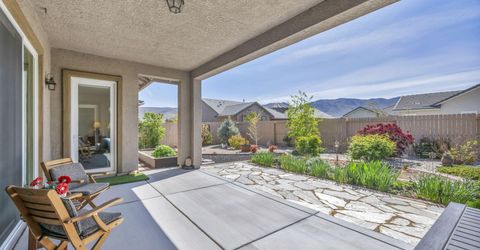
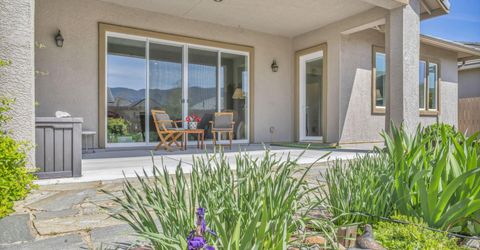
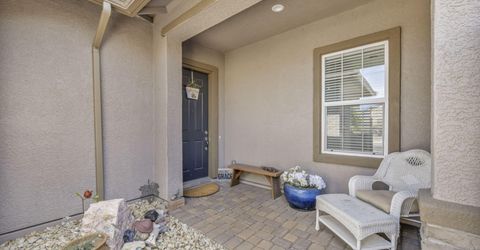
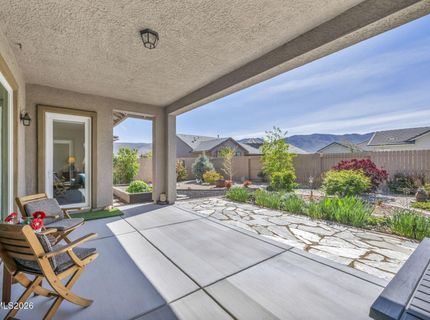
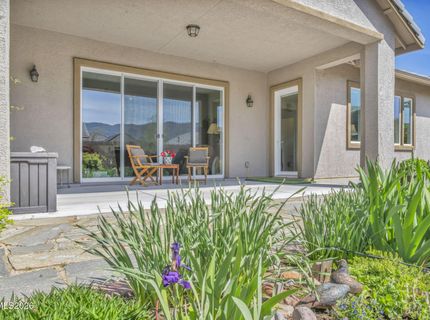
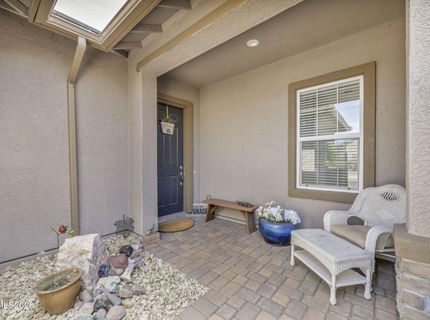
Patio/Porch: Patio, Covered, Porch
Road Frontage: Private Road
Road Responsibility: Private Maintained Road
Security Features: Carbon Monoxide Detector(s), Smoke Detector(s), Security Gate
Sewer: Public Sewer
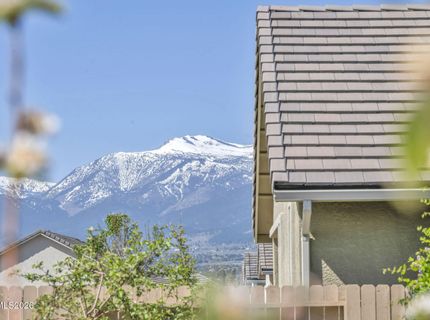
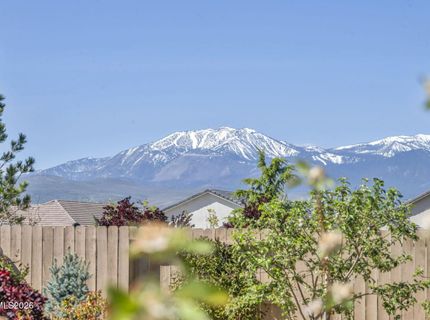
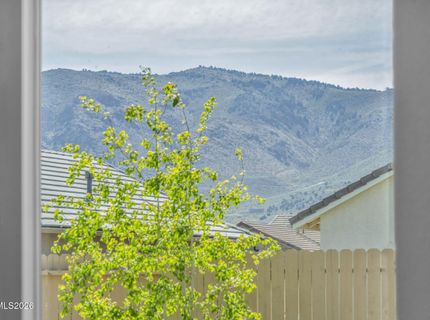
Special View Info: Mountain(s)
Sprinklers: Drip System, Front, Rear
SQFT Living: 1991
Utilities: Electricity Connected, Natural Gas Connected, Phone Available, Sewer Connected, Water Connected, Water Meter Installed
Water: Public
Water Rights Y/N: No
Window Features: Double Pane Windows, Vinyl Frames

Amenities

High Ceilings
No Interior Steps
Breakfast Bar
Kitchen Island
Pantry
Walk-In Closet(s)
Entrance Foyer
Rain Gutters

Schools

High School: Damonte
Middle School: Depoali
Elementary School: Nick Poulakidas

Neighborhood Map

Driving Directions

Demographics

Estimate My Payments

  • Estimated Payment
    $2,595.18
  • Principal & Interest
    $1,777.11
  • Property Tax
    $585.17
  • Homeowner's Insurance
    $232.90
(Payments are an estimate and may vary by lender)

Mortgage Calculator

Change Payment Information

%
years/fixed
yearly
yearly (est.)
Contact Photo

We're Here to Help

Connect with our team of knowlegable local agents to guide your next move with style and grace.

Login to My Homefinder

Pixel


