
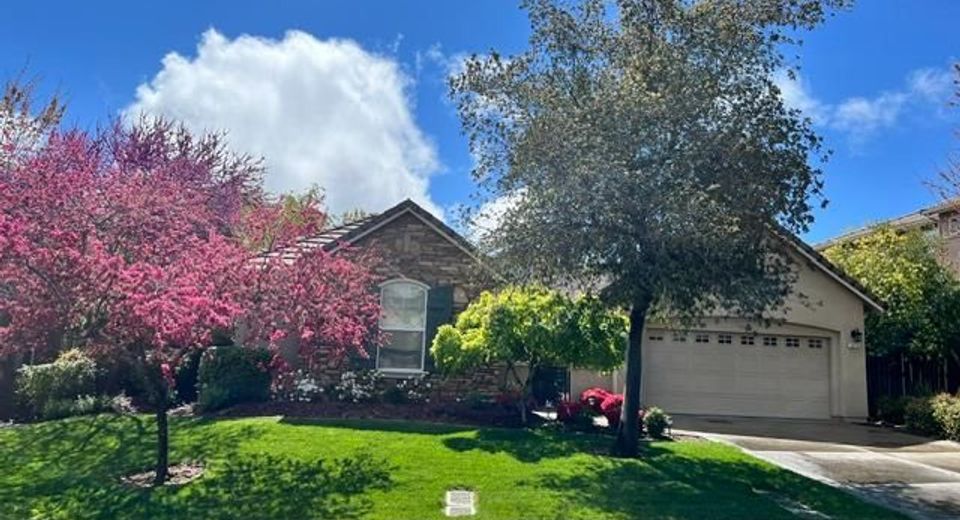
El Dorado Hills, CA 95762
More pics to come, house is unavailable for viewing until 9/1. Welcome to this beautifully upgraded former model home in the highly desirable Serrano community, offering 2,457 square feet, 3 bedrooms plus an office space that could serve as a 4th bedroom, and 2.5 baths. From the moment you enter, you'll appreciate the 9-foot ceilings, beautiful real travertine stone flooring, and the quality details that set this home apart. The thoughtfully designed kitchen features new KitchenAid appliances(2023), quartz countertops(2024), and a custom built-in coffee bar/bar with wine refrigerator perfect for entertaining or enjoying your morning coffee. The spacious remote primary suite offers a true retreat, including a custom walk-in closet and relaxing jetted tub. The home's flexible floor plan provides the option of a den, or additional living space to suit your needs. Outside, enjoy a beautifully private backyard, ideal for relaxing, entertaining, or simply enjoying your own peaceful outdoor space. The oversized 2.5 car garage is exceptional for offering room for vehicles plus a dedicated workspace for projects, hobbies, or extra storage. Additional upgrades include A/C replaced in 2022 and solar, adding energy efficiency and long-term value. With its former-model pedigree, extensive upgrades, flexible floor plan, private backyard, and desirable Serrano location, this is a home that truly needs to be seen to be appreciated. Additional benefit of HOA maintaining front yard landscaping and watering.
Listed By / Presented By
Listed By
Agency Name: HomeSmart ICARE Realty
Agent Name: Shelli Devereaux
Agency Phone: 916-993-8680
Presented By
Agency Title: Chase International Real Estate
Agency Phone: 775.588.6130

Contact a Chase Agent for More Information
Property Details
Feature Descriptions
Schools
Demographics
2019 Beckett Dr, El Dorado Hills, CA 95762
Estimate My Payments
- Estimated Payment$2,076.47
- Principal & Interest$1,835.87
- Property Tax$0.00 (data not provided by mls)
- Homeowner's Insurance$240.60
Mortgage Calculator
Change Payment Information
Select a format below, new window will open and will prompt you to print.


