
Company Logo
202 Kingston Road, Kingston, NV 89310 Photo

21 Total Photos [Click to View All]

202 Kingston Road
Kingston, NV 89310
$164,900
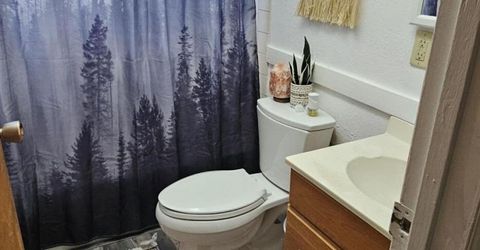
3 Beds | 1 full Baths | 1036 sqft | 0.52 Acreage

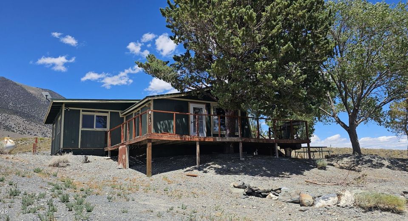
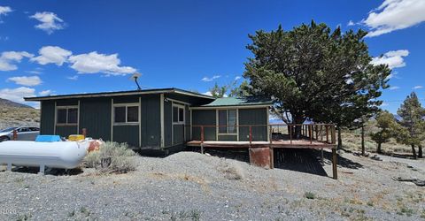
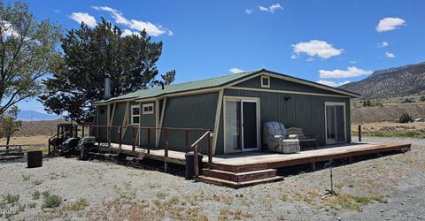
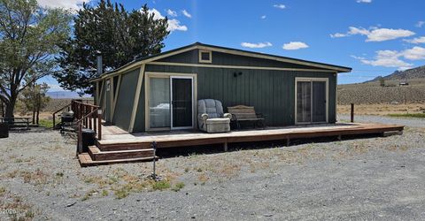
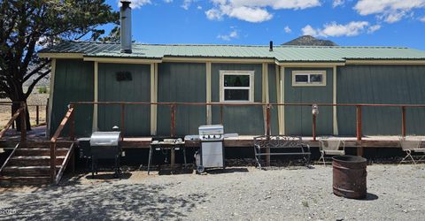
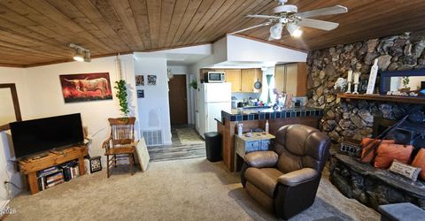
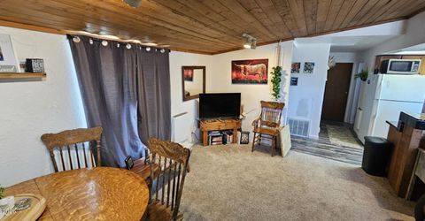
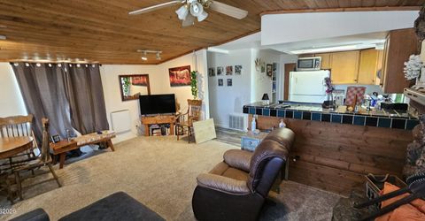
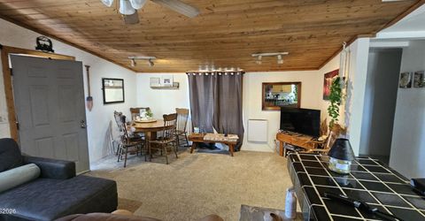
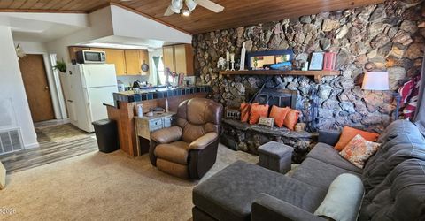
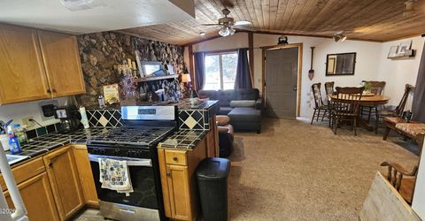
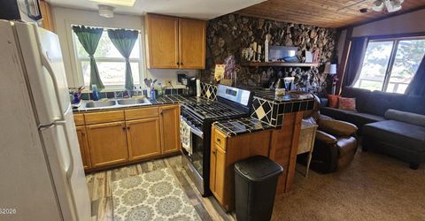
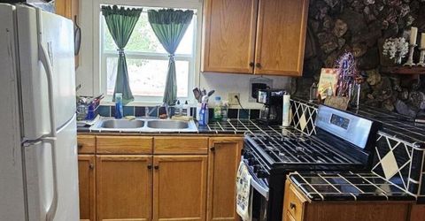
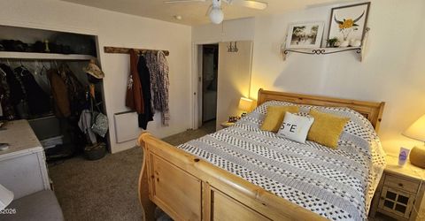
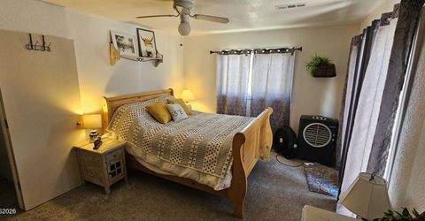
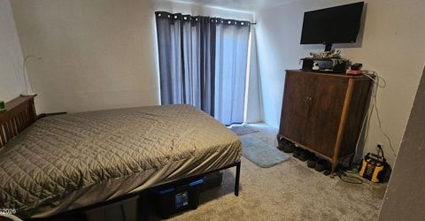
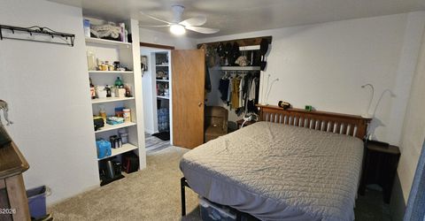
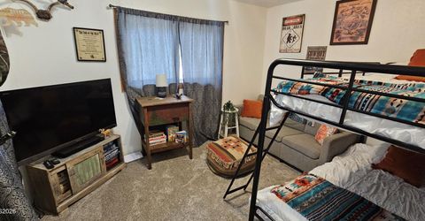
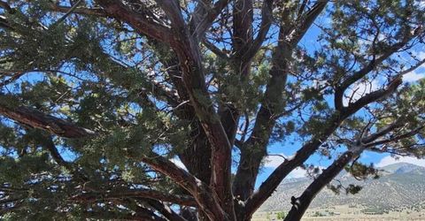
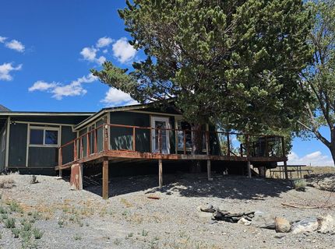
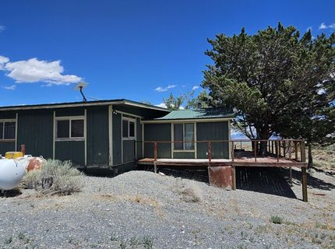
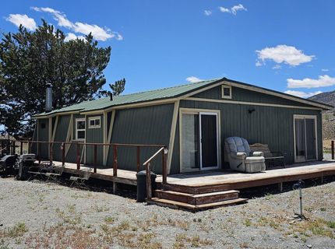
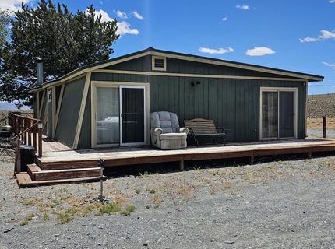
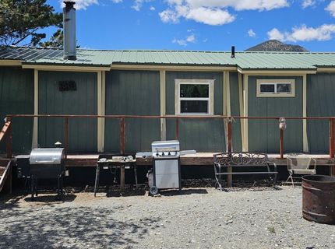
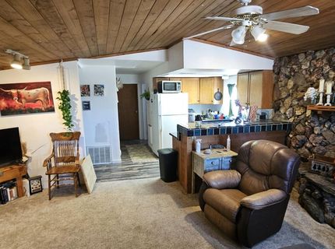
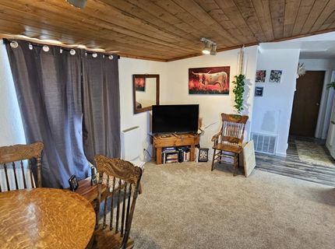
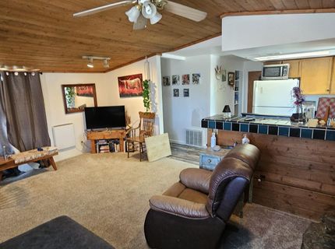
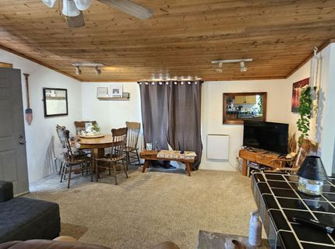
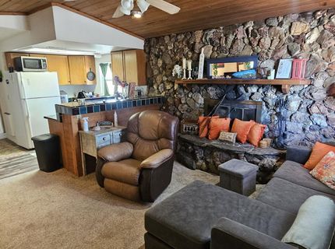
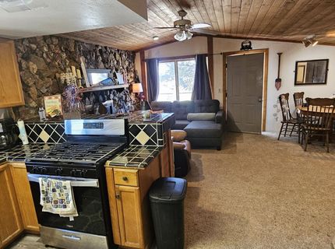
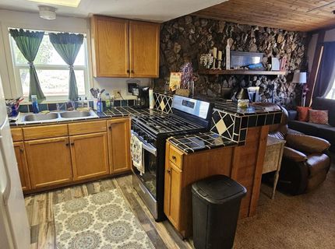
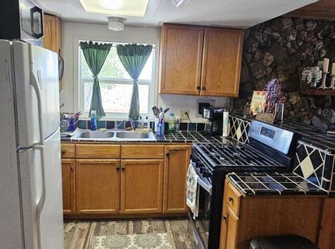
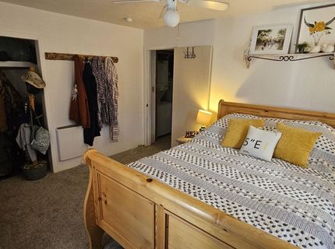
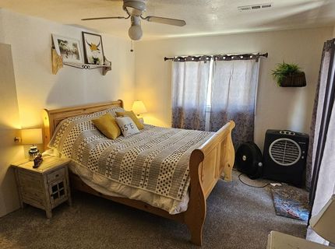
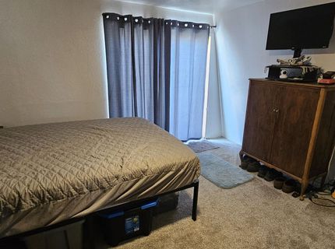
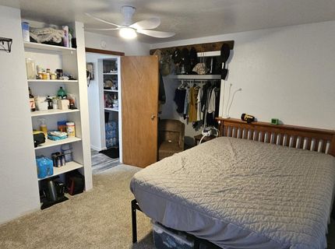
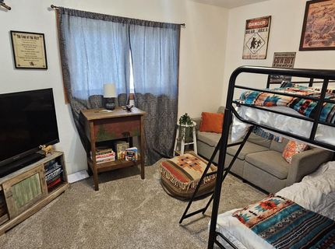
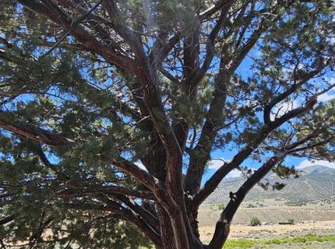
Escape to the peace and quiet of rural Nevada with this inviting 3-bedroom, 1-bath home offering comfort, character, and breathtaking mountain views. Nestled among mature shade tree, this property provides the perfect blend of privacy, open space, and country living. Step inside to discover a warm and welcoming open-concept living area featuring soaring wood plank ceilings, a stunning floor-to-ceiling natural rock fireplace, and large windows that bring the outdoors in. The kitchen overlooks the living room and offers a breakfast bar-perfect for entertaining family and friends. The primary suite provides a peaceful retreat with ample closet space. Two additional bedrooms offer flexibility for guests, family, or a home office. Outside, enjoy morning coffee or evening sunsets from the expansive wraparound deck, where mature trees provide natural shade and a relaxing outdoor setting. Wide-open views of the surrounding mountains and Nevada landscape create the perfect backdrop for year-round enjoyment. Whether you're looking for a full-time residence, weekend getaway, or recreational basecamp, this property offers the tranquility of country living with plenty of room to relax and enjoy the outdoors. A rare opportunity to own your own slice of Nevada where quiet mornings, spectacular sunsets, and endless outdoor adventure await!

Listed By / Presented By

Listed By

Agency Name: LPT Realty, LLC
Agent Name: Candace Kelly
Agency Phone: 775-544-1328
Agent Phone: 775-340-9872

Presented By

Agency Title: Chase International Real Estate
Agency Phone: 775.588.6130

IDX logo

Contact a Chase Agent for More Information

Property Details

Property Type: Residential - Single Family
Fireplaces: 1
Heating: Fireplace(s), Forced Air, Propane
Lot Size: 0.52 Acres
Roof Type: Metal, Pitched
Stories: 1.0
Taxes: $918
Year Built: 1976
MLS ID: 260008355

Feature Descriptions

Additional Rooms: Office/Den
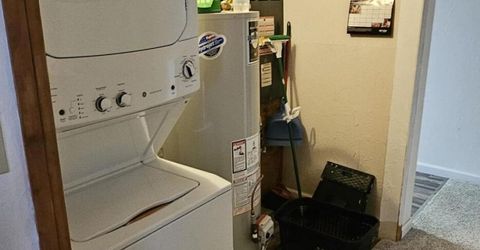
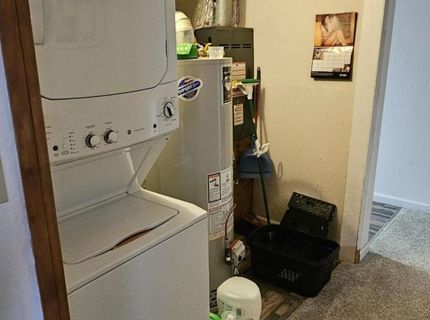
Appliances: Dryer, Gas Range, Refrigerator, Washer, Oven
City Limits: Yes
Construction Type: Site/Stick-Built
Days on Site: 15
Dining: Great Room, High Ceilings, Living Room Combination
Exterior: Wood Siding
Fireplace: Wood Burning Stove, Living Room, Dining Room
Fireplace Y/N: Yes
Flooring: Carpet, Laminate
Foundation: Crawl Space
Heating Y/N: Yes
Kitchen: Breakfast Bar, Built-In Single Oven
Laundry Features: In Hall
Living Room: Great Room, High Ceilings
Lot Features: Landscaped, Sloped Up
Master Bedroom: On Main Floor
OtherStructures: None
Parcel #: 003-081-41
Parking: None
Patio/Porch: Deck, Uncovered, Porch, Wrap Around
Road Frontage: Public, County Road
Road Responsibility: Public Maintained Road
Security Features: Smoke Detector(s)
Sewer: Septic Tank
Special View Info: Desert, Mountain(s), Valley, Peek
Sprinklers: None
SQFT Living: 1036
Utilities: Electricity Available, Water Available
Water: Public
Water Rights Y/N: No
Window Features: Blinds, Drapes, Double Pane Windows

Amenities

High Ceilings
Breakfast Bar
Primary Downstairs

Schools

High School: Austin Combined
Middle School: Austin Combined
Elementary School: Austin Combined

Neighborhood Map

Driving Directions

Demographics

Estimate My Payments

  • Estimated Payment
    $491.59
  • Principal & Interest
    $367.00
  • Property Tax
    $76.50
  • Homeowner's Insurance
    $48.10
(Payments are an estimate and may vary by lender)

Mortgage Calculator

Change Payment Information

%
years/fixed
yearly
yearly (est.)
Contact Photo

We're Here to Help

Connect with our team of knowlegable local agents to guide your next move with style and grace.

Login to My Homefinder

Pixel


