


Company Logo
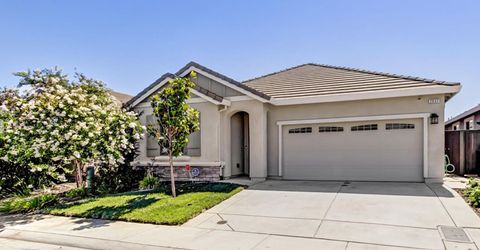
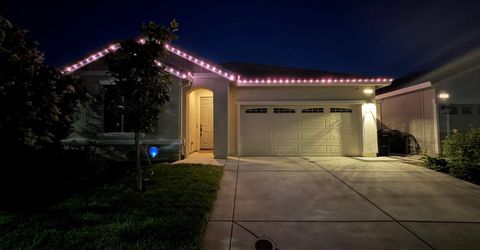
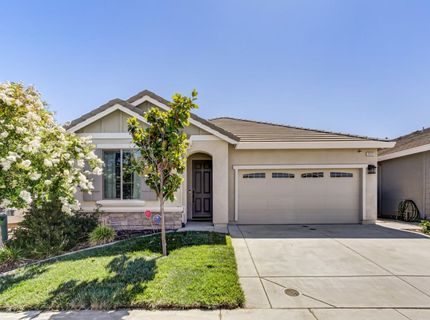
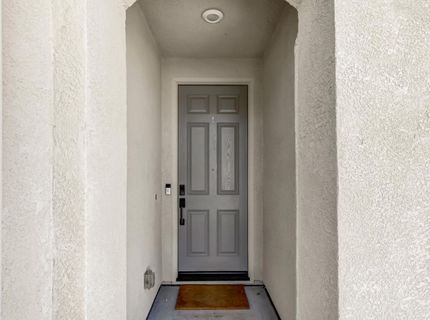
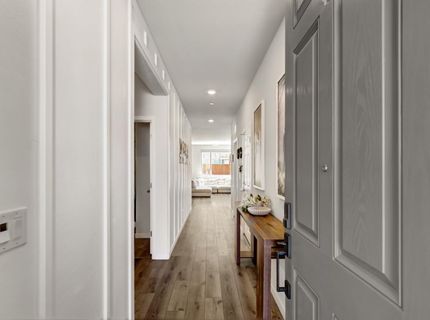
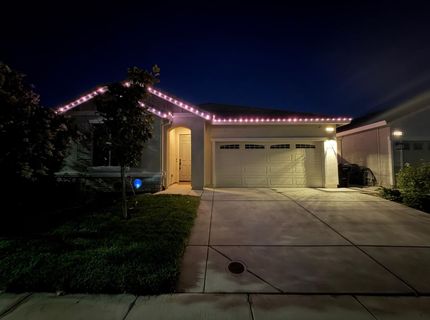
2032 Metalmark St, Roseville, CA 95747 Photo

26 Total Photos [Click to View All]

2032 Metalmark St
Roseville, CA 95747
$570,000
3 Beds | 2.0 Baths | 1343 sqft | 0.08 Acreage

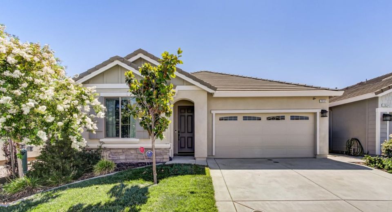
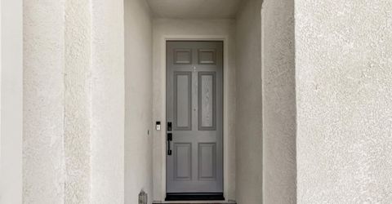
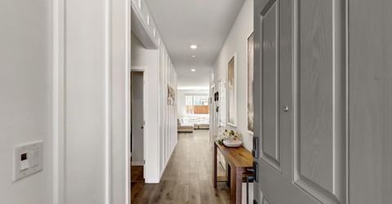
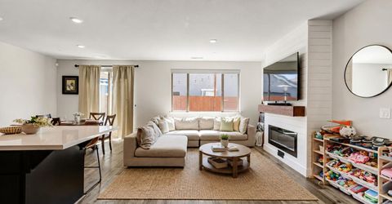
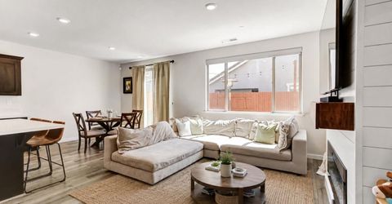
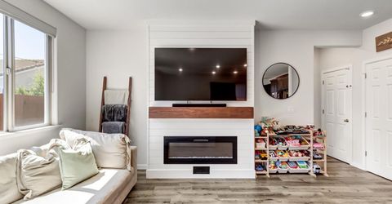
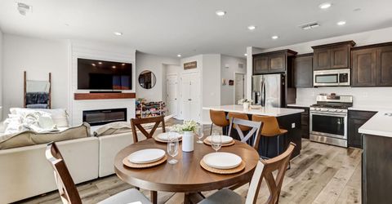
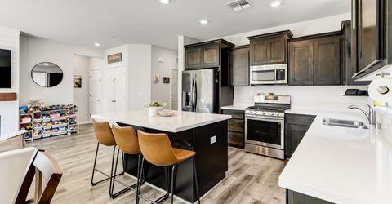
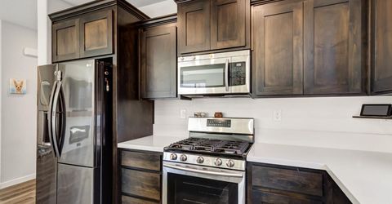
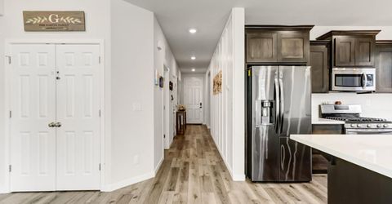
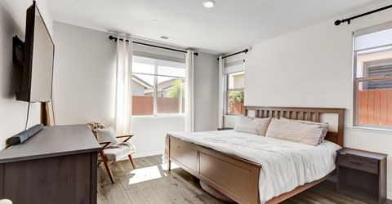
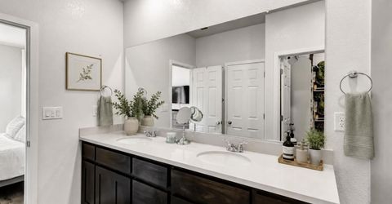
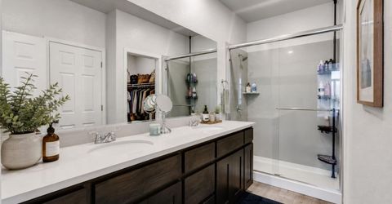
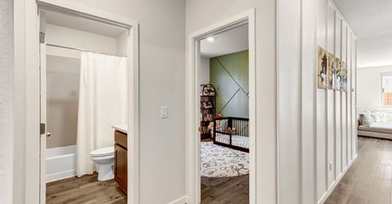
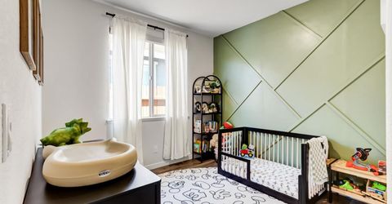
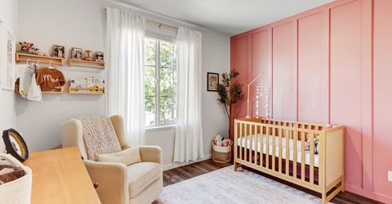
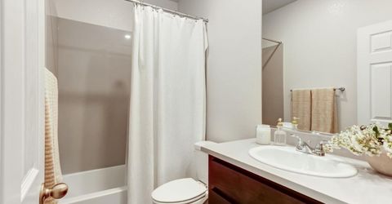
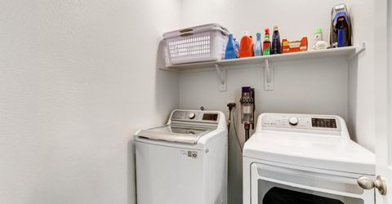
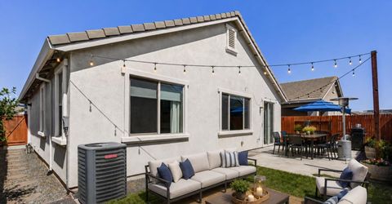
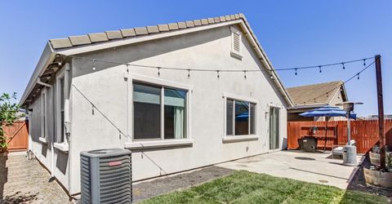
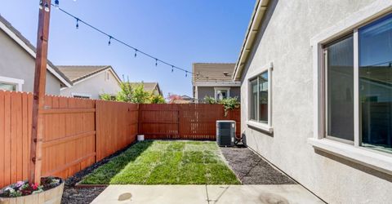
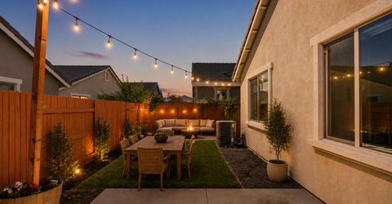
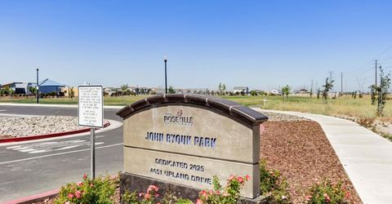
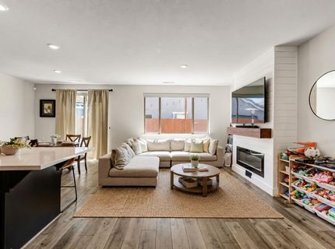
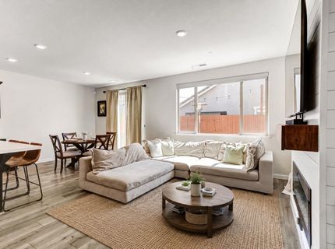
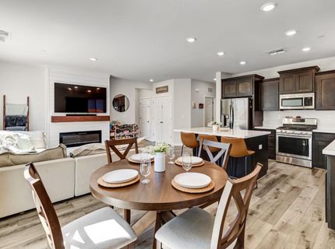
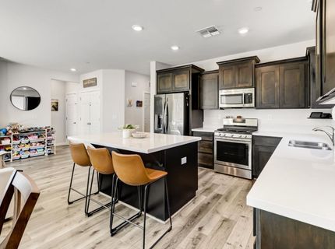
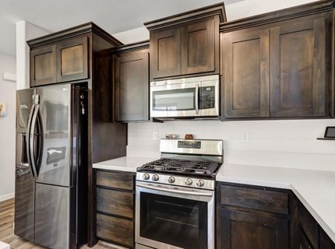
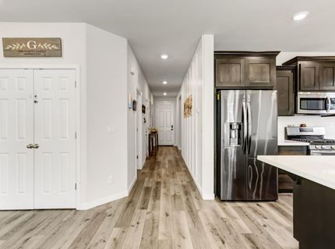
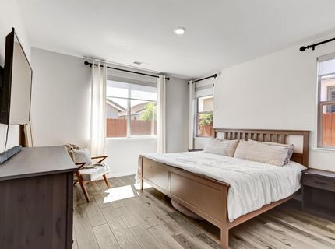
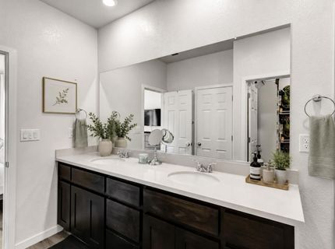
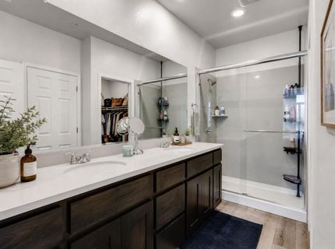
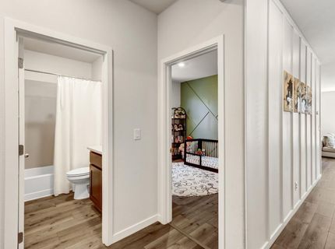
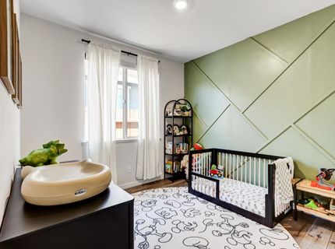
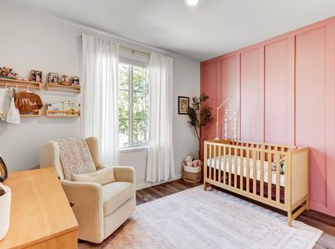
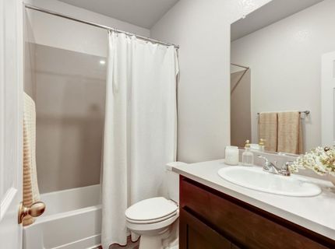
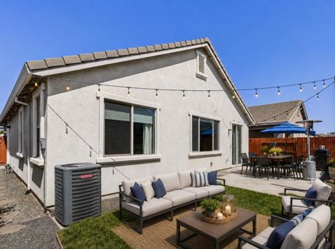
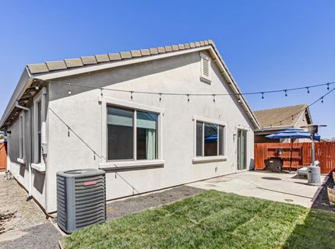
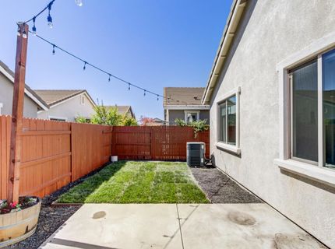
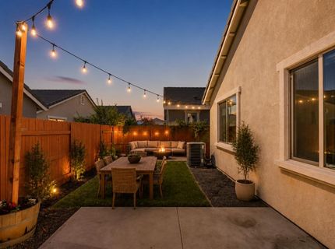
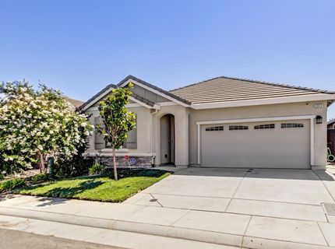
Modern design, thoughtful updates, and everyday convenience come together in this beautifully maintained single-story home in one of West Roseville's most desirable neighborhoods. Filled with natural light, the open-concept floor plan offers three bedrooms, two bathrooms, and comfortable spaces designed for both entertaining and everyday living. The spacious kitchen flows seamlessly into the dining and living areas, creating the heart of the home. The private primary suite provides a relaxing retreat with an en suite bath and generous walk-in closet. Step outside to a beautifully finished backyard designed for easy enjoyment, whether you're hosting friends or unwinding after a long day. With its manageable footprint and meticulous upkeep, this home offers the perfect balance of style and low-maintenance living. Ideally located within walking distance of an elementary school and just minutes from parks, walking trails, shopping, dining, the new Costco, and everyday conveniences, you'll also appreciate the added benefit of no HOA and low Mello-Roos. This move-in-ready home offers an exceptional opportunity to enjoy the very best of West Roseville living!

Listed By / Presented By

Listed By

Agency Name: House Real Estate
Agent Name: Angelica Alfred
Agency Phone: 916-247-8048

Presented By

Agency Title: Chase International Real Estate
Agency Phone: 775.588.6130

IDX logo

Contact a Chase Agent for More Information

Property Details

Property Type: Residential - Single Family
Cooling: Central, See Remarks
Fireplaces: 1
Garage: 2 car attached
Heating: Central
Home Style: French Normandy
Lot Size: 0.08 Acres
Roof Type: Tile
Stories: 1.0
Year Built: 2019
MLS ID: 226085218

Feature Descriptions

Appliances: Free Standing Gas Range, Hood Over Range, Dishwasher, Disposal, Tankless Water Heater, See Remarks, Other
Bathroom Features: Shower Stall(s), Double Sinks, Tub w/Shower Over, Quartz
Days on Site: 7
Dining Room Features: Dining Bar, Dining/Living Combo
Exterior: Stone, Stucco
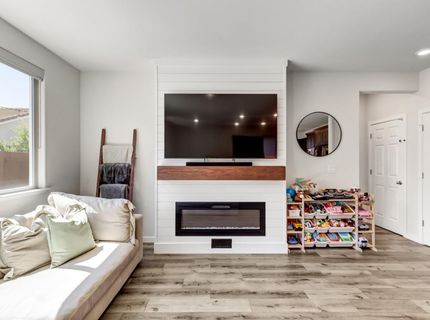
Fireplace: Living Room, Electric
Flooring: Luxury Vinyl Plank
Kitchen Features: Quartz Counter, Island
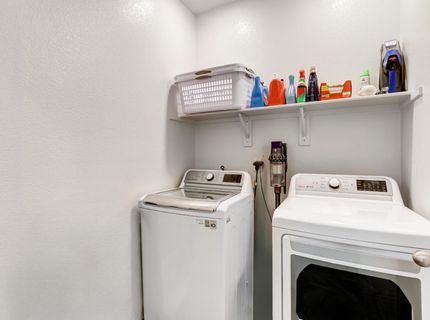
Laundry: See Remarks, Inside Area, Inside Room
Laundry Features: See Remarks, Inside Area, Inside Room
Lot: Auto Sprinkler F&R, Shape Regular, See Remarks
Master Bedroom Features: Ground Floor, Walk-In Closet
Parcel#: 498-070-075-000
Parking: Attached, Garage Facing Front
Sewer: Public Sewer
Utilities: Public, Sewer In & Connected
Water: Public

Schools

High School: Center Unified
Middle School: Center Unified
Elementary School: Center Unified

Neighborhood Map

Driving Directions

Demographics

Estimate My Payments

  • Estimated Payment
    $1,434.82
  • Principal & Interest
    $1,268.57
  • Property Tax
    $0.00 (data not provided by mls)
  • Homeowner's Insurance
    $166.25
(Payments are an estimate and may vary by lender)

Mortgage Calculator

Change Payment Information

%
years/fixed
yearly
yearly (est.)
Contact Photo

We're Here to Help

Connect with our team of knowlegable local agents to guide your next move with style and grace.

Login to My Homefinder

Pixel


