


Company Logo
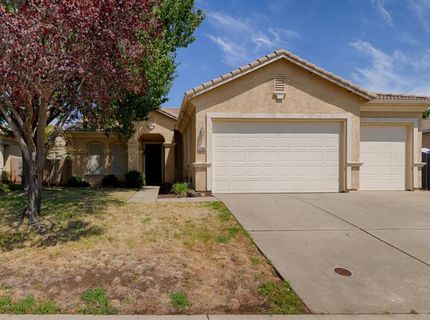
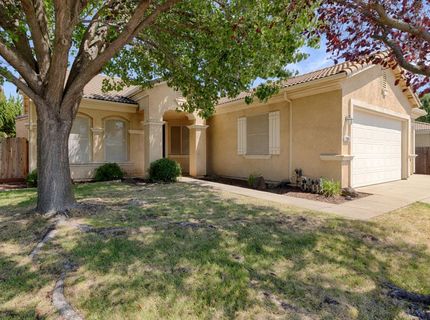
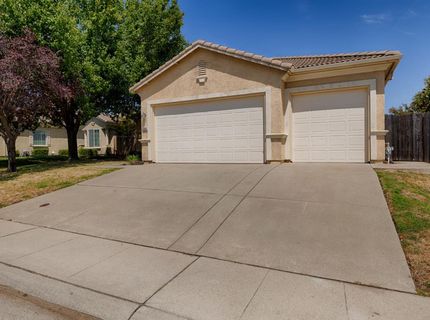
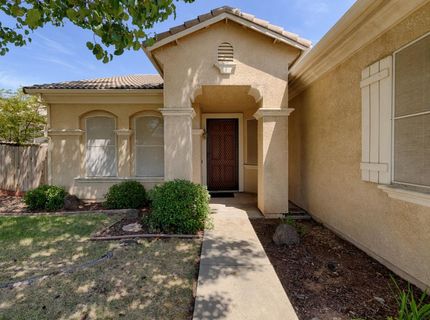
2060 5th St, Lincoln, CA 95648 Photo

49 Photos

2060 5th St
Lincoln, CA 95648
$599,450
4 Beds | 2.0 Baths | 2281 sqft | 0.20 Acreage

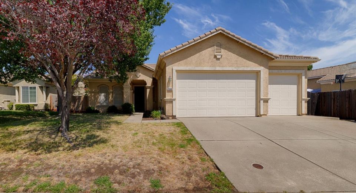
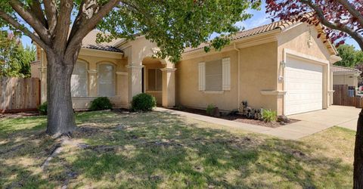
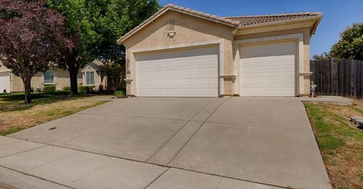
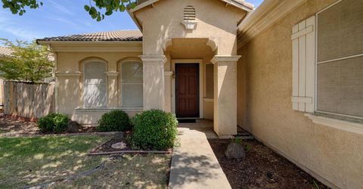
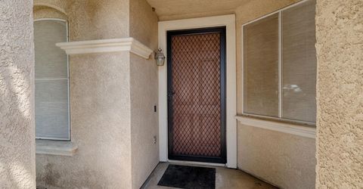
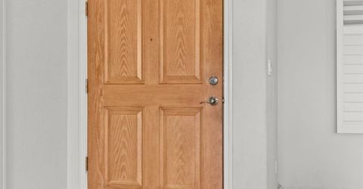
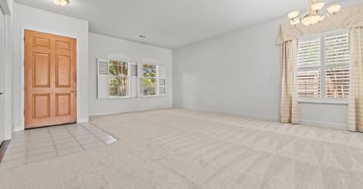
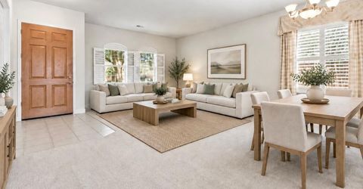
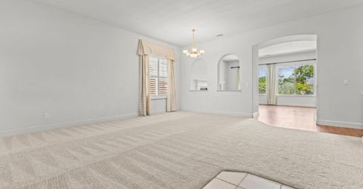
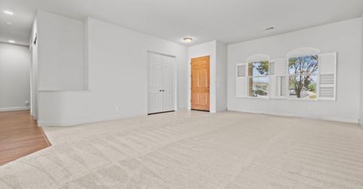
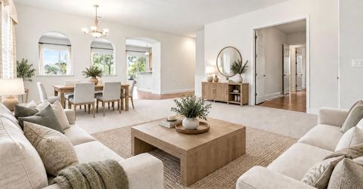
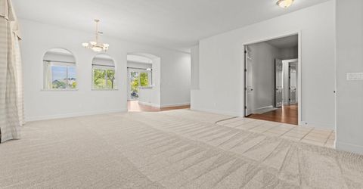
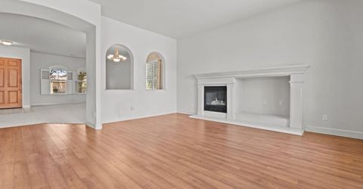
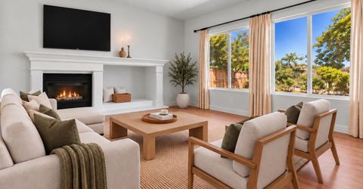
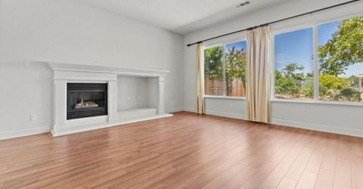
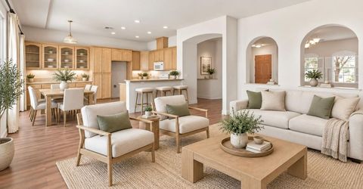
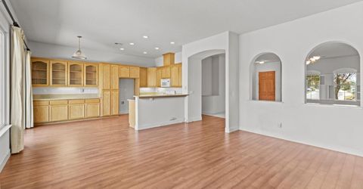
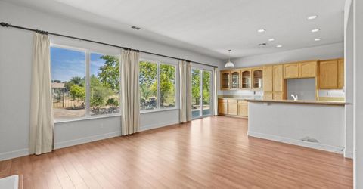
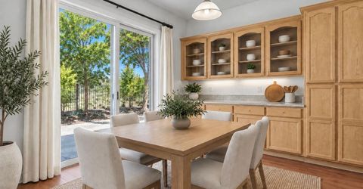
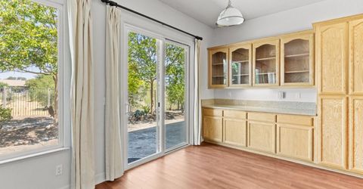
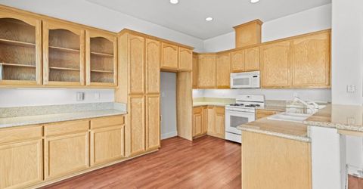
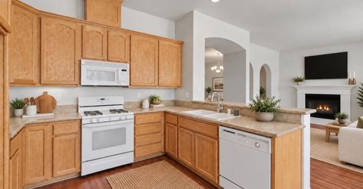
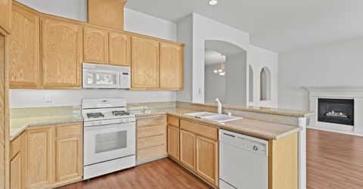
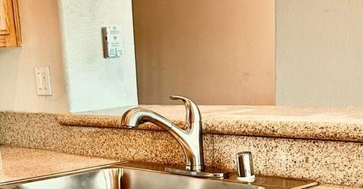
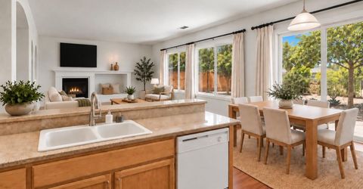
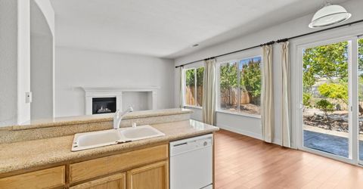
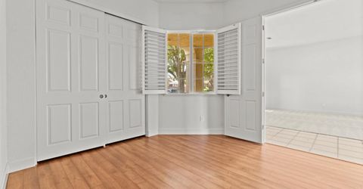
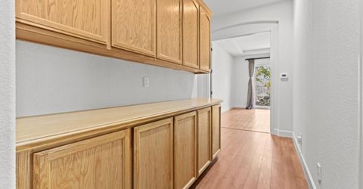
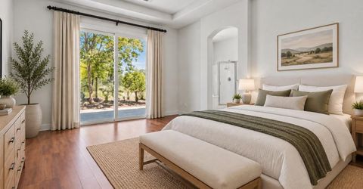
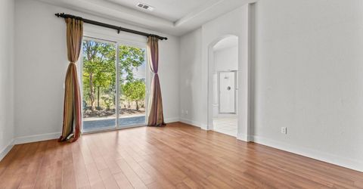
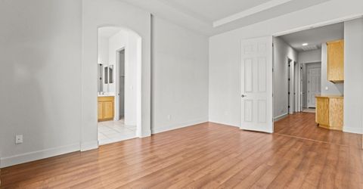
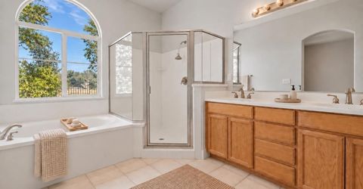
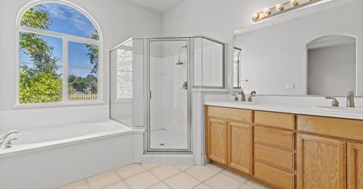
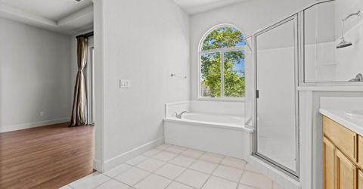
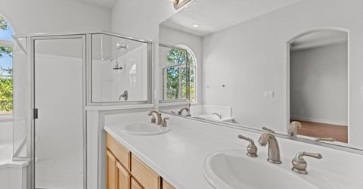
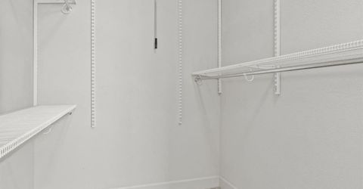
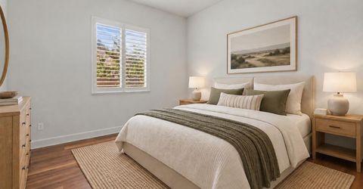
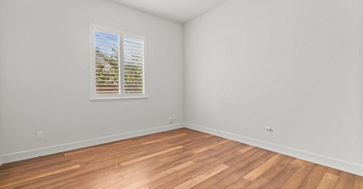
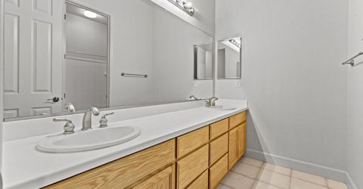
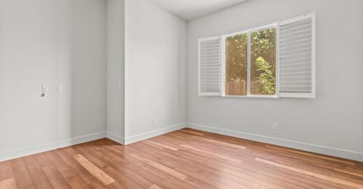
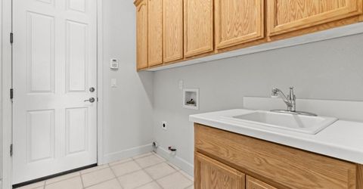
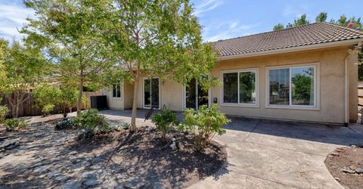
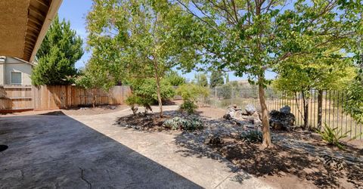
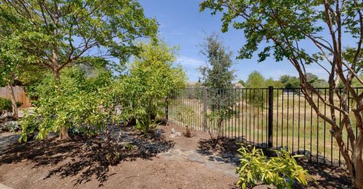
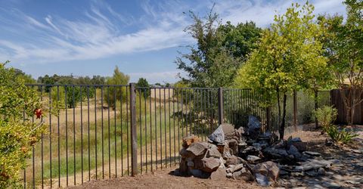
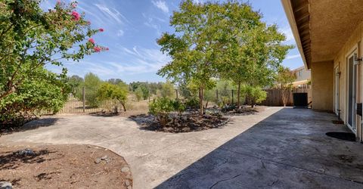
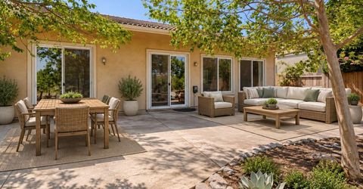
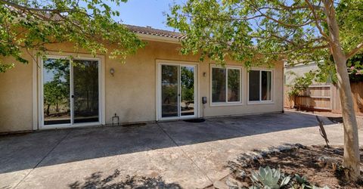
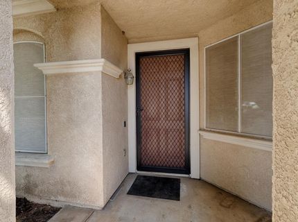
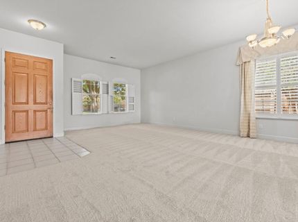
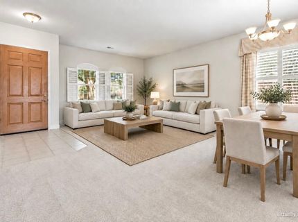
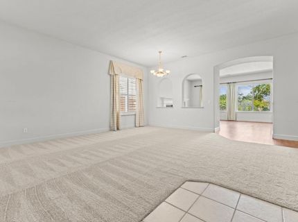
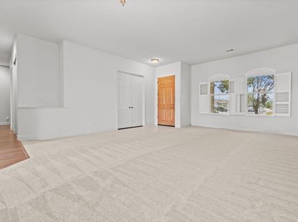
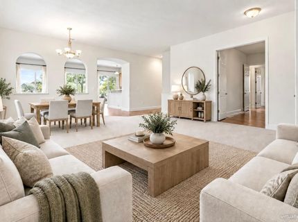
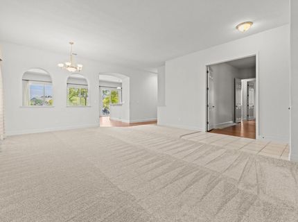
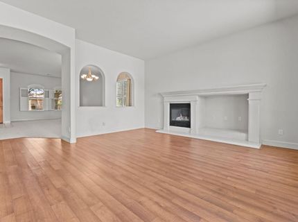
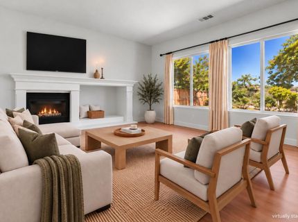
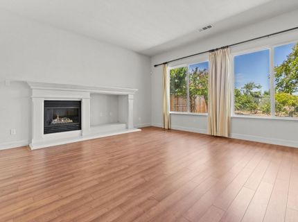
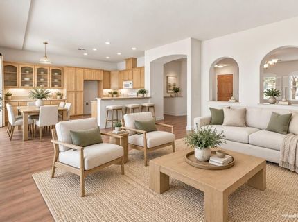
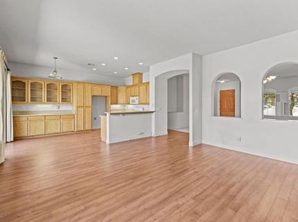
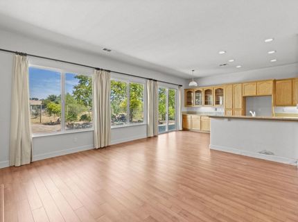
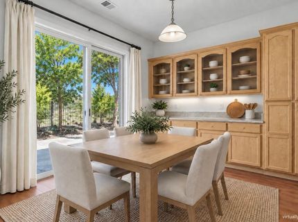
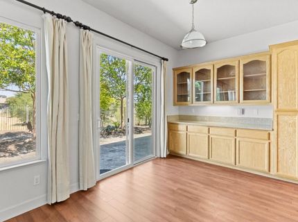
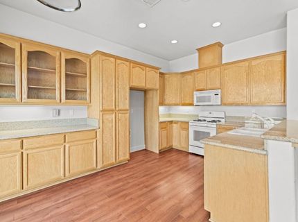
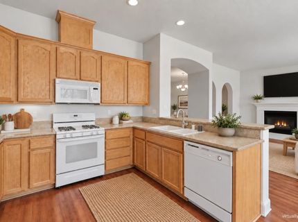
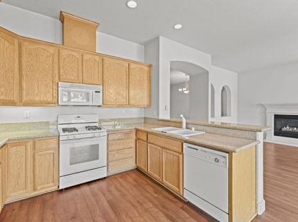
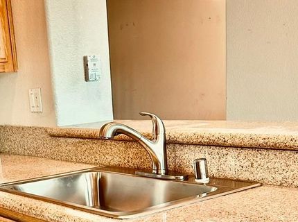
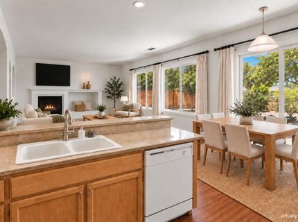
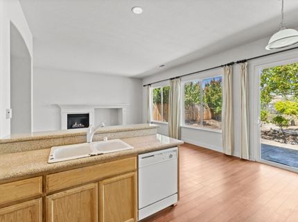
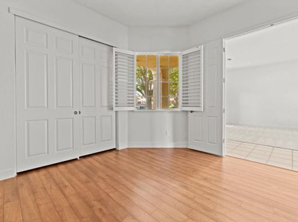
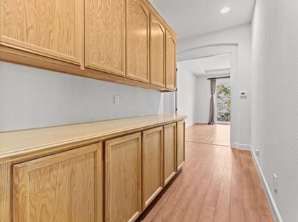
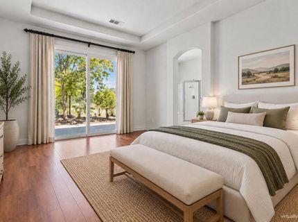
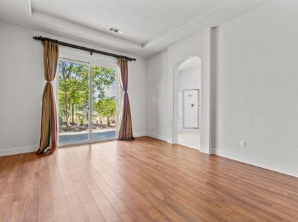
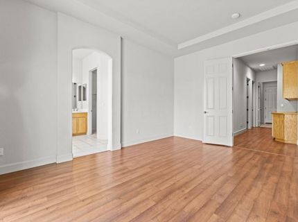
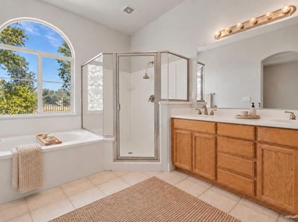
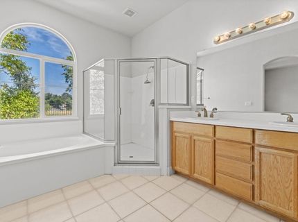
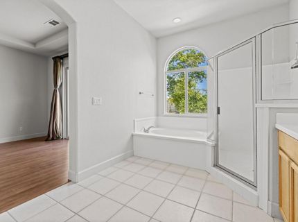
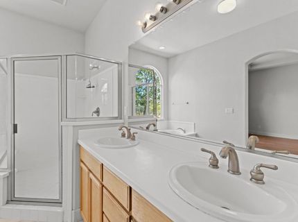
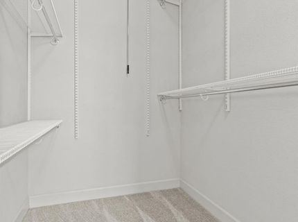
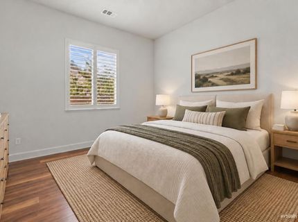
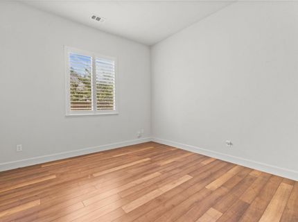
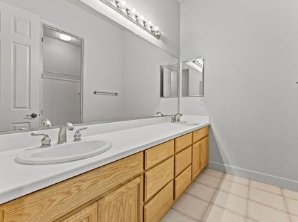
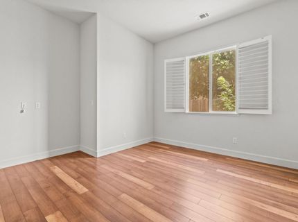
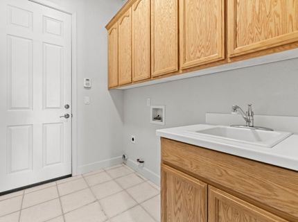
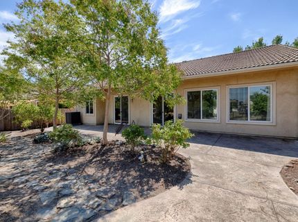
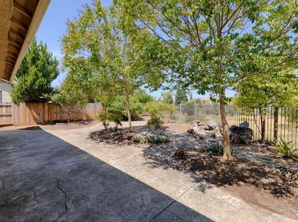
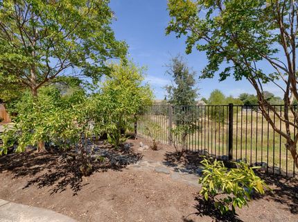
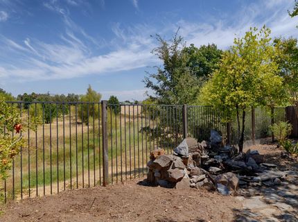
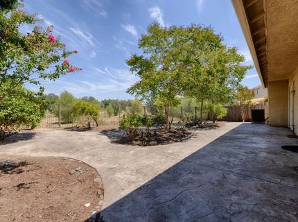
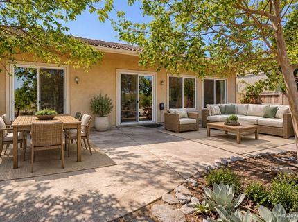
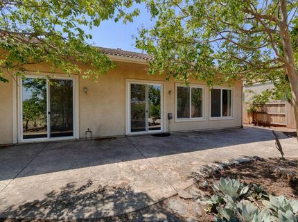
Exceptional floor plan, greenbelt views! This appealing ranch-style home offers 4 bedrooms and 2 bathrooms in a harmonious blend of classic design and contemporary functionality. A new HVAC System, new carpet and new kitchen sink & faucet were just installed to provide the new owner with a clean, comfortable living environment! The kitchen, designed for both culinary enthusiasts and social gatherings, features a breakfast nook with views of the greenbelt, loads of cabinets and a practical peninsula that seamlessly connects to the family room. The family room provides a welcoming focal point with its cozy fireplace. large windows for enjoying the greenbelt view and access to the back patio, creating an ideal space for relaxation and gatherings. The front living room blends with the formal dining area to create a more formal living space, and one of the bedrooms is accessed through double doors off the living room or the standard hall door, creating flexible space for an office, den or additional bedroom. The primary suite features coffered ceilings and access to the backyard via a sliding glass door; the primary bathroom is luxurious with a soaking tub, shower stall, dual sinks and a large walk-in closet. The hall bathroom also offers dual sinks at the vanity and a shower/tub combination. You will also enjoy the conveniences of a whole-house vacuum and a dedicated laundry room with cabinets and utility sink. A 3-car garage has plenty of cabinets and attic storage space accessed by a drop-down ladder. Beyond the interior, a private yard offers an exclusive outdoor retreat with an ever-changing greenbelt view and no neighbor behind you. A patio provides an excellent setting for outdoor enjoyment. Close to schools, restaurants and shopping, this property offers an inviting atmosphere and functional design, making it an ideal place to call home.

Listed By / Presented By

Listed By

Agency Name: Marla Kuresa, Broker
Agent Name: Tyler Kuresa
Agency Phone: 916-201-5487

Presented By

Agency Title: Chase International Real Estate
Agency Phone: 775.588.6130

IDX logo

Contact a Chase Agent for More Information

Property Details

Property Type: Residential - Single Family
Basement: None
Cooling: Central, See Remarks
Fireplaces: 1
Garage: 3 car attached
Heating: Central, Fireplace(s), See Remarks, Natural Gas
Home Style: Contemporary
Lot Size: 0.20 Acres
Roof Type: Tile
Stories: 1.0
Year Built: 2002
MLS ID: 226102346

Feature Descriptions

Appliances: Free Standing Gas Range, Gas Plumbed, Gas Water Heater, Dishwasher, Disposal, Microwave
Bathroom Features: Double Sinks, Tile, Tub w/Shower Over, Marble
Days on Site: 36
Dining Room Features: Breakfast Nook, Dining Bar, Dining/Family Combo, Dining/Living Combo, Formal Area
Equipment: Central Vacuum
Exterior: Stucco, Frame, Wood
Fencimg: Back Yard, Metal, Wood
Fireplace: Family Room, Gas Log
Flooring: Carpet, Laminate, Tile
Kitchen Features: Breakfast Area, Pantry Cabinet, Granite Counter, Kitchen/Family Combo
Laundry: Cabinets, Sink, Electric, Gas Hook-Up, Inside Room
Laundry Features: Cabinets, Sink, Electric, Gas Hook-Up, Inside Room
Lot: Auto Sprinkler F&R, Curb(s)/Gutter(s), Shape Regular, Greenbelt, Street Lights, Landscape Back, Landscape Front
Master Bedroom Features: Outside Access
Other Equipment: Central Vacuum
Parcel#: 009-090-071-000
Parking: Attached, Side-by-Side, Garage Door Opener, Garage Facing Front, Uncovered Parking Spaces 2+, Interior Access, See Remarks
Patio/Porch: Front Porch, Uncovered Patio
Sewer: Public Sewer
Utilities: Public, DSL Available, Sewer In & Connected, Internet Available, Natural Gas Connected
Water: Public
Window: Dual Pane Full, Window Coverings, Window Screens

Schools

High School: Western Placer
Middle School: Western Placer
Elementary School: Western Placer

Neighborhood Map

Driving Directions

Demographics

Estimate My Payments

  • Estimated Payment
    $1,508.96
  • Principal & Interest
    $1,334.12
  • Property Tax
    $0.00 (data not provided by mls)
  • Homeowner's Insurance
    $174.84
(Payments are an estimate and may vary by lender)

Mortgage Calculator

Change Payment Information

%
years/fixed
yearly
yearly (est.)
Contact Photo

We're Here to Help

Connect with our team of knowlegable local agents to guide your next move with style and grace.

Login to My Homefinder


