
Company Logo
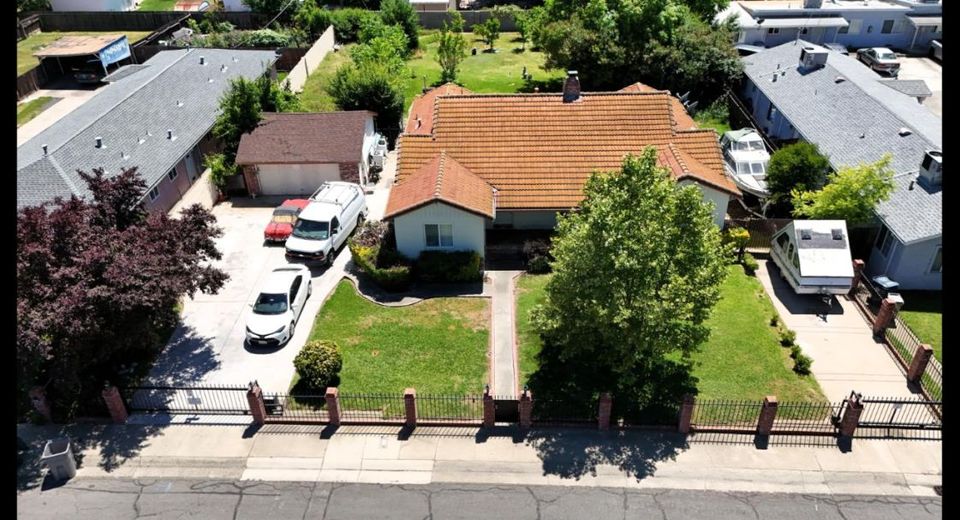
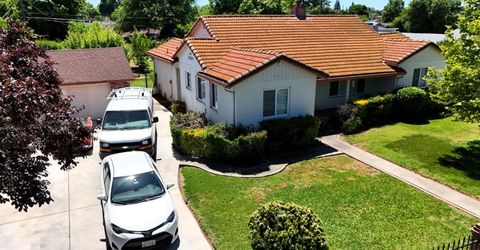
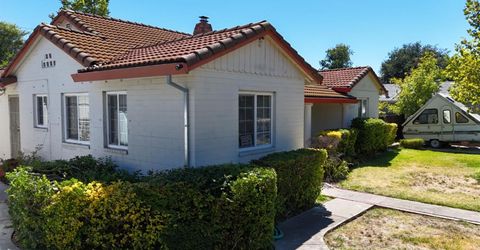
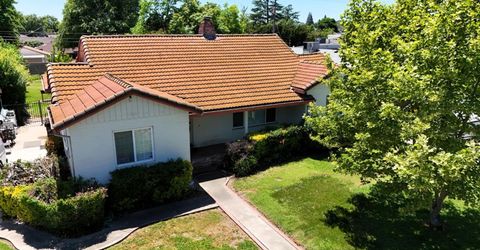
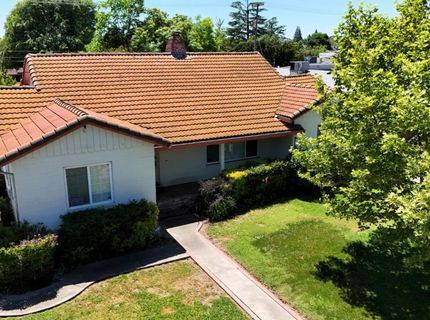
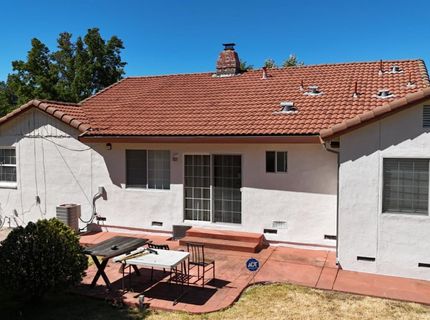
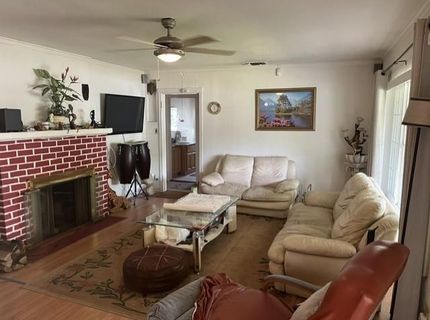
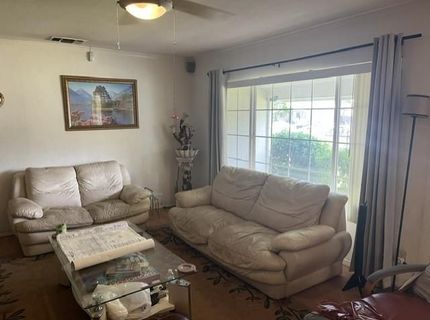
2076 20th Ave, Sacramento, CA 95822 Photo

9 Photos

2076 20th Ave
Sacramento, CA 95822
$620,000
4 Beds | 3.0 Baths | 1967 sqft | 0.39 Acreage

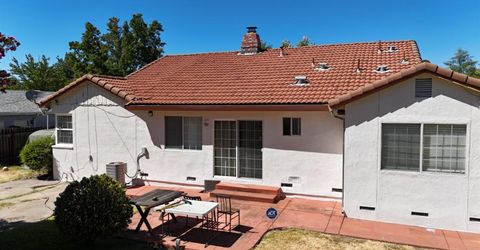
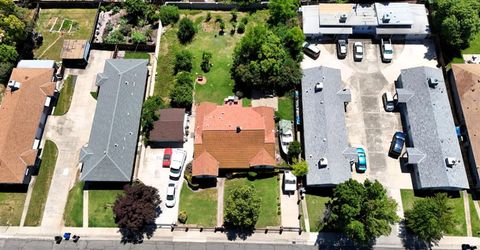
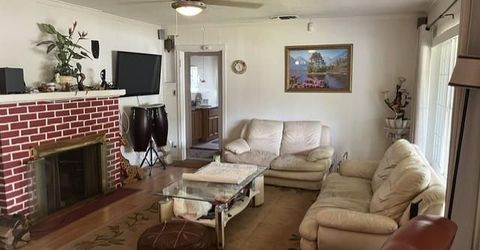
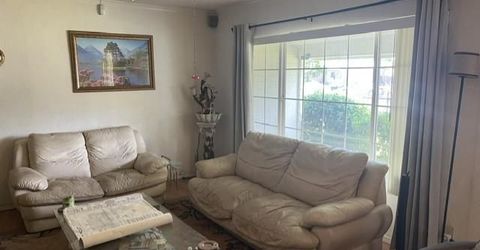
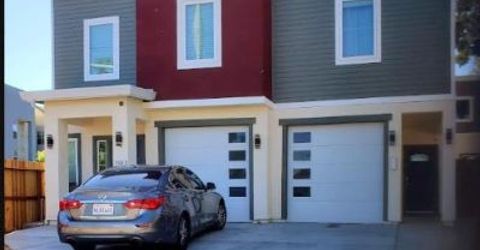
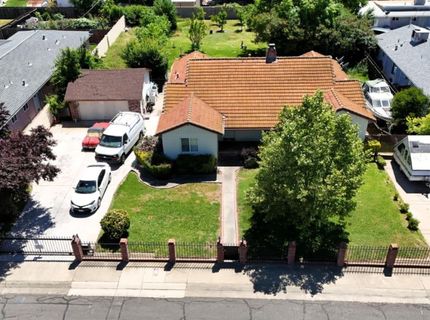
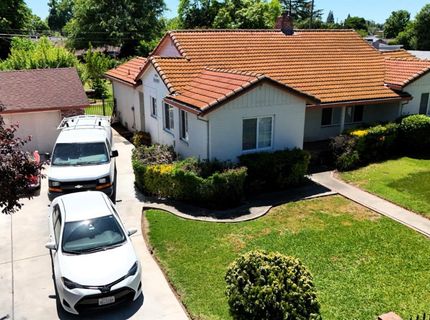
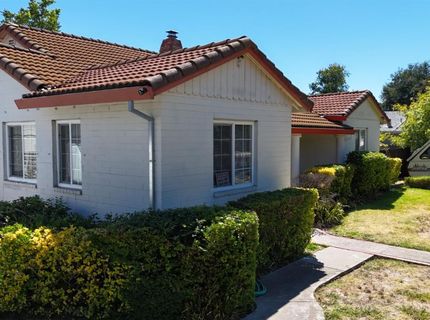
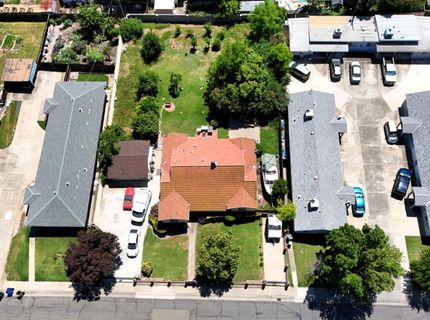
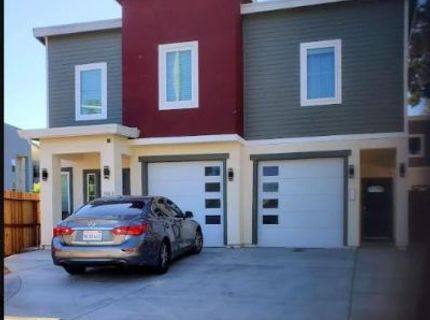
Welcome to 2076 20th Ave, a spacious 4-bedroom, 3-bath Sacramento home with approximately 2,000 sq ft of comfortable living space in an unbeatable central location. Enjoy quick access to I-5 and Highway 99 for an easy commute anywhere in the region. Located near Sacramento City College and just a short walk to the iconic Land Park neighborhood, offering parks, coffee shops, local dining, and a vibrant Sacramento lifestyle. Conveniently close to shopping, schools, entertainment, and public transportation. A rare opportunity to own a large home in one of Sacramento's most connected and desirable areas. See photo of not approved potential Duplex

Listed By / Presented By

Listed By

Agency Name: Real Estate Source Inc
Agent Name: Frank Goehringer
Agency Phone: 916-307-3444

Presented By

Agency Title: Chase International Real Estate
Agency Phone: 775.588.6130

IDX logo

Contact a Chase Agent for More Information

Property Details

Property Type: Residential - Single Family
Cooling: Central
Fireplaces: 1
Garage: 2
Heating: Central
Home Style: Ranch
Lot Size: 0.39 Acres
Roof Type: Composition
Stories: 1.0
Year Built: 1947
MLS ID: 226138780

Feature Descriptions

Appliances: Free Standing Gas Range, Dishwasher, Disposal, Microwave, Free Standing Gas Oven
Bathroom Features: Tub w/Shower Over
Dining Room Features: Space in Kitchen
Exterior: Block, Brick, Concrete, Stucco
Fencimg: Back Yard, Metal, Fenced, Front Yard, Masonry
Fireplace: Brick, Living Room, Wood Burning
Flooring: Laminate, Tile, Wood
Kitchen Features: Breakfast Area, Granite Counter
Laundry: Inside Area
Laundry Features: Inside Area
Lot: Auto Sprinkler F&R
Parcel#: 018-0071-012-0000
Parking: RV Access, Detached, Garage Facing Front
Patio/Porch: Front Porch, Uncovered Patio
Pets Allowed: Yes, Service Animals OK, Cats OK, Dogs OK
Sewer: Public Sewer
Topography: Level
Utilities: Cable Available, Public, Sewer Connected, Electric, Natural Gas Connected
Water: Public

Schools

High School: Sacramento Unified
Middle School: Sacramento Unified
Elementary School: Sacramento Unified

Neighborhood Map

Driving Directions

Demographics

Estimate My Payments

  • Estimated Payment
    $1,560.68
  • Principal & Interest
    $1,379.85
  • Property Tax
    $0.00 (data not provided by mls)
  • Homeowner's Insurance
    $180.83
(Payments are an estimate and may vary by lender)

Mortgage Calculator

Change Payment Information

%
years/fixed
yearly
yearly (est.)
Contact Photo

We're Here to Help

Connect with our team of knowlegable local agents to guide your next move with style and grace.

Login to My Homefinder

