
Company Logo
2079 Freya Walk, Sacramento, CA 95835 Photo

33 Total Photos [Click to View All]

2079 Freya Walk
Sacramento, CA 95835
$511,431
3 Beds | 2.1 Baths | 1409 sqft | 0.05 Acreage

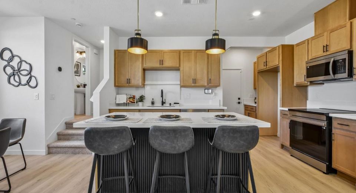
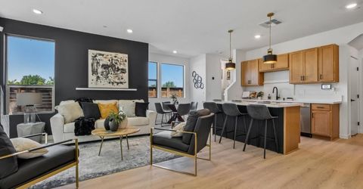
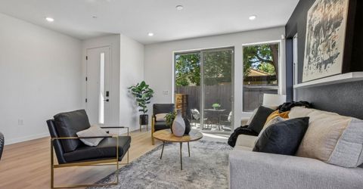
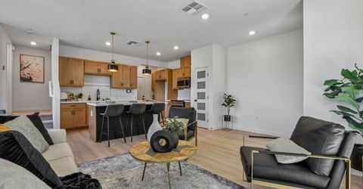
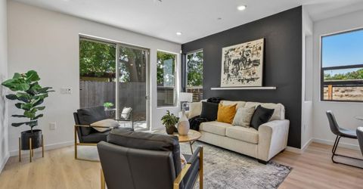
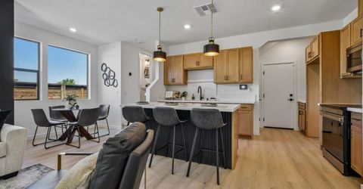
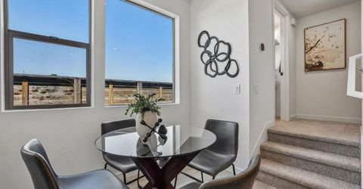
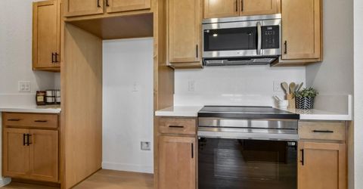
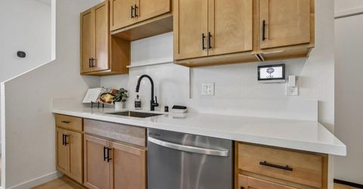
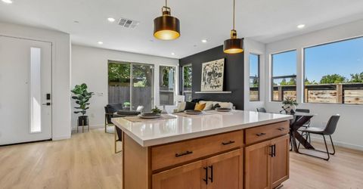
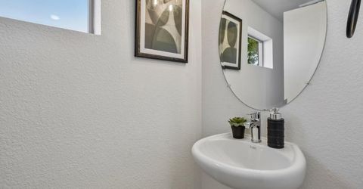
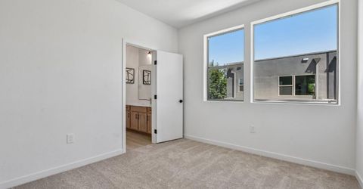
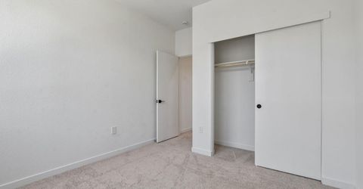
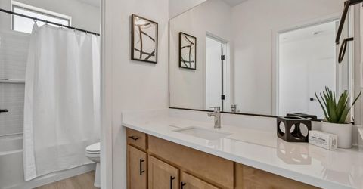
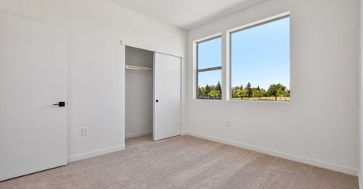
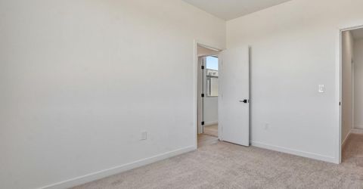
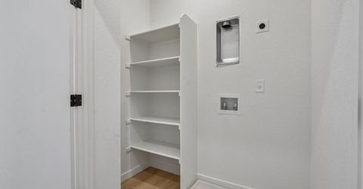
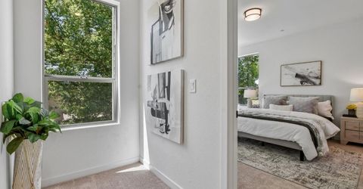
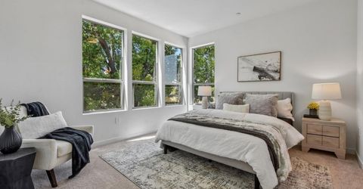
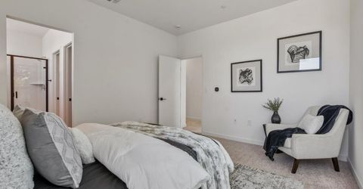
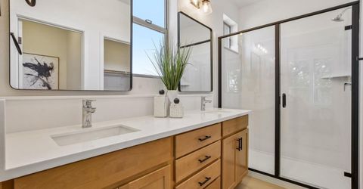
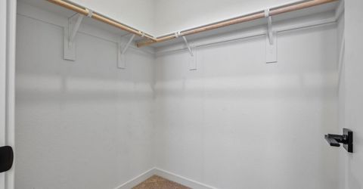
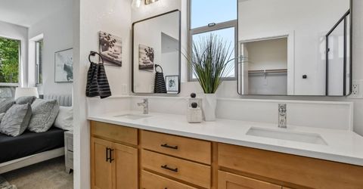
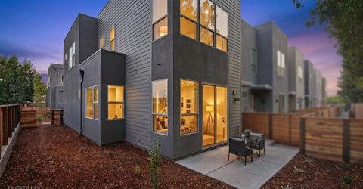
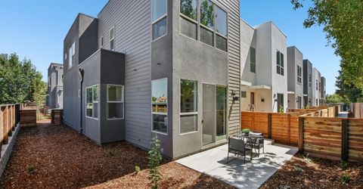
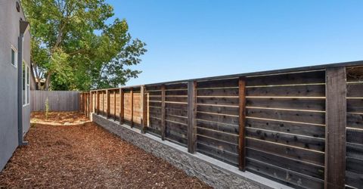
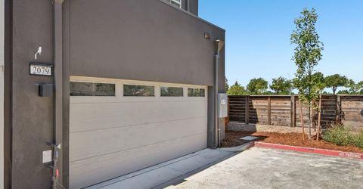
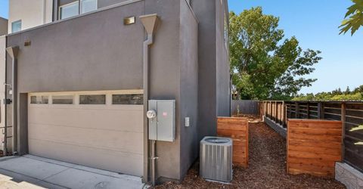
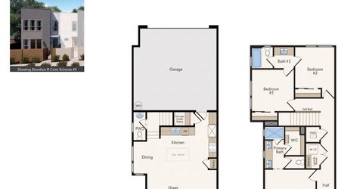
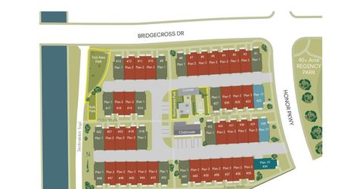
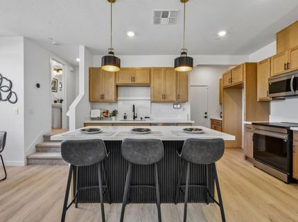
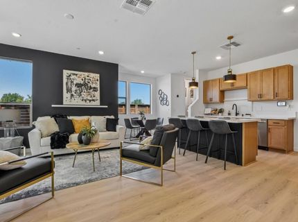
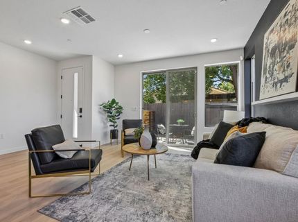
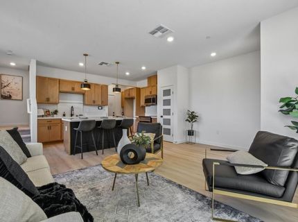
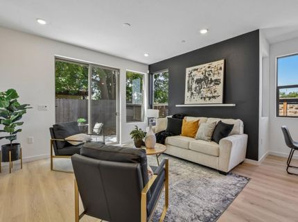
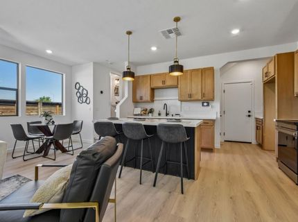
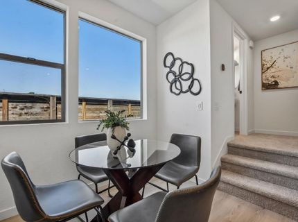
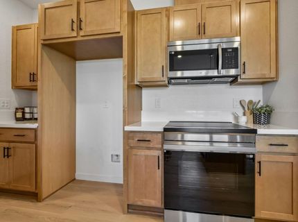
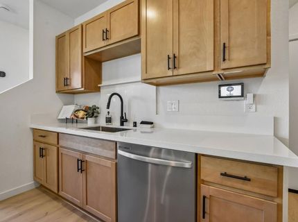
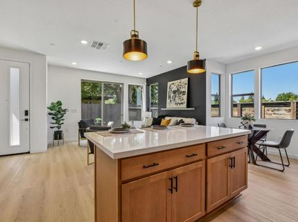
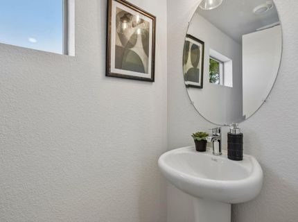
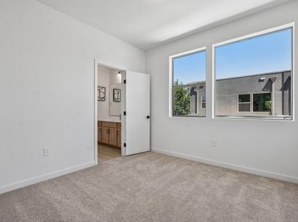
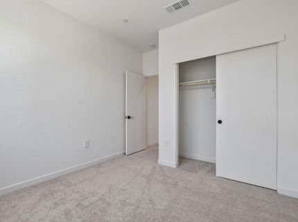
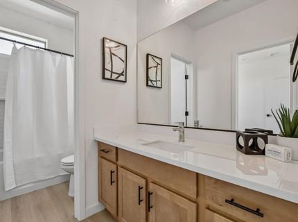
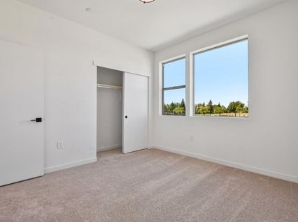
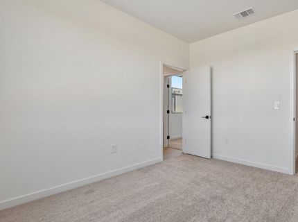
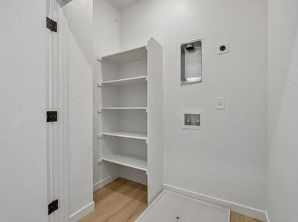
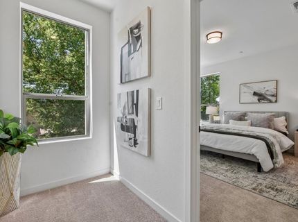
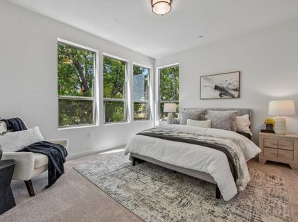
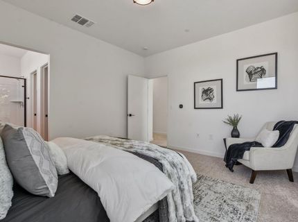
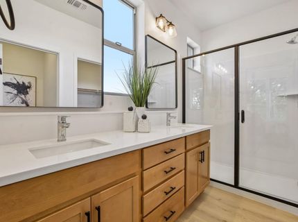
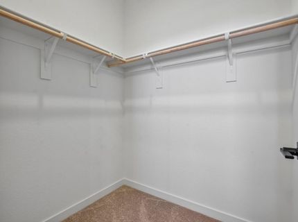
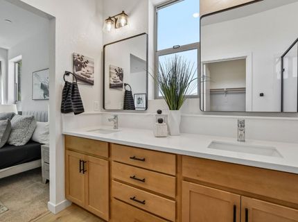
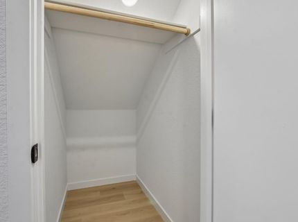
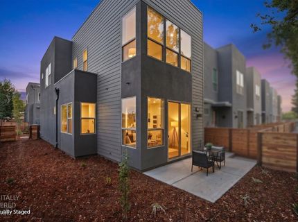
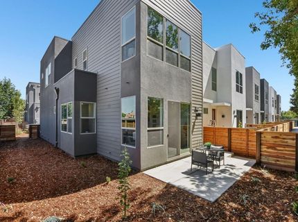
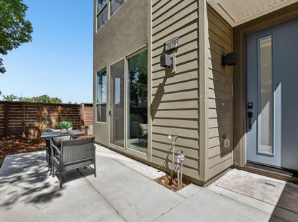
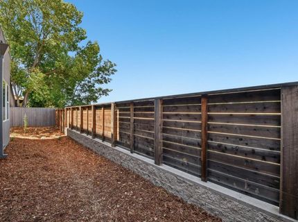
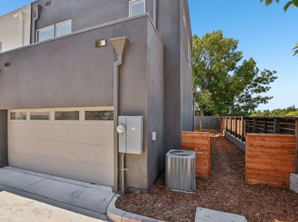
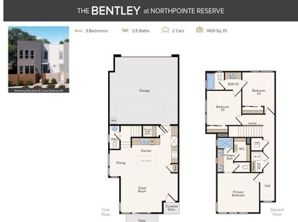
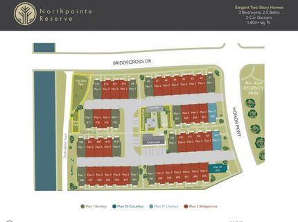
Welcome to the Edge Luxe Series - Newly Released at Northpointe Reserve. Homesite 48 is a thoughtfully designed 3-bedroom, 2.5-bath home features a bright, open-concept floorplan tailored for modern living and effortless entertaining. The spacious kitchen serves as the heart of the home, showcasing stainless steel appliances, upgraded cabinetry, a pantry with frosted glass doors, and an oversized island accented with striking black fluted wood paneling. The kitchen flows seamlessly into the dining and family rooms, creating an inviting space for gatherings both large and small. Upstairs, an open stair railing adds a contemporary touch, replacing the traditional pony wall. The second floor features two secondary bedrooms, a convenient laundry closet, and a private primary suite. Designed as a relaxing retreat, the suite offers abundant natural light, a spacious walk-in closet, and a spa-inspired bath complete with custom mirrors. Designer-selected upgrades are featured throughout the home, including MSI Cyrus Austell Grove luxury plank flooring, upgraded Mohawk Picnic carpet, black lighting fixtures, upgraded cabinetry, black hardware on cabinets and doors, and a sleek black kitchen faucet. As part of the Luxe Series, this home includes an elevated collection of finishes and enhancements such as a gourmet kitchen layout, modern pendant lighting, a full-height backsplash at the kitchen sink, frosted pantry doors, spa-inspired primary bath, designer accent wall with floating shelf, and signature black fluted island detailing. Situated on a desirable corner homesite with a large backyard, this home offers extra outdoor space to enjoy. Residents of Northpointe Reserve have access to community parks, a clubhouse, and thoughtfully designed open spaces, all within a convenient and connected location. Plus, as part of the SMUD Solar Shares program, you'll benefit from sustainable, energy-efficient living.

Listed By / Presented By

Listed By

Agency Name: The Advantage Group
Agent Name: Ryan Coates
Agency Phone: 916-348-9000

Presented By

Agency Title: Chase International Real Estate
Agency Phone: 775.588.6130

IDX logo

Contact a Chase Agent for More Information

Property Details

Property Type: Residential - Single Family
Cooling: Ceiling Fan(s), Central, MultiZone
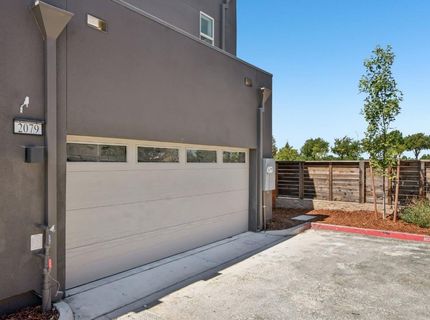
Garage: 2 car attached
Heating: Central, Electric, MultiZone
Home Style: Contemporary
Lot Size: 0.05 Acres
Roof Type: Flat
Stories: 2.0
Year Built: 2026
MLS ID: 226080486

Feature Descriptions

Appliances: Dishwasher, Disposal, Microwave, Electric Water Heater, ENERGY STAR Qualified Appliances, Free Standing Electric Range
Association Amenities: Barbeque, Clubhouse, Dog Park, Game Court Exterior
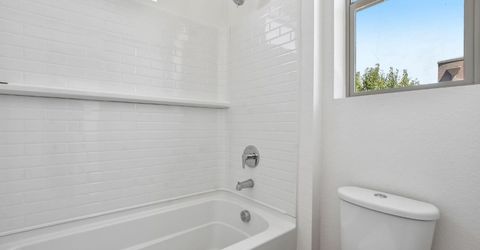
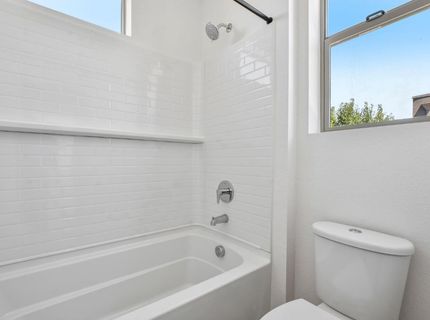
Bathroom Features: Fiberglass, Low-Flow Toilet(s), Tub w/Shower Over
Days on Site: 20
Dining Room Features: Breakfast Nook, Dining/Family Combo, Space in Kitchen
Exterior: Stucco, Frame, Lap Siding
Fencimg: Wood, Front Yard
Flooring: Carpet, Luxury Vinyl Plank, Wood
HOA Fee: 135/ Monthly
HOA Fee Includes: 0
Kitchen Features: Breakfast Area, Pantry Closet, Quartz Counter, Island, Stone Counter, Kitchen/Family Combo
Laundry: Laundry Closet, Electric, Stacked Only, Hookups Only, Inside Area
Laundry Features: Laundry Closet, Electric, Stacked Only, Hookups Only, Inside Area
Lot: Corner, Cul-De-Sac, Low Maintenance
Parcel#: 201-1620-048-0000
Parking: Alley Access, Attached, Garage Door Opener, Garage Facing Rear
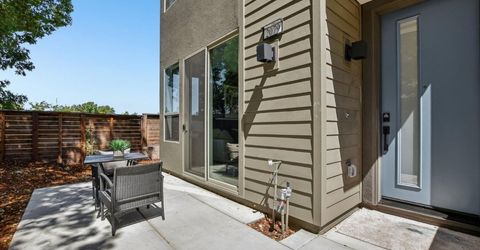
Patio/Porch: Uncovered Patio
Pets Allowed: Yes
Sewer: Public Sewer
Topography: Level
Utilities: Cable Available, Public, Electric, Sewer In & Connected, Solar, See Remarks
Water: Public
Window: Dual Pane Full, Low E Glass Full

Amenities

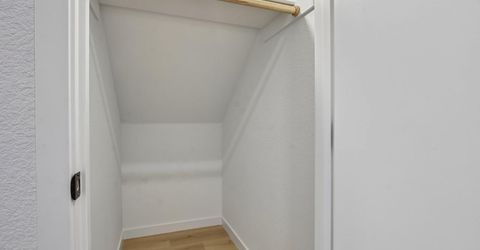
Storage Area(s)

Schools

High School: Twin Rivers Unified
Middle School: Twin Rivers Unified
Elementary School: Twin Rivers Unified

Neighborhood Map

Driving Directions

Demographics

Estimate My Payments

  • Estimated Payment
    $1,287.39
  • Principal & Interest
    $1,138.22
  • Property Tax
    $0.00 (data not provided by mls)
  • Homeowner's Insurance
    $149.17
(Payments are an estimate and may vary by lender)

Mortgage Calculator

Change Payment Information

%
years/fixed
yearly
yearly (est.)
Contact Photo

We're Here to Help

Connect with our team of knowlegable local agents to guide your next move with style and grace.

Login to My Homefinder

Pixel


