
Company Logo
208 Fieldstone Ct, Roseville, CA 95747 Photo

43 Total Photos [Click to View All]

208 Fieldstone Ct
Roseville, CA 95747
$1,200,000
5 Beds | 3.0 Baths | 3010 sqft | 0.28 Acreage

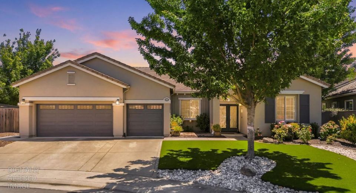
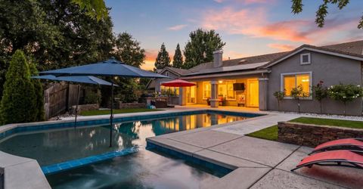
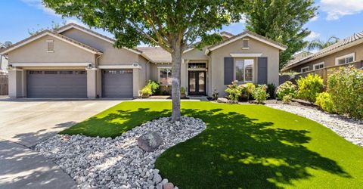
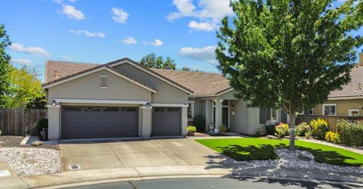
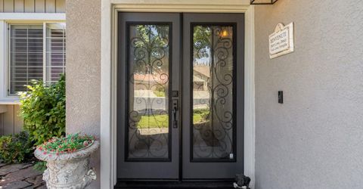
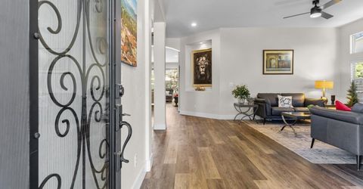
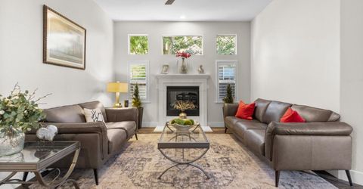
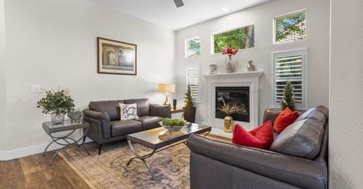
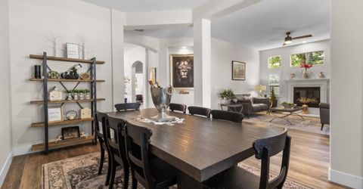
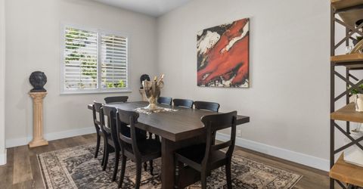
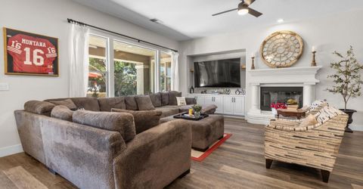
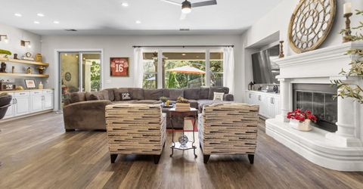
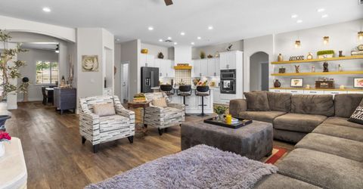
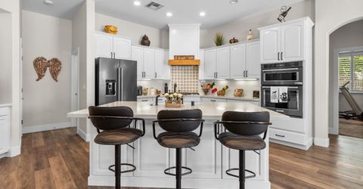
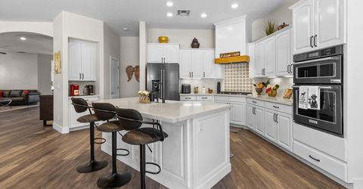
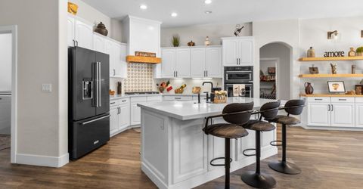
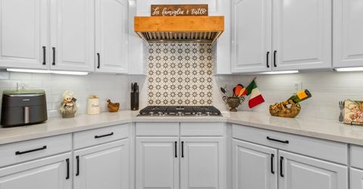
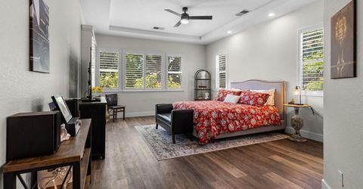
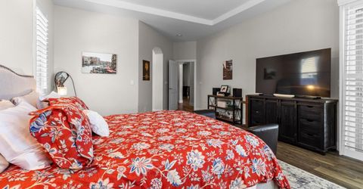
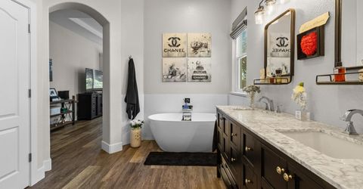
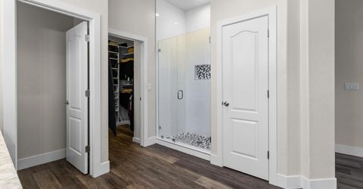
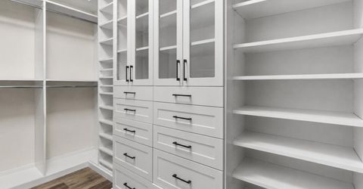
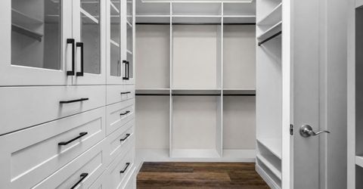
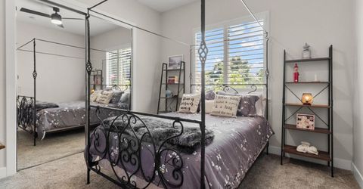
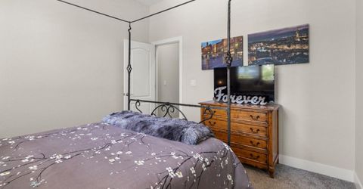
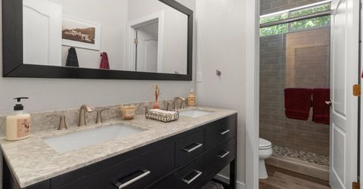
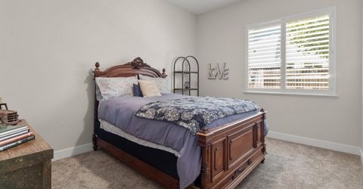
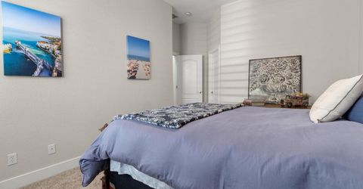
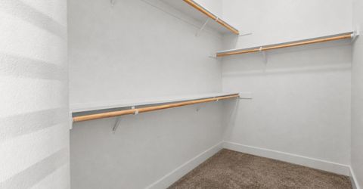
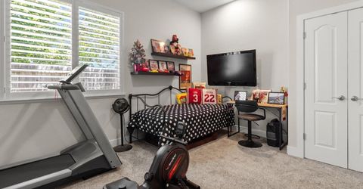
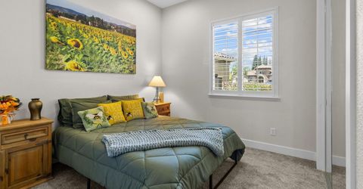
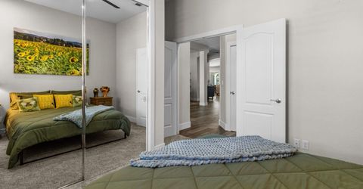
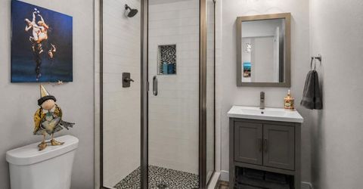
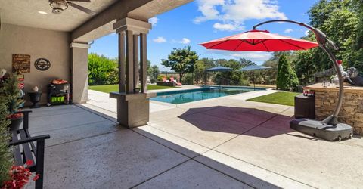
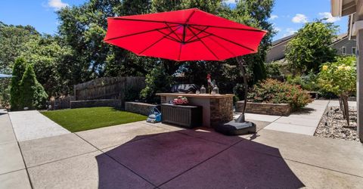
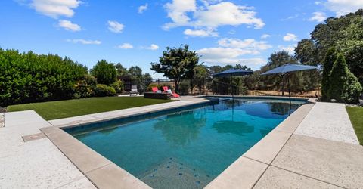
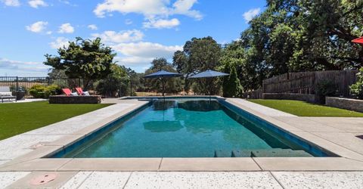
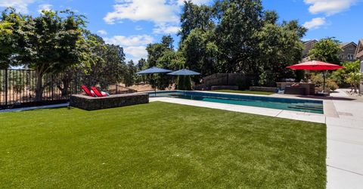
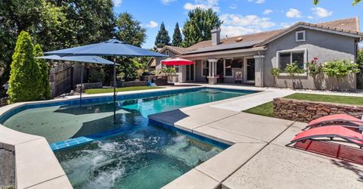
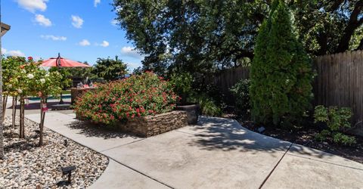
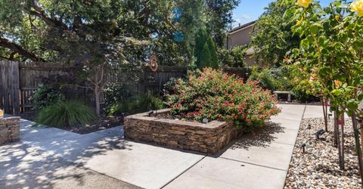
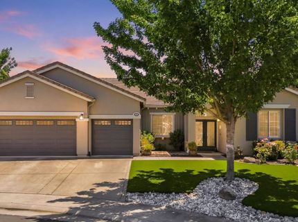
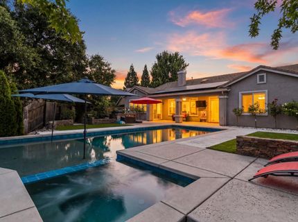
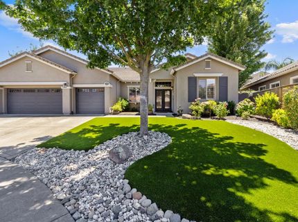
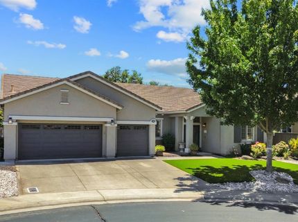
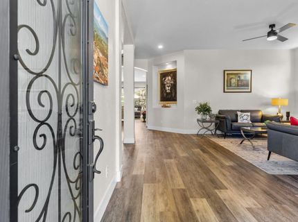
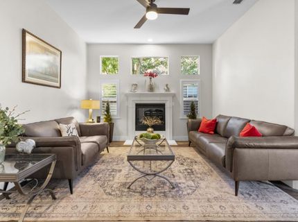
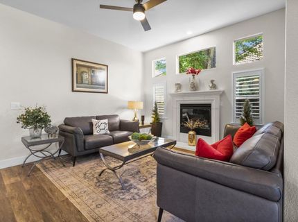
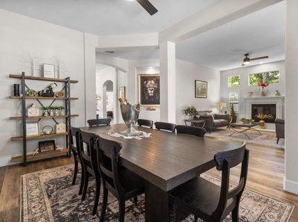
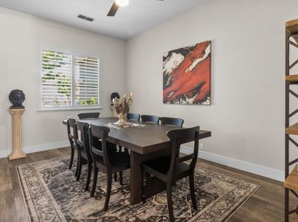
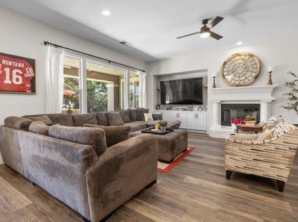
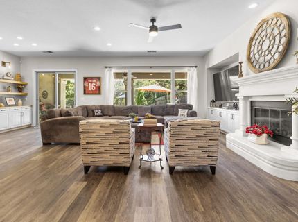
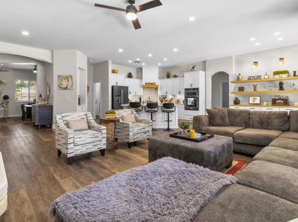
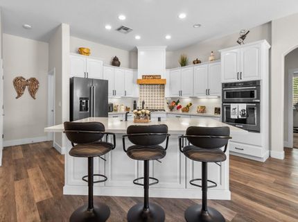
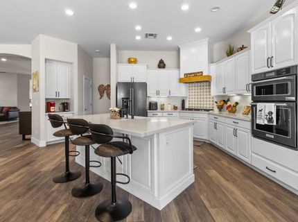
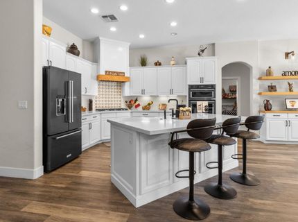
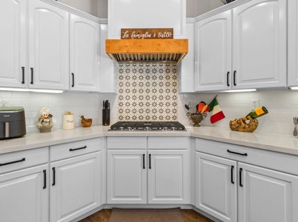
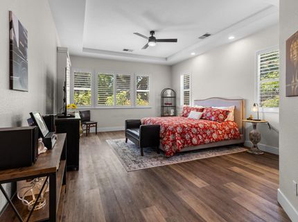
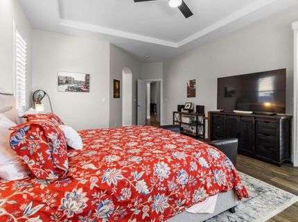
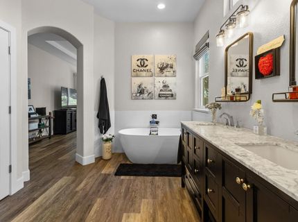
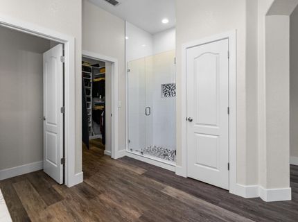
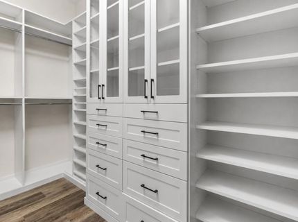
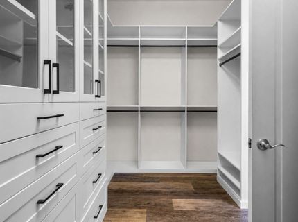
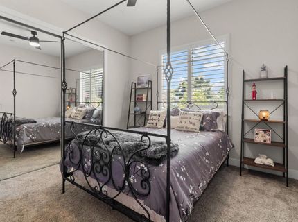
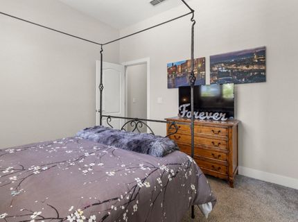
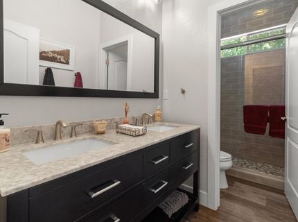
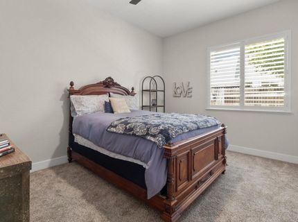
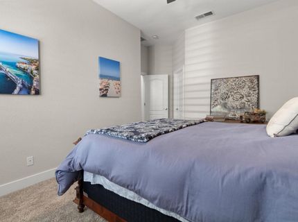
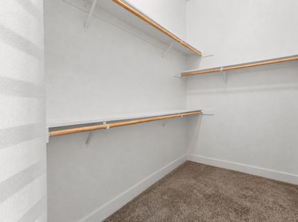
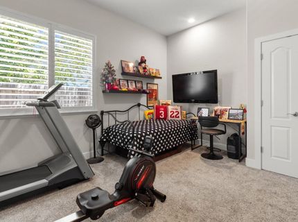
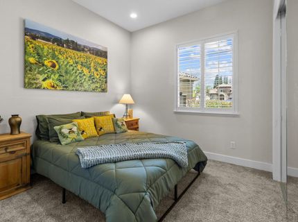
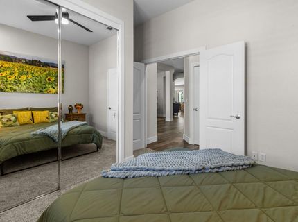
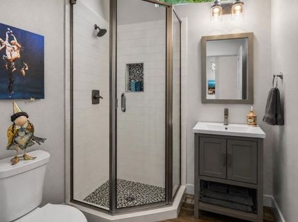
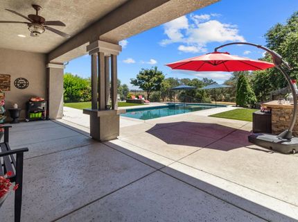
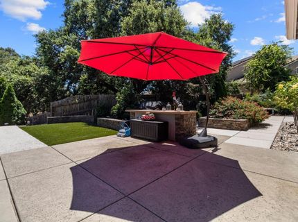
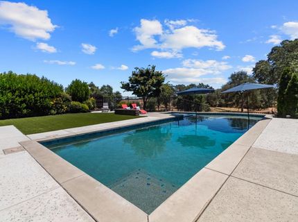
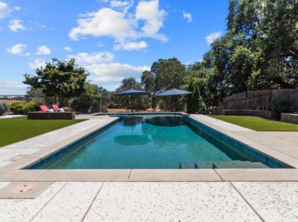
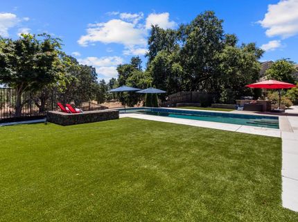
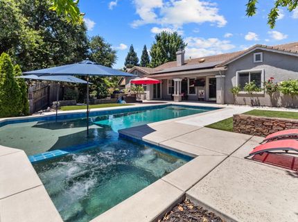
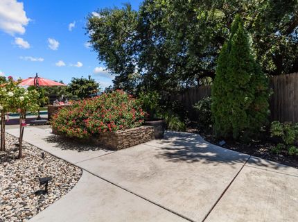
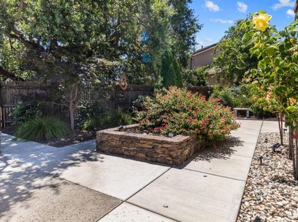
A rare single-story Roseville retreat set on a premium greenbelt lot with owned solar, a private pool, and a backyard designed to feel like a resort-style escape. Thoughtfully updated and beautifully maintained, this spacious 5-bedroom, 3-bath home offers approximately 3,010 sq ft with soaring ceilings, abundant natural light, plantation shutters, a cozy fireplace, and a seamless indoor-outdoor flow. The updated kitchen makes a stunning impression with white cabinetry, a large island, light counters, subway tile backsplash, custom hood detail, statement tile accent, and modern black hardware. The kitchen and dining areas connect beautifully to a custom built-in cabinet wall with floating shelving, creating an elevated space for everyday living, entertaining, and display. The primary suite offers a true sense of retreat with a tray ceiling, generous proportions, a spa-inspired bath featuring a freestanding soaking tub, dual vanities, designer lighting, and a custom walk-in closet system with glass-front cabinetry and abundant drawer storage. Step outside to a private backyard oasis with a pool, low-maintenance turf, outdoor lighting, rose bushes, upgraded sprinklers, concrete pathways, and peaceful greenbelt views with no rear neighbors. The location adds even more appeal, with nearby parks, trails, schools, dining, fitness, Highway 65 access, and Campus Oaks conveniences including Nugget Market just minutes away. Beautifully designed, energy-conscious, and set in one of Roseville's most desirable single-story settings, this home offers the lifestyle buyers wait for.

Listed By / Presented By

Listed By

Agency Name: eXp Realty of California Inc.
Agent Name: Jennifer Hooper
Agency Phone: 888-832-7179

Presented By

Agency Title: Chase International Real Estate
Agency Phone: 775.588.6130

IDX logo

Contact a Chase Agent for More Information

Property Details

Property Type: Residential - Single Family
Cooling: Ceiling Fan(s), Central, See Remarks
Fireplaces: 2
Garage: 3 car attached
Heating: Baseboard, Central, Fireplace(s), Solar Heating, See R
Lot Size: 0.28 Acres
Roof Type: Tile
Stories: 1.0
Year Built: 2004
MLS ID: 226085116

Feature Descriptions

Appliances: Free Standing Gas Range, Free Standing Refrigerator, Ice Maker, Dishwasher, Disposal, Microwave, Plumbed For Ice Maker, Free Standing Gas Oven
Bathroom Features: Double Sinks, Tile, Window
Days on Site: 7
Dining Room Features: Formal Room, Formal Area
Exterior: Stucco
Fencimg: Metal, Wood, Fenced, Front Yard
Fireplace: Living Room, Electric, Family Room
Flooring: Carpet, Tile, Luxury Vinyl Plank
Kitchen Features: Breakfast Area, Pantry Closet, Quartz Counter, Island w/Sink, Kitchen/Family Combo
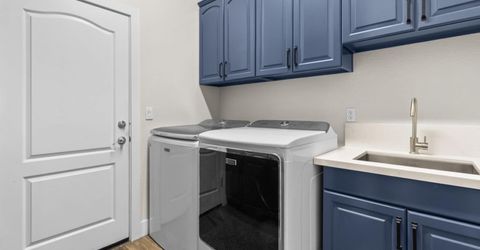
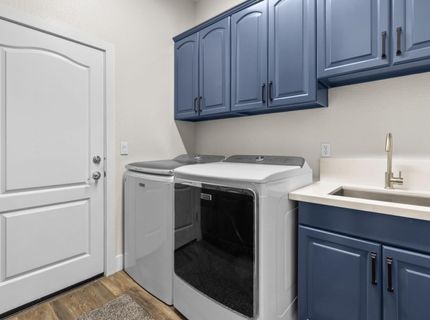
Laundry: Cabinets, Sink, See Remarks, Inside Area, Inside Room
Laundry Features: Cabinets, Sink, See Remarks, Inside Area, Inside Room
Lot: Auto Sprinkler F&R, Court, Curb(s), Curb(s)/Gutter(s), Grass Artificial, Greenbelt, Street Lights, Landscape Back, Landscape Front
Master Bedroom Features: Closet, Ground Floor, Walk-In Closet, Outside Access
Parcel#: 482-220-015-000
Parking: Attached, Garage Facing Front
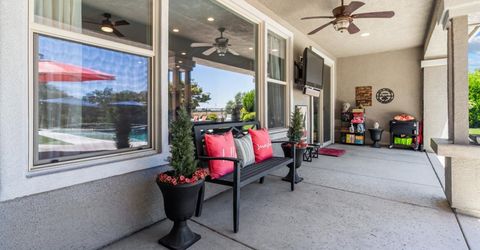
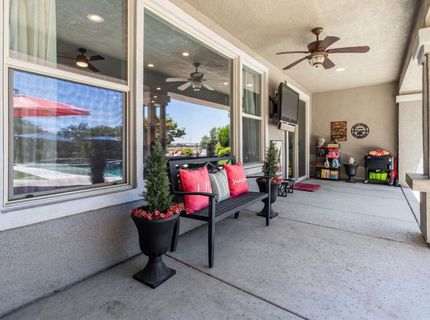
Patio/Porch: Covered Patio
Pool: Built-In, Pool Sweep, Pool/Spa Combo
Sewer: Public Sewer
Spa: Spa/Hot Tub Built-In
Utilities: Cable Available, Public, Internet Available, Solar
Water: Public
Window: Dual Pane Full

Amenities

Built-In Barbeque
Dog Run

Schools

High School: Roseville Joint
Middle School: Roseville City
Elementary School: Roseville City

Neighborhood Map

Driving Directions

Demographics

Estimate My Payments

  • Estimated Payment
    $3,020.68
  • Principal & Interest
    $2,670.68
  • Property Tax
    $0.00 (data not provided by mls)
  • Homeowner's Insurance
    $350.00
(Payments are an estimate and may vary by lender)

Mortgage Calculator

Change Payment Information

%
years/fixed
yearly
yearly (est.)
Contact Photo

We're Here to Help

Connect with our team of knowlegable local agents to guide your next move with style and grace.

Login to My Homefinder

Pixel


