
Company Logo
2082 Gravel Bar Way, Sacramento, CA 95832 Photo

40 Total Photos [Click to View All]

2082 Gravel Bar Way
Sacramento, CA 95832
$650,000
5 Beds | 3.1 Baths | 2871 sqft | 0.09 Acreage

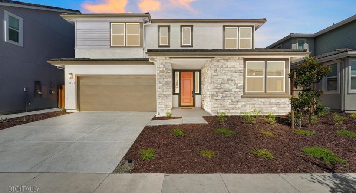
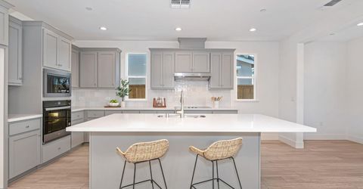
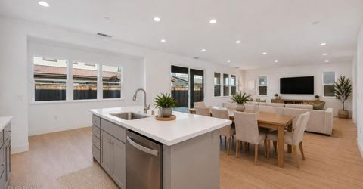
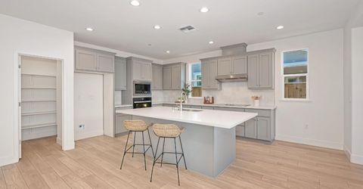
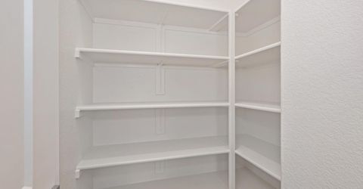
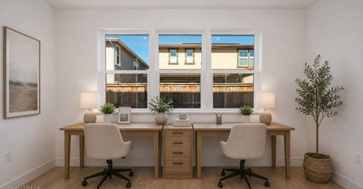
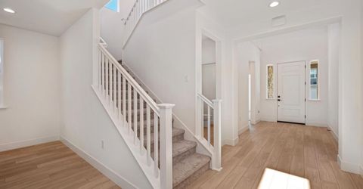
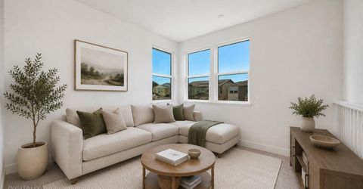
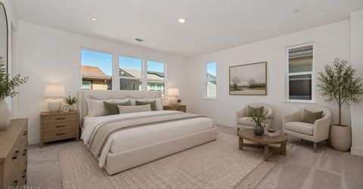
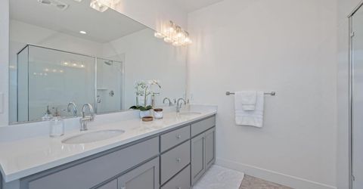
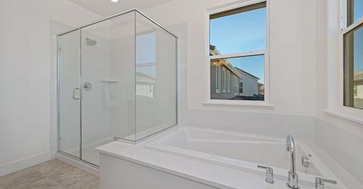
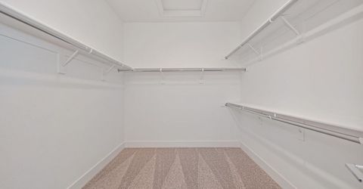
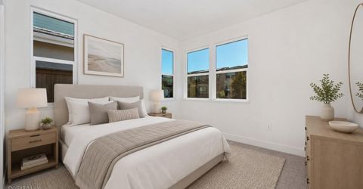
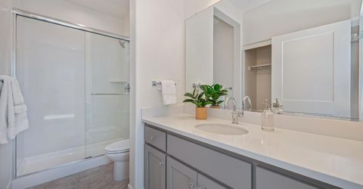
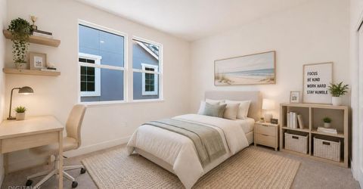
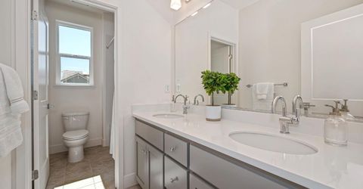
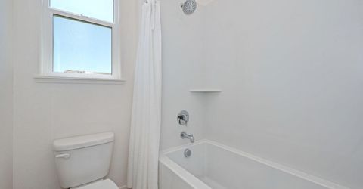
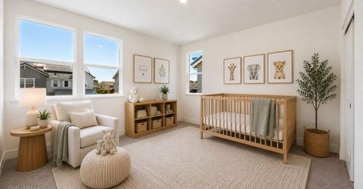
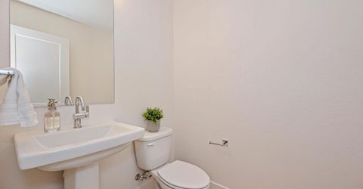
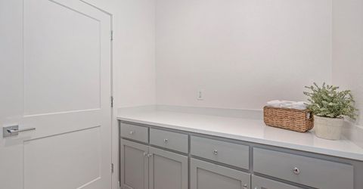
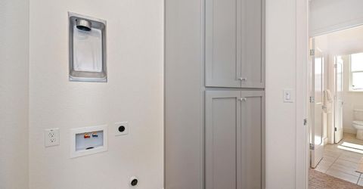
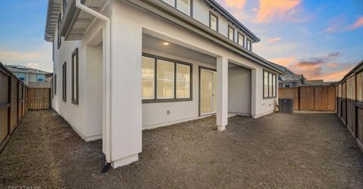
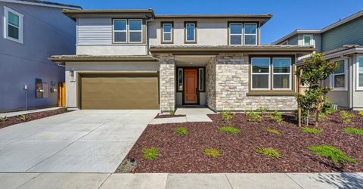
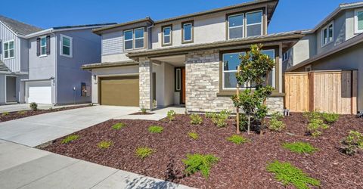
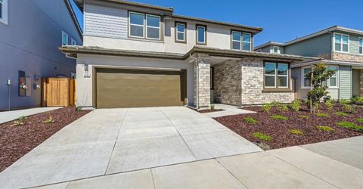
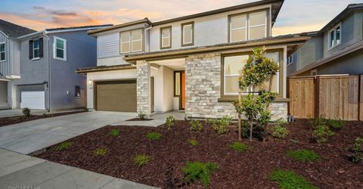
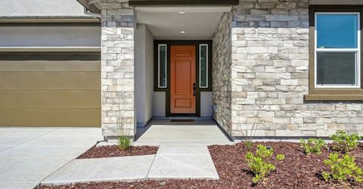
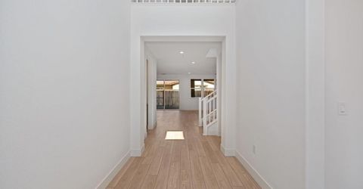
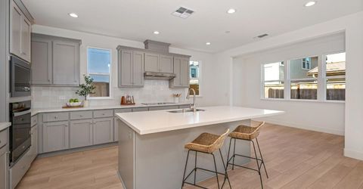
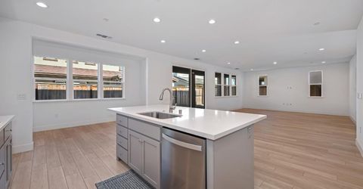
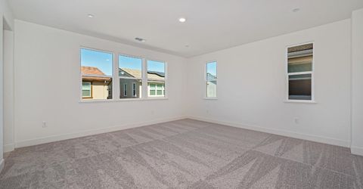
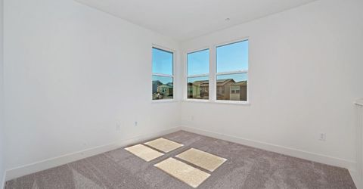
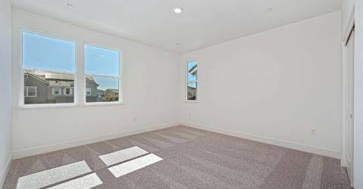
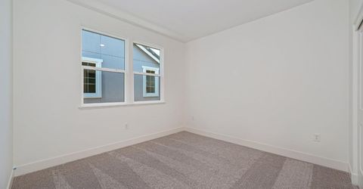
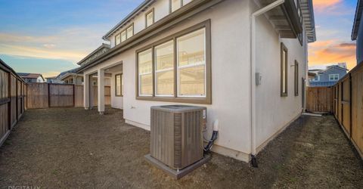
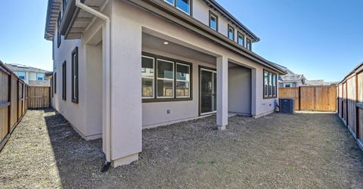
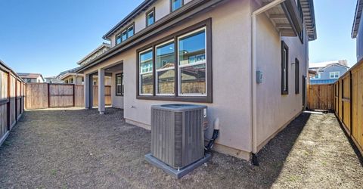
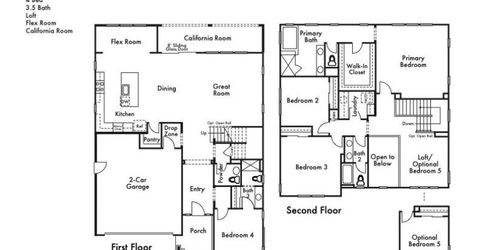
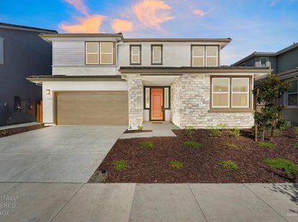
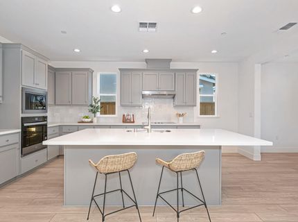
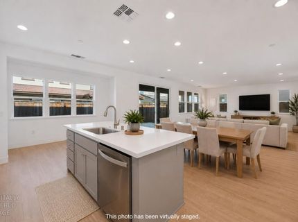
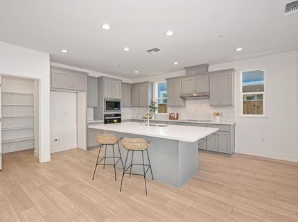
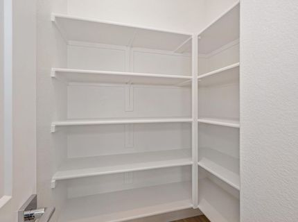
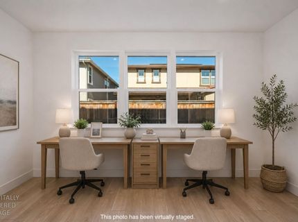
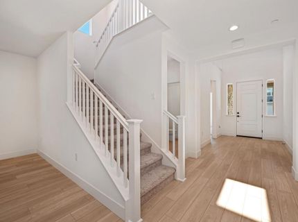
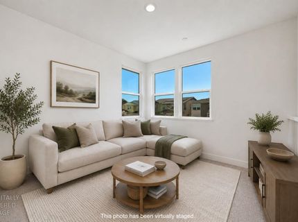
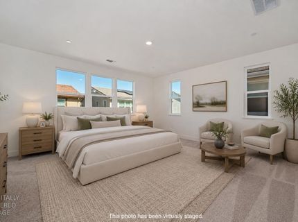
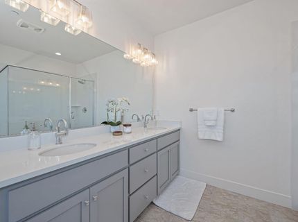
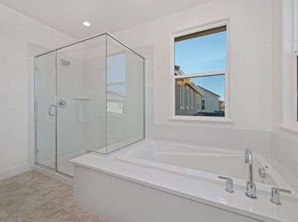
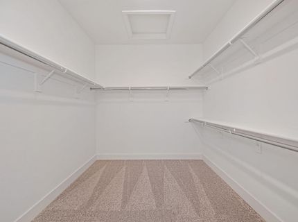
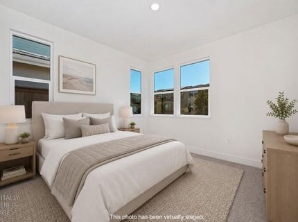
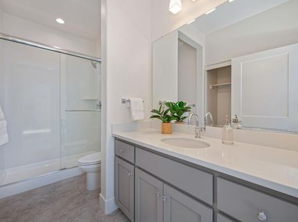
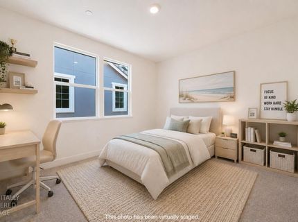
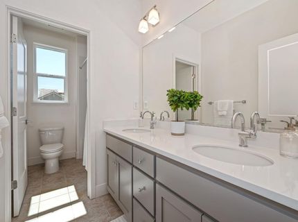
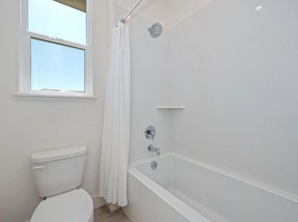
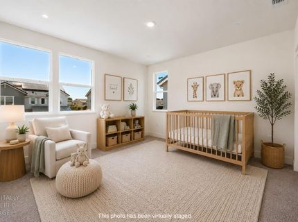
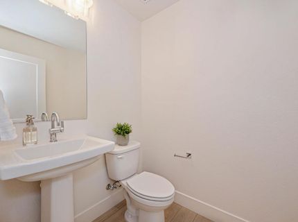
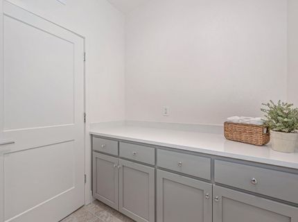
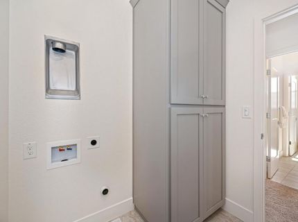
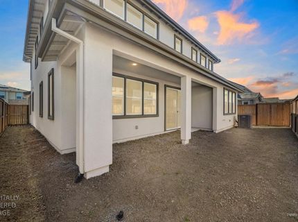
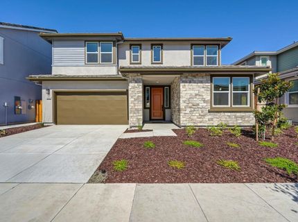
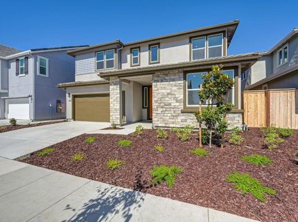
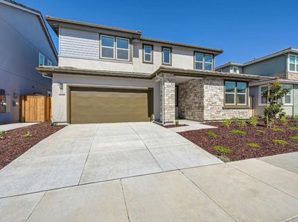
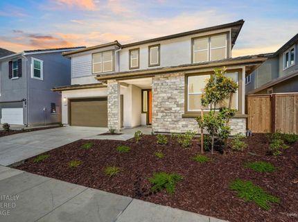
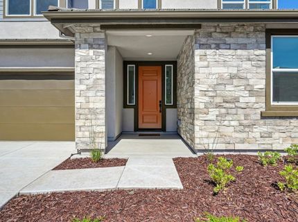
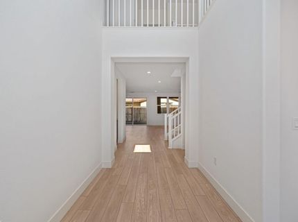
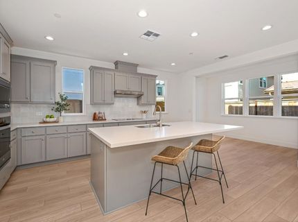
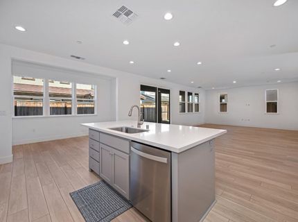
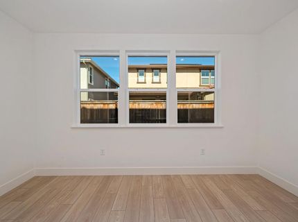
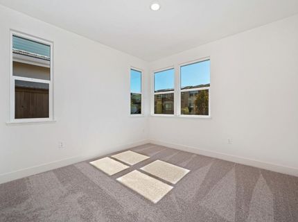
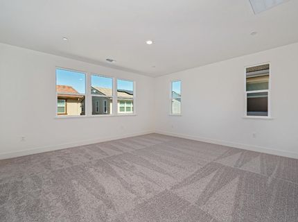
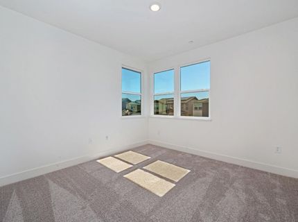
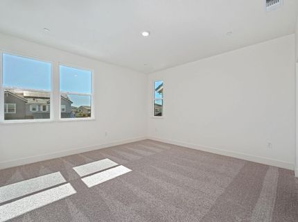
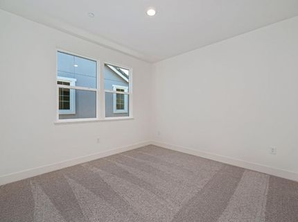
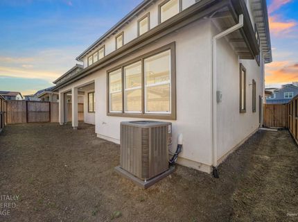
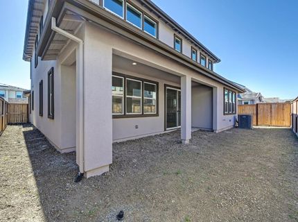
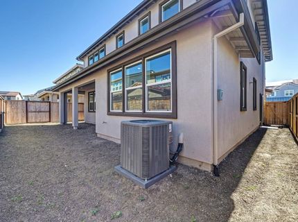
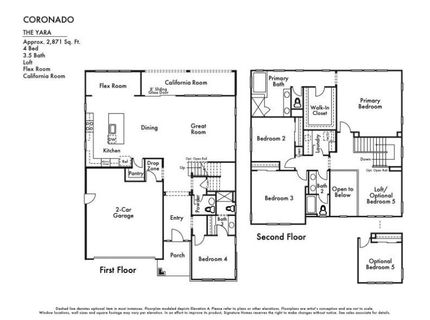
Discover the perfect blend of style and flexibility in this BRAND NEW, move-in ready Yara floorplan by Signature Homes located in Coronado at Delta Shores! Thoughtfully designed for today's lifestyle, this beautiful home features solar, a versatile loft, dedicated flex space, ideal for working from home, and 4 spacious bedrooms (including a highly sought after downstairs Jr. Suite with a private en suite bath, perfect for guests or multigenerational living), along with 3.5 bathrooms. Charming curb appeal with tree lined streets, stonework, HOA maintained front yard landscaping, and a covered porch. Grand entry with high ceilings. 5 1/2'' modern baseboards, recessed lighting, and Luxury Vinyl Plank flooring. Popular great room with a large gathering area, a dining area, the flex area, and an entertainer's kitchen. The stunning kitchen features a large island with counter seating, quartz countertops, grey cabinetry with decorative hardware, stylish decorative tile backsplash, a walk-in pantry, USB outlets for charging, and stainless steel appliances, including a built-in cooktop. Downstairs Jr. Suite with an en suite bathroom with a shower with a glass door. Powder room for guests. White open stair railing leads to a loft for game nights and hangouts. Private and spacious primary suite with a large walk-in closet. Relax from the day in the spa-like primary bathroom with a large dual sink vanity, elegant lighting, soaking tub, and large glass enclosed shower with a bench and shelf. Two secondary bedrooms and a secondary bathroom with a dual sink vanity and tub/shower combo upstairs. Laundry room with cabinetry and counter space. Plenty of storage space with drop-off cabinetry near the door to the garage, an under the stairs closet, and linen cabinetry. Create an outdoor oasis to dine al fresco under the covered patio that features recessed lighting in your very own backyard. Two-car garage to store your cars. Energy efficient features including solar, smart thermostat, radiant barrier wrap, and Broan whole building ventilation system. Latest technological features including an Open House data communications center and media-ready 4-port faceplate universal outlets. Minutes from Delta Shores shopping center with a plethora of dining options and shops, as well as a movie theater. Golfing and medical nearby. Conveniently located less than 1 mile to I-5 and less than 5 miles to HWY 99. Two hours to Tahoe, the Bay Area, and Napa Valley.

Listed By / Presented By

Listed By

Agency Name: GUIDE Real Estate
Agent Name: James Betley
Agency Phone: 916-975-2700

Presented By

Agency Title: Chase International Real Estate
Agency Phone: 775.588.6130

IDX logo

Contact a Chase Agent for More Information

Property Details

Property Type: Residential - Single Family
Cooling: Central
Garage: 2 car attached
Heating: Central, Electric
Lot Size: 0.09 Acres
Roof Type: Tile
Stories: 2.0
Year Built: 2026
MLS ID: 226071295

Feature Descriptions

Appliances: Built-In Electric Oven, Hood Over Range, Dishwasher, Insulated Water Heater, Disposal, Microwave, Plumbed For Ice Maker, Electric Cook Top, Electric Water Heater
Association Amenities: None
Bathroom Features: Shower Stall(s), Double Sinks, Tub w/Shower Over, Window
Days on Site: 40
Dining Room Features: Dining Bar, Space in Kitchen, Formal Area
Exterior: Ceiling Insulation, Cement Siding, Stone, Stucco, Fram
Fencimg: Back Yard, Wood, Fenced
Flooring: Carpet, Tile, Luxury Vinyl Plank
HOA Fee: 127/ Monthly
HOA Fee Includes: MaintenanceGrounds
Kitchen Features: Pantry Closet, Quartz Counter, Slab Counter, Island w/Sink
Laundry: Cabinets, Sink, Electric, Upper Floor, Inside Room
Laundry Features: Cabinets, Sink, Electric, Upper Floor, Inside Room
Lot: Auto Sprinkler Front, Curb(s)/Gutter(s), Shape Regular, Landscape Front
Lot Dimensions: 50' x 80'
Parcel#: 053-0200-058-0000
Parking: 24'+ Deep Garage, Attached, Garage Door Opener, Garage Facing Front
Patio/Porch: Front Porch, Covered Patio
Sewer: Public Sewer
Topography: Level
Utilities: Cable Available, Electric, Sewer In & Connected, Internet Available, Solar
Water: Public
Window: Dual Pane Full, Low E Glass Full

Amenities

Cathedral Ceiling

Schools

High School: Sacramento Unified
Middle School: Sacramento Unified
Elementary School: Sacramento Unified

Neighborhood Map

Driving Directions

Demographics

Estimate My Payments

  • Estimated Payment
    $1,636.20
  • Principal & Interest
    $1,446.62
  • Property Tax
    $0.00 (data not provided by mls)
  • Homeowner's Insurance
    $189.58
(Payments are an estimate and may vary by lender)

Mortgage Calculator

Change Payment Information

%
years/fixed
yearly
yearly (est.)
Contact Photo

We're Here to Help

Connect with our team of knowlegable local agents to guide your next move with style and grace.

Login to My Homefinder

Pixel


