
Company Logo
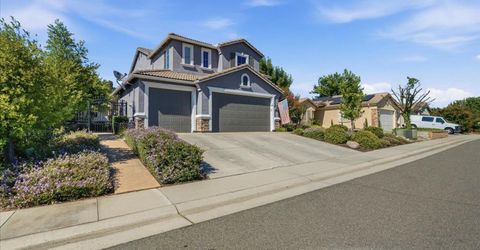
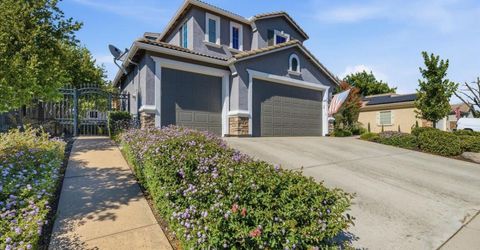
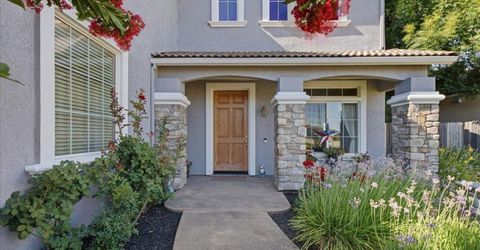
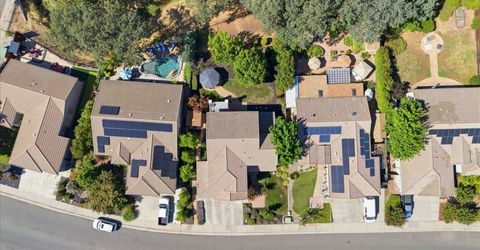
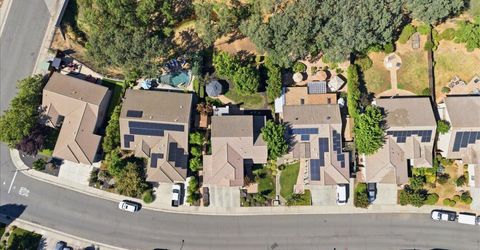
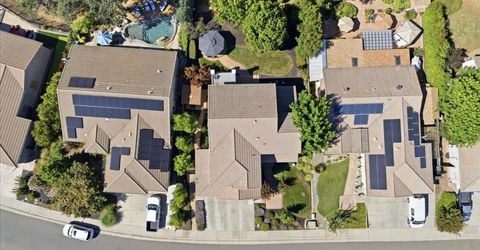
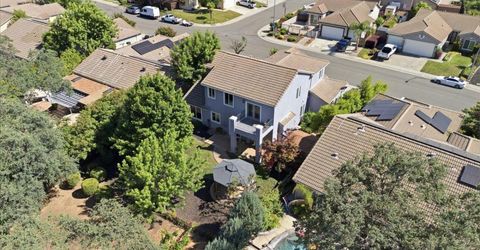
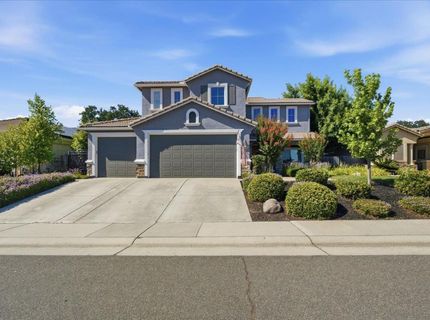
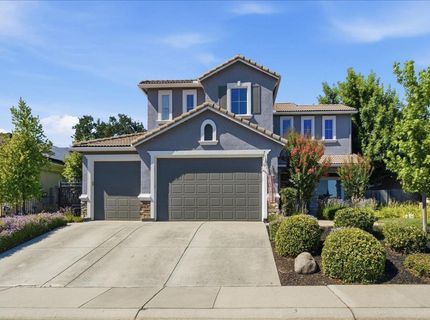
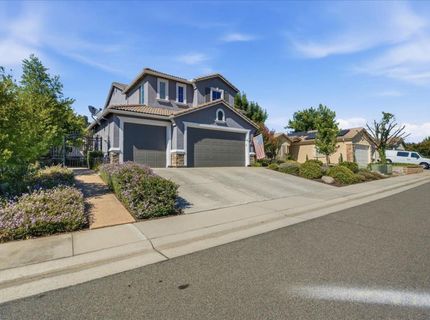
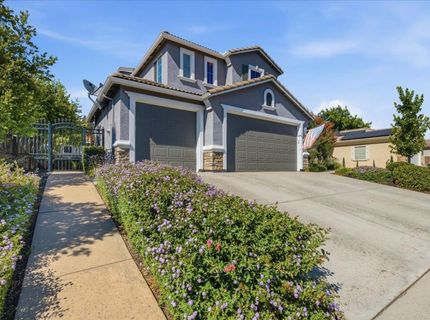
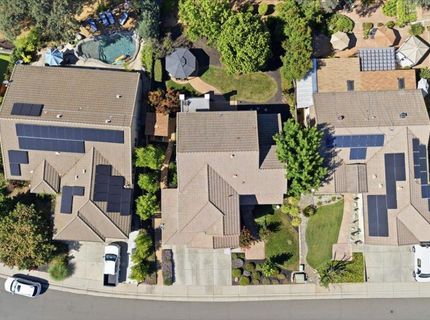
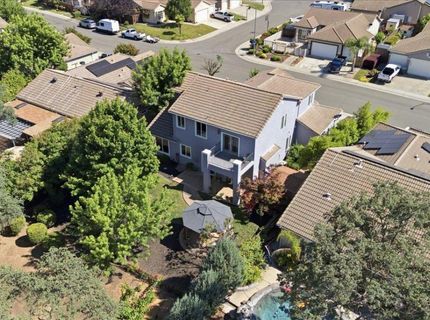
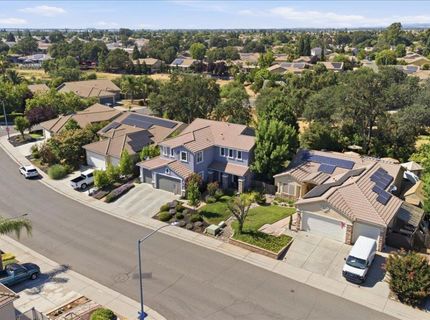
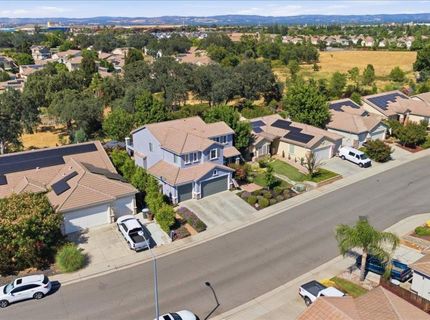
2090 5th St, Lincoln, CA 95648 Photo

50 Photos

2090 5th St
Lincoln, CA 95648
$659,000
5 Beds | 3.0 Baths | 2474 sqft | 0.23 Acreage

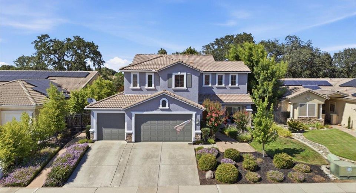
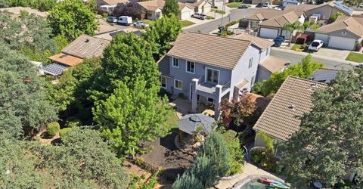
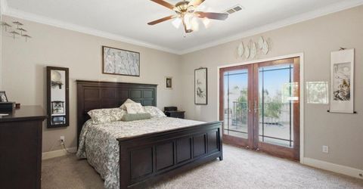
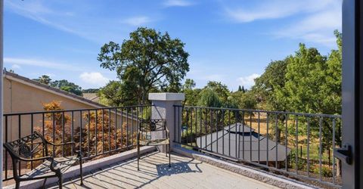
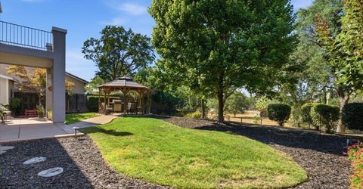
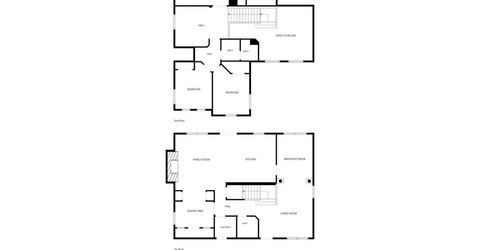
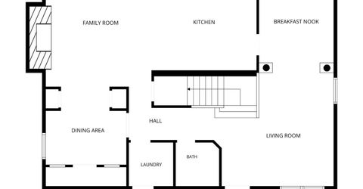
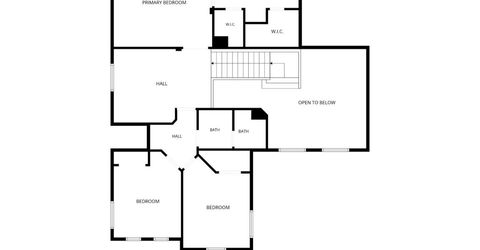
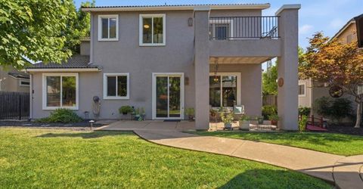
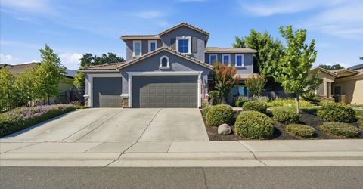
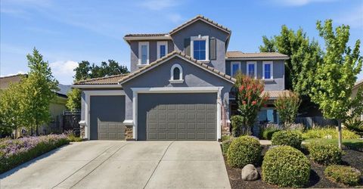
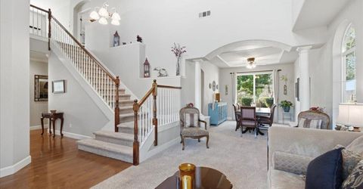
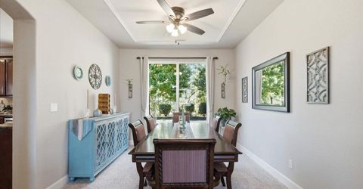
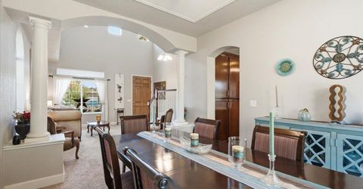
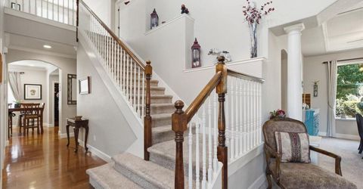
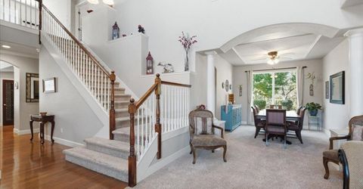
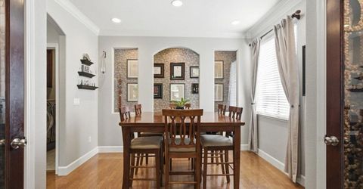
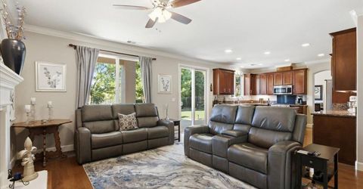
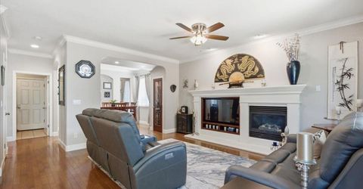
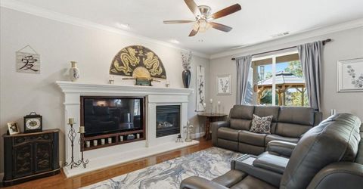
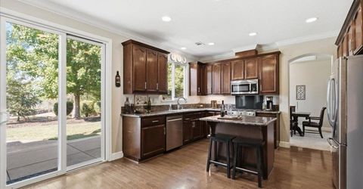
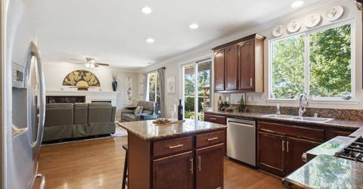
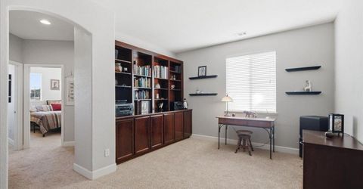
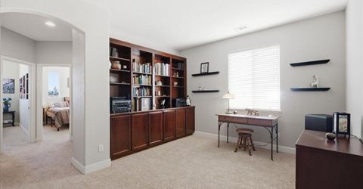
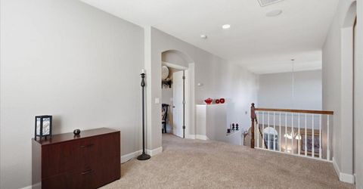
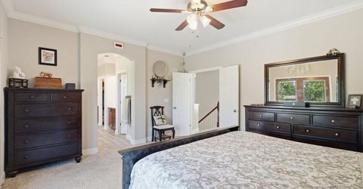
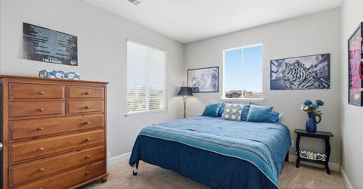
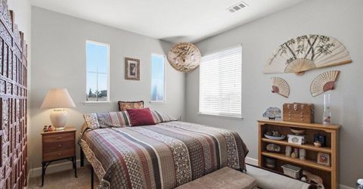
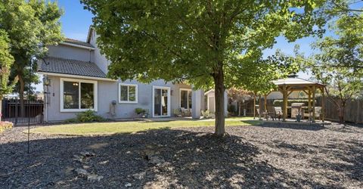
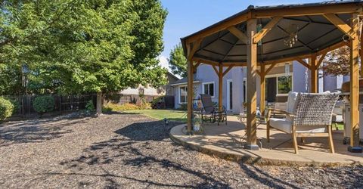
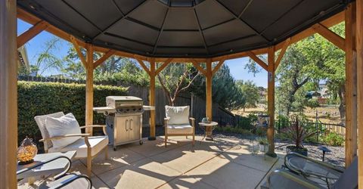
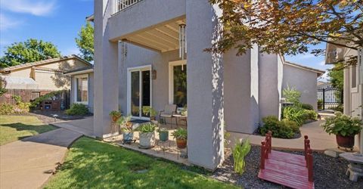
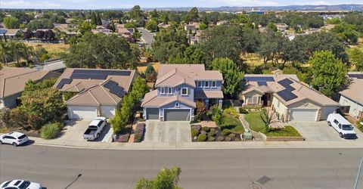
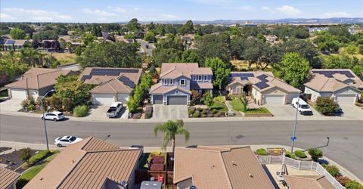
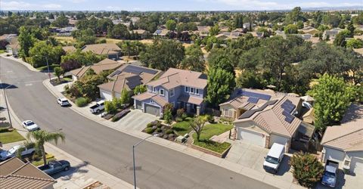
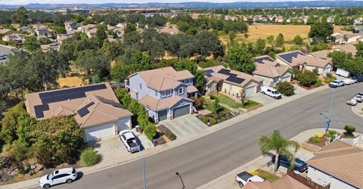
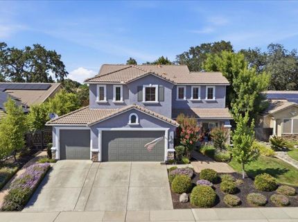
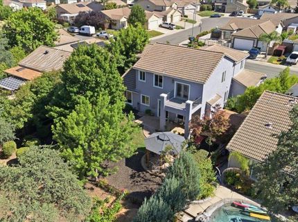
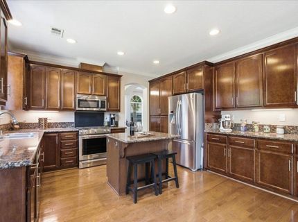
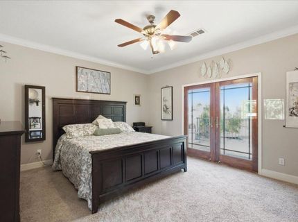
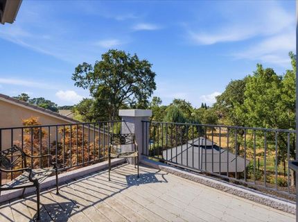
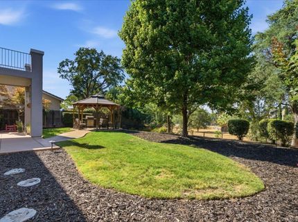
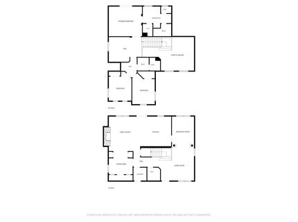
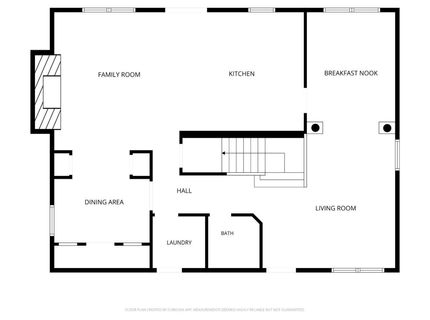
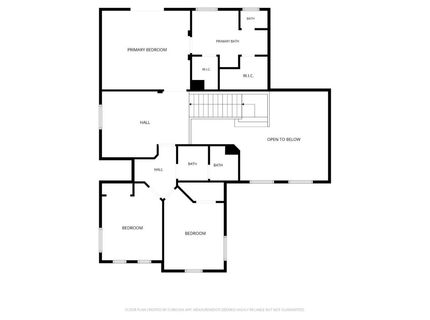
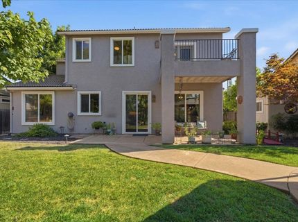
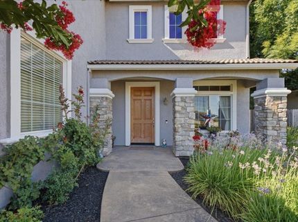
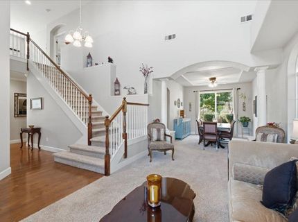
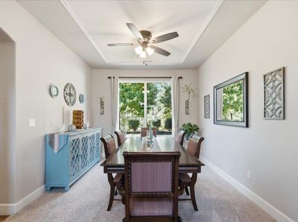
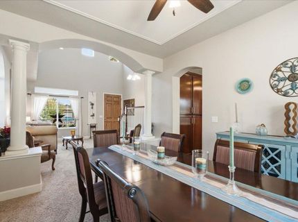
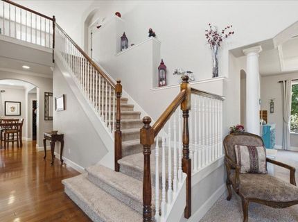
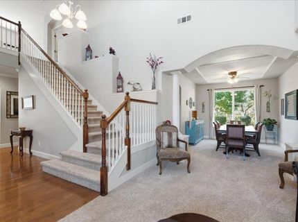
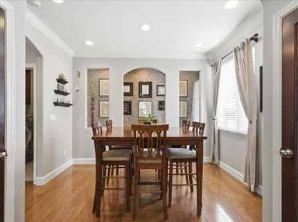
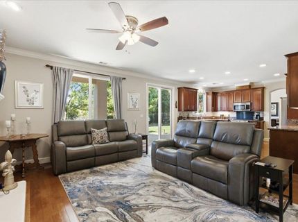
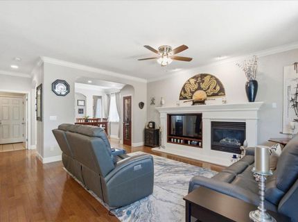
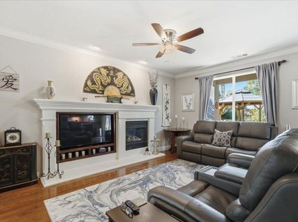
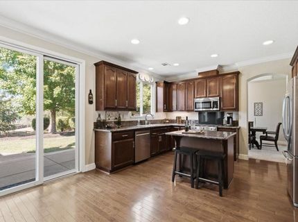
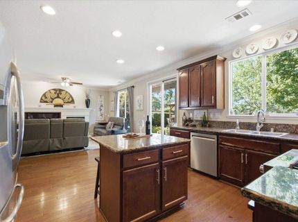
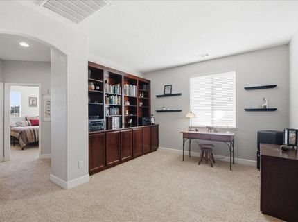
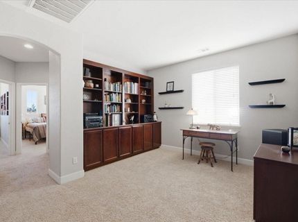
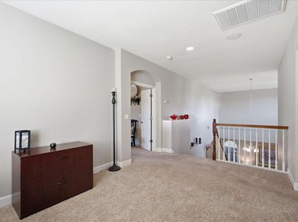
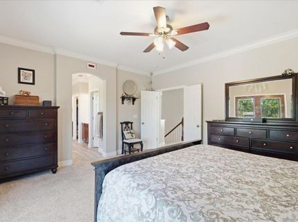
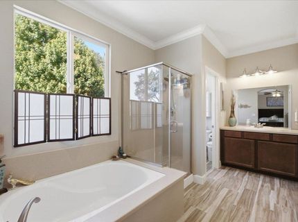
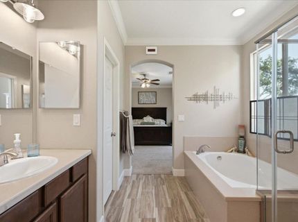
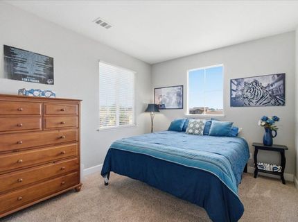
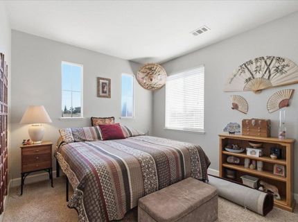
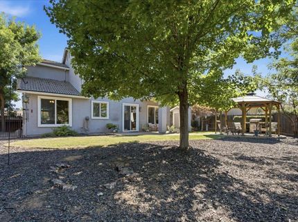
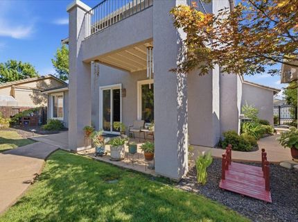
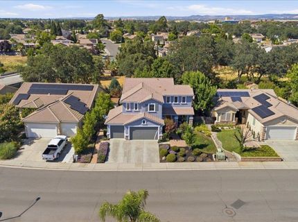
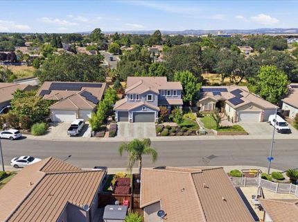
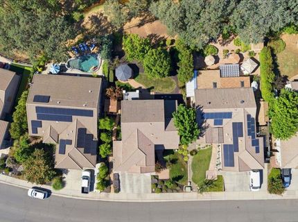
*Using preferred lender up to 1% lender credit towards rate. Welcome to a spacious and versatile home designed to adapt to the way you live, work, and entertain. The flexible floor plan features three bedrooms with the potential for up to five, offering plenty of options for home offices, a guest room, fitness space, or multigenerational living. The open-concept design is ideal for everyday living, holiday gatherings, and hosting friends. A distinctive dining and wine room adds character, while the expansive loft provides even more flexible space for work, relaxation, or future bedrooms. The private primary suite feels like a true retreat, with French doors opening to a balcony overlooking a peaceful grove of mature oak trees the perfect setting for morning coffee, an evening glass of wine, or simply enjoying the view. Recent improvements include a BRAND NEW HVAC system with a Warranty. Prior to new HVAC system the seller reports an average PG&E bill of approximately $231 per month (usage and costs vary). Low Mello-Roos adds to the home's appeal & affordability. Located just minutes from historic downtown Lincoln, the home offers convenient access to local restaurants, wineries, shopping, community events, parks, and walking trails. Sacramento International Airport is approximately 30 minutes away, providing a wonderful combination of peaceful surroundings and everyday convenience.

Listed By / Presented By

Listed By

Agency Name: NextHome Collective
Agent Name: Shaunda Holt
Agency Phone: 916-712-3458

Presented By

Agency Title: Chase International Real Estate
Agency Phone: 775.588.6130

IDX logo

Contact a Chase Agent for More Information

Property Details

Property Type: Residential - Single Family
Cooling: Ceiling Fan(s), Central
Fireplaces: 1
Garage: 3 car attached
Heating: Central
Home Style: Traditional
Lot Size: 0.23 Acres
Roof Type: Tile
Stories: 2.0
Year Built: 2002
MLS ID: 226076087

Feature Descriptions

Appliances: Free Standing Gas Range, Free Standing Refrigerator, Dishwasher, Disposal, Microwave
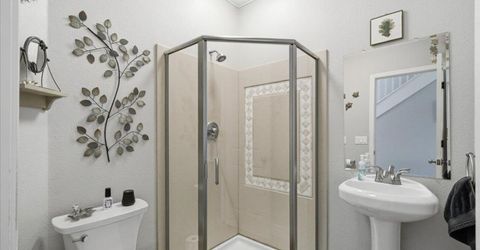
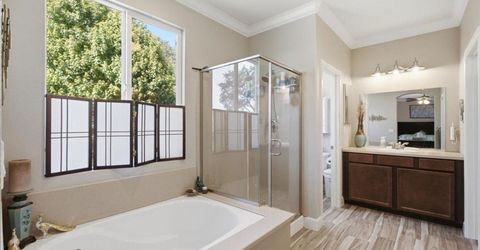
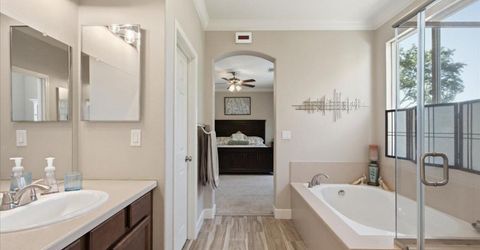
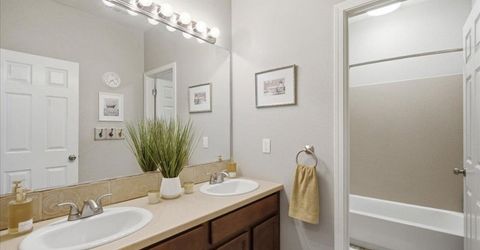
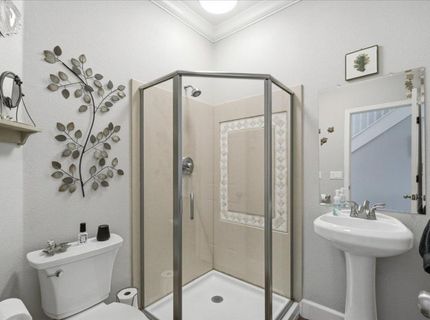
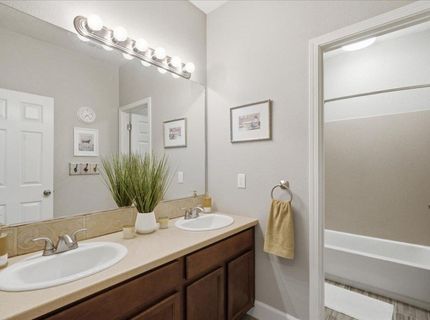
Bathroom Features: Tile, Tub w/Shower Over, Marble
Days on Site: 107
Dining Room Features: Formal Room, Space in Kitchen
Exterior: Stucco, Frame, Glass, Wood
Fencimg: Metal, Wood, Fenced
Fireplace: Gas Piped
Flooring: Carpet, Tile, Wood
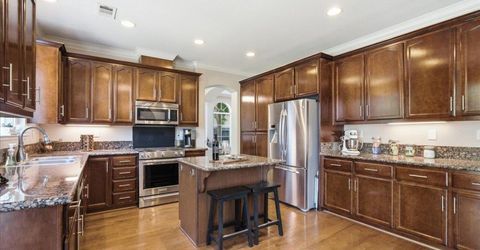
Kitchen Features: Granite Counter, Island
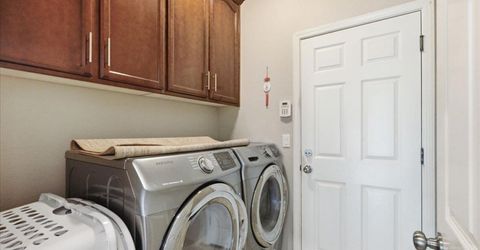
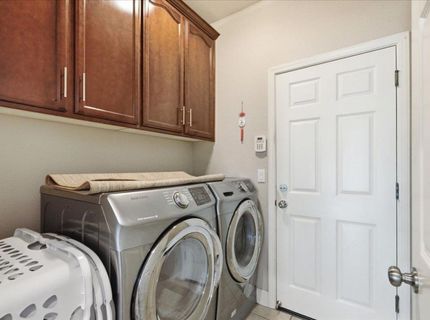
Laundry: Cabinets, Ground Floor, Inside Room
Laundry Features: Cabinets, Ground Floor, Inside Room
Lot: Auto Sprinkler F&R, Curb(s)/Gutter(s), Greenbelt
Master Bedroom Features: Outside Access, Walk-In Closet 2+
Parcel#: 009-090-066-000
Parking: Attached
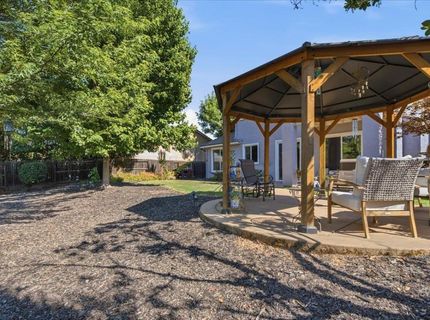
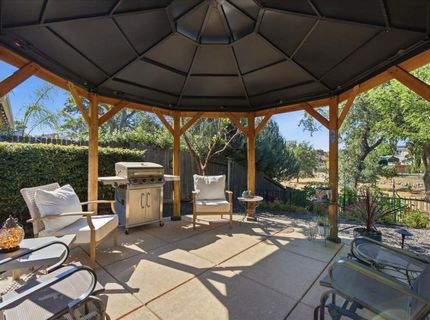
Patio/Porch: Uncovered Deck, Covered Patio
Pets Allowed: Yes
Sewer: Public Sewer
Topography: Ridge, Trees Many
Utilities: Public, Sewer Connected, Electric, Internet Available, Natural Gas Connected
Water: Public, Meter Required
Window: Dual Pane Full

Amenities

Cathedral Ceiling
Formal Entry

Schools

High School: Western Placer
Middle School: Western Placer
Elementary School: Western Placer

Neighborhood Map

Driving Directions

Demographics

Estimate My Payments

  • Estimated Payment
    $1,658.86
  • Principal & Interest
    $1,466.65
  • Property Tax
    $0.00 (data not provided by mls)
  • Homeowner's Insurance
    $192.21
(Payments are an estimate and may vary by lender)

Mortgage Calculator

Change Payment Information

%
years/fixed
yearly
yearly (est.)
Contact Photo

We're Here to Help

Connect with our team of knowlegable local agents to guide your next move with style and grace.

Login to My Homefinder


