Company Logo
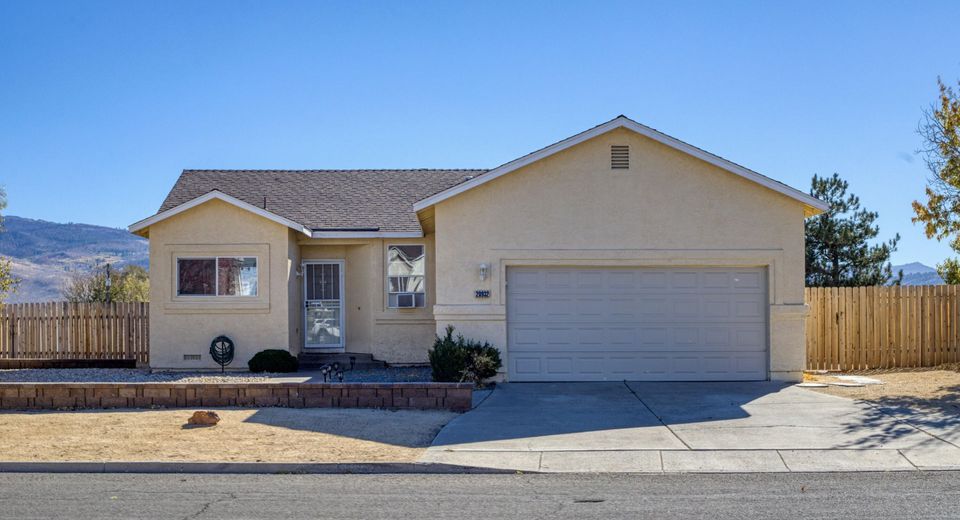
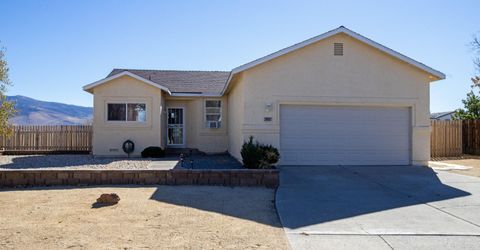
20932 White Rock Drive, Reno, NV 89508 Photo

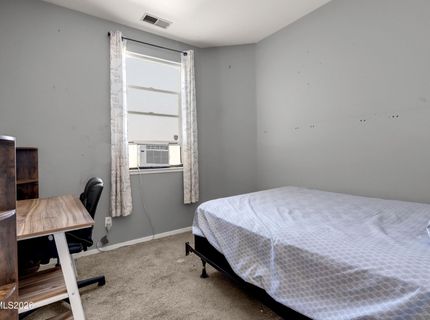
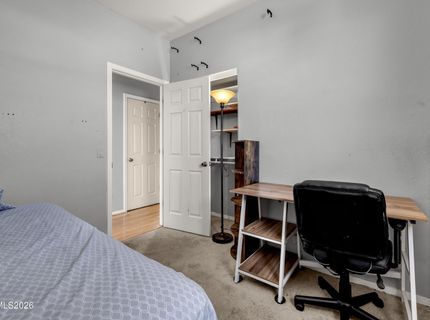
38 Photos

20932 White Rock Drive
Reno, NV 89508
$375,000
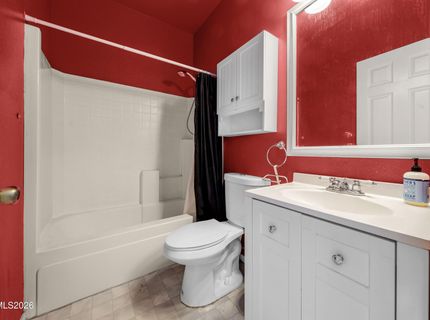
3 Beds | 2 full Baths | 1170 sqft | 0.25 Acreage

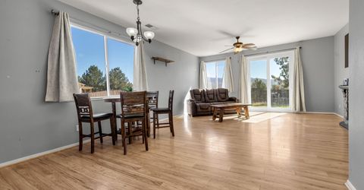
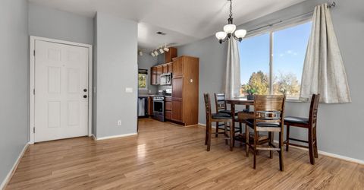
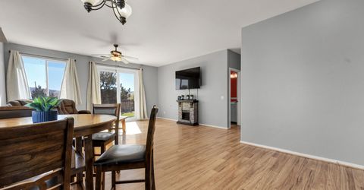
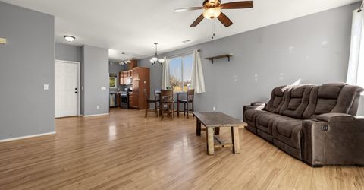
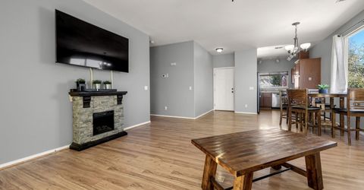
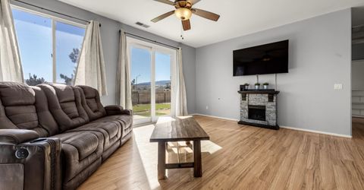
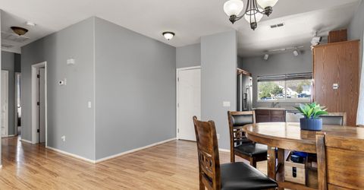
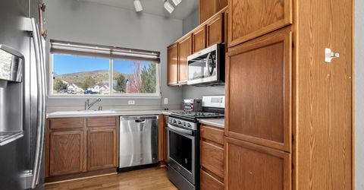
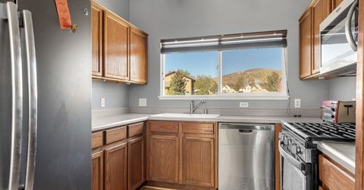
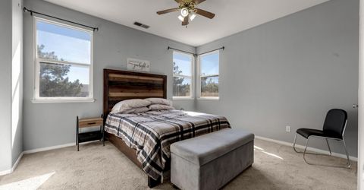
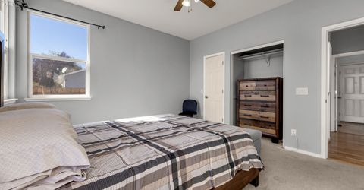
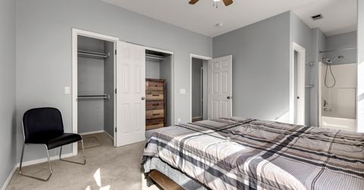
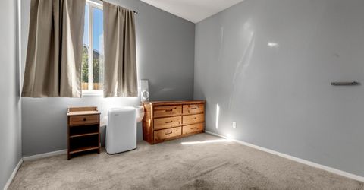
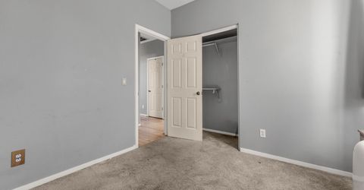
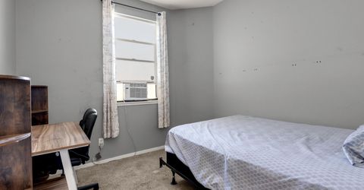
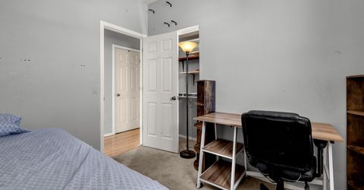
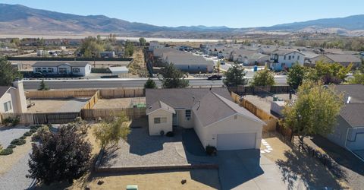
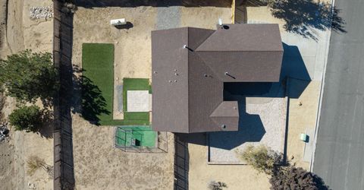
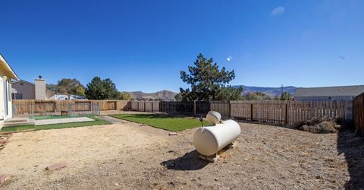
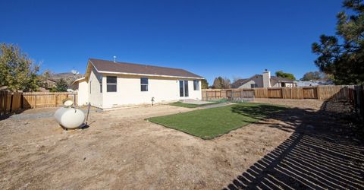
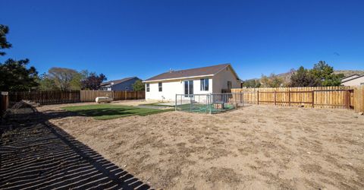
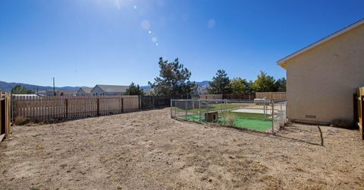
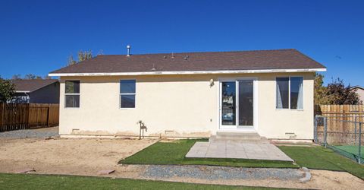
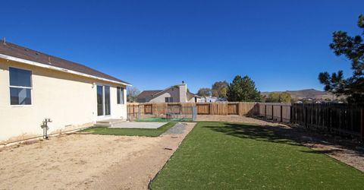
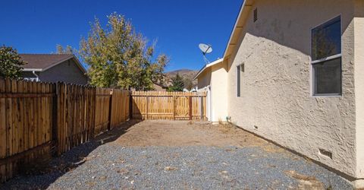
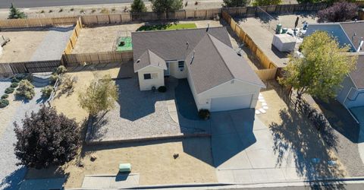
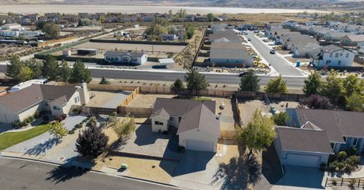
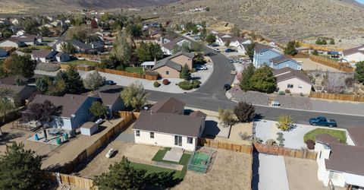
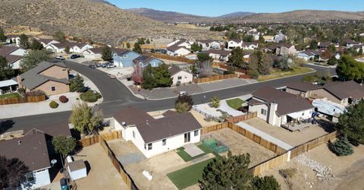
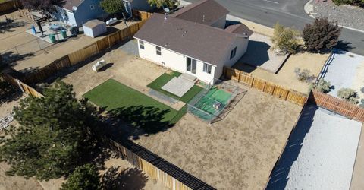
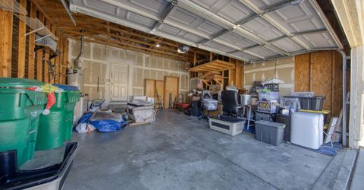
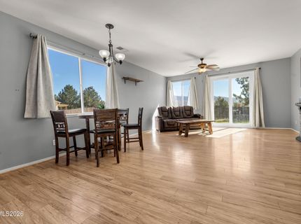
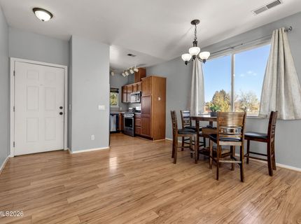
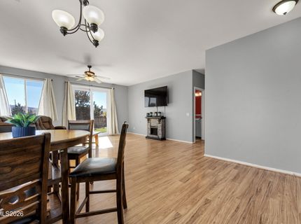
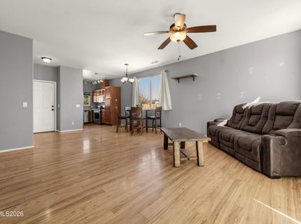
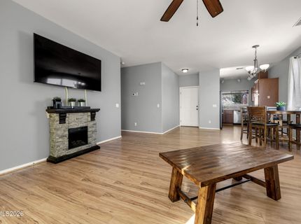
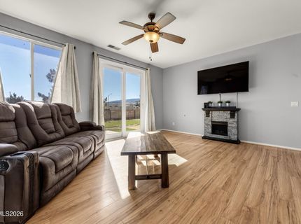
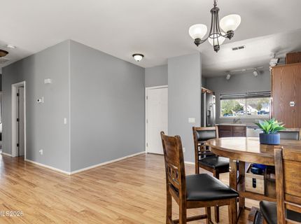
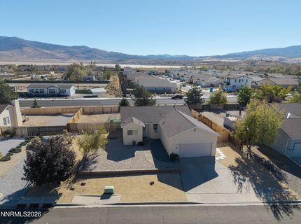
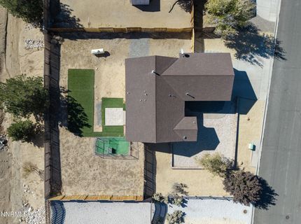
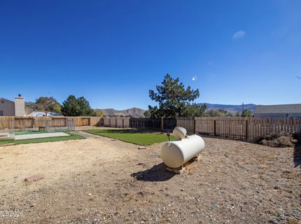
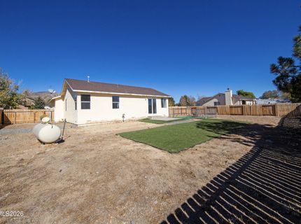
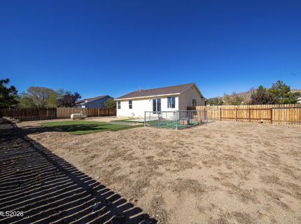
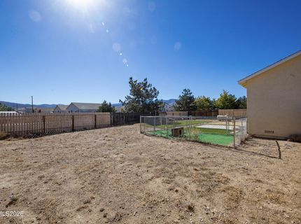
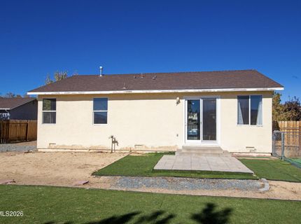
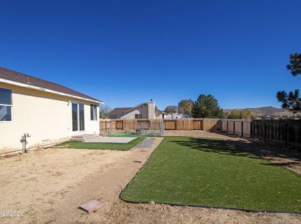
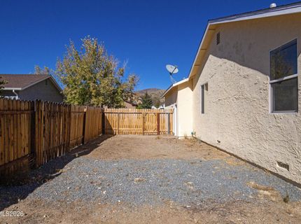
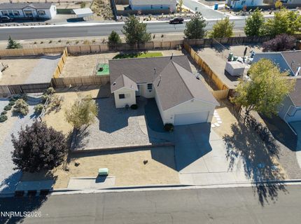
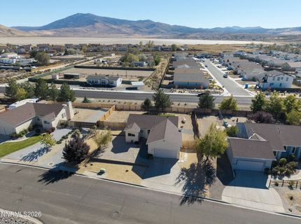
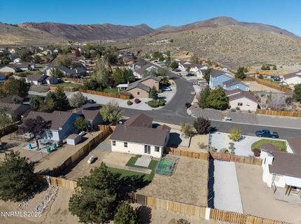
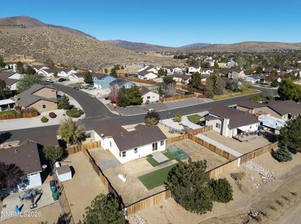
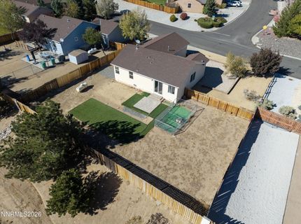
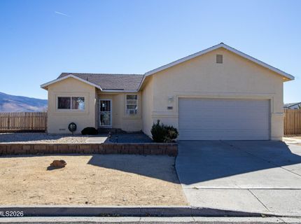
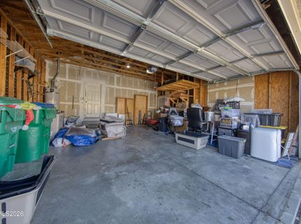
A great opportunity for buyers seeking affordability without sacrificing space or comfort! Discover a well maintained 3 bed, 2 bath home on a generous quarter acre lot in a quiet, well kept neighborhood. Offering 1,170 sq ft of living space and an attached two car garage, this home delivers everyday convenience and a functional layout. The expansive backyard is a standout feature-ideal for entertaining, pets, gardening, or creating the outdoor retreat you've been envisioning. Enjoy a peaceful setting with easy access to parks, schools, and nearby amenities. This rare opportunity is one you won't want to miss.

Listed By / Presented By

Listed By

Agency Name: Coldwell Banker Select Mt Rose
Agent Name: Paul Williams
Agency Phone: 775-849-8500
Agent Phone: 775-790-0063

Presented By

Agency Title: Chase International Real Estate
Agency Phone: 775.588.6130

IDX logo

Contact a Chase Agent for More Information

Property Details

Property Type: Residential - Single Family
Cooling: Evaporative Cooling, Wall/Window Unit(s)
Fireplaces: 1
Garage: 2 car attached
Heating: Forced Air, Propane
Lot Size: 0.25 Acres
Roof Type: Composition, Shingle, Pitched
Stories: 1.0
Taxes: $1,407
Year Built: 1998
MLS ID: 260013372

Feature Descriptions

Additional Rooms: None
Association Fee Includes: Insurance, Common Area - Maintenance
City Limits: No
Construction Type: Site/Stick-Built
Cooling Y/N: Yes
Dining: Ceiling Fan(s), Family Room Combination
Exterior: Stucco, Wood Siding
Family Room: Ceiling Fan(s)
Fencing: Back Yard
Fireplace: Electric
Fireplace Y/N: Yes
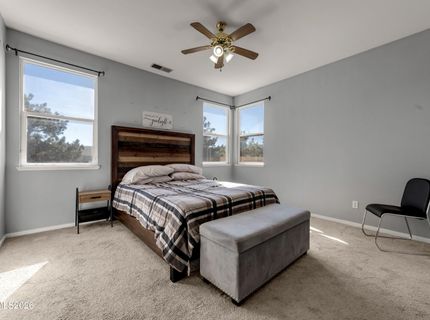
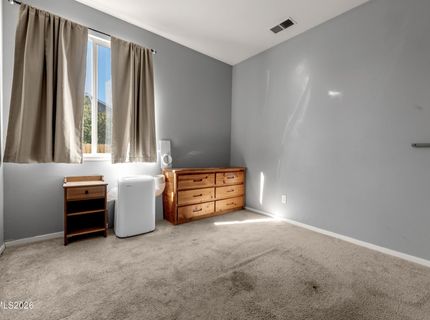
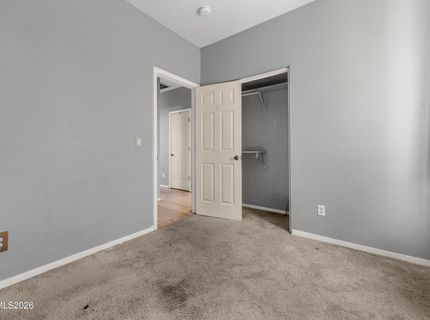
Flooring: Carpet, Laminate
Foundation: Crawl Space
Heating Y/N: Yes
HOA Fee: $25/MonthlyAppliances:
HOA Y/N: Yes
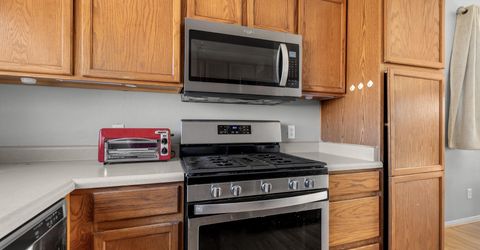
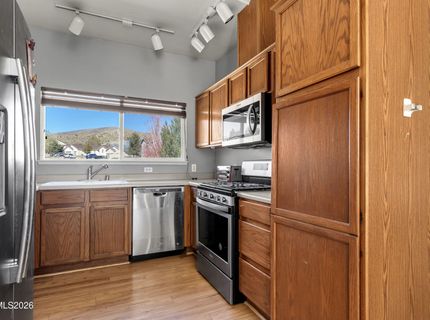
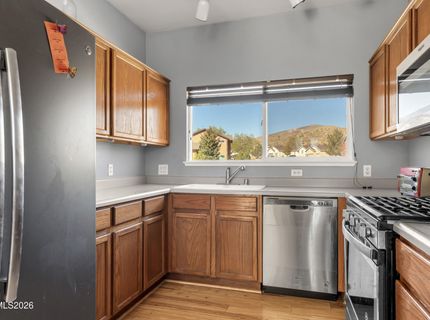
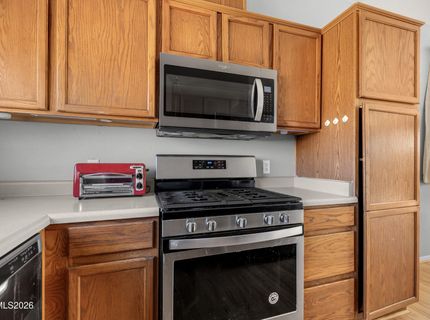
Kitchen: Built-In Dishwasher, Built-In Microwave, Disposal
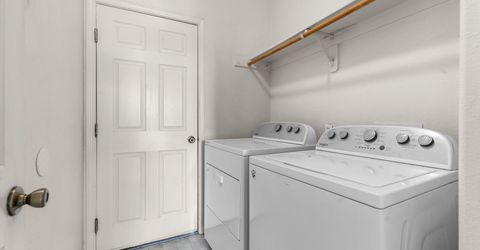
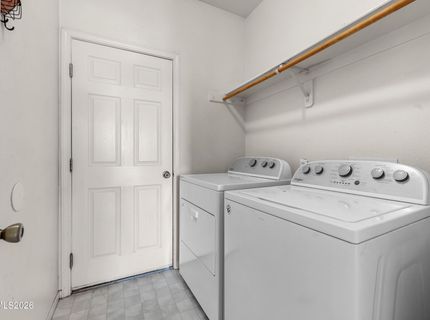
Laundry Features: Laundry Room, Shelves
Living Room: Ceiling Fan(s), Great Room
Lot Features: Landscaped, Level
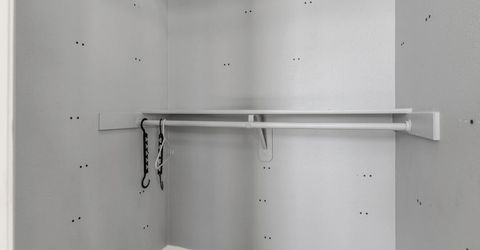
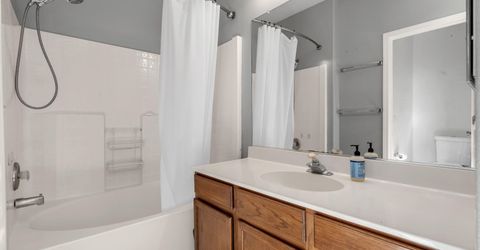
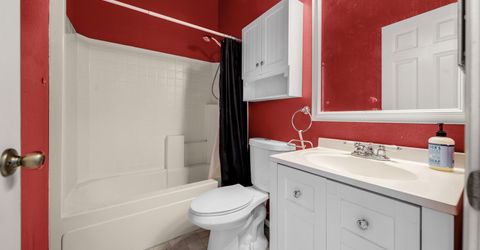
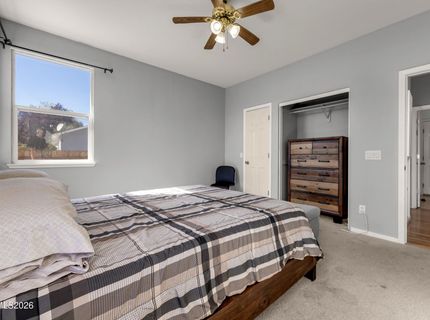
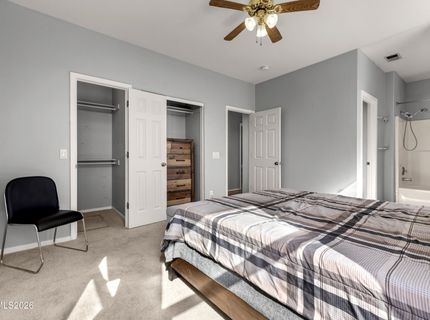
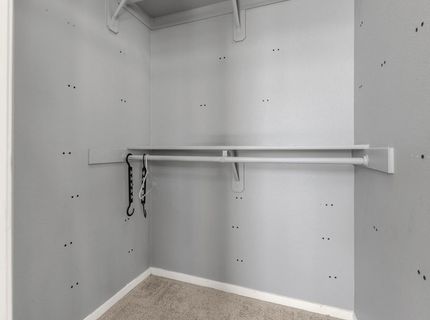
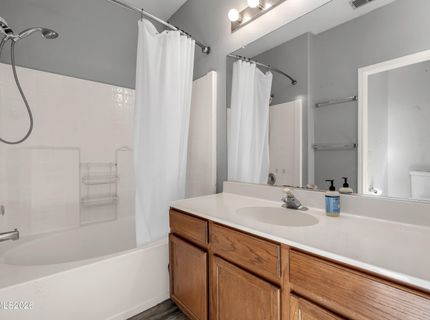
Master Bedroom: High Ceilings, Tub/Shower Combination, Walk-In Closet(s)
OtherStructures: Other
Parcel #: 556-053-05
Parking: Attached, Garage, Garage Door Opener
Patio/Porch: Patio, Terrace
Road Frontage: Public
Road Responsibility: Public Maintained Road
Security Features: Smoke Detector(s)
Sewer: Public Sewer
Special View Info: Mountain(s), Trees/Woods
Sprinklers: None
SQFT Living: 1170
Utilities: Cable Available, Electricity Available, Phone Available, Sewer Available, Water Available, Internet Available, Water Meter Installed, Propane Leased
Water: Public
Water Rights Y/N: No
Window Features: Blinds, Drapes, Double Pane Windows, Vinyl Frames, Rods

Amenities

Ceiling Fan(s)
High Ceilings
Walk-In Closet(s)
Dog Run

Schools

High School: North Valleys
Middle School: Cold Springs
Elementary School: Gomes

Neighborhood Map

Driving Directions

Demographics

Estimate My Payments

  • Estimated Payment
    $1,061.21
  • Principal & Interest
    $834.59
  • Property Tax
    $117.25
  • Homeowner's Insurance
    $109.38
(Payments are an estimate and may vary by lender)

Mortgage Calculator

Change Payment Information

%
years/fixed
yearly
yearly (est.)
Contact Photo

We're Here to Help

Connect with our team of knowlegable local agents to guide your next move with style and grace.

Login to My Homefinder