



Company Logo
2100 Ranch Bluff Way, El Dorado Hills, CA 95762 Photo

23 Total Photos [Click to View All]

2100 Ranch Bluff Way
El Dorado Hills, CA 95762
$595,000
2 Beds | 2.0 Baths | 1703 sqft | 0.16 Acreage

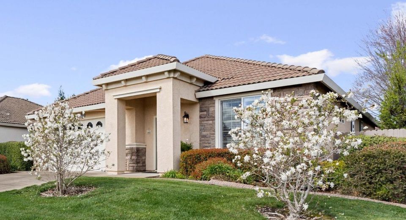
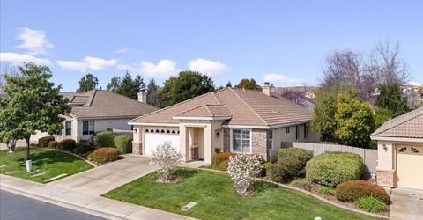
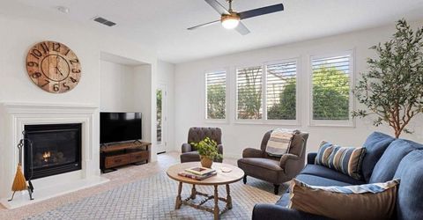
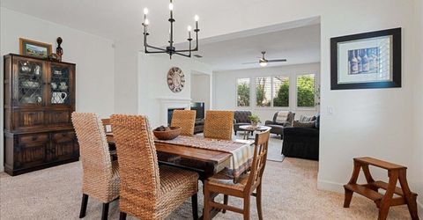
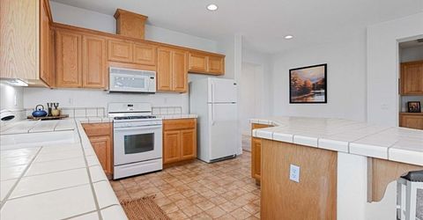
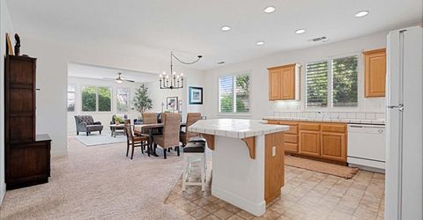
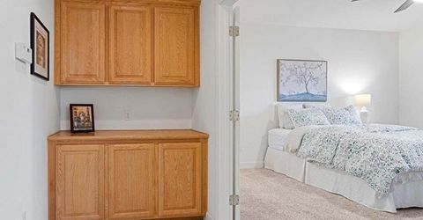
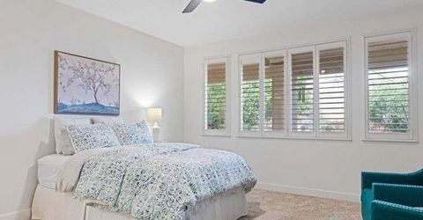
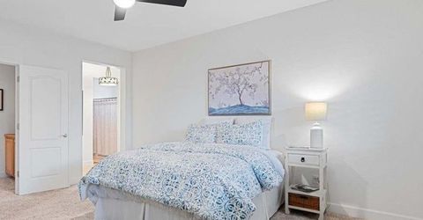
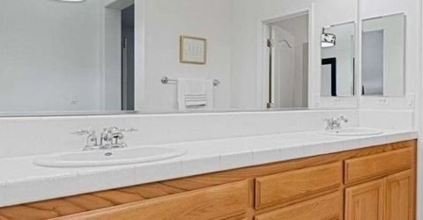
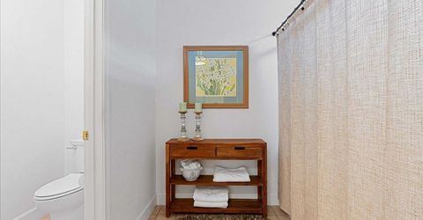
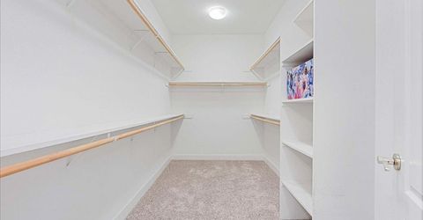
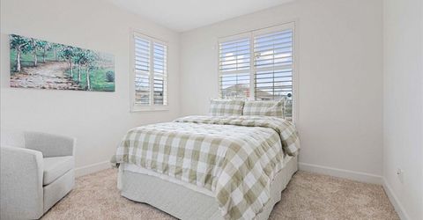
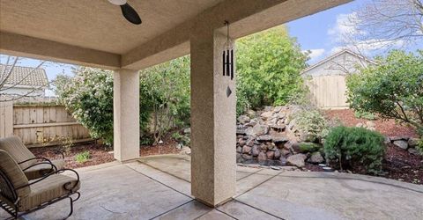
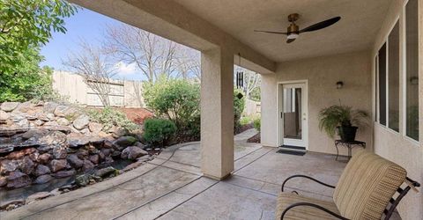
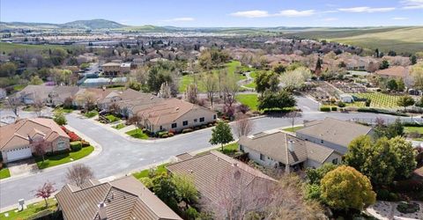
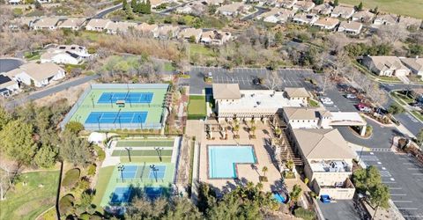
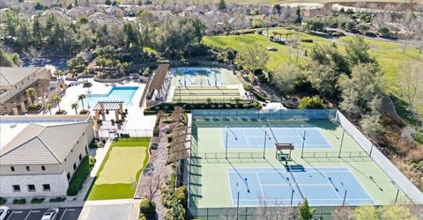
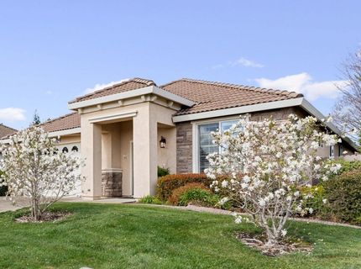
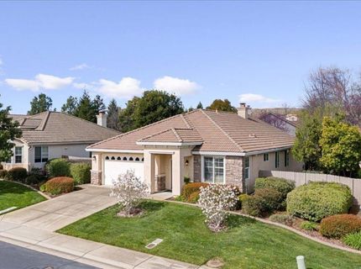
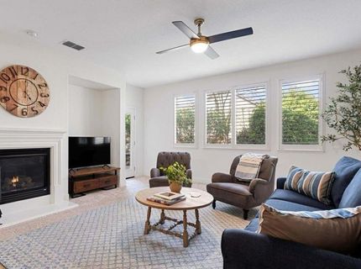
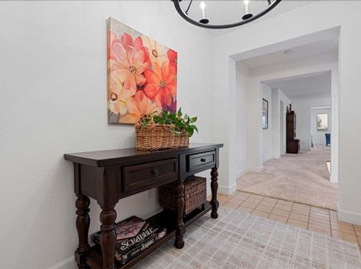
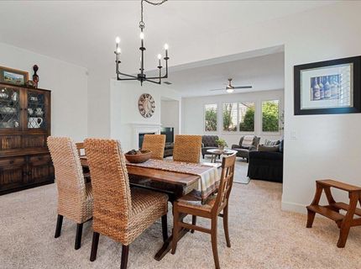
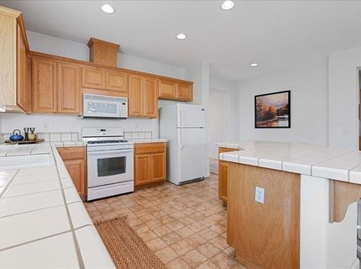
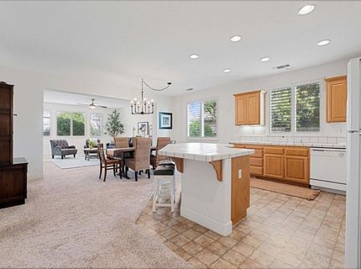
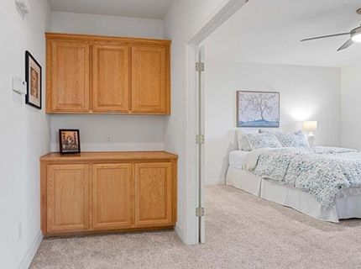
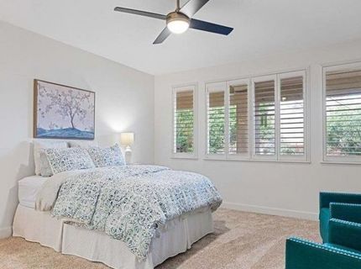
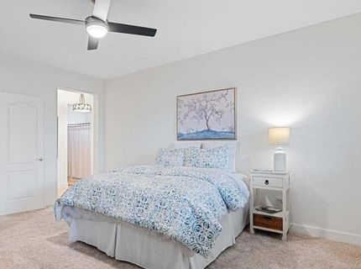
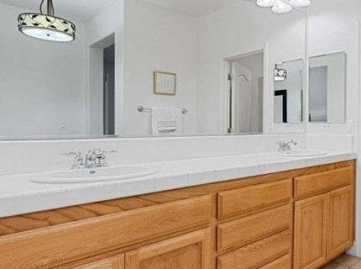
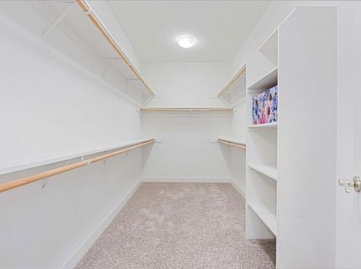
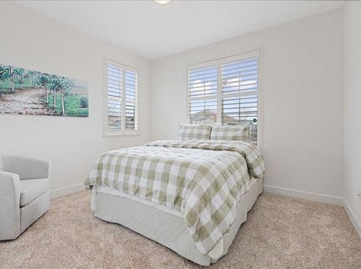
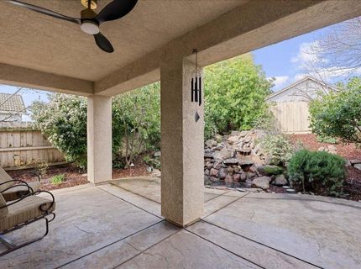
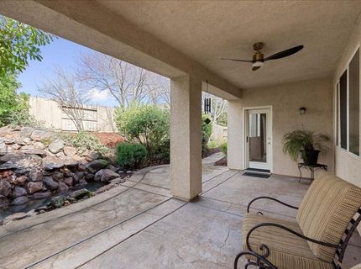
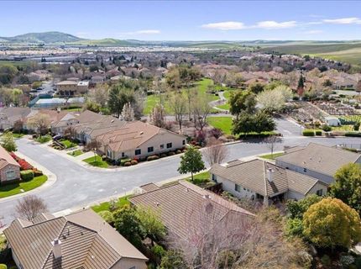
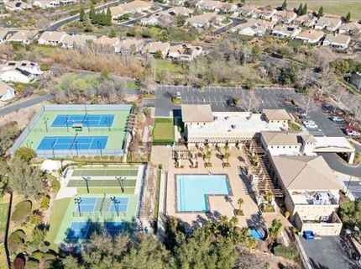
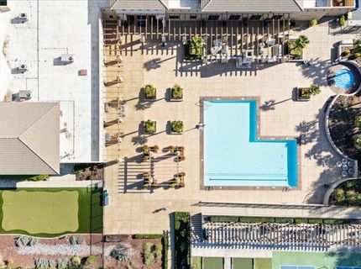
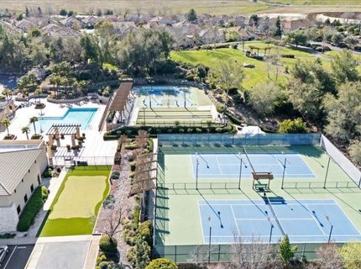
Create Your Dream Home! This Sausalito model in the sought-after Four Seasons 55+ community is ready for your personal touch. This home is priced to allow you the freedom to update and redesign it exactly to your taste. It features two bedrooms and two bathrooms, with a layout that encourages togetherness and easy entertaining. The kitchen flows seamlessly into the family room, centered around a gas fireplace that adds warmth and charm. The primary suite features a spacious walk-in closet, and the backyard offers a peaceful retreat with its tranquil pond and water feature. Just steps away, you'll find the community garden and a scenic trail leading to the Lodge Club House, with resort style amenities including swimming, tennis, pickleball and bocce ball. The location offers exceptional convenience, minutes from Town Center's vibrant mix of shopping, dining, and entertainment. Nature lovers will appreciate easy access to Folsom Lake, while weekend escapes to wine country or Lake Tahoe are within reach. And with no Mello Roos taxes, it's an ideal blend of comfort, community, and long-term affordability.

Listed By / Presented By

Listed By

Agency Name: The Melville Group
Agent Name: Kay Taylor
Agency Phone: 916-203-3765

Presented By

Agency Title: Chase International Real Estate
Agency Phone: 775.588.6130

IDX logo

Contact a Chase Agent for More Information

Property Details

Property Type: Residential - Single Family
Cooling: Ceiling Fan(s), Central
Fireplaces: 1
Garage: 2 car attached
Heating: Central
Lot Size: 0.16 Acres
Roof Type: Tile
Stories: 1.0
Year Built: 2005
MLS ID: 226026400

Feature Descriptions

Appliances: Free Standing Refrigerator, Built-In Gas Range, Gas Water Heater, Insulated Water Heater, Microwave
Association Amenities: Pool, Clubhouse, Putting Green(s), Rec Room w/Fireplace, Recreation Facilities, Tennis Courts, Trails, Park
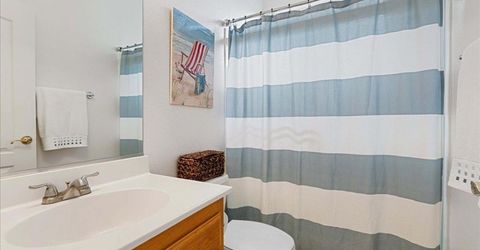
Bathroom Features: Shower Stall(s), Fiberglass
Days on Site: 81
Dining Room Features: Dining/Family Combo
Exterior: Stucco, Frame
Fencimg: Back Yard, Wood
Fireplace: Gas Piped
Flooring: Carpet, Linoleum, Tile
HOA Fee: 300/ Monthly
HOA Fee Includes: MaintenanceGrounds, Pool
Kitchen Features: Island, Tile Counter
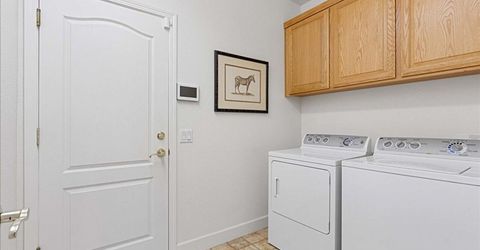
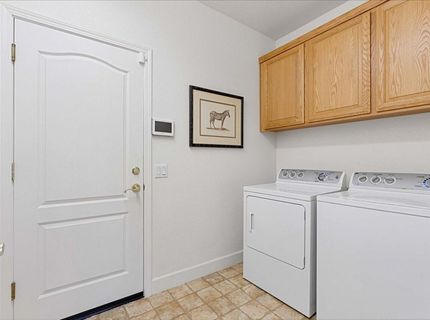
Laundry: Cabinets, Gas Hook-Up, Inside Area
Laundry Features: Cabinets, Gas Hook-Up, Inside Area
Lot: Garden, Gated Community
Master Bedroom Features: Walk-In Closet
Parcel#: 117-290-003-000
Parking: Attached, Garage Door Opener, Garage Facing Front
Patio/Porch: Back Porch, Covered Patio
Pets Allowed: Yes
Sewer: Public Sewer
Topography: Lot Grade Varies
Utilities: Cable Available, Public, Sewer In & Connected, Natural Gas Connected
Water: Public
Window: Dual Pane Full, Low E Glass Full, Window Coverings, Window Screens

Amenities

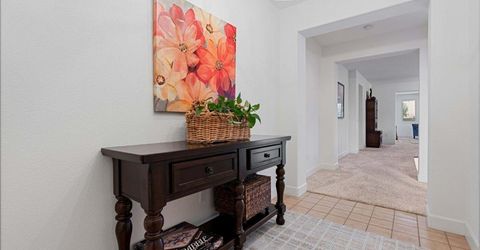
Formal Entry

Schools

High School: El Dorado Union High
Middle School: Buckeye Union
Elementary School: Buckeye Union

Neighborhood Map

Driving Directions

Demographics

Estimate My Payments

  • Estimated Payment
    $1,497.75
  • Principal & Interest
    $1,324.21
  • Property Tax
    $0.00 (data not provided by mls)
  • Homeowner's Insurance
    $173.54
(Payments are an estimate and may vary by lender)

Mortgage Calculator

Change Payment Information

%
years/fixed
yearly
yearly (est.)
Contact Photo

We're Here to Help

Connect with our team of knowlegable local agents to guide your next move with style and grace.

Login to My Homefinder

Pixel


