


Company Logo
212 Chandler Road, Dayton, NV 89403 Photo

42 Total Photos [Click to View All]

212 Chandler Road
Dayton, NV 89403
$472,000
3 Beds | 2 full Baths | 1501 sqft | 0.14 Acreage

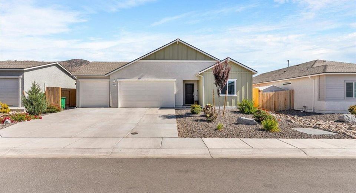
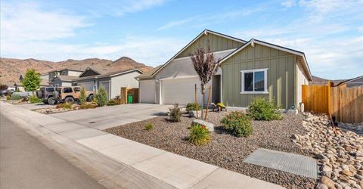
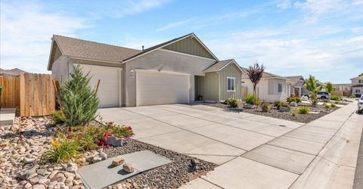
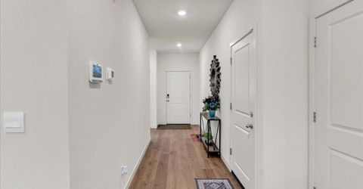
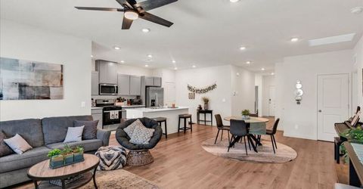
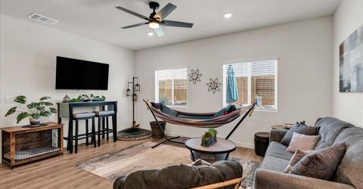
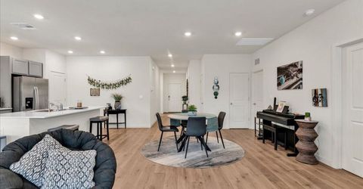
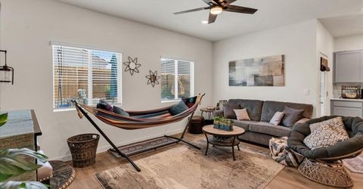
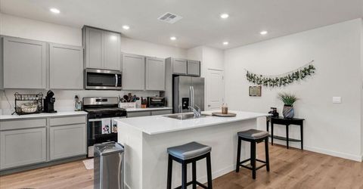
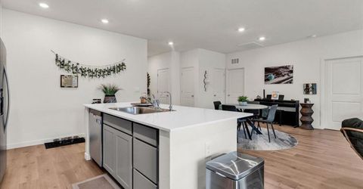
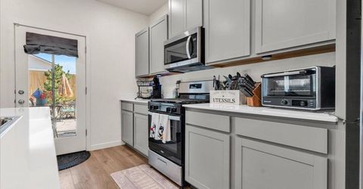
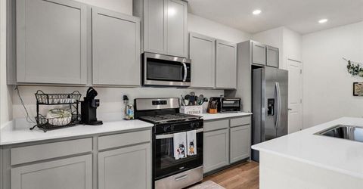
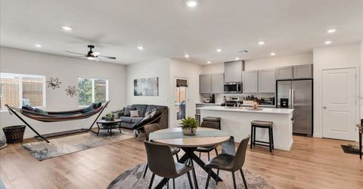
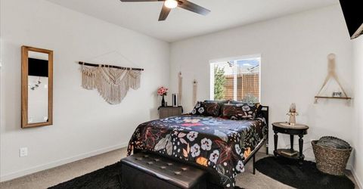
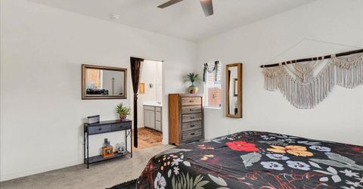
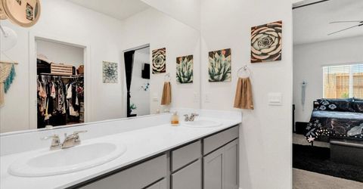
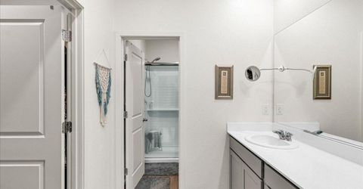
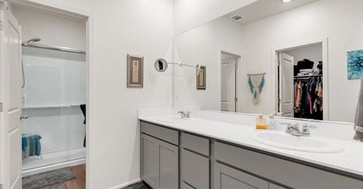
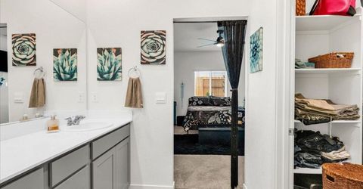
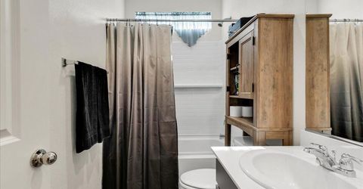
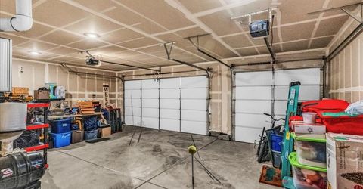
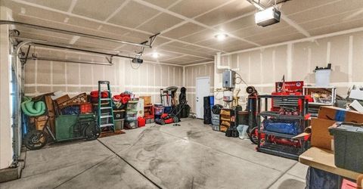
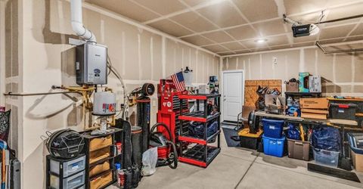
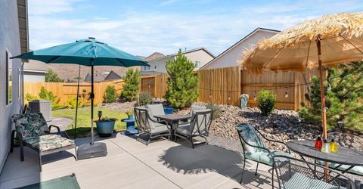
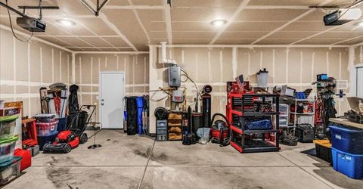
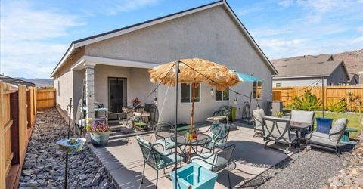
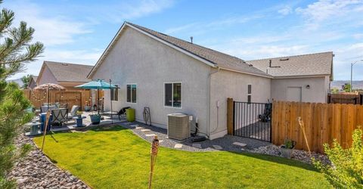
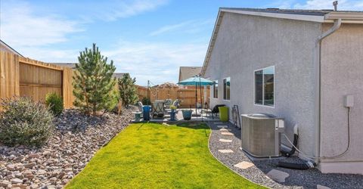
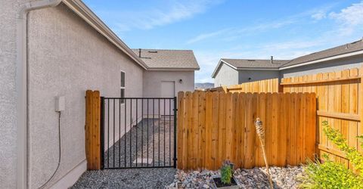
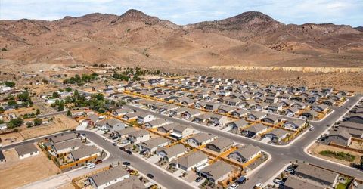
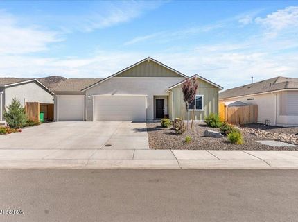
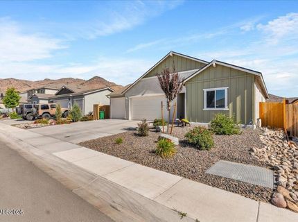
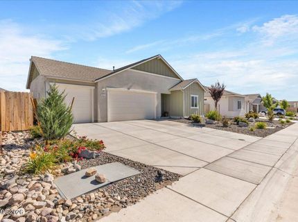
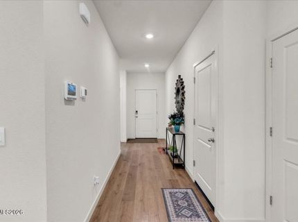
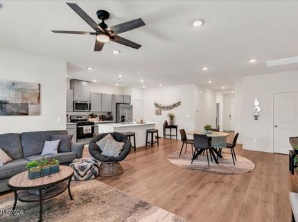
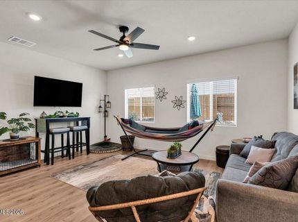
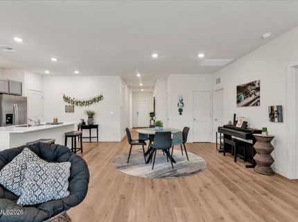
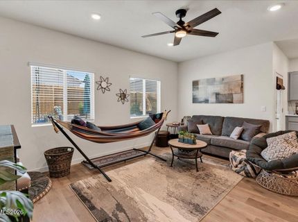
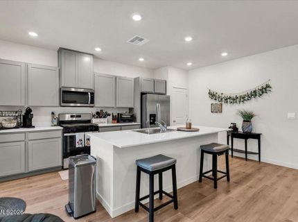
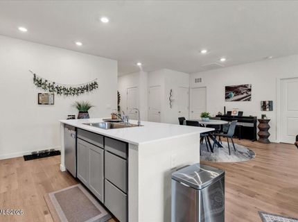
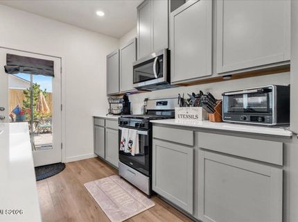
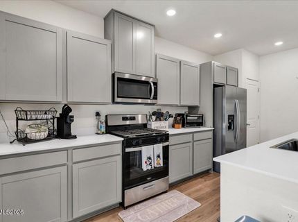
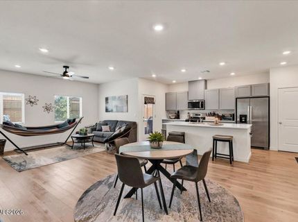
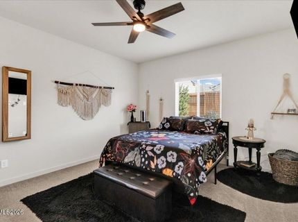
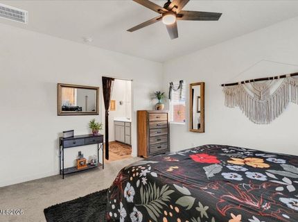
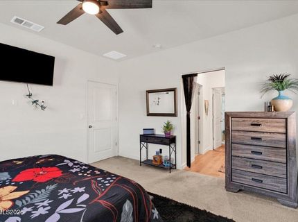
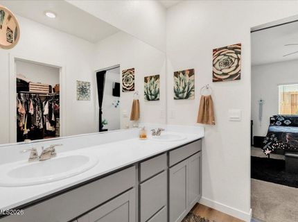
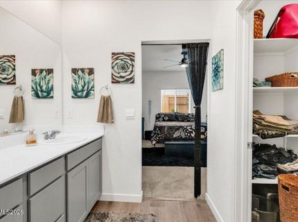
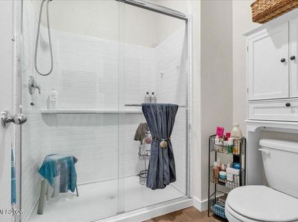
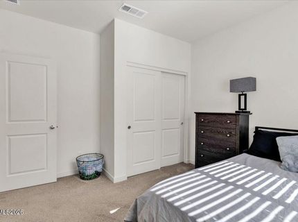
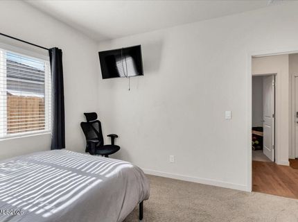
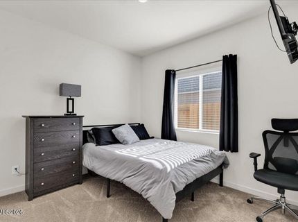
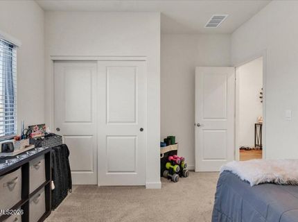
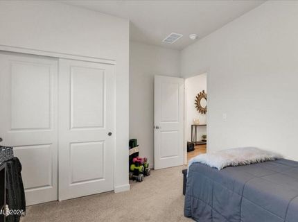
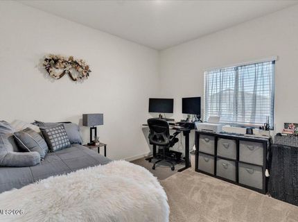
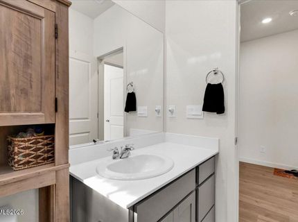
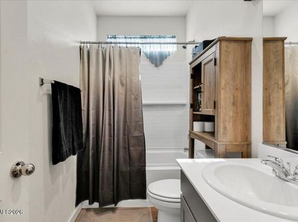
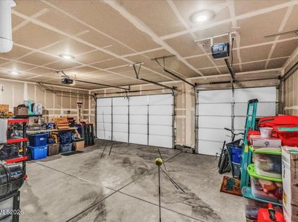
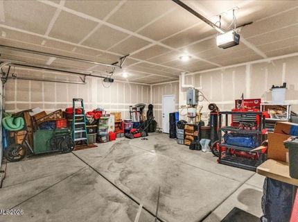
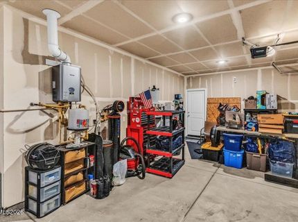
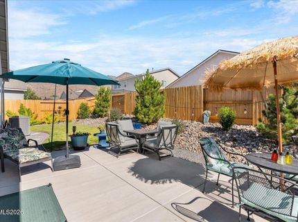
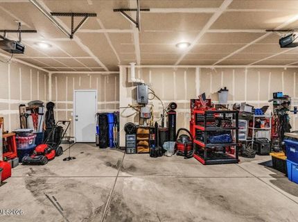
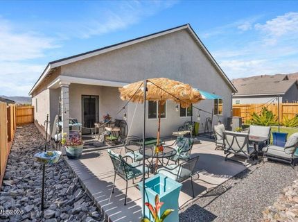
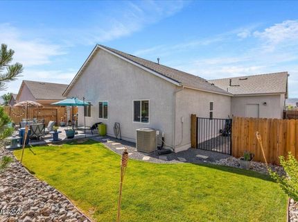
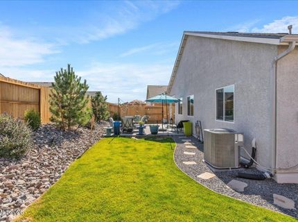
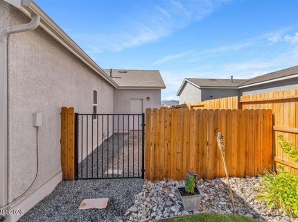
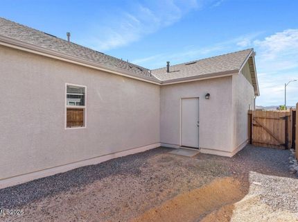
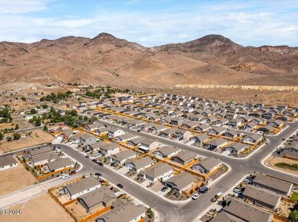
Better than new and thoughtfully upgraded, this DR Horton Express Series Topaz Model offers modern living with exceptional comfort, efficiency, and smarthome convenience. This Safe Haven Smart Home comes equipped with a Qolsys IQ panel, video doorbell, smart thermostat, smart lock, garage door control , and Deako Smart Lighting (subscription needed, subscription not included in sale), giving you seamless control of your home's security and automation. Inside, the open concept floorplan features 9 foot ceilings, abundant natural light, and a beautifully designed kitchen with quartz countertops, Whirlpool stainless steel appliances, generous cabinetry, and a large island that flows effortlessly into the great room and dining area. Ceiling fans in both the great room and primary suite enhance airflow and year round comfort. The front yard is fully xeriscaped with irrigation for low maintenance curb appeal, while the backyard has been upgraded with over $15,000 in professional landscaping, complete with irrigation, a covered patio, gated dog run, and rain gutters. Enjoy gorgeous Nevada views that enhance the home with natural beauty, openness and a rugged year-round backdrop visible from your backyard and living space. Additional highlights include a desirable 3car garage, an energy efficient tankless water heater, water softener, reverse osmosis system and modern construction for lower utility costs, and AT&T Fiber Internet-ideal for remote work, streaming, and smarthome connectivity. This community has no traditional HOA-only a limited purpose basin maintenance HOA responsible solely for drainage basin upkeep. Conveniently located near schools, parks, shopping, and outdoor recreation, this move-in-ready home combines thoughtful upgrades, smart technology, energy efficiency, and exceptional value. Don't miss your opportunity to make it yours.

Listed By / Presented By

Listed By

Agency Name: Ink Realty
Agent Name: Ginger Besasparis-Dondero
Agency Phone: 775-624-5531
Agent Phone: 775-309-7531

Presented By

Agency Title: Chase International Real Estate
Agency Phone: 775.588.6130

IDX logo

Contact a Chase Agent for More Information

Property Details

Property Type: Residential - Single Family
Cooling: Central Air
Garage: 3 car attached
Heating: Natural Gas
Lot Size: 0.14 Acres
Roof Type: Composition, Shingle
Stories: 1.0
Taxes: $3,931
Year Built: 2024
MLS ID: 260008952

Feature Descriptions

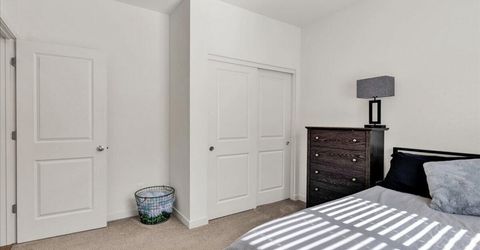
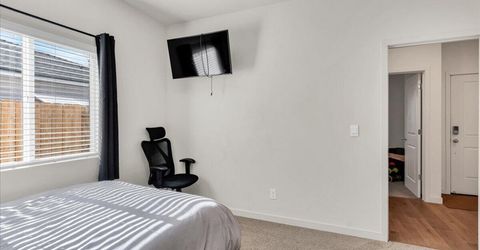
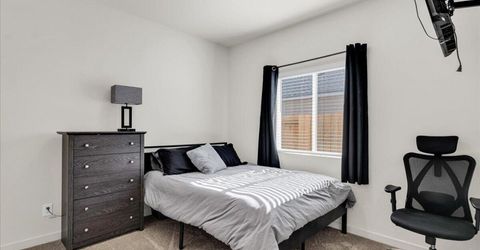
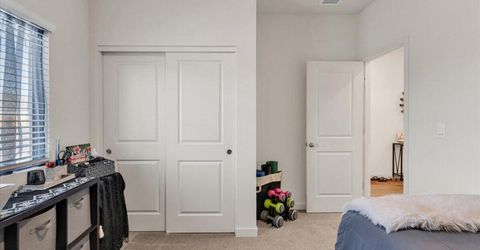
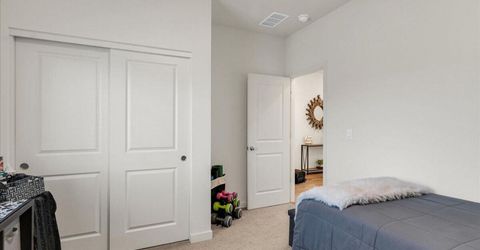
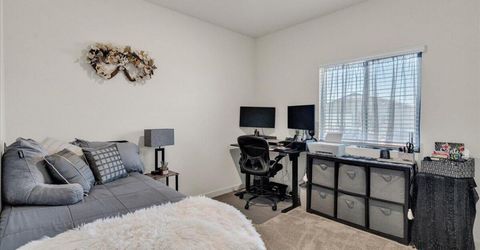
Additional Rooms: Bedroom/Office Main Floor
City Limits: Yes
Construction Type: Site/Stick-Built
Cooling Y/N: Yes
Dining: Great Room, High Ceilings, Kitchen Combination
Exterior: Stucco, Wood Siding
Fencing: Back Yard
Flooring: Carpet, Luxury Vinyl
Foundation: Slab
Heating Y/N: Yes
HOA Fee: $24/MonthlyAppliances:
HOA Y/N: Yes
Kitchen: Breakfast Bar, Built-In Dishwasher, Built-In Microwave, Disposal, Kitchen Island, Pantry
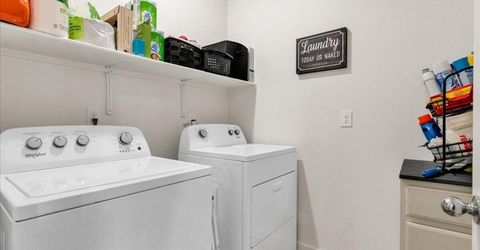
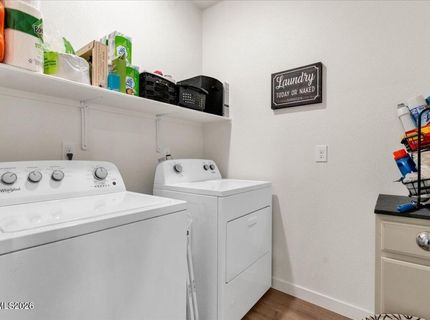
Laundry Features: Washer Hookup, Laundry Room, Shelves, Gas Dryer Hookup
Living Room: Ceiling Fan(s), Great Room, High Ceilings
Lot Features: Gentle Sloping, Landscaped, Level, Sprinklers In Rear
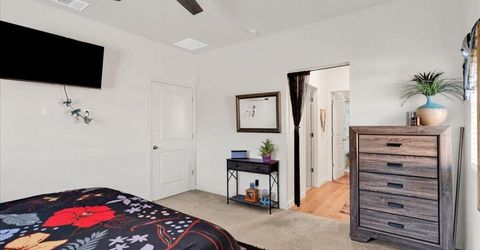
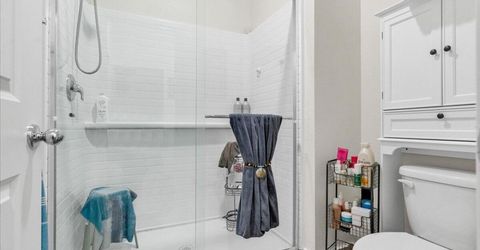
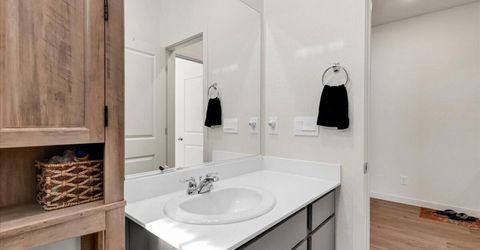
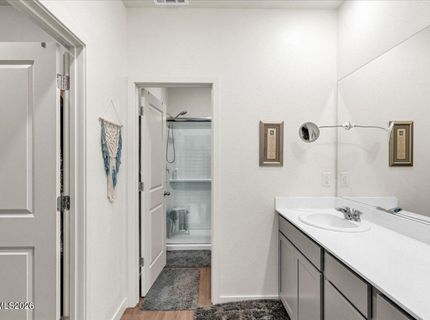
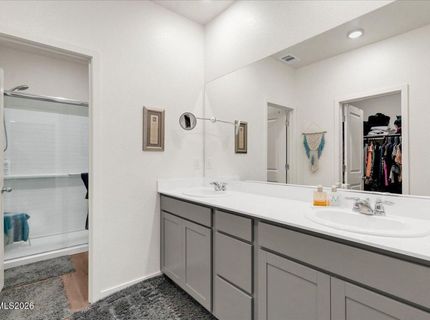
Master Bedroom: Ceiling Fan(s), High Ceilings, Double Sinks, On Main Floor, Shower Stall, Walk-In Closet(s)
OtherStructures: None
Parcel #: 029-795-12
Parking: Attached, Garage, Garage Door Opener
Patio/Porch: Patio, Covered, Uncovered
Road Frontage: Public
Road Responsibility: Public Maintained Road
Security: yes
Security Features: Carbon Monoxide Detector(s), Smoke Detector(s), Security System Owned, Security System, Keyless Entry, Video Doorbell
Sewer: Public Sewer
Special View Info: Mountain(s), Peek
Sprinklers: Automatic, Drip System, Rear
SQFT Living: 1501
Utilities: Cable Connected, Electricity Connected, Natural Gas Connected, Sewer Connected, Internet Connected, Water Meter Installed
Water: Public
Water Rights Y/N: No
Window Features: Blinds, Double Pane Windows, Vinyl Frames

Amenities

Ceiling Fan(s)
High Ceilings
No Interior Steps
Breakfast Bar
Kitchen Island
Pantry
Primary Downstairs
Walk-In Closet(s)
Dog Run
Rain Gutters

Schools

High School: Dayton
Middle School: Dayton
Elementary School: Sutro

Neighborhood Map

Driving Directions

Demographics

Estimate My Payments

  • Estimated Payment
    $1,515.72
  • Principal & Interest
    $1,050.47
  • Property Tax
    $327.58
  • Homeowner's Insurance
    $137.67
(Payments are an estimate and may vary by lender)

Mortgage Calculator

Change Payment Information

%
years/fixed
yearly
yearly (est.)
Contact Photo

We're Here to Help

Connect with our team of knowlegable local agents to guide your next move with style and grace.

Login to My Homefinder

Pixel


