
Company Logo
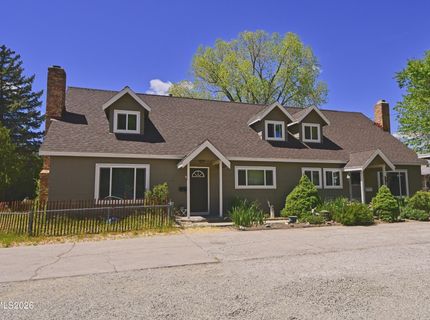
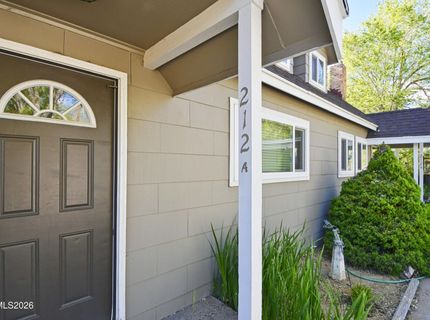
212 E Long Street, Carson City, NV 89706 Photo

32 Total Photos [Click to View All]

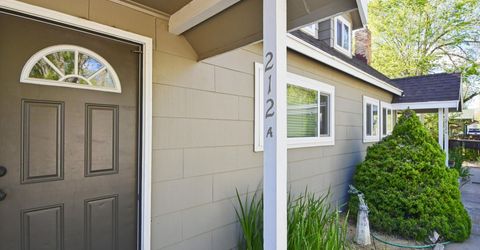
212 E Long Street
Carson City, NV 89706
$620,000
6 Beds | 3 Baths | 3095 sqft | 0.24 Acreage

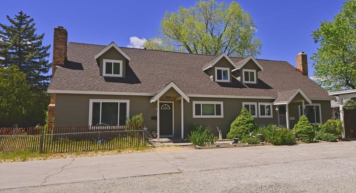
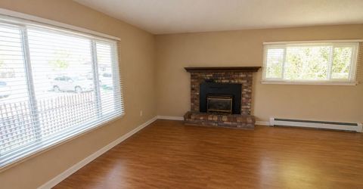
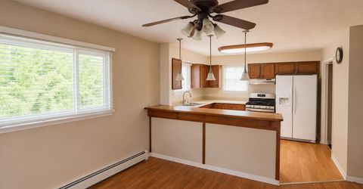
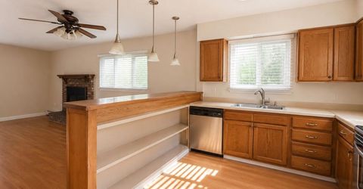
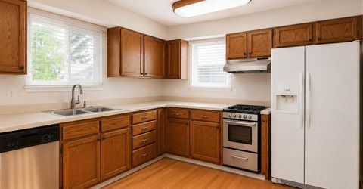
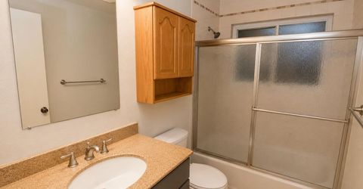
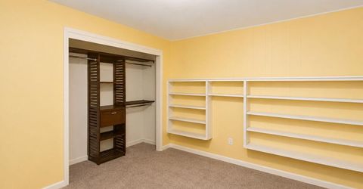
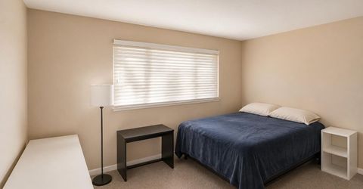
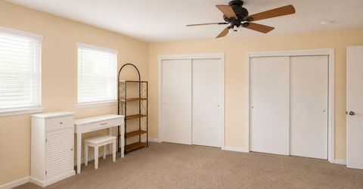
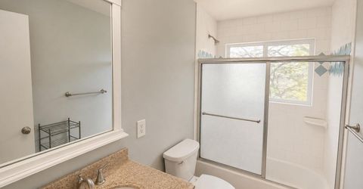
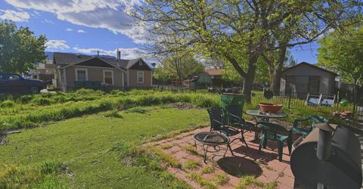
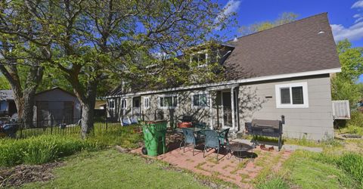
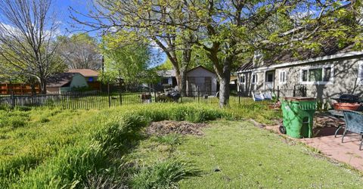
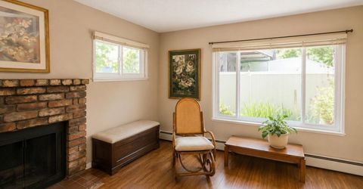
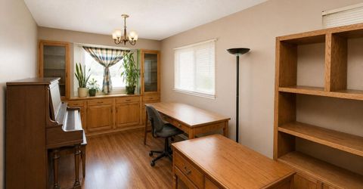
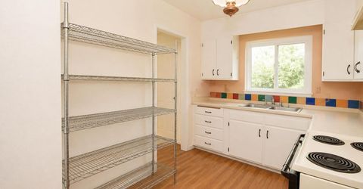
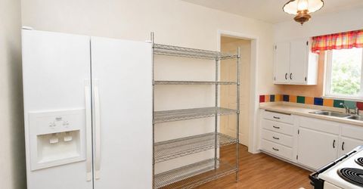
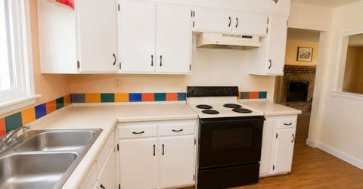
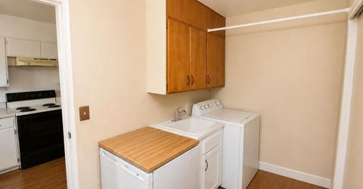
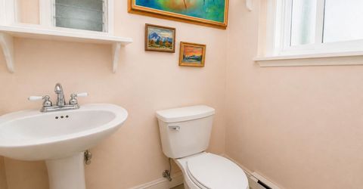
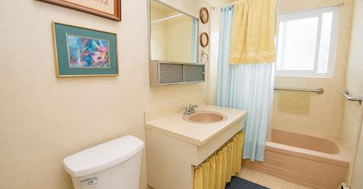
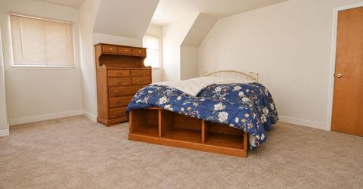
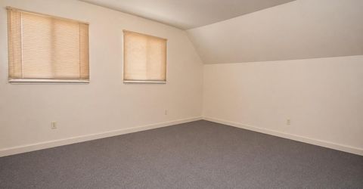
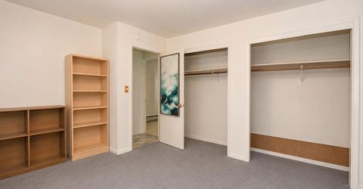
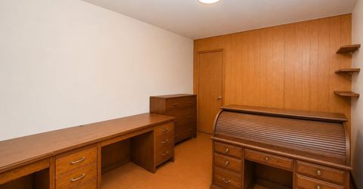
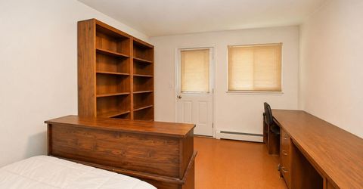
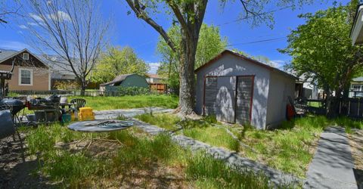
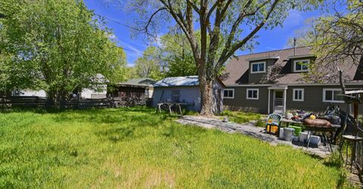
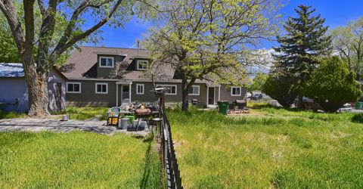
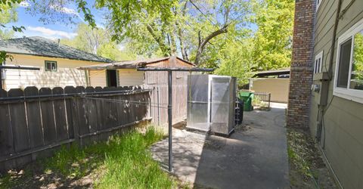
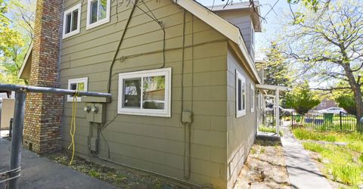
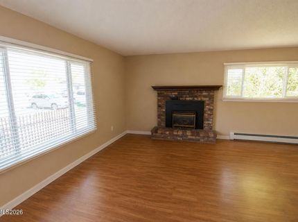
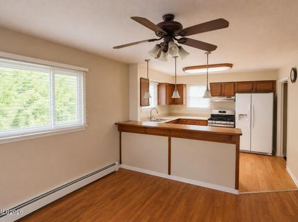
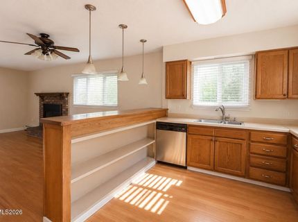
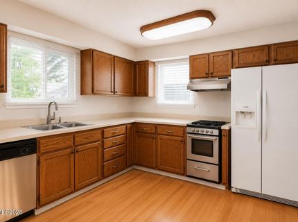
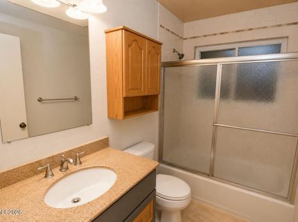
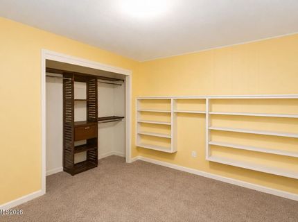
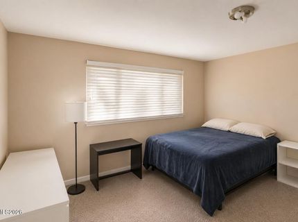
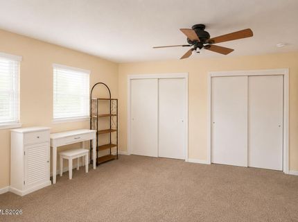
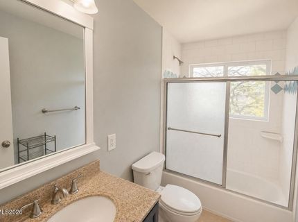
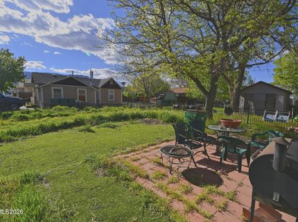
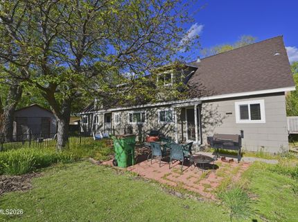
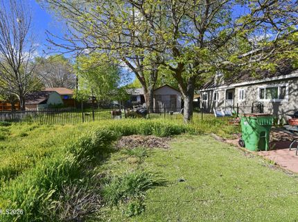
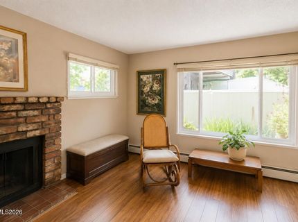
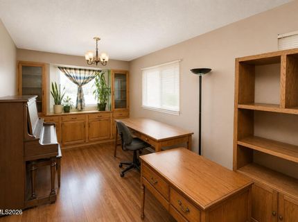
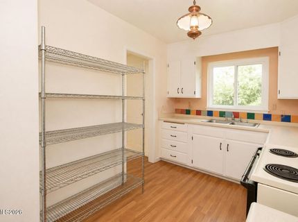
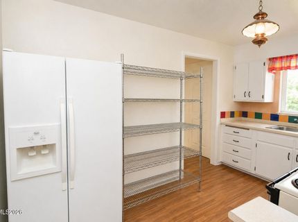
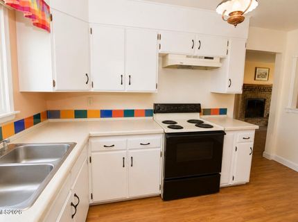
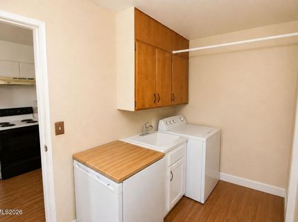
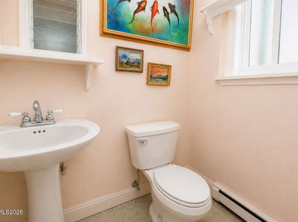
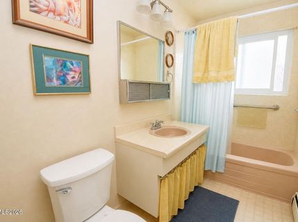
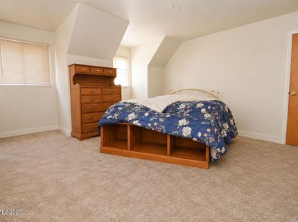
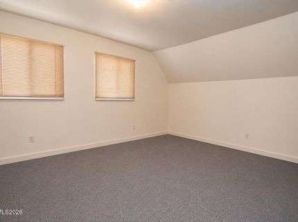
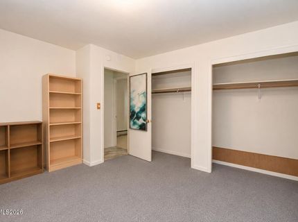
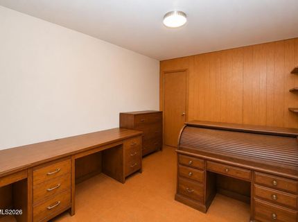
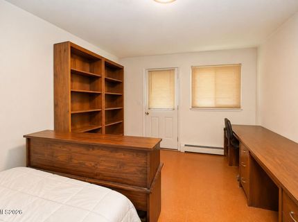
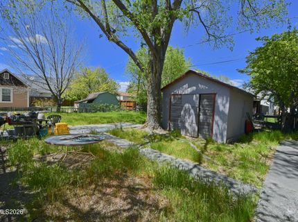
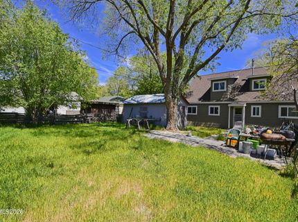
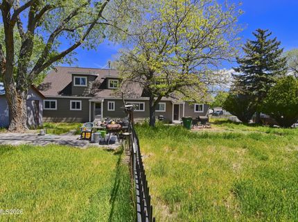
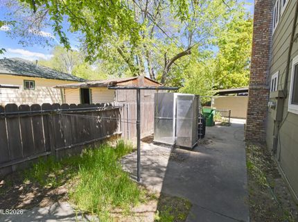
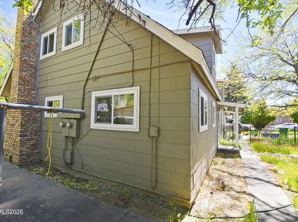
Exceptional investment and development opportunity in Carson City! This spacious duplex offers two well-designed units, including one 3-bedroom, 1.5-bath residence and one 3-bedroom, 2-bath residence. Both units feature functional layouts with generous living spaces, making them attractive options for tenants or owner-occupants. The property provides a carport along with ample off-street parking for residents and guests. Major capital improvements have already been completed, including a new roof and new windows installed within the past 12 months, helping to reduce future maintenance expenses. Both units are currently occupied by month-to-month tenants, providing flexibility for investors, developers, or buyers looking to occupy one unit while generating rental income from the other. The sale includes two separate parcels, including the adjacent lot located at 208 E. Long Street. Both parcels offer development potential, creating a unique opportunity for future expansion, additional units, or redevelopment, subject to Carson City approval and zoning requirements. Seller financing is available with attractive terms providing buyers with a valuable alternative financing option in today's market. Don't miss this rare opportunity to acquire an income-producing property with significant upside potential through future development and favorable owner financing terms.

Listed By / Presented By

Listed By

Agency Name: RE/MAX Professionals-Reno
Agent Name: Donal Minihan
Agency Phone: 775-345-3070
Agent Phone: 775-800-3809

Presented By

Agency Title: Chase International Real Estate
Agency Phone: 775.588.6130

IDX logo

Contact a Chase Agent for More Information

Property Details

Property Type: Multi Unit - Multiple
Cooling: Evaporative Cooling
Fireplaces: 2
Heating: Natural Gas, Radiant
Lot Size: 0.24 Acres
Roof Type: Pitched, Composition, Shingle
Taxes: $1,889
Year Built: 1964
MLS ID: 260007682

Units

Studio Units:
Bathroom(s): 2
Square Footage: 1547
Total Units: 1
1 Bedroom Units:
Bathroom(s): 1
Square Footage: 1547
Total Units: 1
3 Bedroom Units:

Feature Descriptions

Appliances: Electric Range, Refrigerator
Construction Type: Site/Stick-Built
Cooling Y/N: Yes
Days on Site: 30
Exterior: Fiber Cement
Fencing: Back Yard, Partial
Fireplace: Wood Burning
Fireplace Y/N: Yes
Flooring: Carpet, Vinyl, Linoleum
Foundation: Crawl Space
Heating Y/N: Yes
Laundry Features: Washer Hookup
Lot Features: Level
OtherStructures: Shed(s)
Owner Pays: Sewer, Trash Collection, Water
Parcel #: 002-098-12
Parking: Common
Patio/Porch: Patio
Pool Features: None
Security Features: Carbon Monoxide Detector(s), Smoke Detector(s)
Sewer: Public Sewer
Sprinklers: None
Tenant Pays: Electricity, Gas, Snow Removal
Units: 2
Units Furnished: None
Utilities: Water Meter Installed, Electricity Connected, Natural Gas Connected, Sewer Connected, Water Connected
Water: Public
Window Features: Vinyl Frames, Double Pane Windows

Schools

High School: Carson
Middle School: Eagle Valley
Elementary School: Empire

Neighborhood Map

Driving Directions

Demographics

Estimate My Payments

  • Estimated Payment
    $1,718.10
  • Principal & Interest
    $1,379.85
  • Property Tax
    $157.42
  • Homeowner's Insurance
    $180.83
(Payments are an estimate and may vary by lender)

Mortgage Calculator

Change Payment Information

%
years/fixed
yearly
yearly (est.)
Contact Photo

We're Here to Help

Connect with our team of knowlegable local agents to guide your next move with style and grace.

Login to My Homefinder

Pixel

